























8224 West Avenue D4, Lancaster, CA, US, 93536
8224 West Avenue D4, Lancaster, CA, US, 93536Basics
- Date added: Added 5 months ago
- Category: Residential
- Type: SingleFamilyResidence
- Status: Active
- Bedrooms: 4
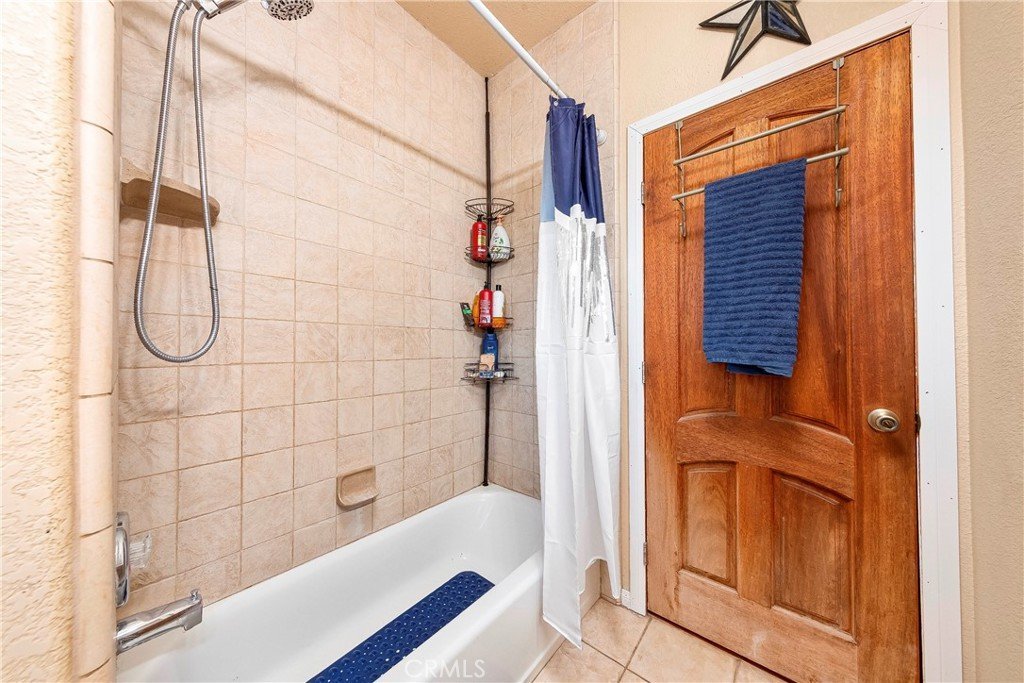
- Bathrooms: 2
- Area: 2218 sq ft
- Lot size: 108732, 108732 sq ft
- Year built: 2005
- View: Desert,Mountains
- County: Los Angeles
- MLS ID: SR26025798
Description
-
Description:
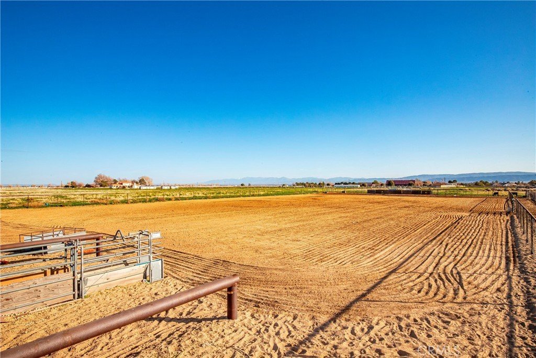
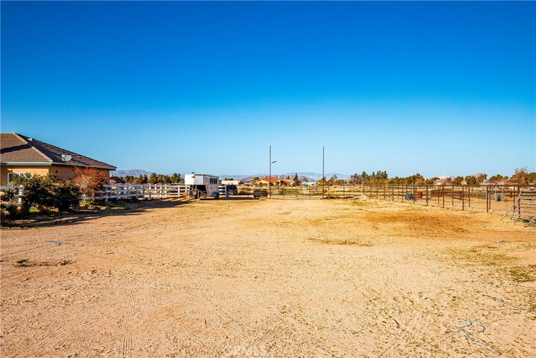
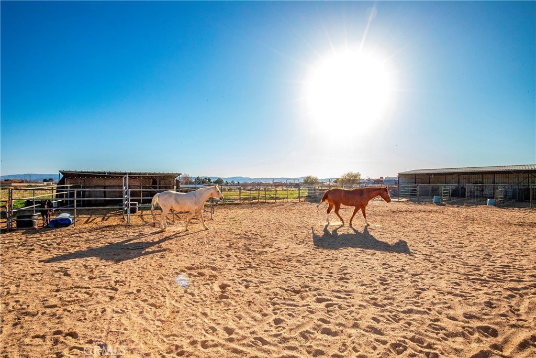
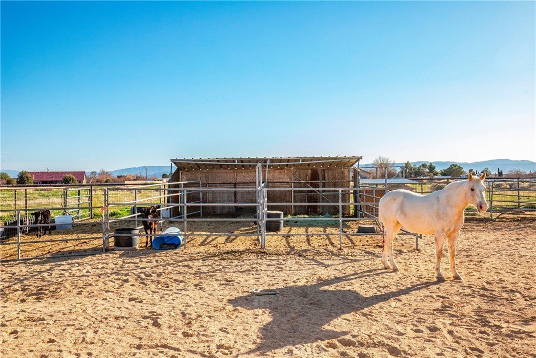
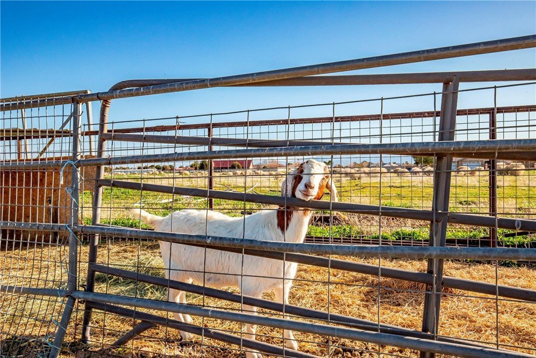
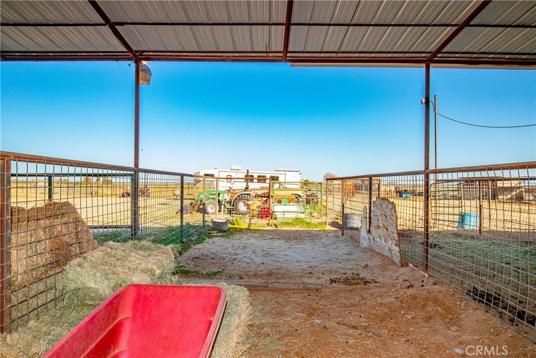
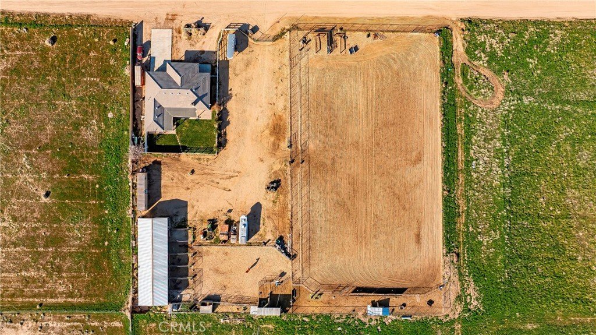
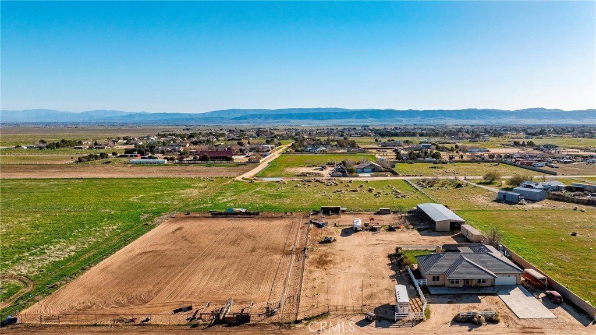
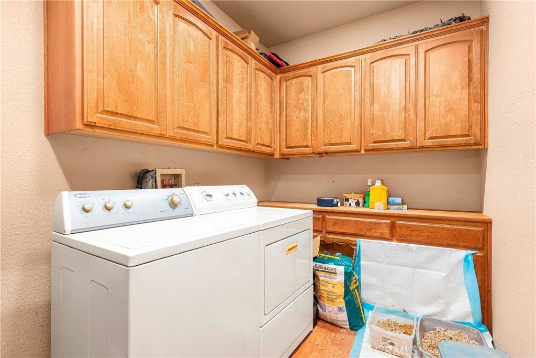
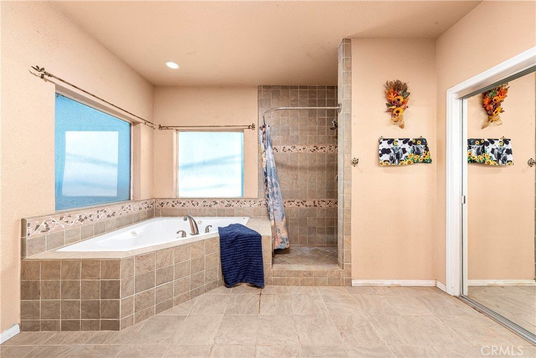
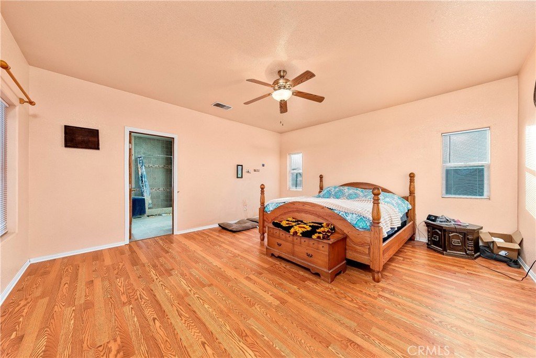
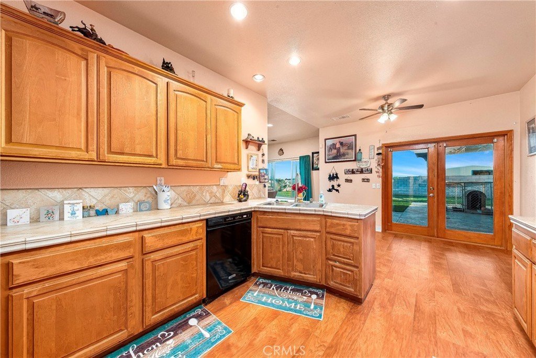
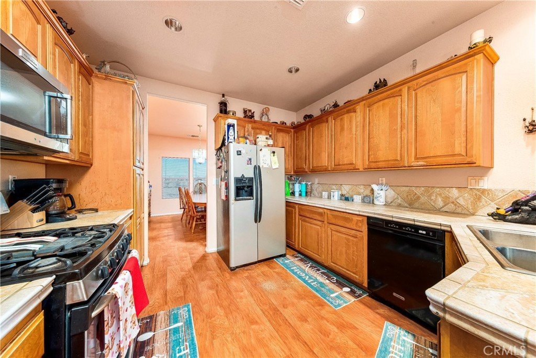
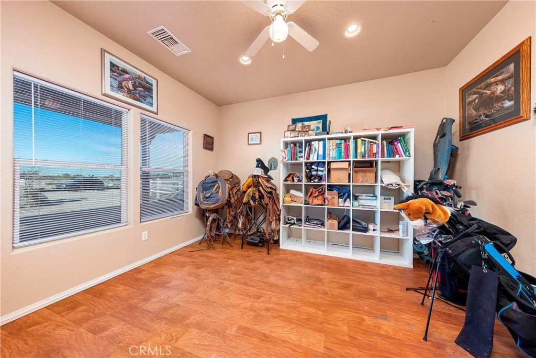
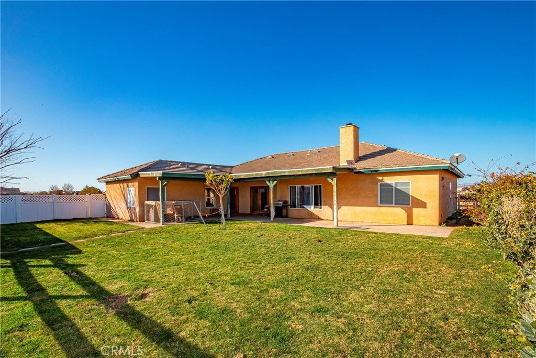
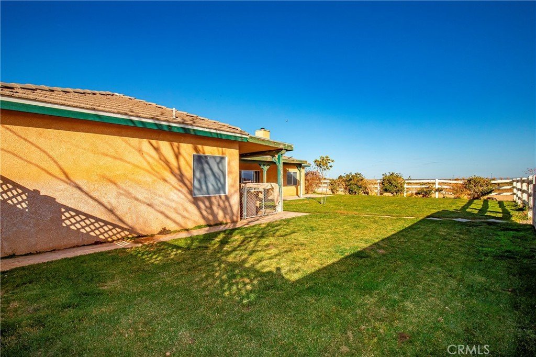
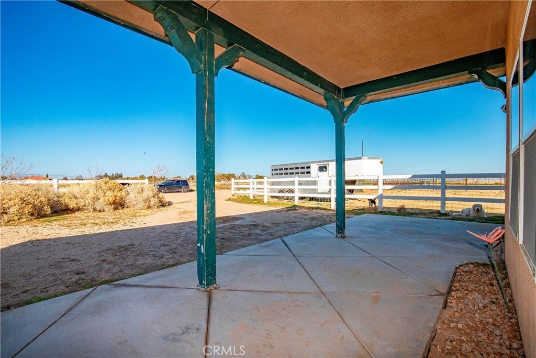
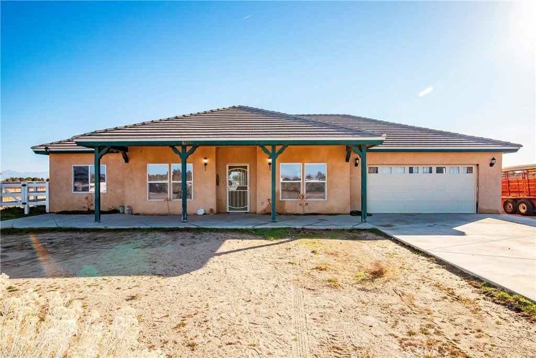
Your search for a functional ranch in the desirable Antelope Acres West Lancaster area with extensive livestock/horse facilities is over. You have found it! Welcome to your own private ranch oasis with a lovely single-story home on 2.5 acres of flat useable land, fully fenced, featuring an easy 6-horse capacity comfortably! The home is a wonderful single-story, 4&2, plus the garage has been converted into an additional living space with ceiling fan, and private entrance door. As you approach the covered entry to the home, you will notice a large formal dining room on your right, bedroom or office to the left, plus a huge living room with beautiful French doors leading to your private back yard, and lovely green sodded area. The kitchen has tile countertops, ample cabinets, and opens to the living room and additional dining area. The home features Mahogany doors throughout, plus Knotty Elder cabinetry. The master has a large ensuite with soaking tub, separate shower, dual-sink vanity, and a walk-in closet. There is a large separate laundry room, and all appliances are included with the home. The ranch facilities are extensive (rare for the area) including a 30'x 90' six-stall barn with turnouts (with electricity), plus a football field size arena (280' x 160') which includes chute & boxes, plus a 15-foot alleyway. In your backyard you have a huge open yard for your favorite toys such as RV parking & off-road vehicles. Automatic sensor lights are included in the exterior of the home, plus a solar-powered light on the main gate. The home also features full fencing around property, and concrete tile roof. Water is provided by the local Lands Project Mutual Water utility company, and there is a local town center minutes away which includes restaurants, feed/hardware store, country market with gas station & food counter, plus your own local fire station and community center. Just ½ hour drive to Lancaster or Palmdale, it doesn't get much better than this! The sellers are the original owners/builders, and this property reflects pride of ownership! Come and check out this amazing all-inclusive ranch property today!
Show all description
Location
- Directions: From Avenue D and 80th Street West in Lancaster, go south on 80th Street, west on Avenue D-4 to property.
- Lot Size Acres: 2.4961 acres
Building Details
- Structure Type: House
- Water Source: Public
- Architectural Style: Traditional
- Lot Features: HorseProperty,SprinklersInRear,Landscaped,RectangularLot,Ranch,SprinklerSystem
- Sewer: SepticTank
- Common Walls: NoCommonWalls
- Fencing: Block,ChainLink,CrossFenced,Vinyl
- Foundation Details: Slab
- Garage Spaces: 0
- Levels: One
- Other Structures: Sheds,Storage
- Floor covering: Carpet, Laminate, Tile
Amenities & Features
- Pool Features: None
- Parking Features: ConvertedGarage, Driveway, RvAccessParking
- Security Features: CarbonMonoxideDetectors, SmokeDetectors
- Patio & Porch Features: Concrete,Covered
- Spa Features: None
- Parking Total: 0
- Roof: Concrete,Tile
- Utilities: CableAvailable,Propane
- Window Features: CasementWindows,DoublePaneWindows
- Cooling: CentralAir
- Door Features: FrenchDoors,MirroredClosetDoors
- Electric: Volts220InLaundry
- Fireplace Features: FreeStanding, LivingRoom, WoodBurning
- Heating: Central
- Horse Amenities: RidingTrail
- Interior Features: BuiltInFeatures, CeilingFans, SeparateFormalDiningRoom, OpenFloorplan, Pantry, RecessedLighting, TileCounters, TrackLighting, PrimarySuite, WalkInClosets
- Laundry Features: LaundryRoom
- Appliances: Dishwasher,Disposal,GasOven,GasRange,Microwave,Refrigerator
Nearby Schools
- High School: Quartz Hill
- High School District: Westside Union
Expenses, Fees & Taxes
- Association Fee: 0
Agent info
- Agent name: Linda Berg
- Agent MLS: F150502876
- Agent email: Homesbymarcella@yahoo.com
- Agent officephone: 800-568-8922
Miscellaneous
- List Office Name: HomeBased Realty
- Listing Terms: Cash,Conventional,FHA,VaLoan
- Common Interest: None
- Community Features: HorseTrails,Rural
- Direction Faces: North
- Attribution Contact: 661-312-2605
