
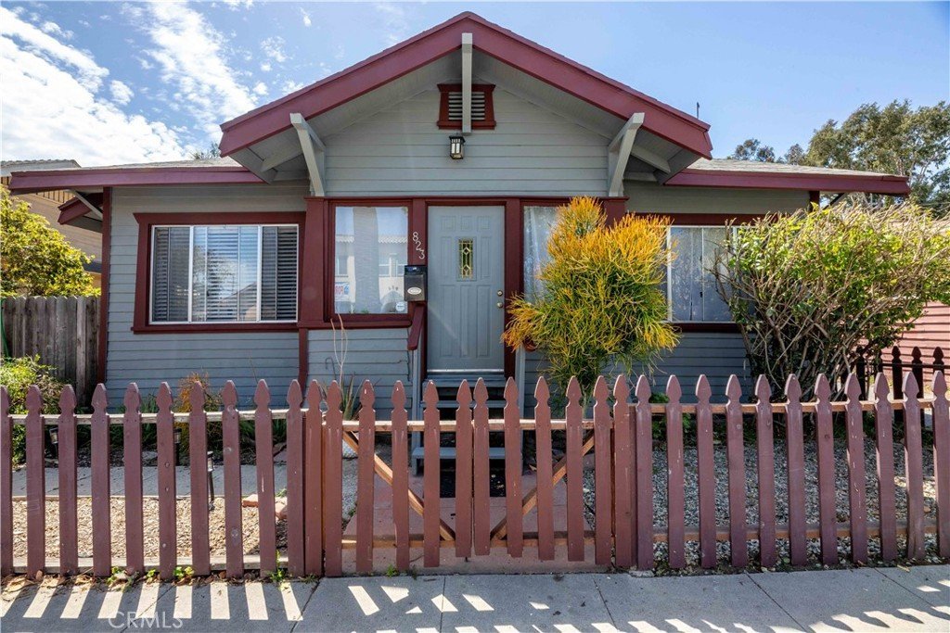

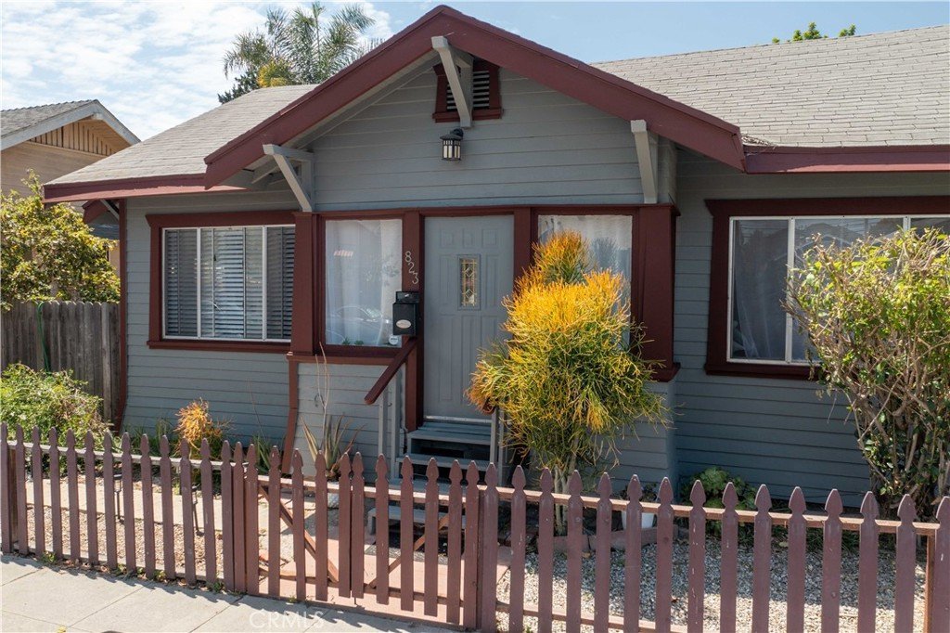
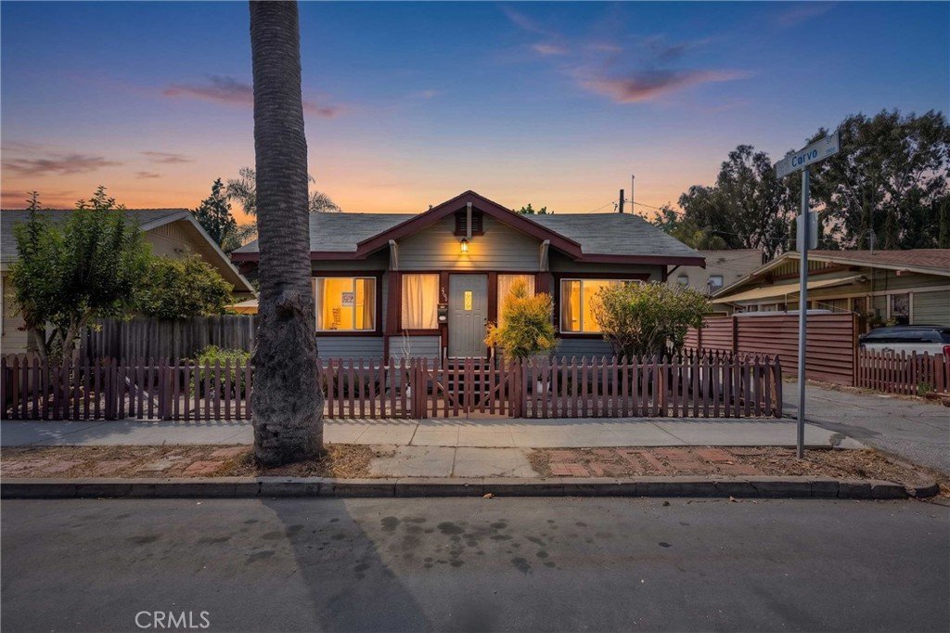
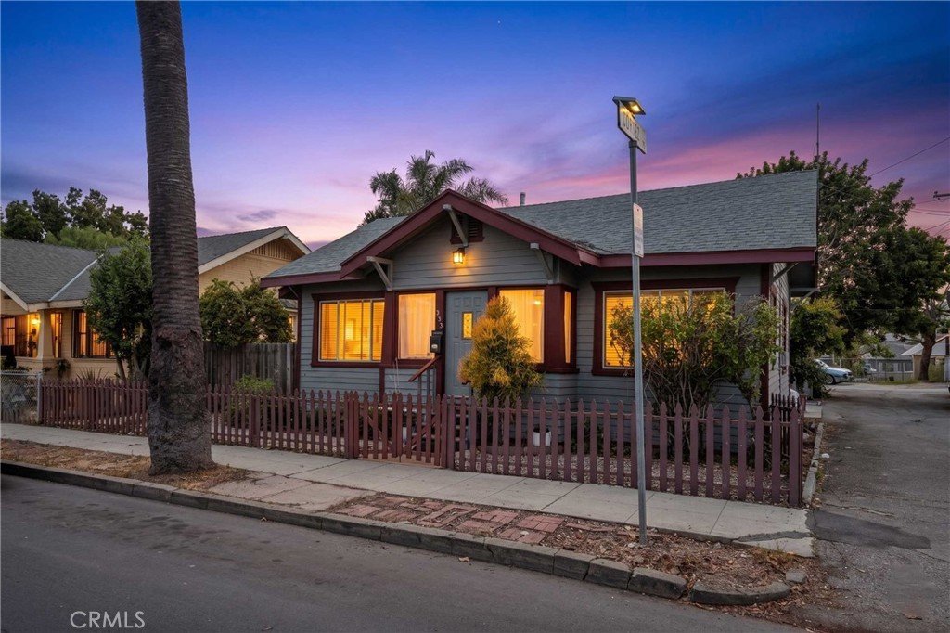





















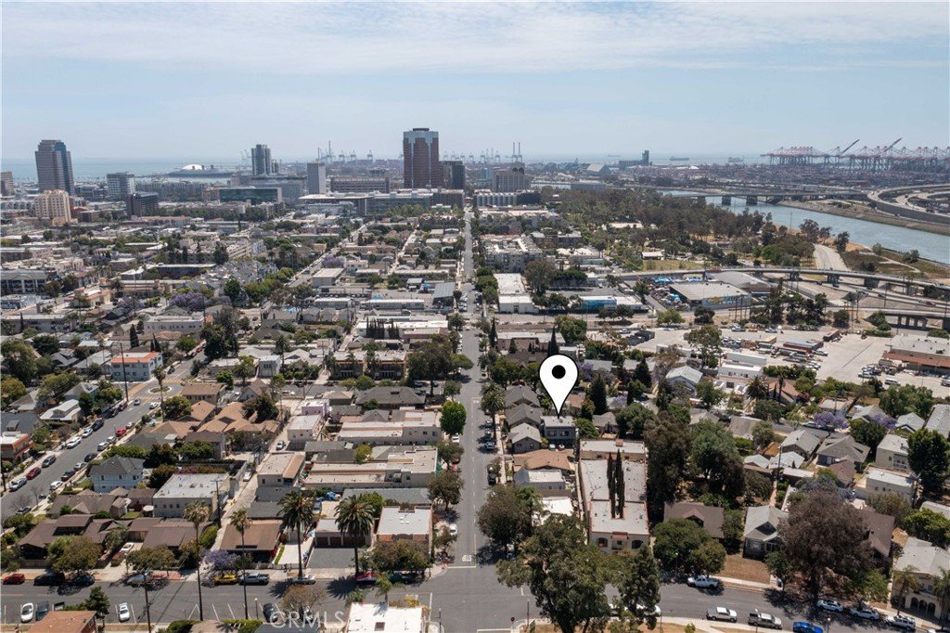


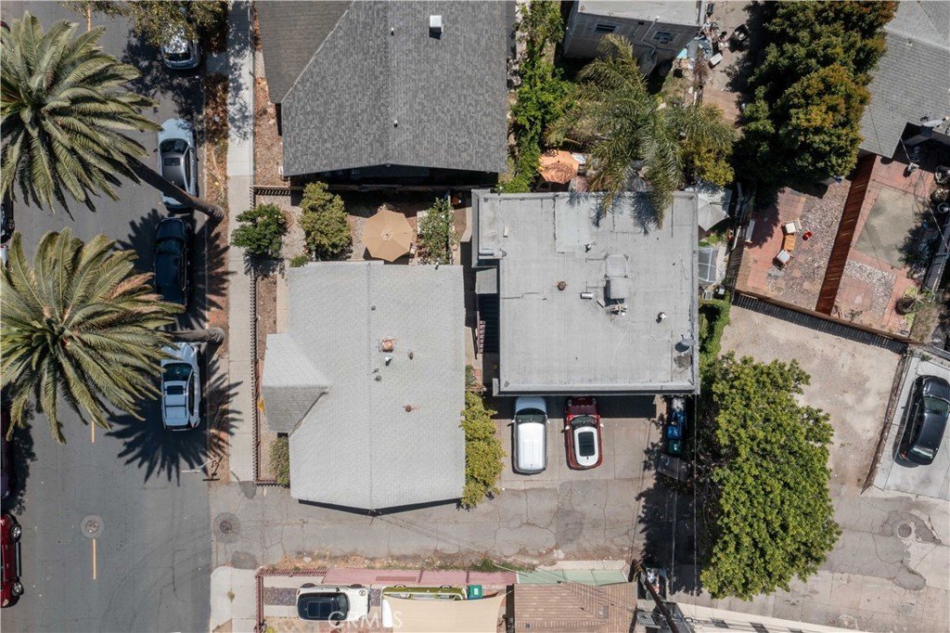
823 Maine, Long Beach, CA, US, 90813
823 Maine, Long Beach, CA, US, 90813Basics
- Date added: Added 5 months ago
- Category: Residential
- Type: Duplex
- Status: Active
- Bedrooms: 4
- Bathrooms: 2
- Area: 1645 sq ft
- Lot size: 4115, 4115 sq ft
- Year built: 1907
- View: None
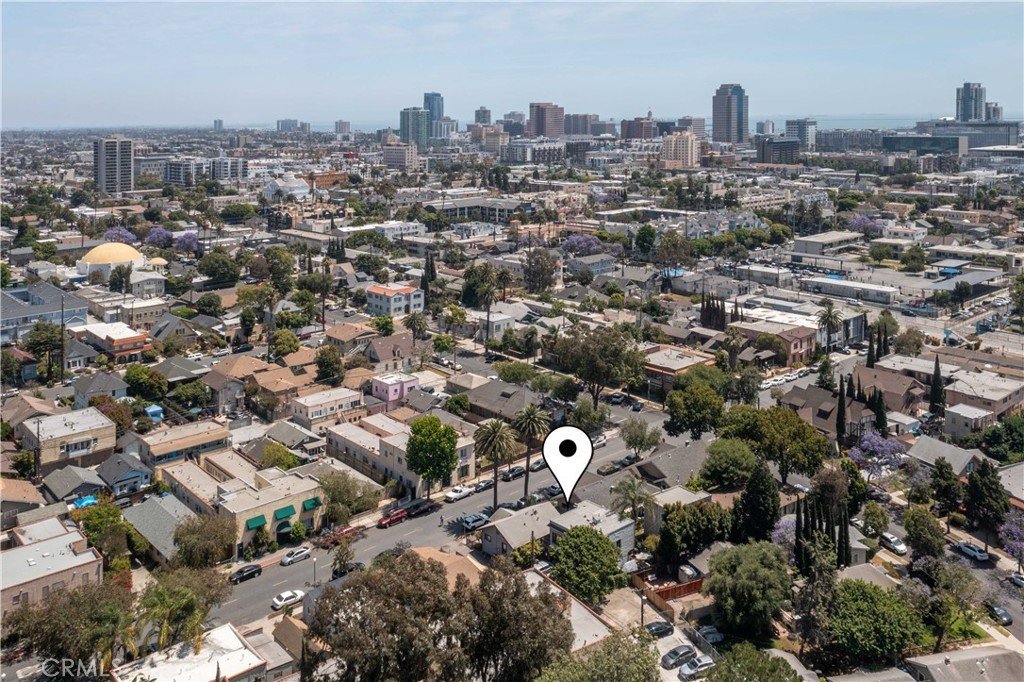
- Subdivision Name: Willmore District (WM)
- County: Los Angeles
- MLS ID: PW26096712
Description
-
Description:
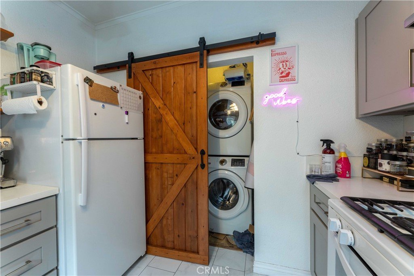
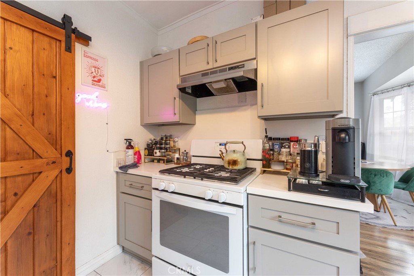
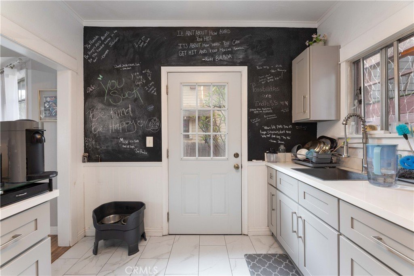
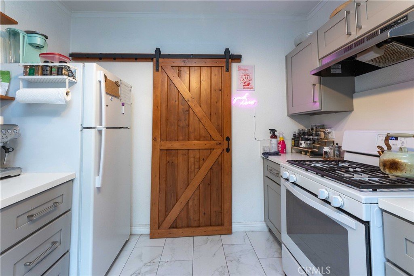
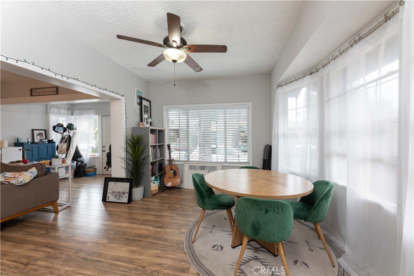
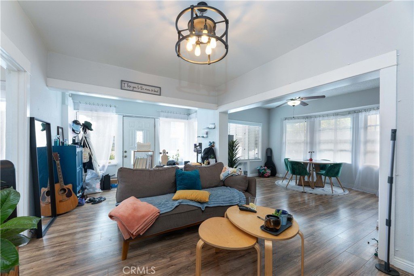
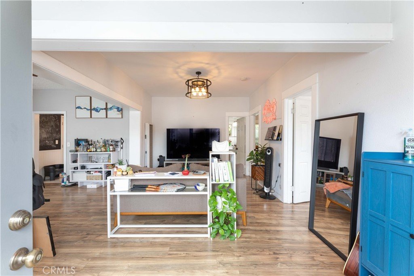
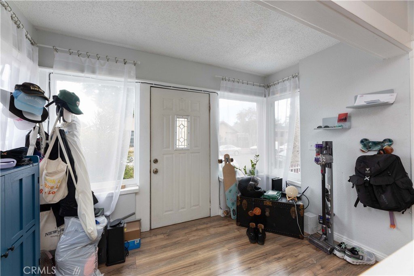
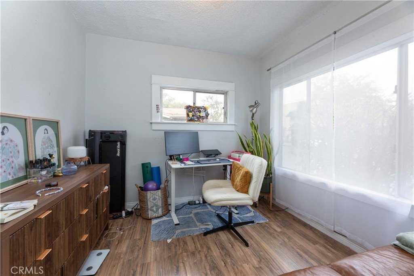
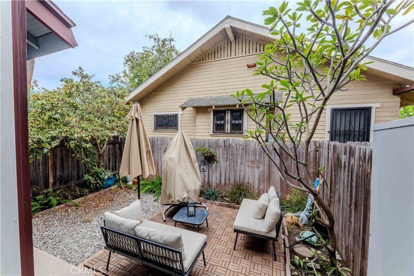
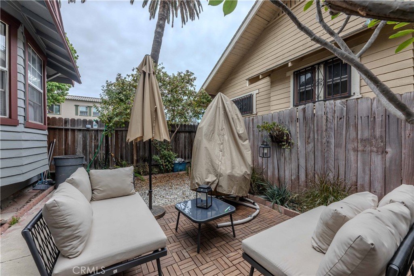
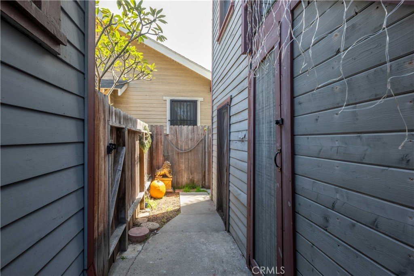
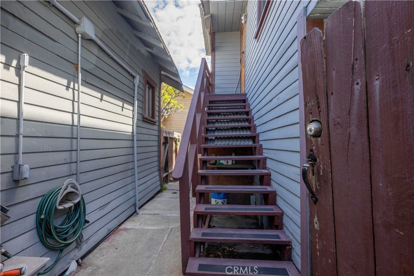
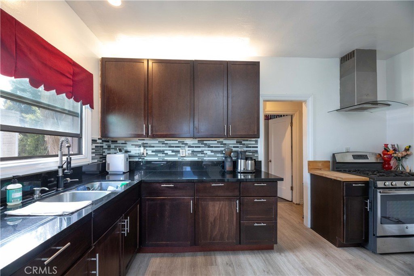
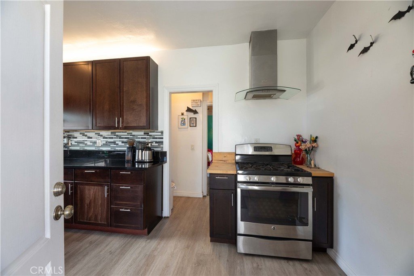
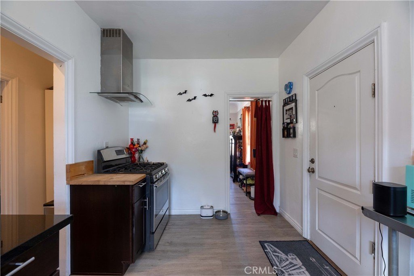
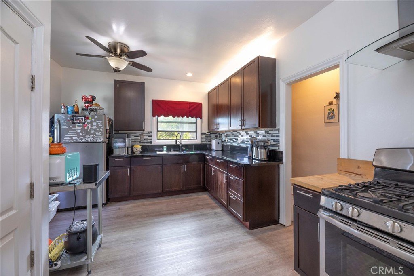
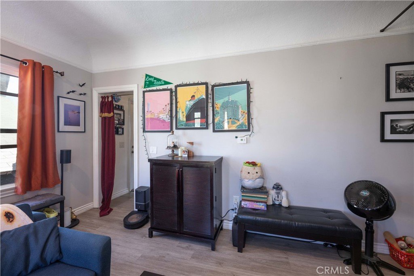
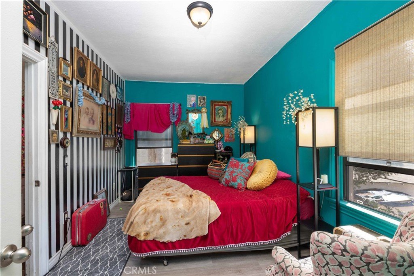
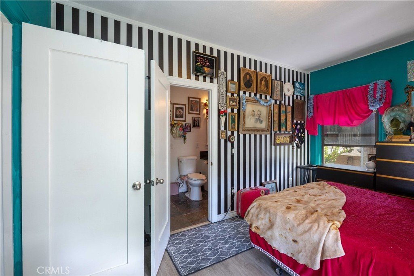
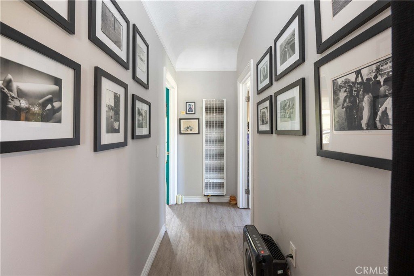
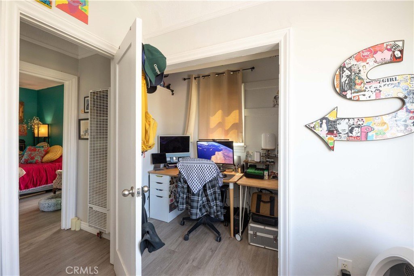
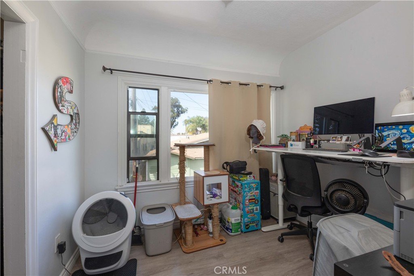
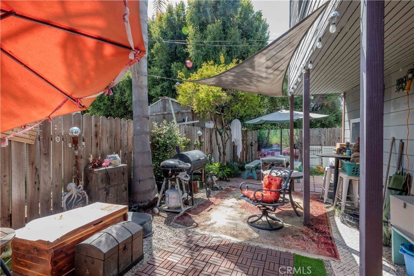
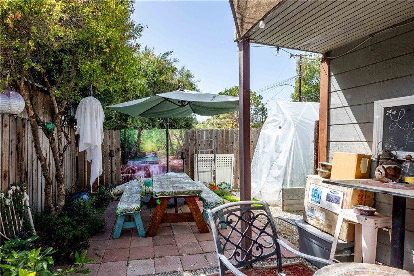
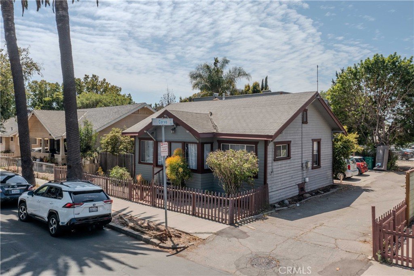
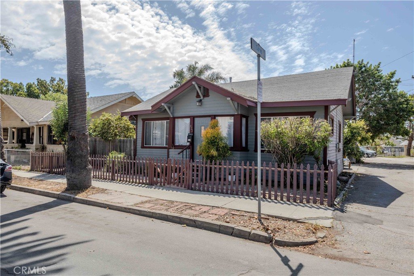
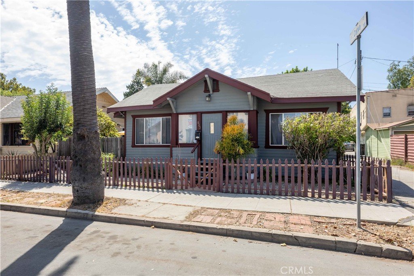
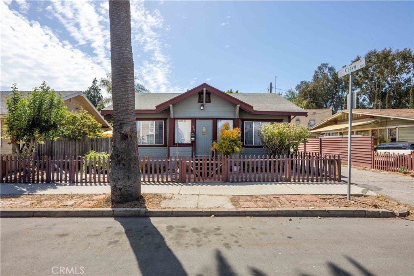
Charming duplex located in the historic Wilmore District as 2 completely separate structures (no shared walls), originally built in 1907 and full of character with thoughtful modern updates throughout. The front home is a standalone residence showcasing much of its original charm, complemented by a remodeled kitchen featuring gray shaker cabinetry, quartz countertops, an updated bathroom, inside laundry, and newer laminate flooring. The rear unit, situated above the garages, offers its own unique appeal with barreled ceilings and a warm, inviting feel. It includes a remodeled kitchen with rich espresso cabinetry and stone countertops, an updated bathroom, and newer flooring throughout. Both units enjoy private yard spaces, adding to the comfort and livability of each home. A standout feature of this property is the exceptional parking—three garage spaces plus three additional off-street spaces, accommodating up to six vehicles. Ideal for an owner-occupant, with the opportunity to live in one unit while generating income from the second. Also well-suited for investors, with tenants in place who would prefer to stay.
Show all description
Location
- Directions: North of 7th
- Lot Size Acres: 0.0945 acres
Building Details
- Structure Type: Duplex
- Water Source: Public
- Architectural Style: Bungalow
- Lot Features: RectangularLot,StreetLevel
- Open Parking Spaces: 3
- Sewer: PublicSewer
- Common Walls: NoCommonWalls
- Construction Materials: WoodSiding
- Fencing: Wood
- Foundation Details: SeeRemarks
- Garage Spaces: 3
- Levels: Two
- Other Structures: TwoOnALot
- Floor covering: Laminate
Amenities & Features
- Pool Features: None
- Parking Features: DetachedCarport
- Spa Features: None
- Accessibility Features: None
- Parking Total: 6
- Utilities: NaturalGasConnected,WaterConnected
- Cooling: None
- Electric: Standard
- Fireplace Features: None
- Heating: WallFurnace
- Interior Features: GraniteCounters, BedroomOnMainLevel
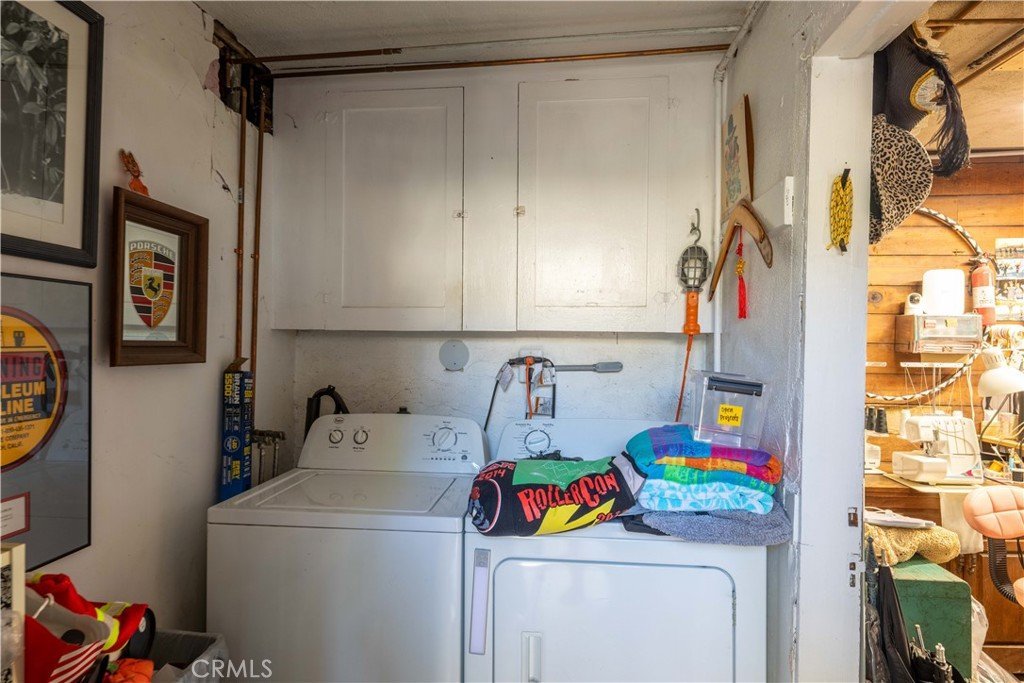
- Laundry Features: InGarage,InKitchen
- Appliances: BuiltInRange,WaterHeater
Nearby Schools
- High School District: Long Beach Unified
Expenses, Fees & Taxes
- Association Fee: 0
Agent info
- Agent name: Jessica Panzica
- Agent MLS: PJESPAN
- Agent email: Jessica@JessicaPanzica.com
- Agent officephone: 562-513-7800
- Agent direct phone: 714-313-8193
Miscellaneous
- List Office Name: Keller Williams Pacific Estate
- Listing Terms: CashToNewLoan
- Common Interest: None
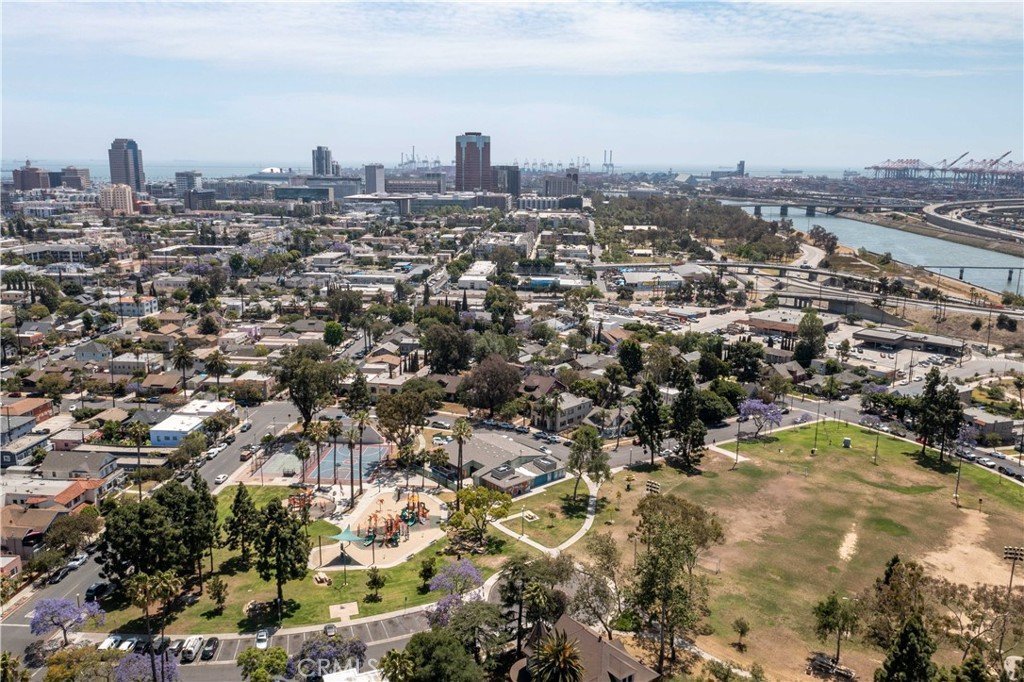
- Community Features: Park
- Attribution Contact: 714-313-8193
