
















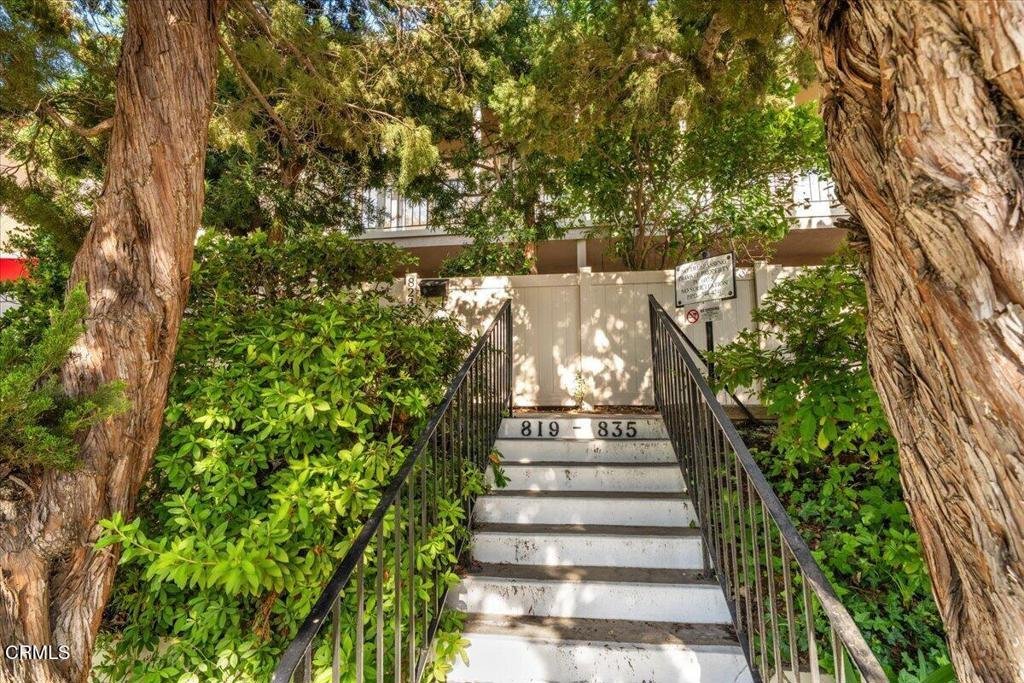
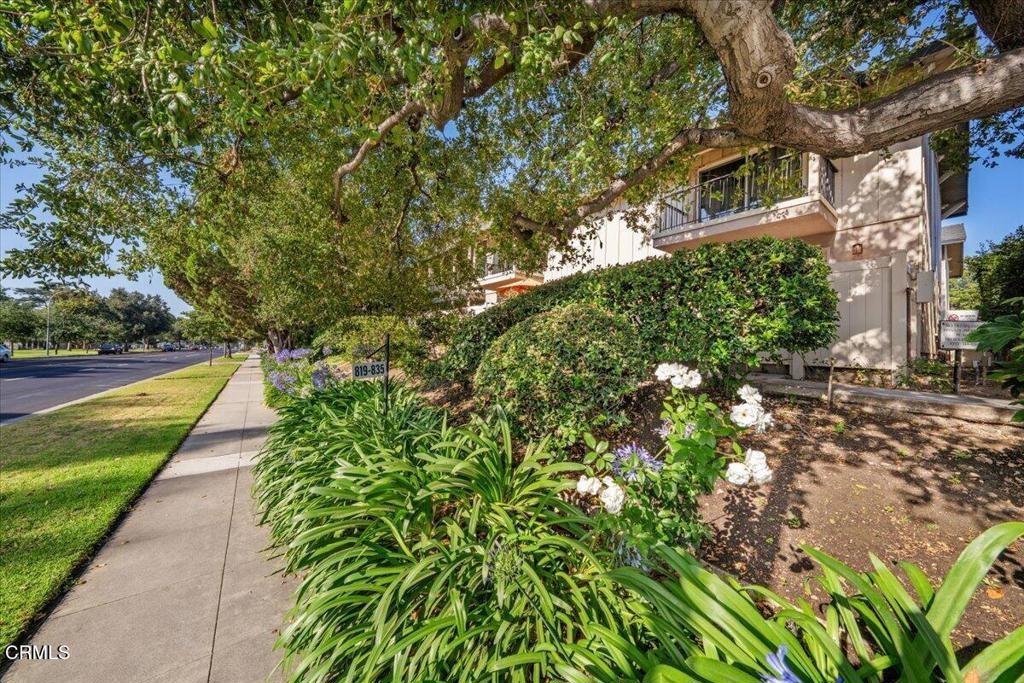
823 N Altadena Drive, Pasadena, CA, US, 91107
823 N Altadena Drive, Pasadena, CA, US, 91107Basics
- Date added: Added 2 months ago
- Category: Residential
- Type: Townhouse
- Status: Active
- Bedrooms: 3
- Bathrooms: 3
- Area: 1803 sq ft
- Lot size: 152329.32, 3.497 sq ft
- Year built: 1965
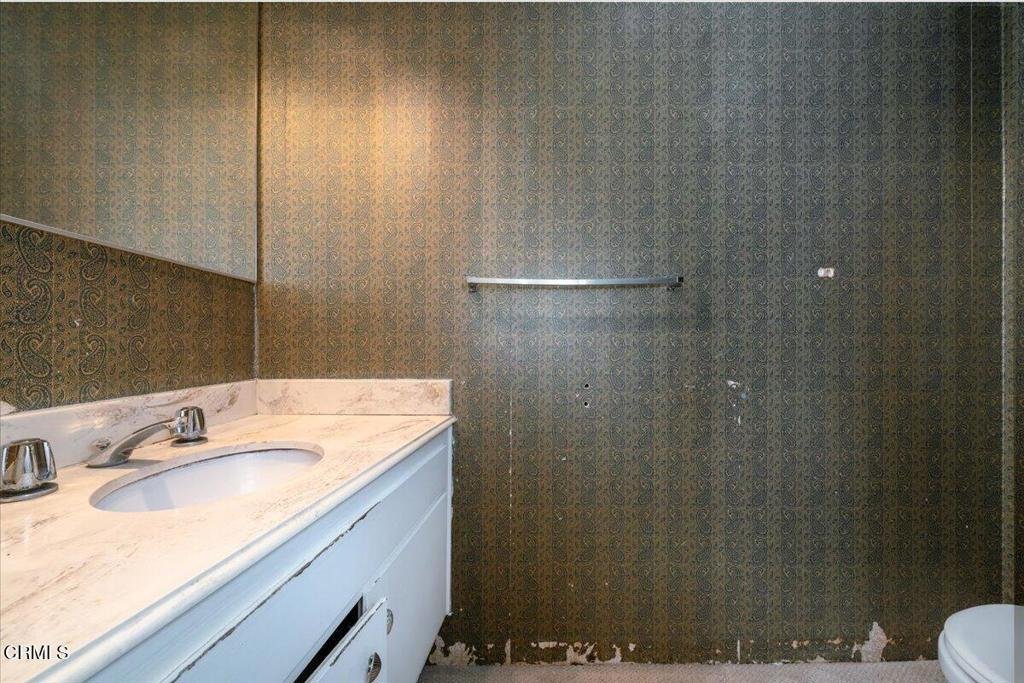
- Property Condition: Fixer,RepairsCosmetic
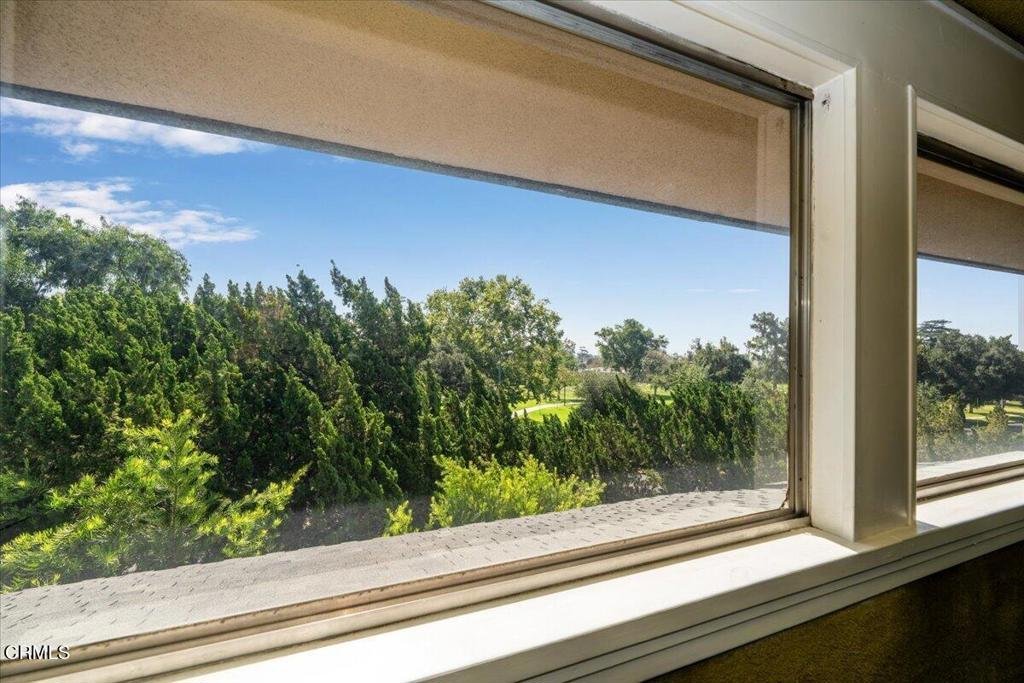
- View: Mountains,PeekABoo,TreesWoods
- County: Los Angeles
- MLS ID: P1-27552
Description
-
Description:
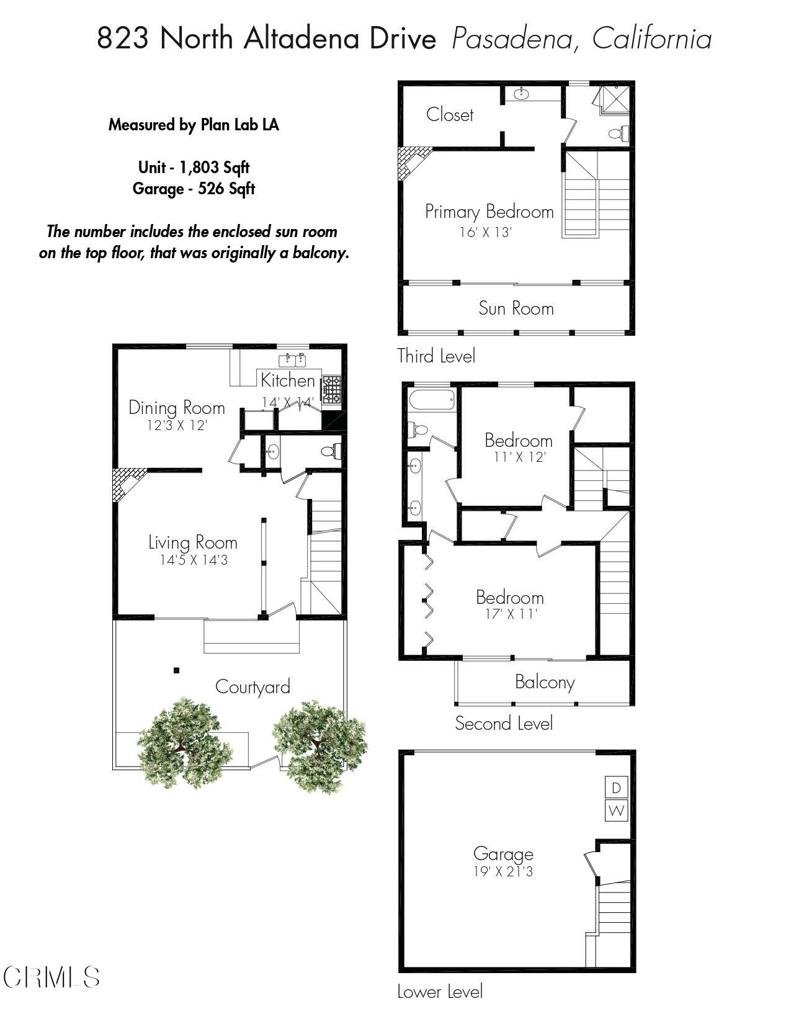
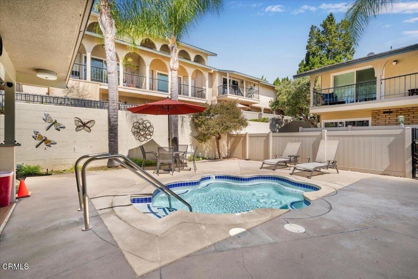
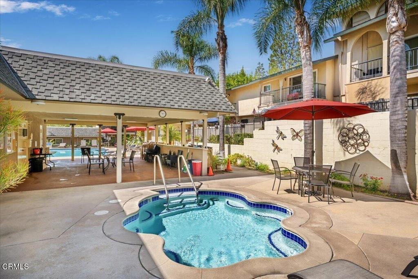
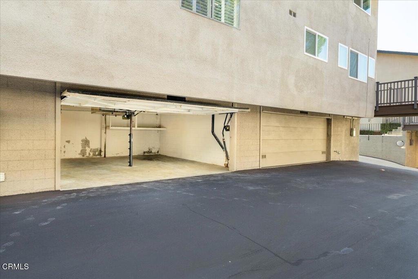
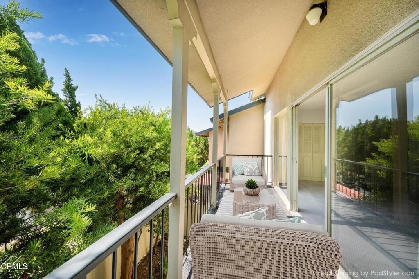
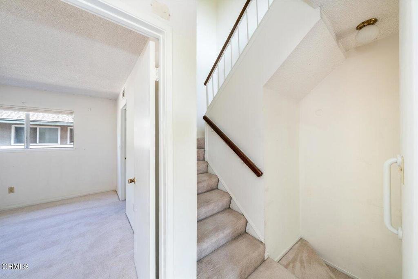
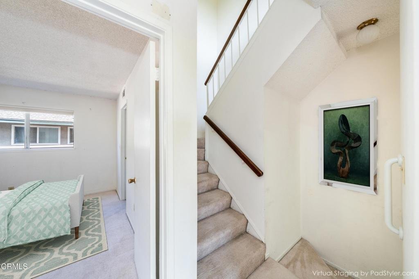
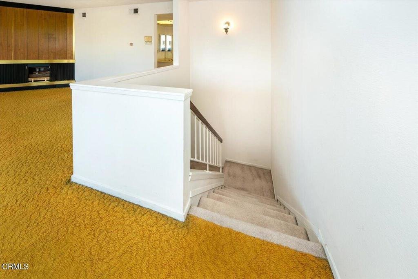
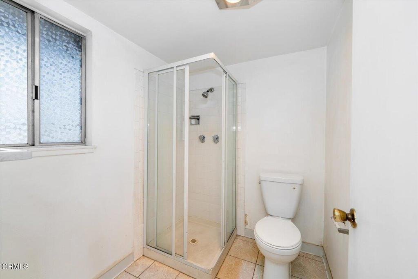
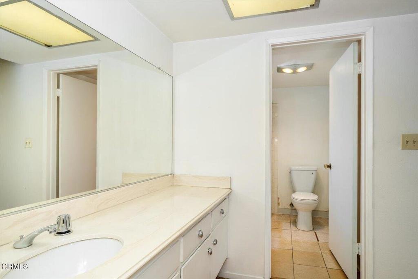
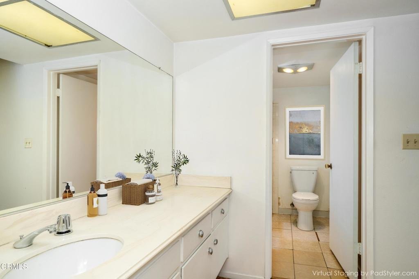
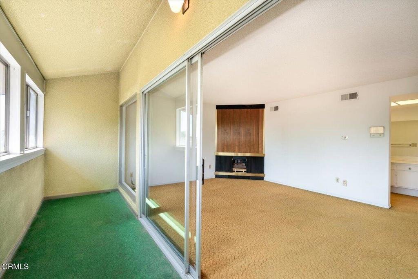
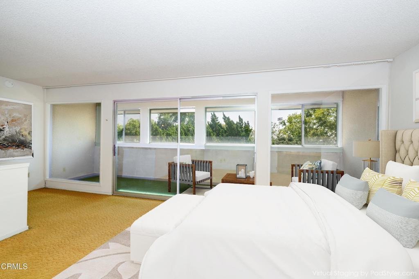
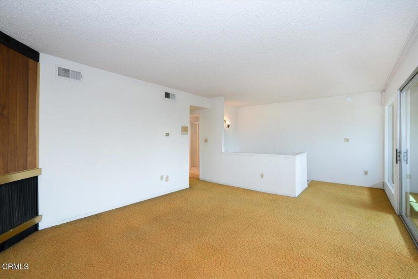
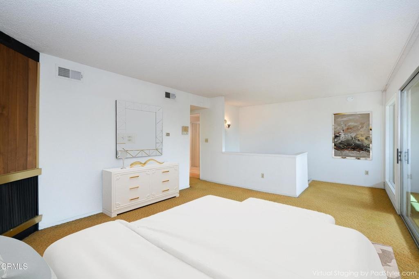
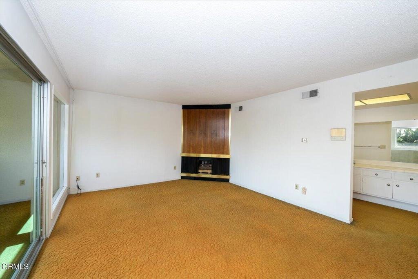
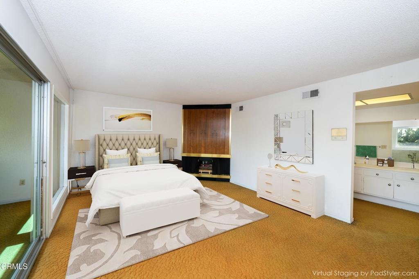
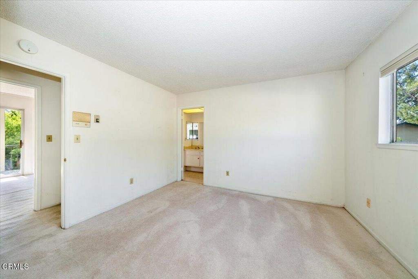
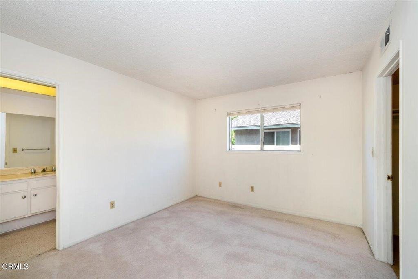
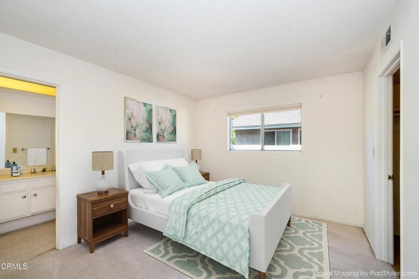
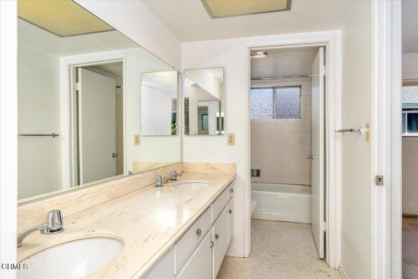
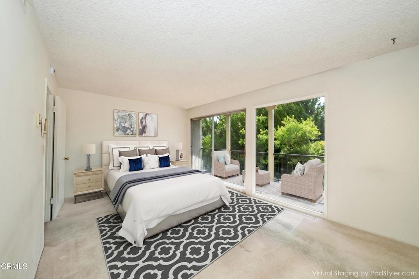
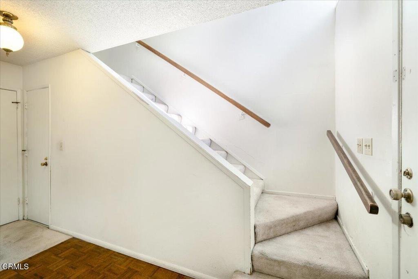
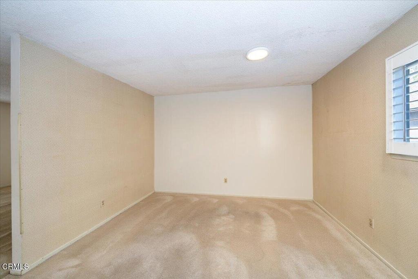
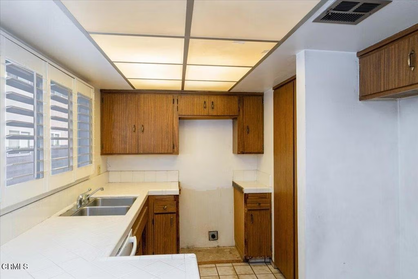
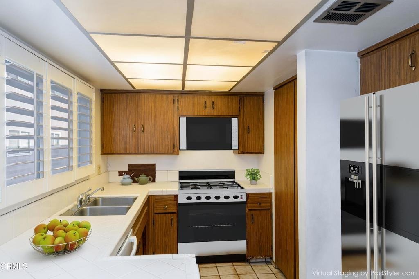
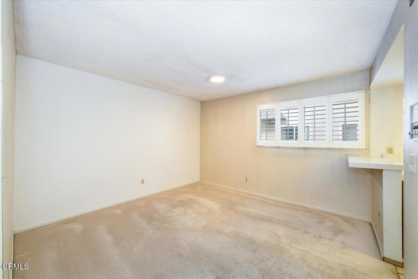
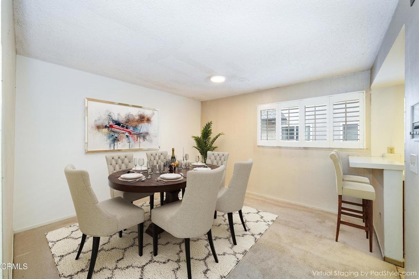
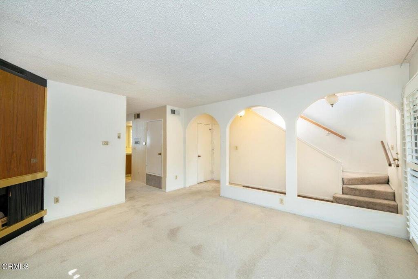
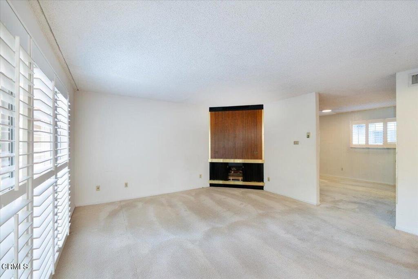
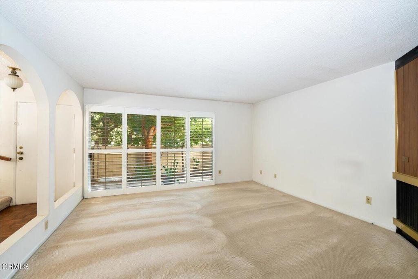
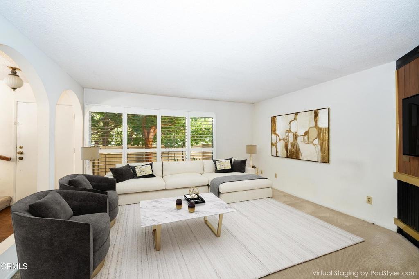
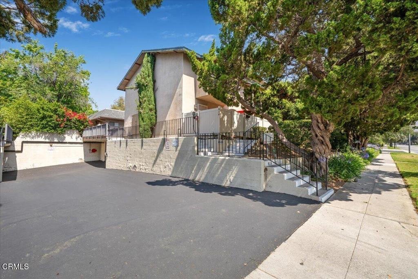
Craft Your Pasadena Masterpiece! Unlock incredible equity with this spacious 3-bedroom, 2.5 bath, 1,803 sq. ft. value-add townhouse in beautiful Northeast Pasadena. Bring your design vision to this multi-level blank canvas. The ground level offers a private front patio, living room, dining room, kitchen, powder room, and direct access stairway to an attached 2-car garage. The second floor boasts two bedrooms, a balcony, and a Jack-and-Jill bath, while the entire third floor is dedicated to a private primary suite with a walk-in closet and enclosed balcony. Enjoy stunning San Gabriel Mountain views from both upper levels. Resort-style community amenities include a beautiful, large pool and spa. Unbeatable location steps from Victory Park's sports fields and Saturday Farmers' Market. Sold as-is--customize every finish to build your dream home!
Show all description
Location
- Park Name: Victory Park
- Directions: From the 210 Freeway: North on Altadena Drive, left on Loma Vista Street, and park near the corner of Loma Vista Street and Altadena Drive.
- Lot Size Acres: 3.497 acres
Building Details
- Structure Type: House
- Water Source: Public
- Lot Features: NearPark,SprinklersNone
- Sewer: PublicSewer
- Common Walls: TwoCommonWallsOrMore,NoOneAbove,NoOneBelow
- Construction Materials: Stucco
- Fencing: Privacy,Vinyl
- Foundation Details: Slab
- Garage Spaces: 2
- Levels: ThreeOrMore
- Floor covering: Carpet, Tile, Vinyl, Wood
Amenities & Features
- Pool Features: Community, Fenced, Heated, InGround, Association
- Parking Features: DrivewayDownSlopeFromStreet, DirectAccess, DoorSingle, Driveway, Underground, Garage, GarageDoorOpener, GarageFacesRear, SharedDriveway, SideBySide
- Security Features: CarbonMonoxideDetectors, SmokeDetectors
- Patio & Porch Features: Concrete,Enclosed,GlassEnclosed,Open,Patio,Porch,Balcony
- Spa Features: Association,Community,InGround
- Parking Total: 2
- Association Amenities: MaintenanceGrounds,Insurance,Barbecue,Pool,PetRestrictions,PetsAllowed,Sauna,SpaHotTub,Trash,Water
- Utilities: ElectricityConnected,WaterConnected
- Window Features: Blinds,PlantationShutters
- Cooling: CentralAir
- Door Features: SlidingDoors
- Exterior Features: Balcony
- Fireplace Features: LivingRoom, PrimaryBedroom
- Heating: Radiant
- Interior Features: BreakfastBar, Balcony, CeilingFans, SeparateFormalDiningRoom, LaminateCounters, MultipleStaircases, Unfurnished, AllBedroomsUp, GalleyKitchen, JackAndJillBath, PrimarySuite, WalkInClosets
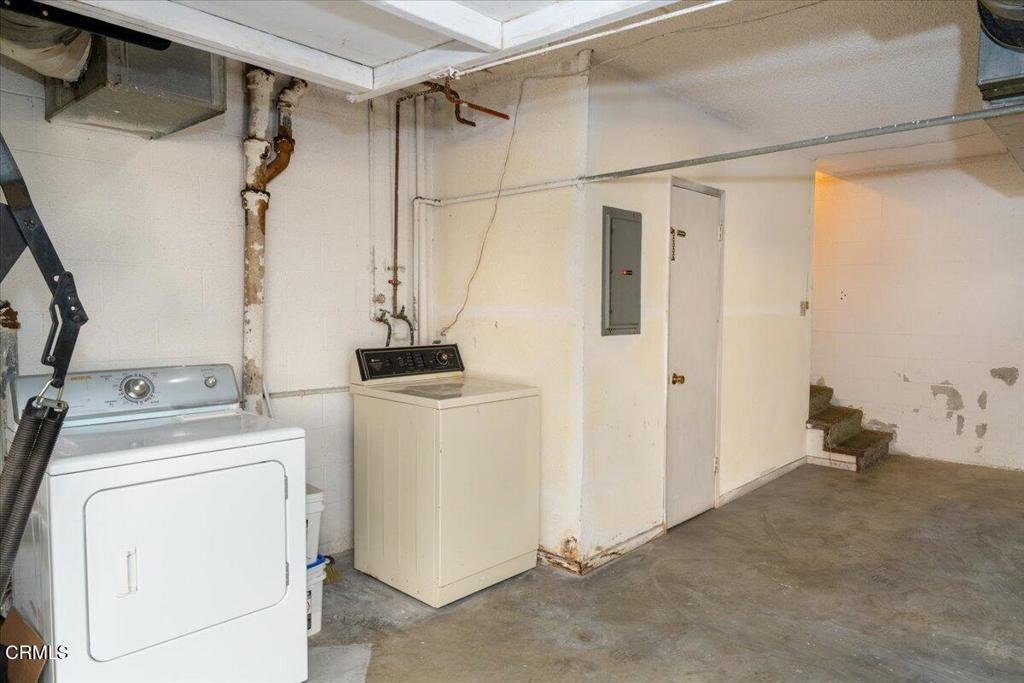
- Laundry Features: WasherHookup,ElectricDryerHookup,InGarage
- Appliances: Dishwasher,WaterHeater,Dryer,Washer
Expenses, Fees & Taxes
- Association Fee: $670
Agent info
- Agent name: Meg Middleman
- Agent MLS: P50713
- Agent email: meg@middlemanteam.com
- Agent officephone: (909) 595-6697
- Agent direct phone: (626) 755-5551
Miscellaneous
- Association Fee Frequency: Monthly
- List Office Name: Century 21 Masters
- Listing Terms: Cash,CashToNewLoan,Conventional
- Common Interest: Condominium
- Community Features: Biking,Curbs,DogPark,Foothills,Golf,Hiking,Suburban,Sidewalks,Park,Pool
- Direction Faces: East
- Inclusions: dishwasher, washer and dryer
- Virtual Tour URL Branded: https://venturarealestatemedia.hd.pics/823-N-Altadena-Dr/idx
