











8230 Hollywood Boulevard, Los Angeles, CA, US, 90069
8230 Hollywood Boulevard, Los Angeles, CA, US, 90069Basics
- Date added: Added 3 weeks ago
- Category: Residential
- Type: SingleFamilyResidence
- Status: Active
- Bedrooms: 3
- Bathrooms: 3
- Area: 2742 sq ft
- Lot size: 7074, 7074 sq ft
- Year built: 1948
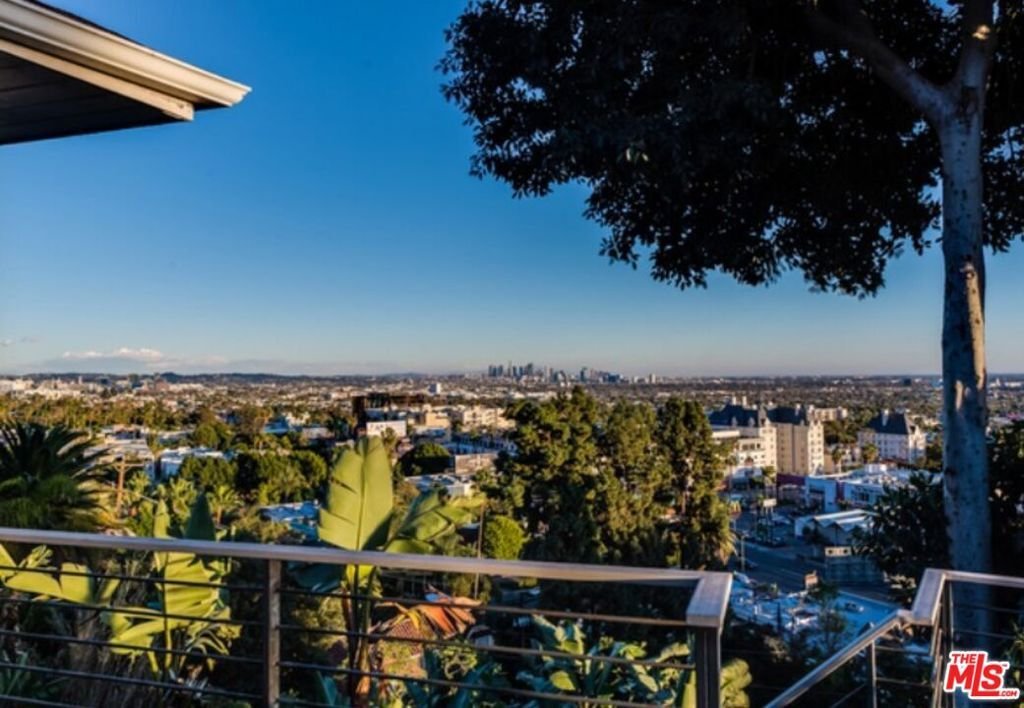
- View: CityLights,Panoramic
- Zoning: LAR1
- County: Los Angeles
- MLS ID: 26846175
Description
-
Description:
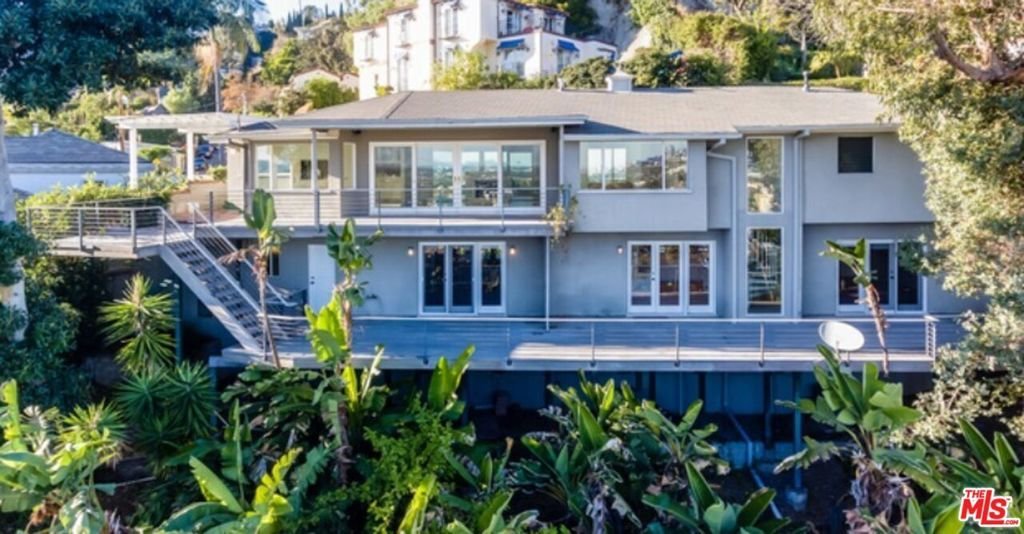
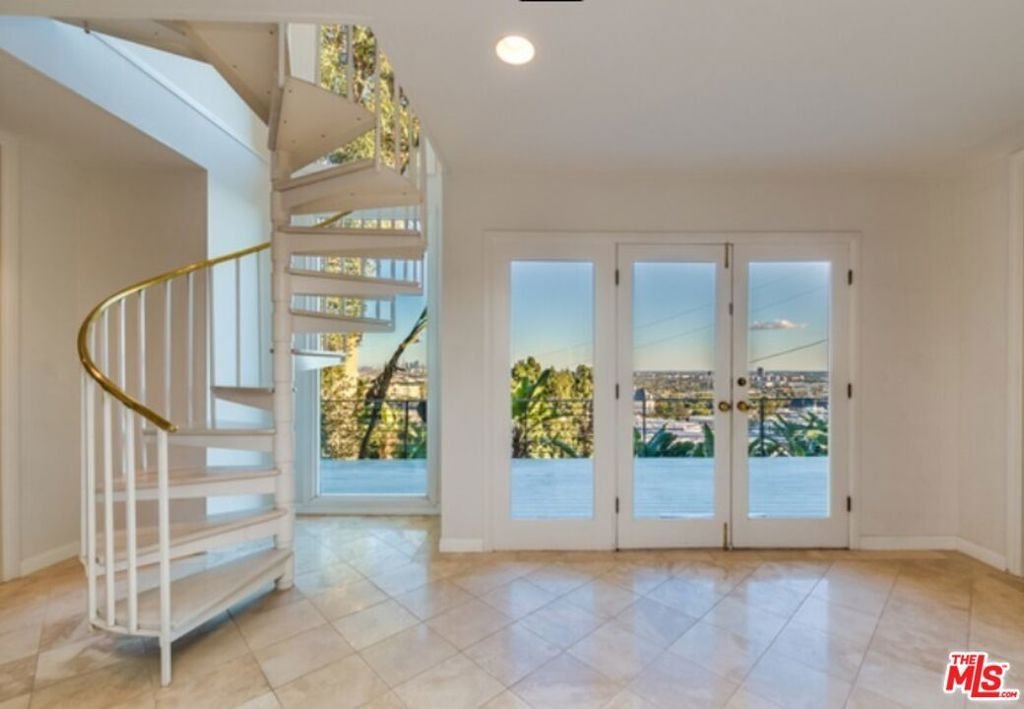
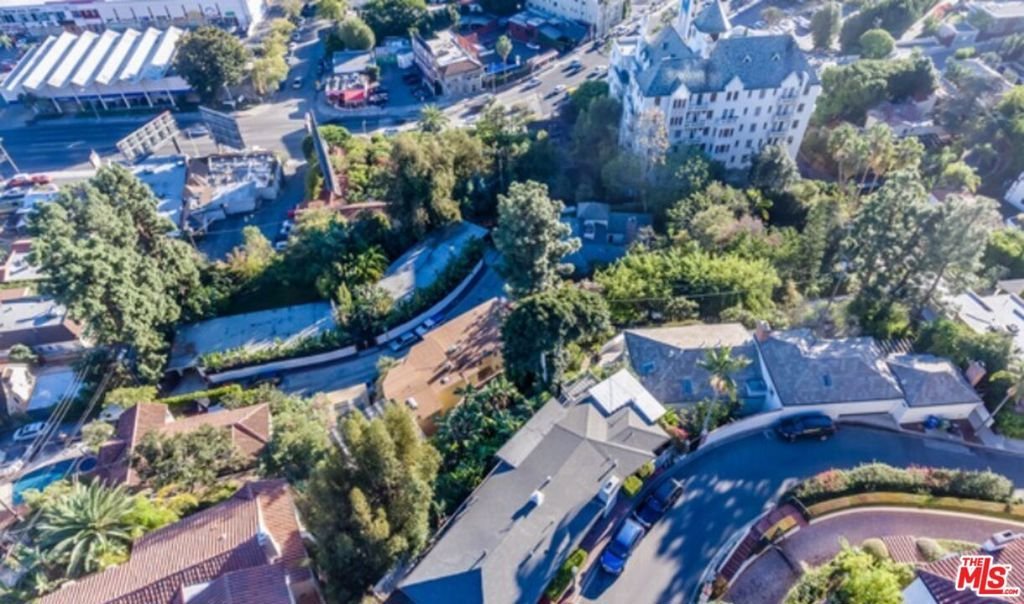
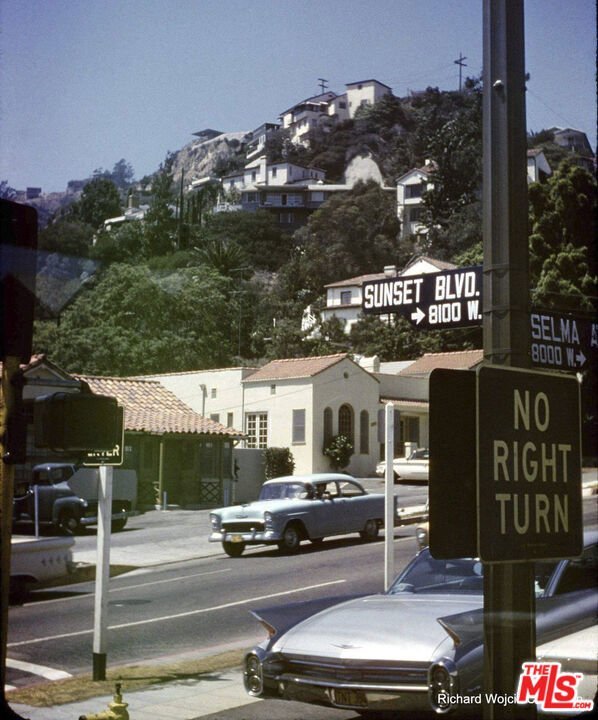
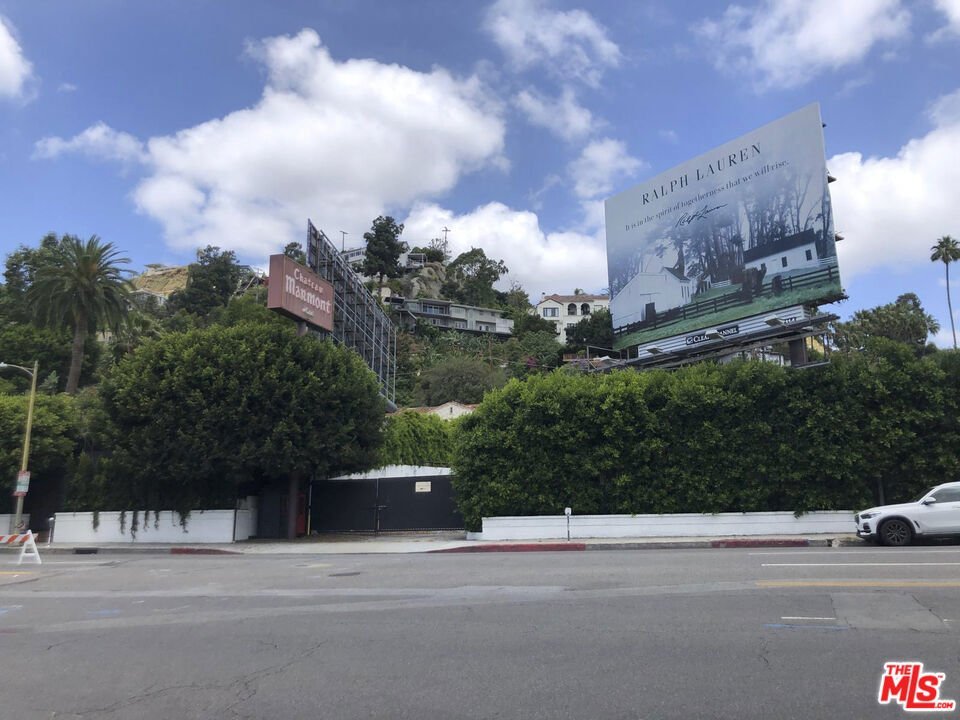
Your Place in Hollywood History. Along the last mile of Hollywood Boulevard, West of Crescent Heights, winding through the West Hollywood Hills above the Sunset Strip, an irreplaceable hillside property awaits its next steward. This discreet and storied stretch has been home to generations of Hollywood luminaries, artists, filmmakers, entrepreneurs and cultural figures. For nearly 80 years, 8230 Hollywood Boulevard has occupied a privileged position above it all. Part sentinel, part sanctuary, the home has enjoyed a bird's-eye view of Hollywood history as it unfolded below. What distinguishes the property cannot be recreated through renovation or new construction. It is the position itself: embedded in the Hollywood Hills directly above the Sunset Strip, with an outlook that has remained extraordinary for generations. From here, Los Angeles reveals itself in full. The view stretches across Hollywood to Griffith Observatory and the San Gabriel Mountains; east toward Downtown Los Angeles; south across the Wilshire corridor; and west along the Sunset Strip toward the airport and, on a clear day, the Pacific Ocean. The existing mid-century residence could be thoughtfully renovated while preserving its essential character, or more substantially reimagined as a sophisticated modern hillside retreat. The soils have been evaluated, and preliminary planning analysis suggests the opportunity to create a substantial private compound. Current analysis indicates the potential to add approximately 1,700 square feet within the available Residential Floor Area allowance, together with a separate two-bedroom accessory dwelling unit. A basement may provide additional space beyond the above-ground potential, while a pool and expansive exterior living areas could add another 1,000 square feet or more for entertaining, dining and recreation, all designed around the property's elevation, privacy and panoramic outlook. All concepts remain subject to final architectural design, engineering, governmental review and City approval. This is the chance to create an architectural compound in one of Los Angeles' most recognizable hillside settings. The property also sits within a neighborhood of uncommon cultural and social history, positioned between the Sunset Strip, Laurel Canyon and the enduring orbit of the Chateau Marmont. For all its elevation and privacy, Sunset Boulevard is only an eight-minute walk away. It is a place where neighbors can become friends and where life in the hills can still lead to Christmas drinks, poolside gatherings and the spontaneous encounters that have always made this corner of Los Angeles unlike anywhere else. It can become a home, a haven and an architectural statement and an opportunity to steward an irreplaceable piece of Hollywood history with a front-row view of the city's next century.
Show all description
Location
- Directions: 2 minute drive from Sunset blvd, head North on Selma Ave which is between Crescent Heights Blvd and the Chateau Marmont. Go straight on Selma Ave which becomes Selma Dr, it will curve automatically to the left directly into Hollywood Blvd, go left and the house will be up the hill on your left.
- Lot Size Acres: 0.1624 acres
Building Details
Amenities & Features
- Pool Features: None
- Parking Features: DoorMulti, Garage
- Security Features: CarbonMonoxideDetectors, GatedCommunity
- Patio & Porch Features: Deck
- Spa Features: None
- Accessibility Features: None
- Parking Total: 2
- Roof: Composition
- Cooling: CentralAir
- Fireplace Features: Gas, LivingRoom
- Furnished: Unfurnished
- Heating: Central
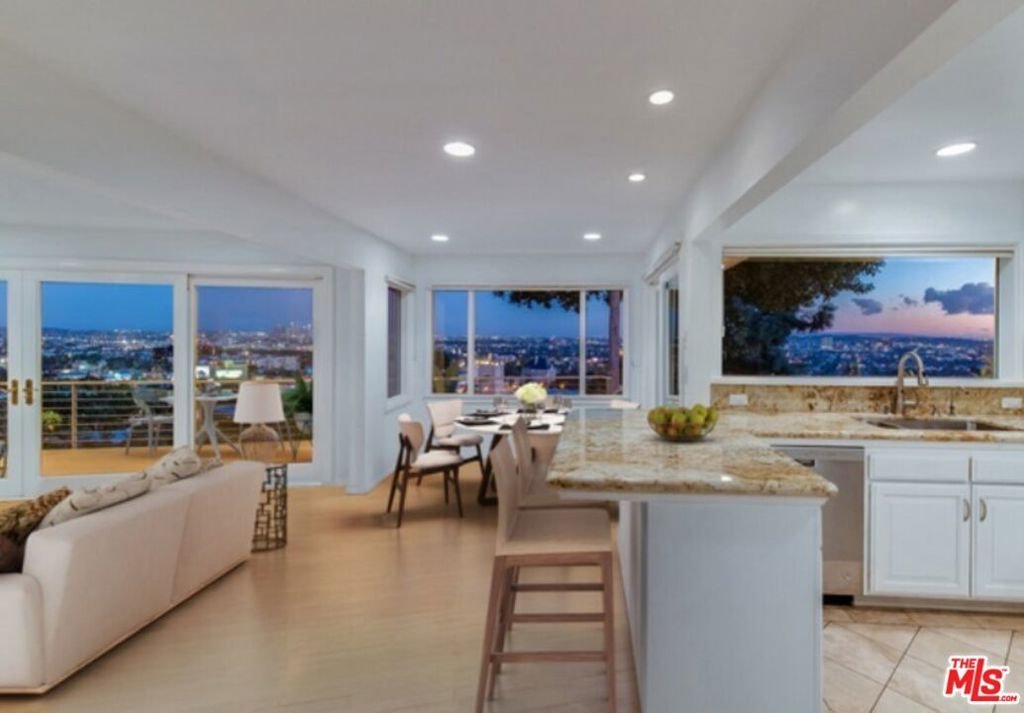
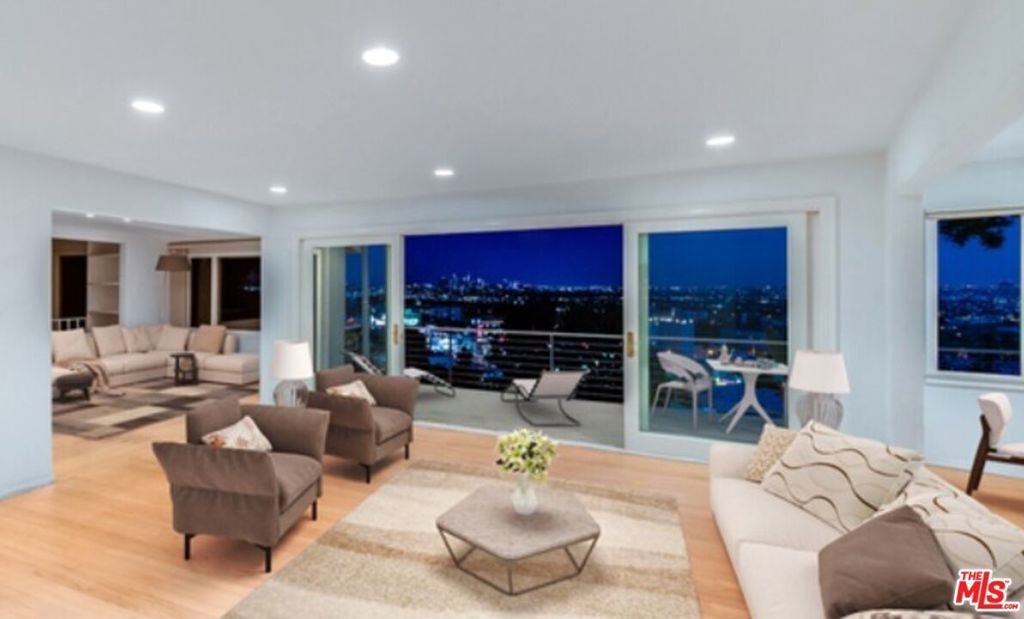
- Interior Features: SeparateFormalDiningRoom, OpenFloorplan
- Laundry Features: Inside
- Appliances: GasCooktop,Disposal,GasOven,Range,Refrigerator,Dryer
Agent info
- Agent name: August Martin
- Agent MLS: CLW-C126310
- Agent email: augustmartin@yahoo.com
- Agent direct phone: 323-691-3113
Miscellaneous
- List Office Name: The Collective Realty
- Community Features: Gated
- Direction Faces: South
