












8231 W 83rd Street, Playa Del Rey, CA, US, 90293
8231 W 83rd Street, Playa Del Rey, CA, US, 90293Basics
- Date added: Added 1 month ago
- Category: Residential
- Type: SingleFamilyResidence
- Status: Active
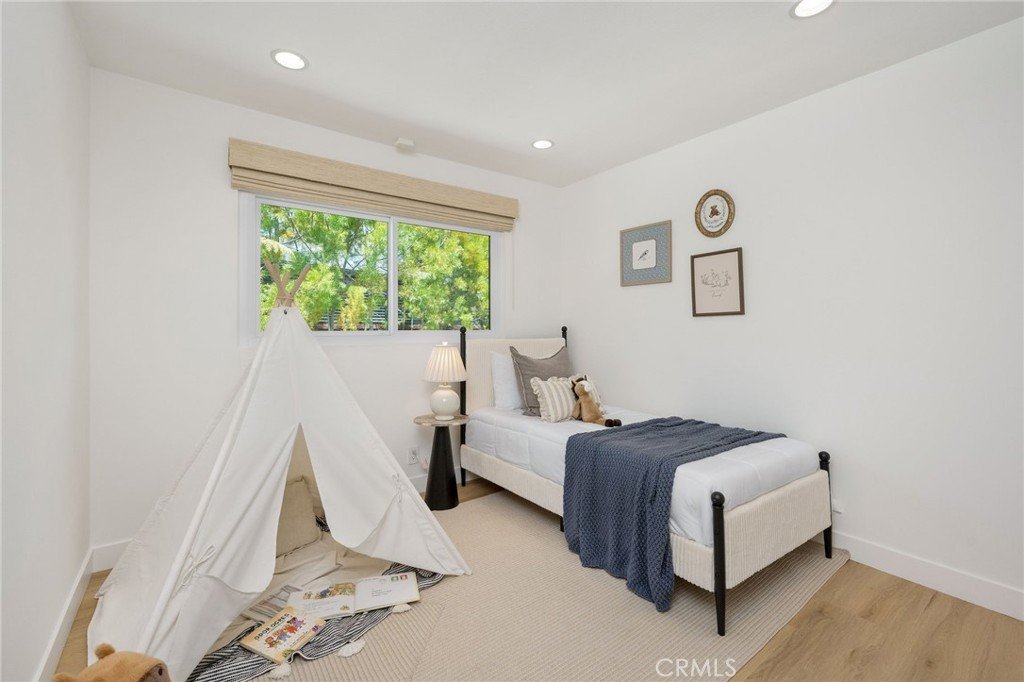
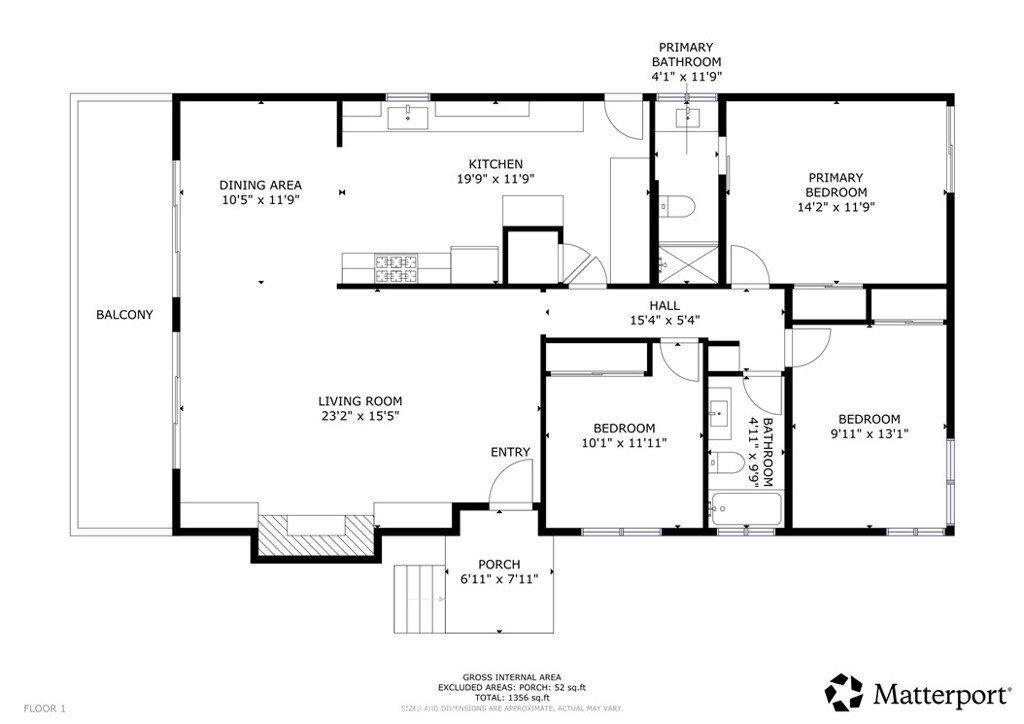
- Bedrooms: 3
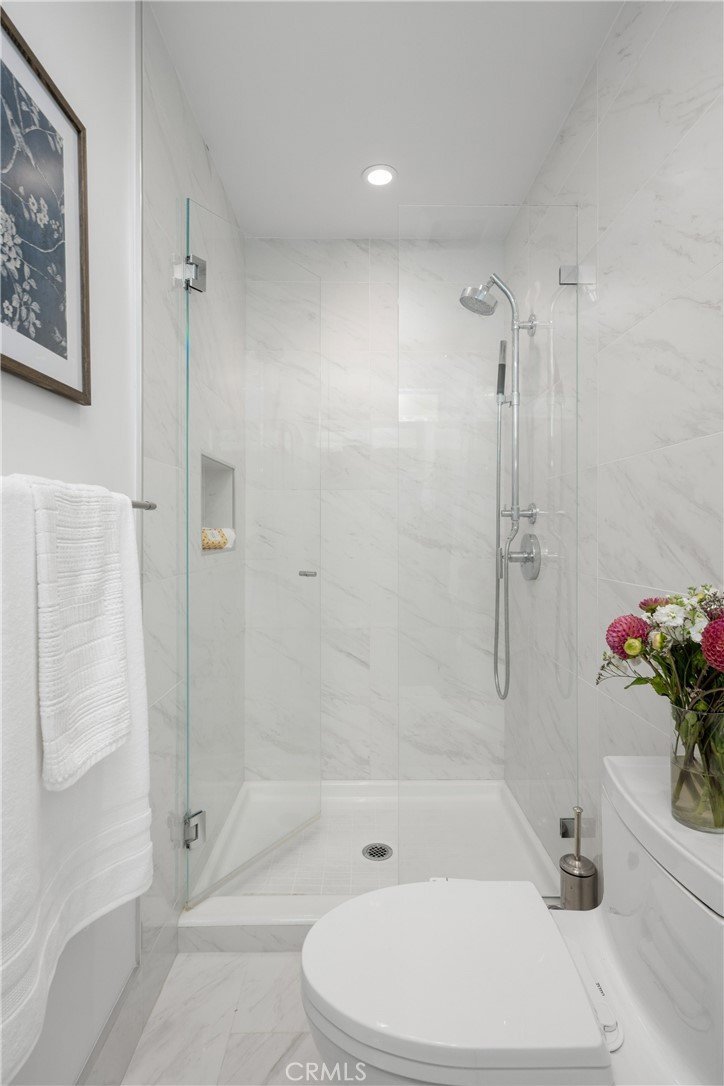
- Bathrooms: 2
- Total rooms: Denton & Denton Group
- Area: 1400 sq ft
- Lot size: 6938, 6938 sq ft
- Year built: 1957
- Property Condition: UpdatedRemodeled,Turnkey
- View: Neighborhood,TreesWoods
- County: Los Angeles
- MLS ID: SB26160934
Description
-
Description:
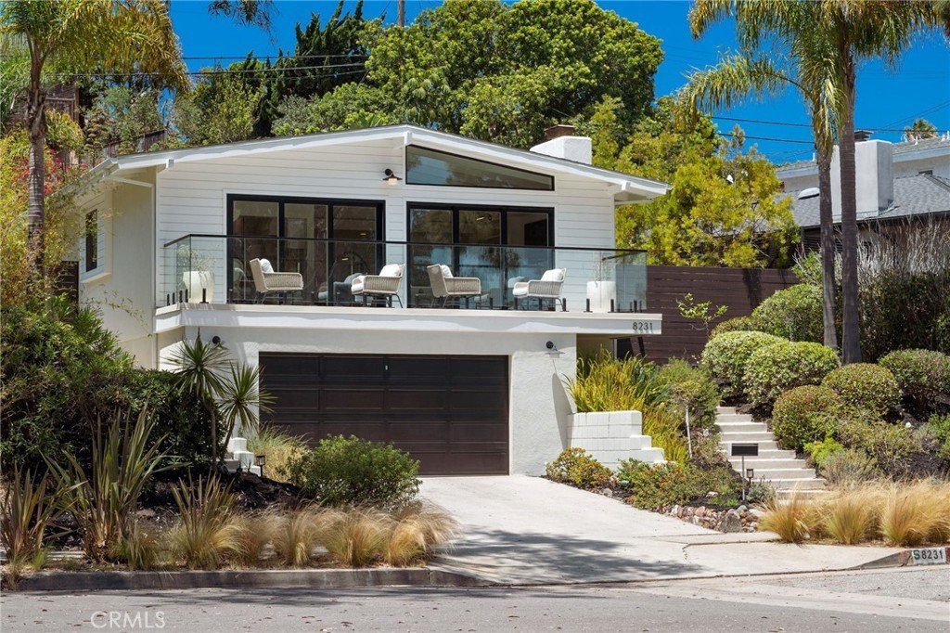
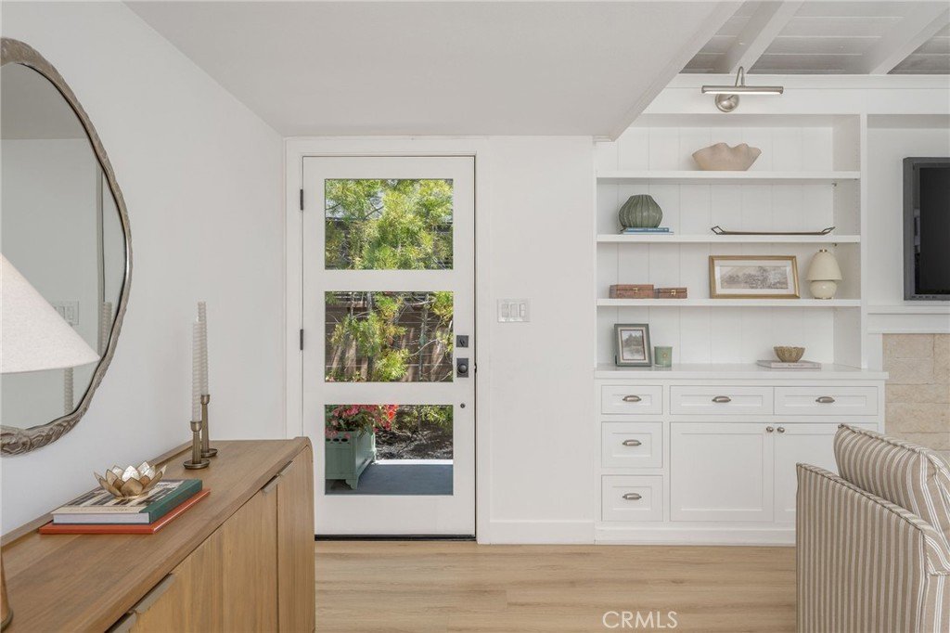
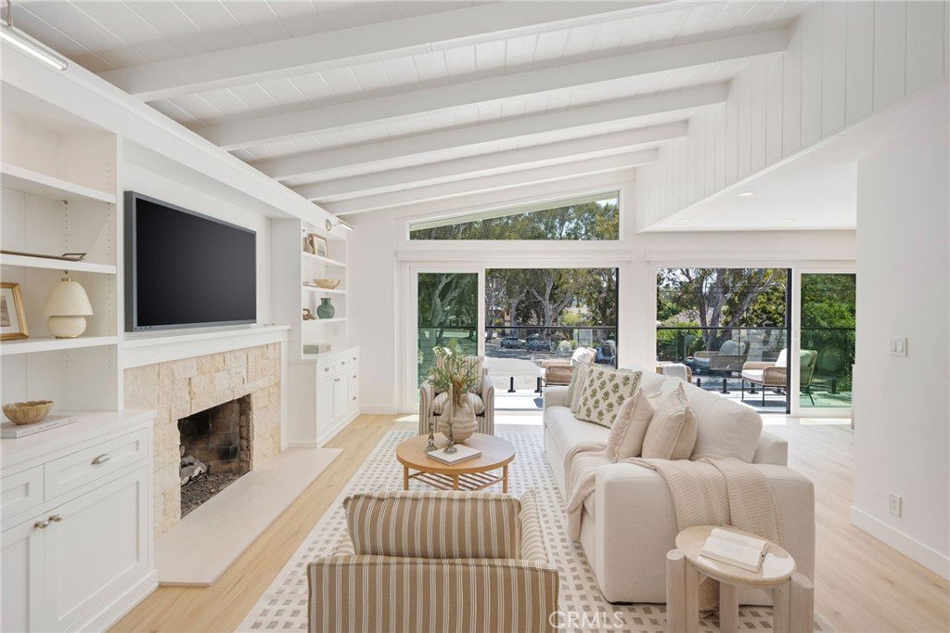
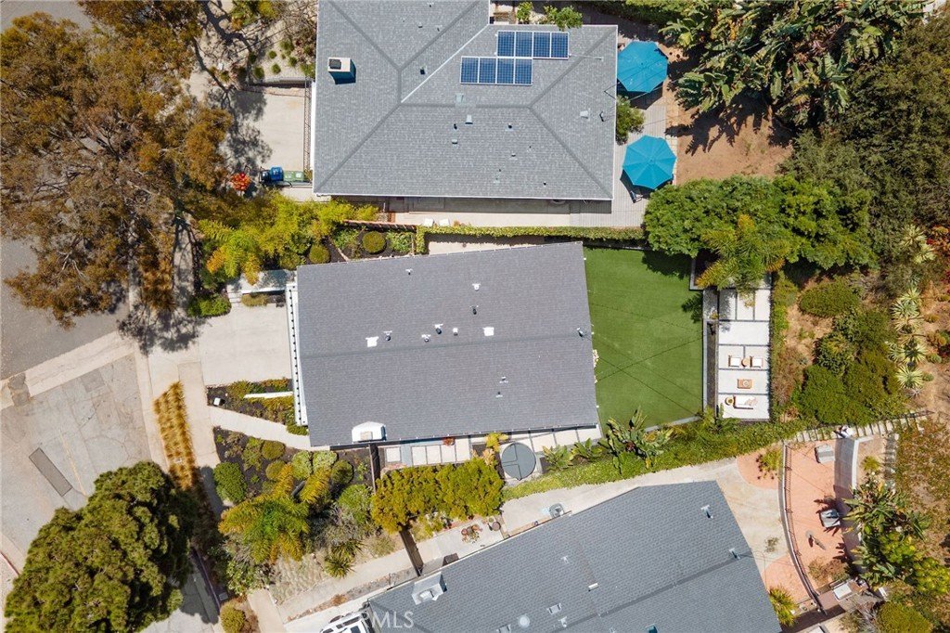
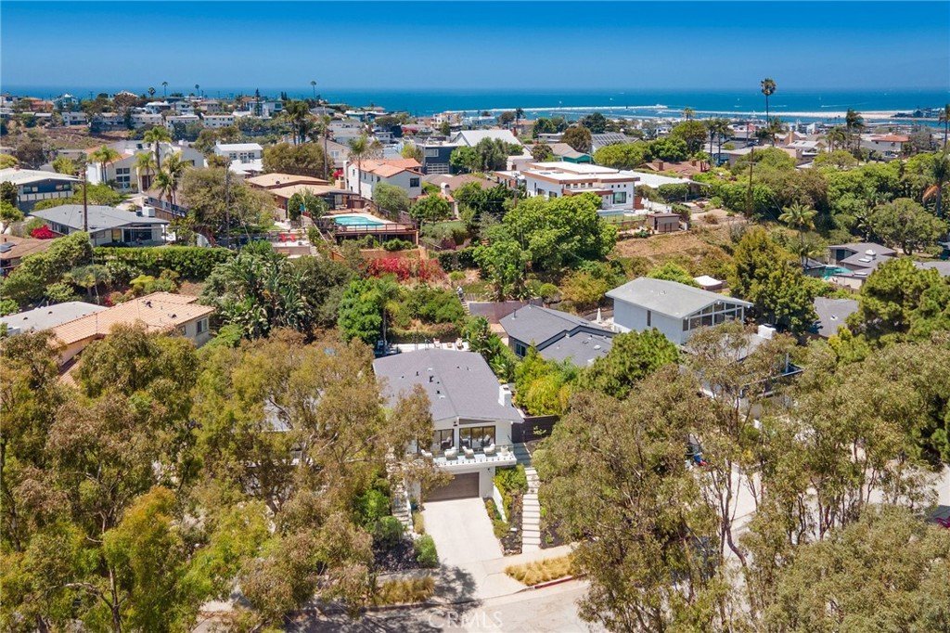
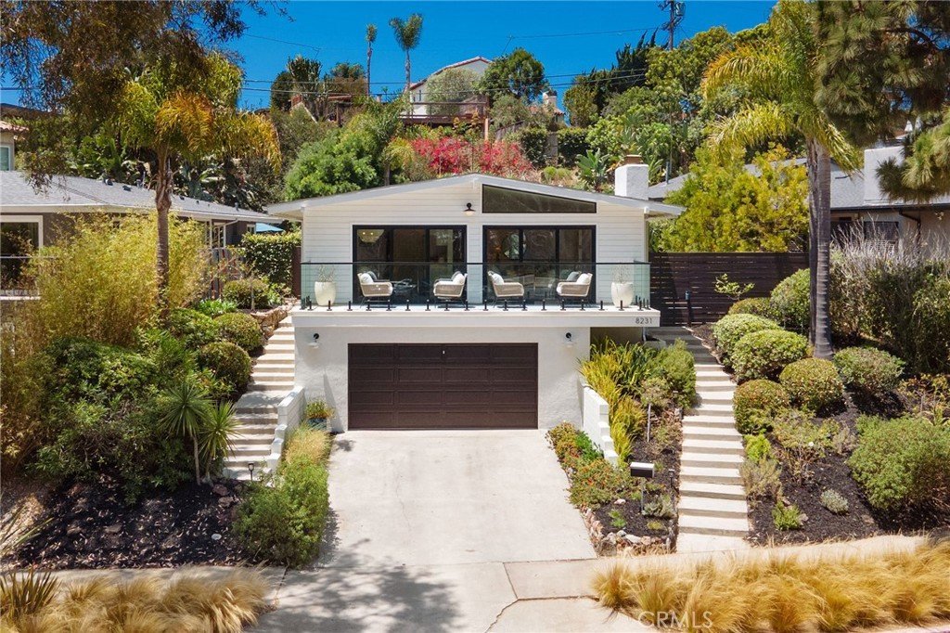
Sitting above it all on a sunny corner lot, The Perch at Playa is a thoughtfully reimagined California Coastal home that blends elevated design with the relaxed rhythm of coastal living. Bathed in natural light, the home is anchored by a stunning vaulted living room and complemented by beautifully curated finishes, new windows and doors, and a designer kitchen featuring a farmhouse sink, porcelain countertops, and wine fridge.
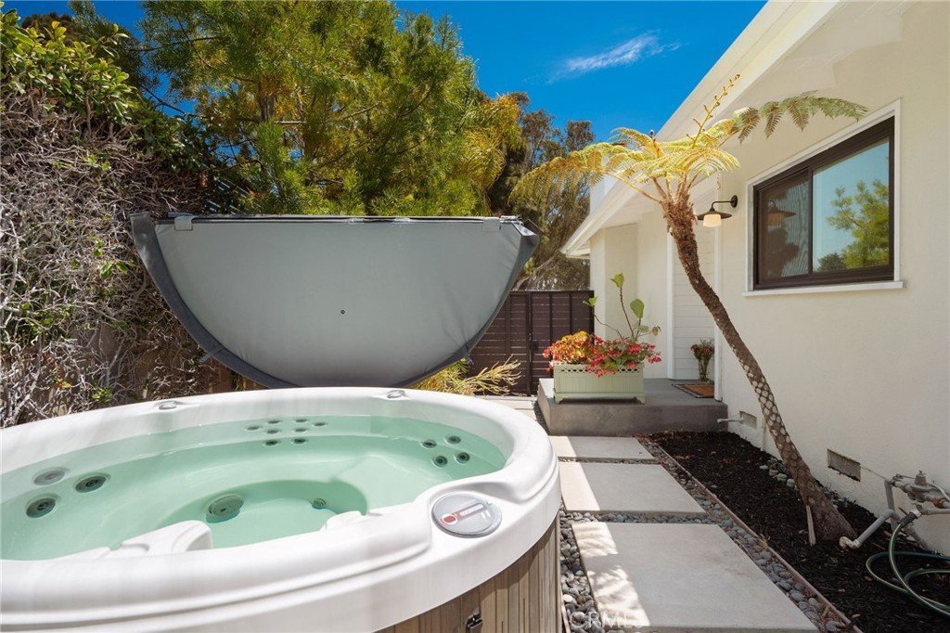
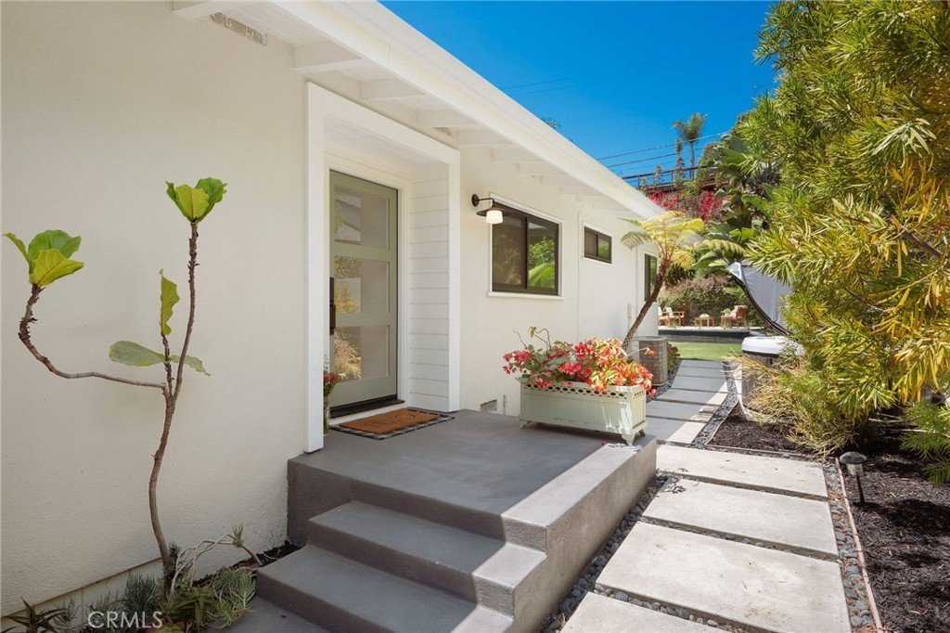
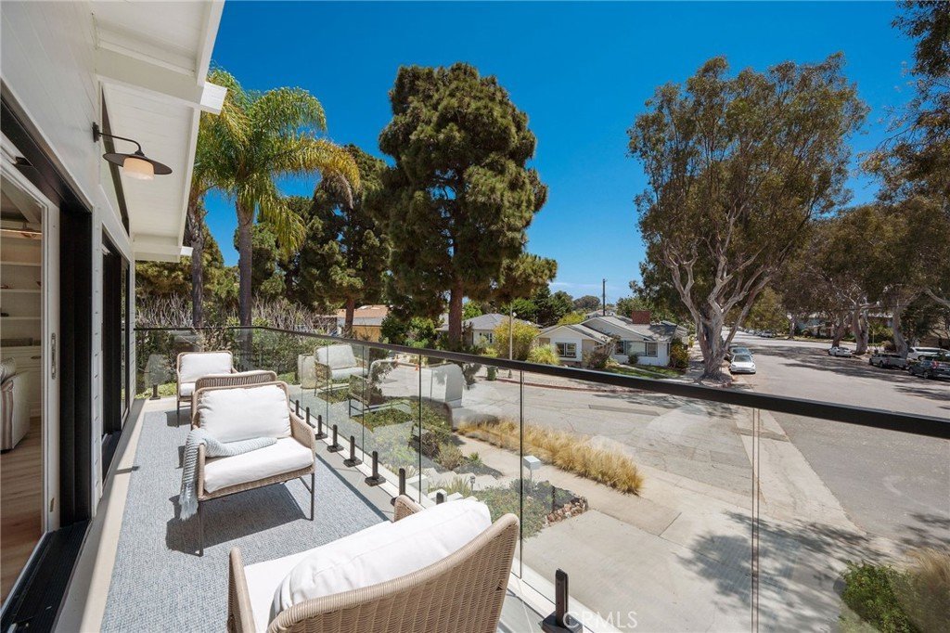
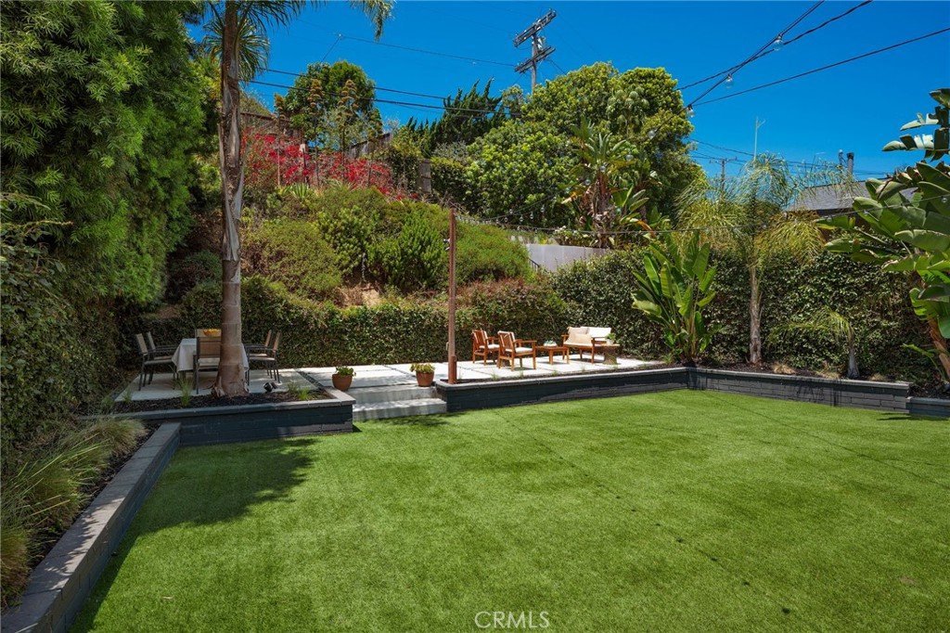
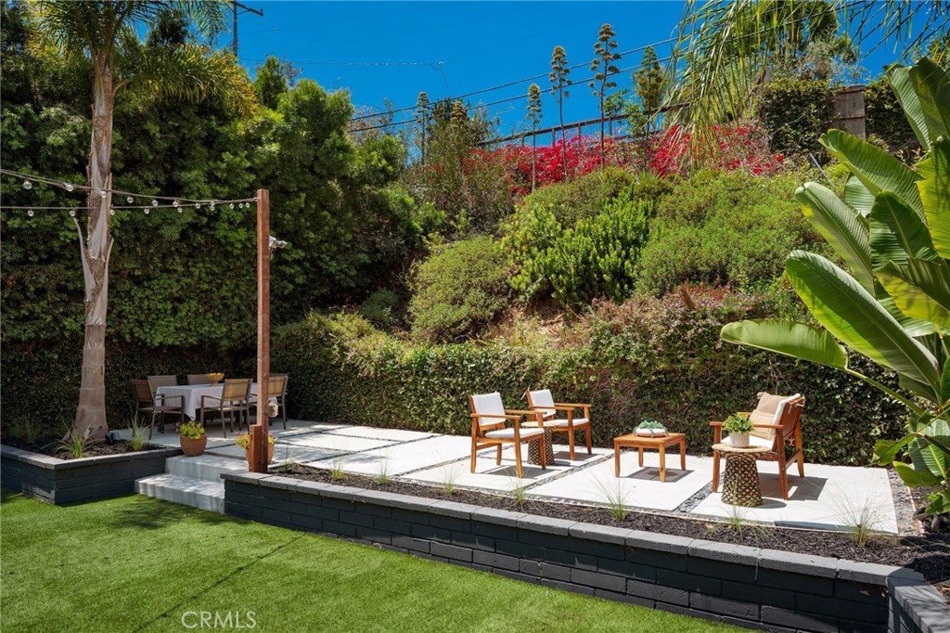
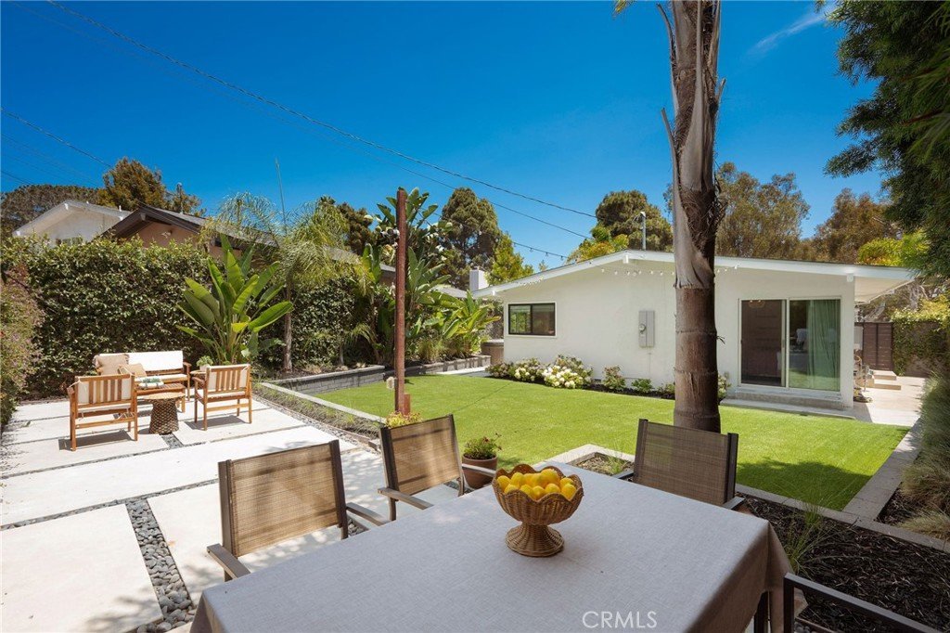
Life here naturally extends outdoors. Start your mornings on the front patio beneath the canopy of mature eucalyptus trees, coffee in hand as the neighborhood comes to life. Tucked behind lush landscaping, the fully fenced backyard offers exceptional privacy with low-maintenance turf, multiple lounge areas, and space to entertain, unwind, or watch kids and pets play freely. As the sun sets, gather with friends for dinner under the stars or slip into the hot tub and let the day fade away.
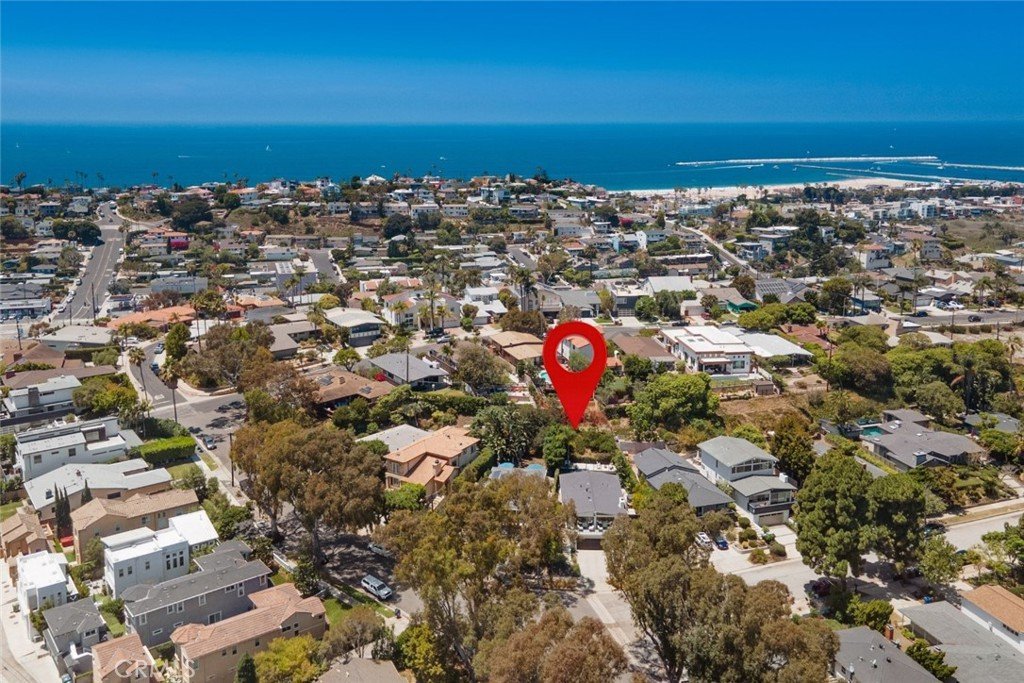
Just minutes from the beach, the heart of Playa Del Rey's restaurants and cafés, Marina del Rey, Playa Vista, Silicon Beach, and LAX, this location offers the perfect balance of coastal living and easy access to the best of Los Angeles.
Refined yet relaxed, The Perch at Playa offers a rare blend of privacy, thoughtful design, and effortless California coastal living.
Show all description
Location
- Directions: 83rd st and Billowvista dr
- Lot Size Acres: 0.1593 acres
Building Details
Amenities & Features
- Pool Features: None
- Parking Features: DoorSingle, Driveway, Garage, OnStreet, SideBySide
- Security Features: CarbonMonoxideDetectors, SmokeDetectors
- Patio & Porch Features: Deck,FrontPorch,Open,Patio,Porch
- Spa Features: AboveGround
- Parking Total: 4
- Utilities: ElectricityConnected,NaturalGasConnected,SewerConnected,WaterConnected
- Cooling: CentralAir
- Electric: Volts220ForSpa,Standard
- Fireplace Features: Gas, LivingRoom
- Heating: Central
- Interior Features: BeamedCeilings, BuiltInFeatures, Balcony, CeilingFans, SeparateFormalDiningRoom, HighCeilings, LivingRoomDeckAttached, OpenFloorplan, Pantry, RecessedLighting, AllBedroomsUp, BedroomOnMainLevel, MainLevelPrimary
- Laundry Features: WasherHookup,GasDryerHookup,InKitchen
- Appliances: Dishwasher,Freezer,Disposal,GasOven,GasRange,Microwave,Refrigerator,RangeHood,TanklessWaterHeater
Nearby Schools
- High School District: Los Angeles Unified
Expenses, Fees & Taxes
- Association Fee: 0
Agent info
- Agent name: Stephanie Denton
- Agent MLS: SBKRAUSTE
- Agent email: steph@dentonanddenton.com
- Agent officephone: 310-545-9595
- Agent direct phone: 310-683-8227
Miscellaneous
- List Office Name: Bayside
- Listing Terms: CashToNewLoan,Conventional
- Common Interest: None
- Community Features: Curbs,StreetLights,Sidewalks
- Exclusions: Staging Furniture and Accesories
- Virtual Tour URL Branded: https://my.matterport.com/show/?m=gnadzsjPv9d
- Attribution Contact: 310-683-8227
