









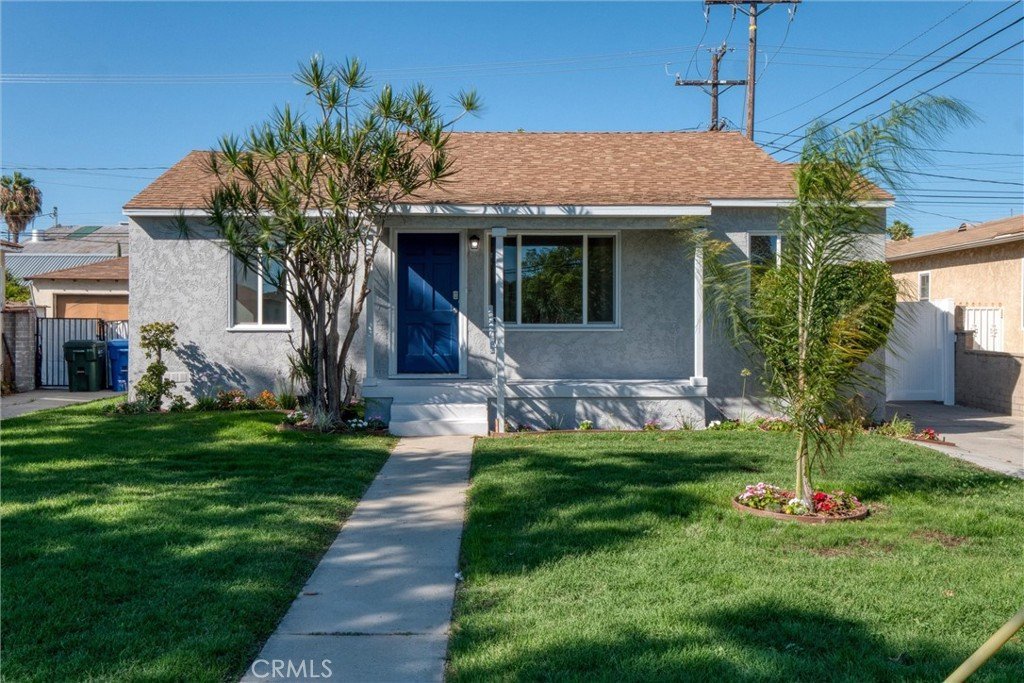
8237 Arnett, Downey, CA, US, 90241
8237 Arnett, Downey, CA, US, 90241Basics
- Date added: Added 1 month ago
- Category: Residential
- Type: SingleFamilyResidence
- Status: Active
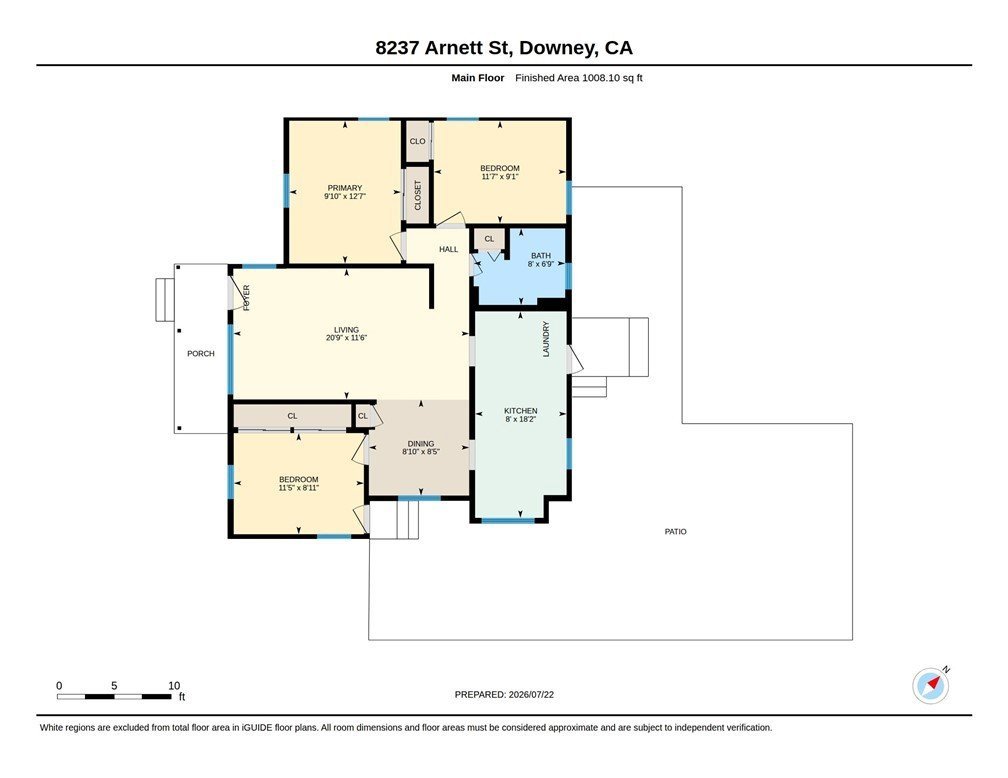
- Bedrooms: 3
- Bathrooms: 1
- Area: 1005 sq ft
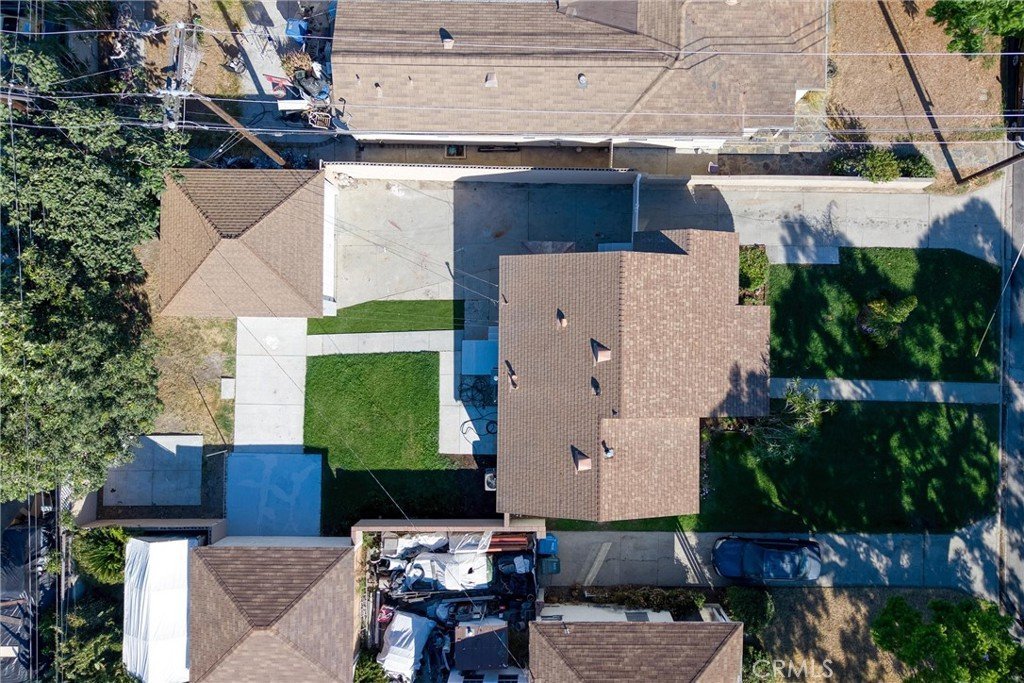
- Lot size: 5966, 5966 sq ft
- Year built: 1946
- Property Condition: UpdatedRemodeled
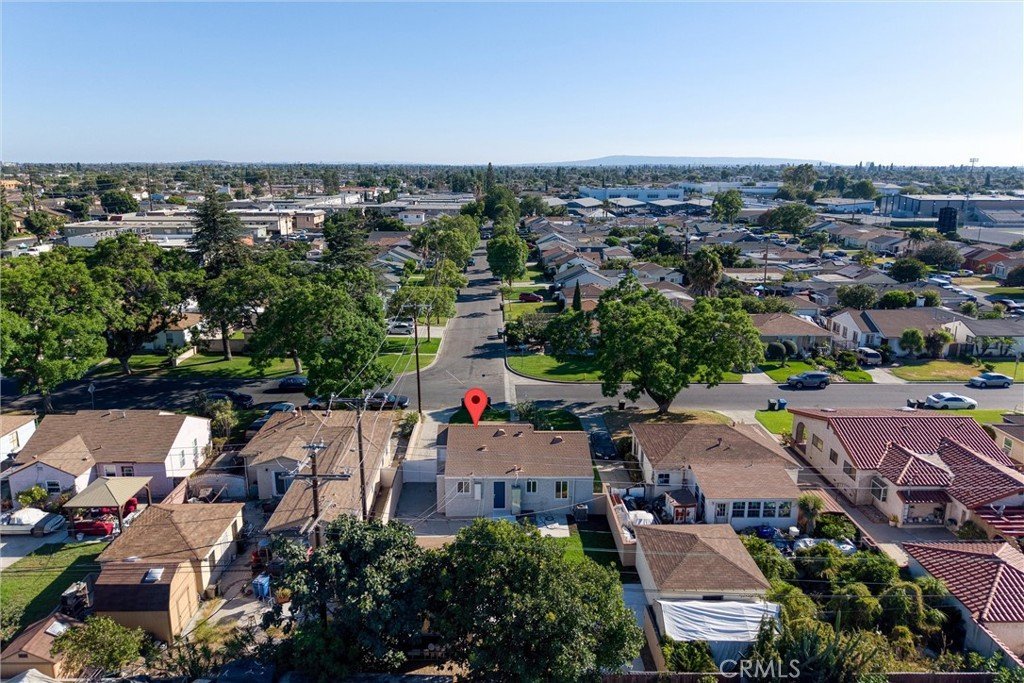
- View: Neighborhood
- County: Los Angeles
- MLS ID: PW26159241
Description
-
Description:
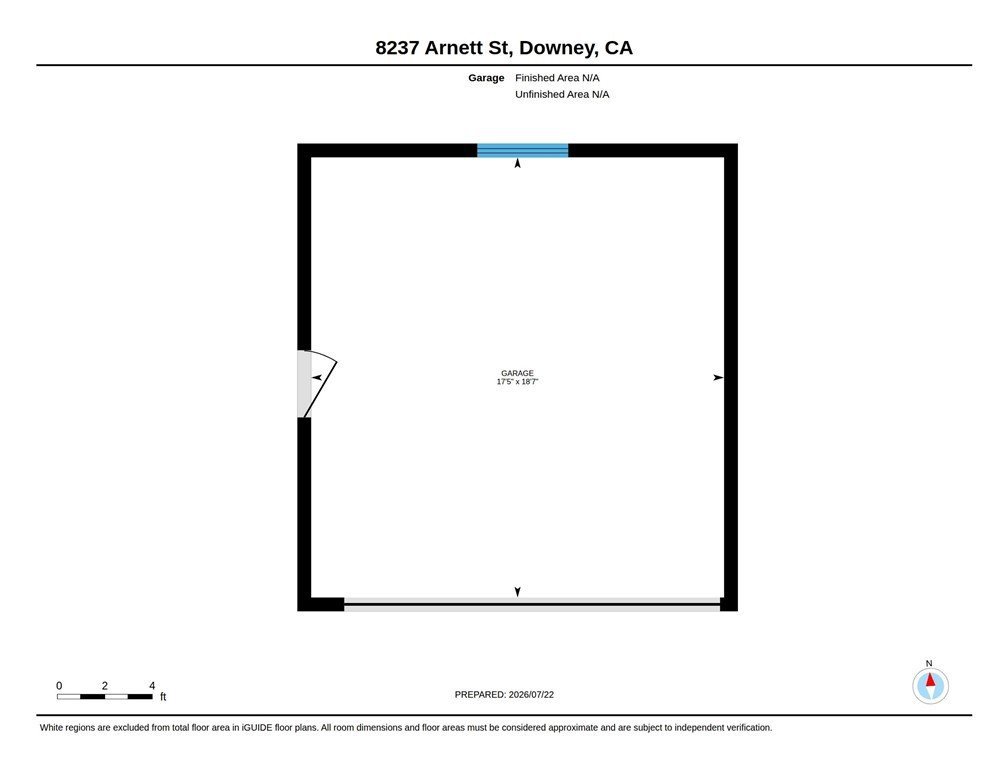
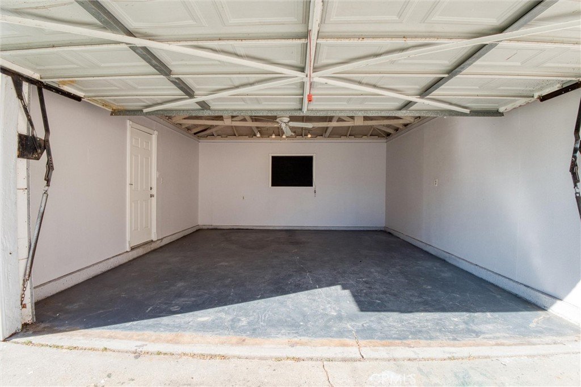
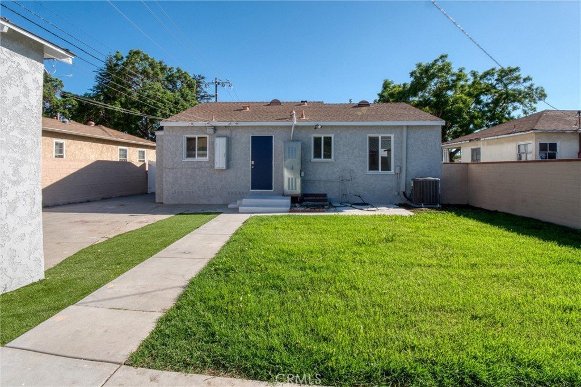
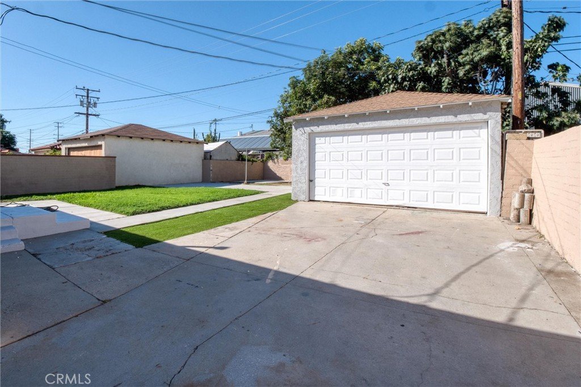
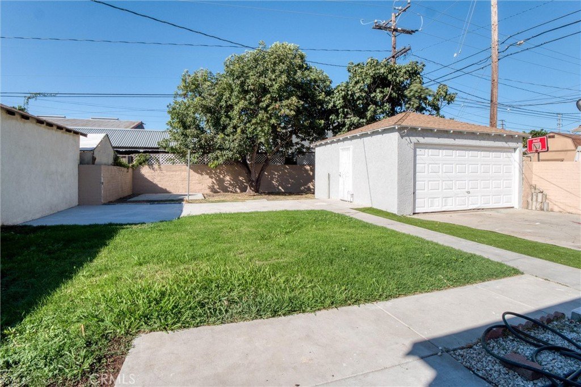
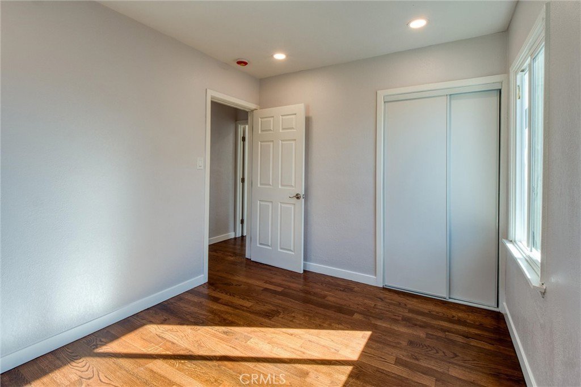
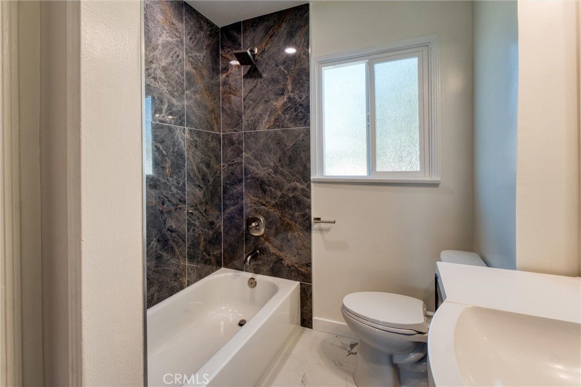
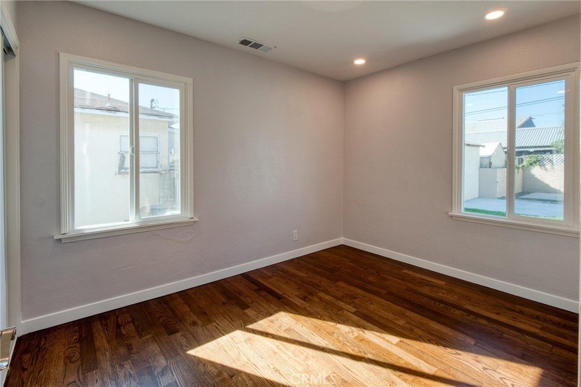
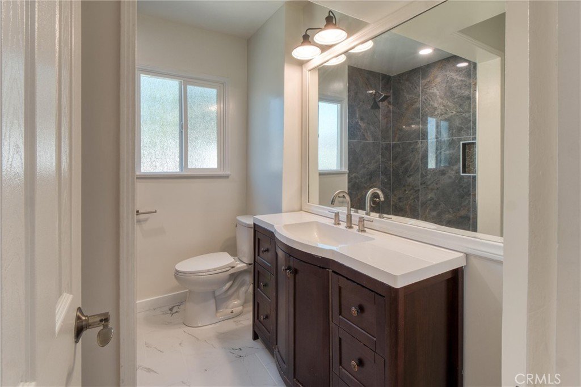
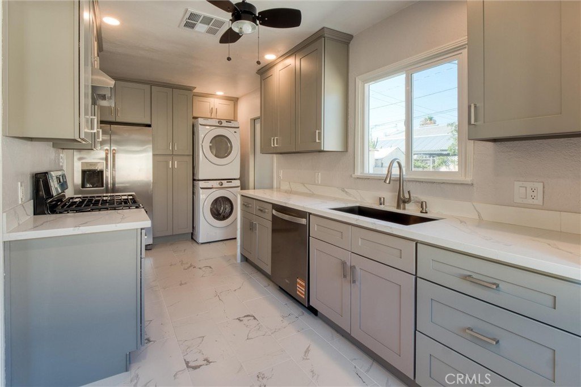
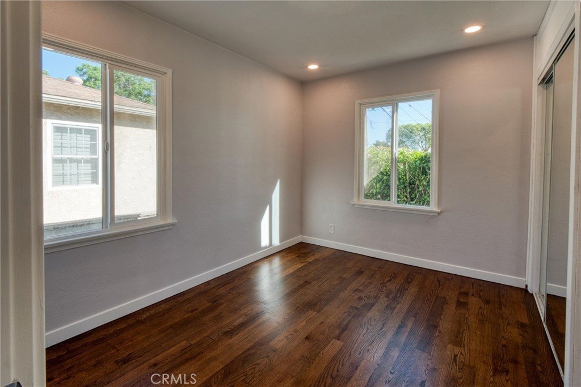
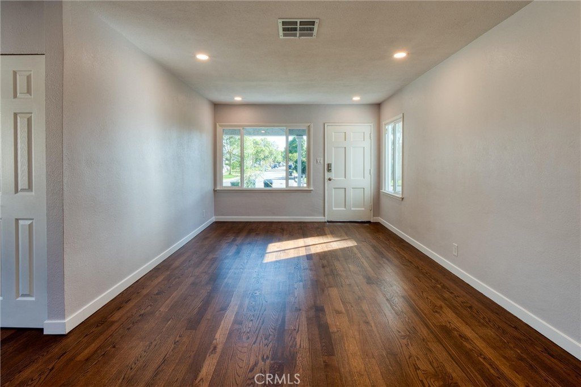
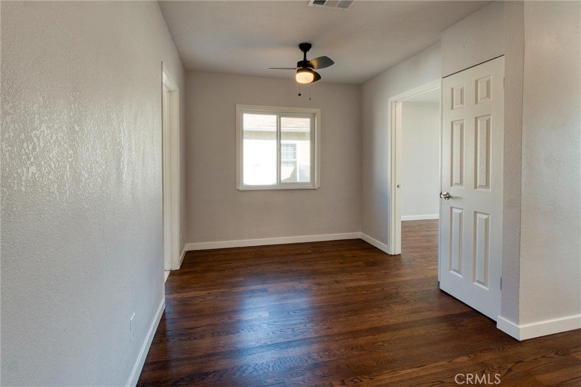
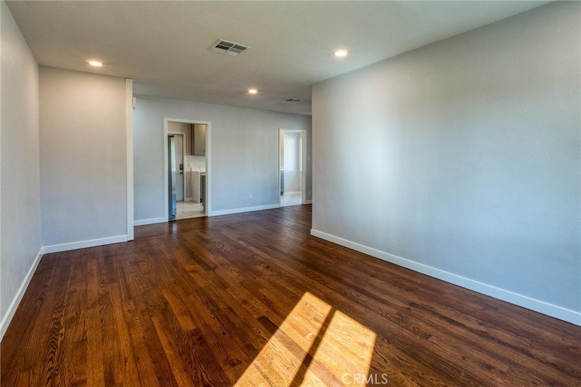
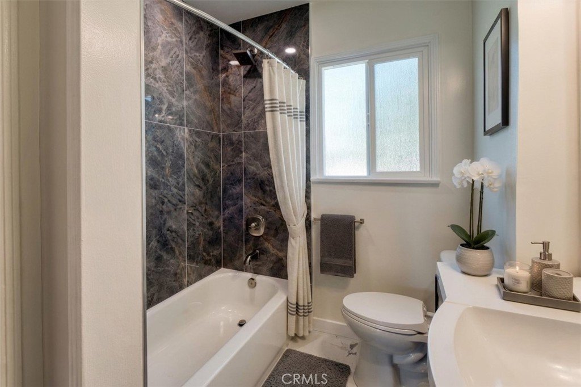
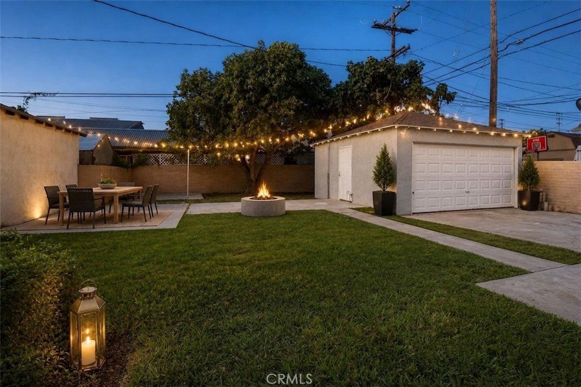
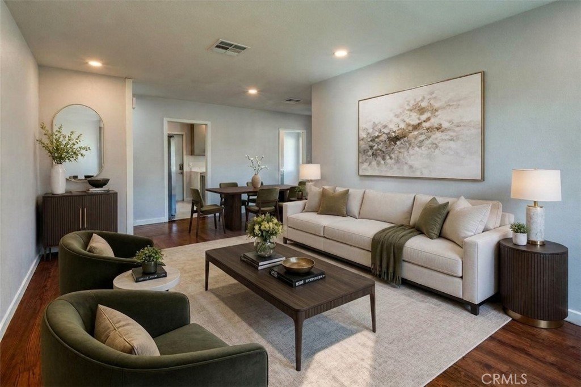
This Turn-Key home offers modern upgrades & timeless appeal. Completely renovated interior space with refinished hardwood floors & recessed lighting. Featuring updated kitchen with quartz countertops & modern cabinets, complemented by brand new state-of-the-art appliances. This space shines with new flooring. Updated Bathroom boasts fresh tile. New hardware throughout. Experience year-round comfort with central A/C and enjoy energy efficiency from the dual-pane windows. A fresh coat of paint throughout enhances the vibrant, inviting atmosphere. The convenience of having a washer/dryer inside adds to the functional layout. Outside, a new sprinkler system ensures a lush lawn with minimal maintenance. Finished 2 Car Detached Garage. Located within walking distance to central Downey's shopping and dining, including the renowned Porto's Bakery & Café! Located in a vibrant neighborhood that exudes pride of ownership.
Show all description
Location
- Directions: Off Downey Blvd just South of Firestone
- Lot Size Acres: 0.137 acres
Building Details
- Structure Type: House
- Water Source: Public
- Lot Features: BackYard,FrontYard,SprinklersInRear,SprinklersInFront
- Sewer: PublicSewer
- Common Walls: NoCommonWalls
- Foundation Details: Raised
- Garage Spaces: 2
- Levels: One
- Floor covering: SeeRemarks
Amenities & Features
- Pool Features: None
- Parking Features: DrivewayLevel, Garage, Gated, RvPotential
- Spa Features: None
- Parking Total: 2
- Roof: Composition,Shingle
- Window Features: DoublePaneWindows,Screens
- Cooling: CentralAir
- Fireplace Features: None
- Heating: Central
- Interior Features: CeilingFans, AllBedroomsDown
- Laundry Features: Inside
- Appliances: Dishwasher,EnergyStarQualifiedAppliances,Refrigerator,Dryer,Washer
Nearby Schools
- High School District: Downey Unified
Expenses, Fees & Taxes
- Association Fee: 0
Agent info
- Agent name: Shawn Dixon
- Agent MLS: PDIXOSHA
- Agent email: shawndixonrealtor@gmail.com
- Agent officephone: 562-594-6753
Miscellaneous
- List Office Name: College Park Realty
- Listing Terms: Cash,CashToNewLoan,Conventional,Exchange1031,FHA,Submit,VaLoan
- Common Interest: None
- Community Features: StreetLights,Suburban,Sidewalks
- Direction Faces: Southwest
- Attribution Contact: 562-301-5529
