

















8244 Bella Rosa Drive, Rosemead, CA, US, 91770
8244 Bella Rosa Drive, Rosemead, CA, US, 91770Basics
- Date added: Added 2 months ago
- Category: Residential
- Type: Condominium
- Status: Active
- Bedrooms: 4
- Bathrooms: 3
- Area: 2372 sq ft
- Lot size: 88218, 88218 sq ft
- Year built: 2019
- Property Condition: Turnkey
- View: Mountains,Neighborhood
- County: Los Angeles
- MLS ID: TR26131312
Description
-
Description:
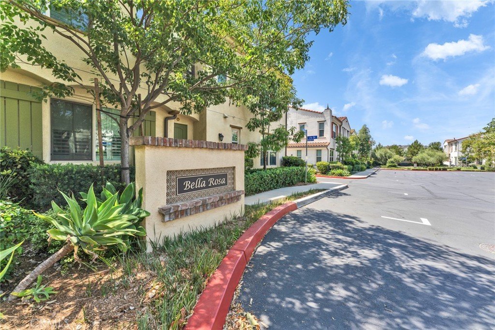
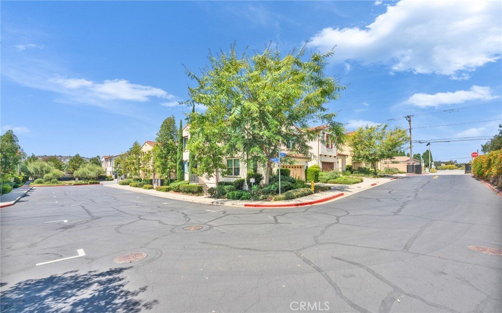
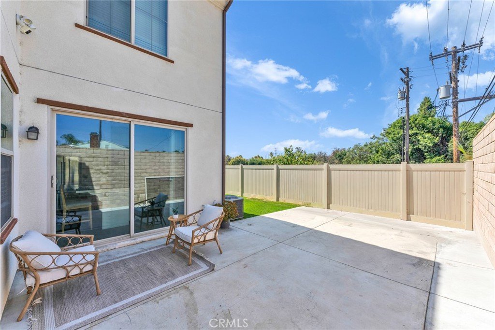
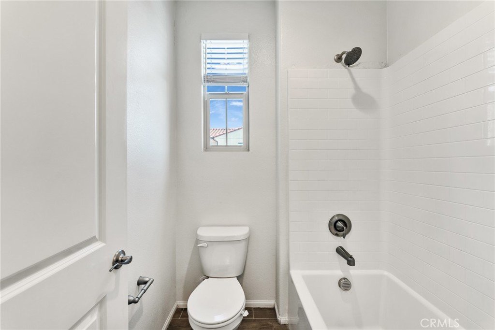
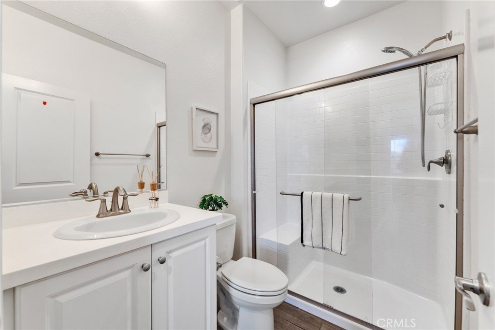
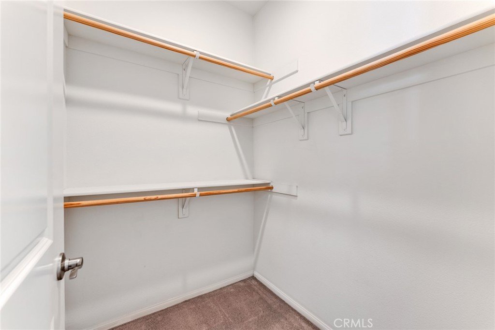
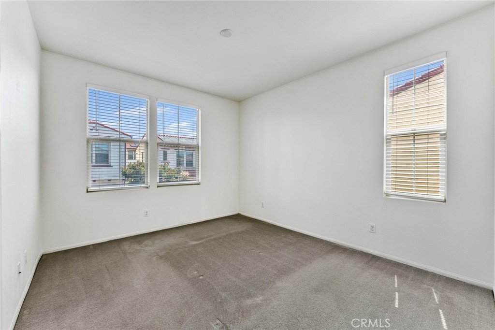
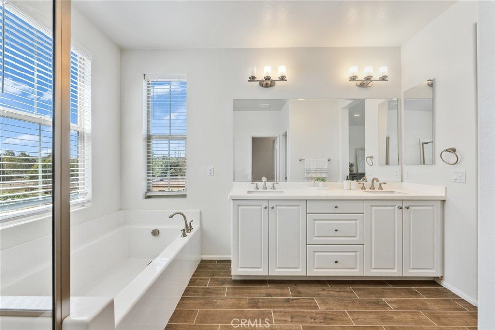
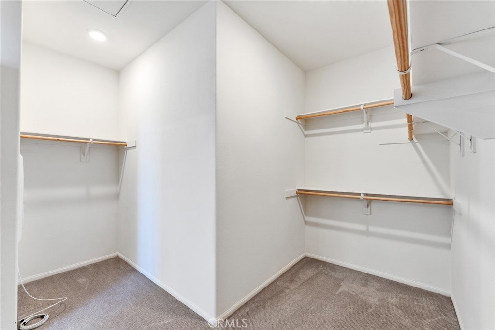
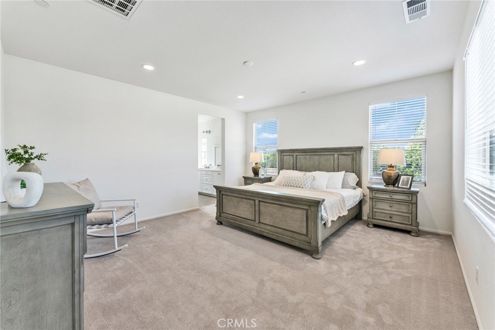
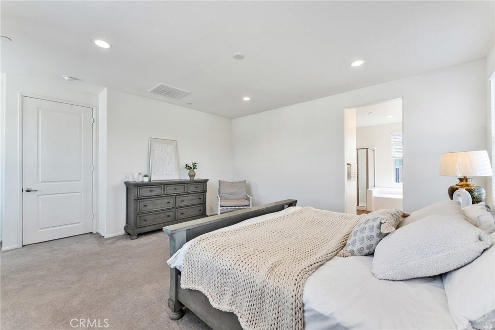
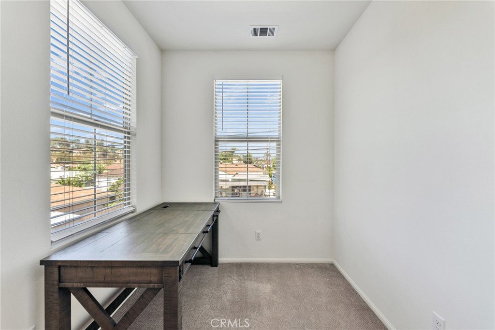
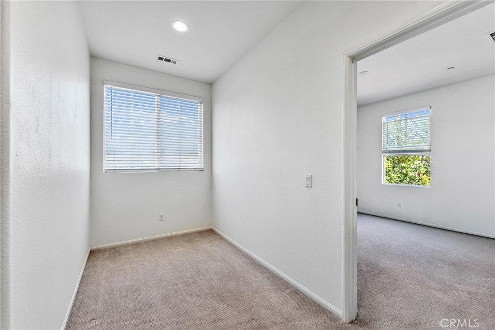
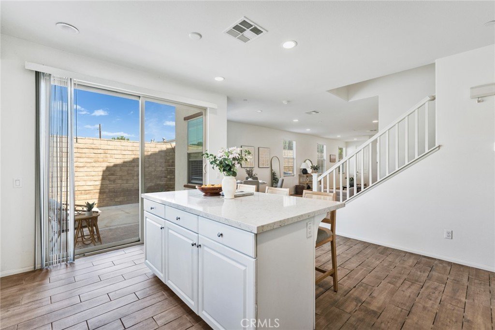
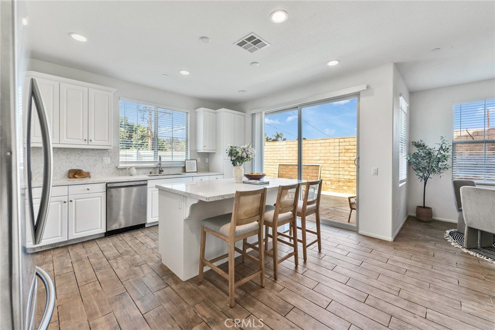
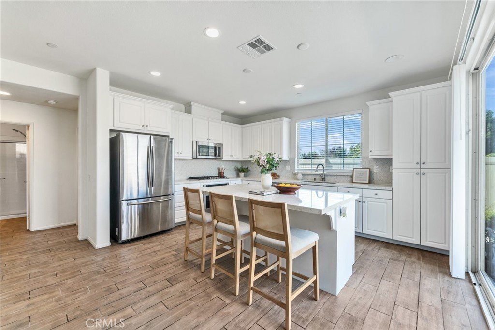
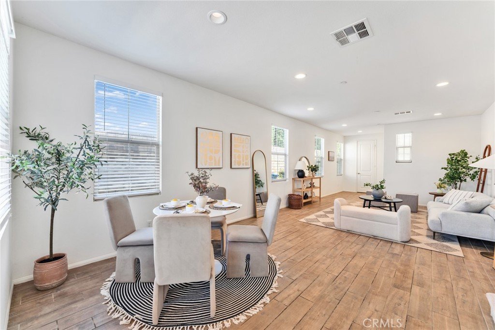
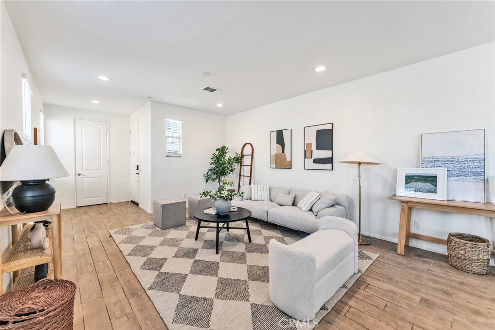
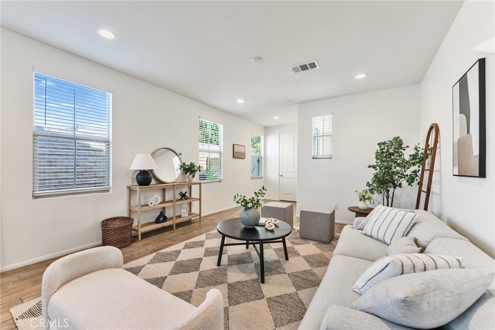
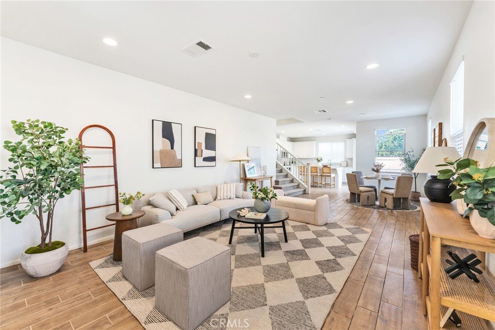
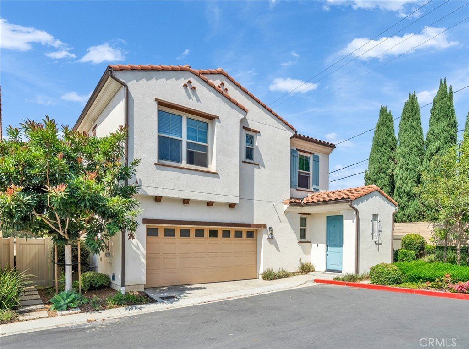
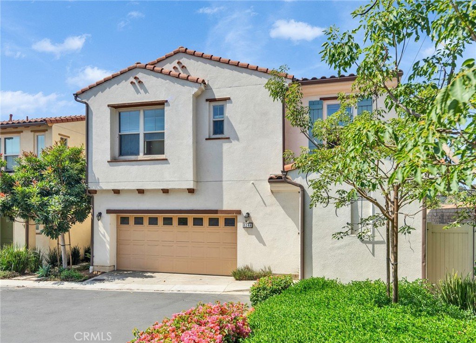
Welcome to this stunning, turn-key modern residence built in 2019 that perfectly blends contemporary luxury with exceptional Gated Bella Rosa neighborhood convenience. Boasting an expansive 2,372 square feet of living space, this beautifully designed detached home features 4 spacious bedrooms and 3 pristine bathrooms, offering plenty of room for a growing family or multigenerational living. The open-concept design includes a bright and airy living area, a gourmet chef's kitchen, and a highly desirable main-floor bedroom and full bathroom—ideal for guests or elderly family members. Features clean tile and plush carpet flooring. Open floor plan, kitchen open to back yard and dining area with center island and stainless-steel appliances. Three bedrooms upstairs, including the Hollywood bathroom which connected with two guest bedrooms. The spacious primary suite with a dedicated office nook, walk-in closet, double sinks, bathtub and walk in shower room. An integrated laundry room with a washer and dryer hoods up, and zone control central heating/cooling for year-round comfort. Enjoy the ultimate perk of being located exceptionally close to Costco Wholesale, making weekly grocery runs, bulk shopping, and fueling up entirely effortless. Unmatched proximity to a vast array of vibrant shopping plazas, popular Asian supermarkets (including 99 Ranch Market and 168 Market), trendy boutique shops, and an endless selection of diverse dining options.Offers rapid access to the 60 and 10 freeways, allowing for a smooth and fast daily commute into Downtown Los Angeles or neighboring cities.
Show all description
Location
- Directions: I-60 exits at Paramount Blvd, Turn right on Arroyo, Left on Lawrence and right on Orange to the gate community.
- Lot Size Acres: 2.0252 acres
Building Details
Amenities & Features
- Pool Features: None
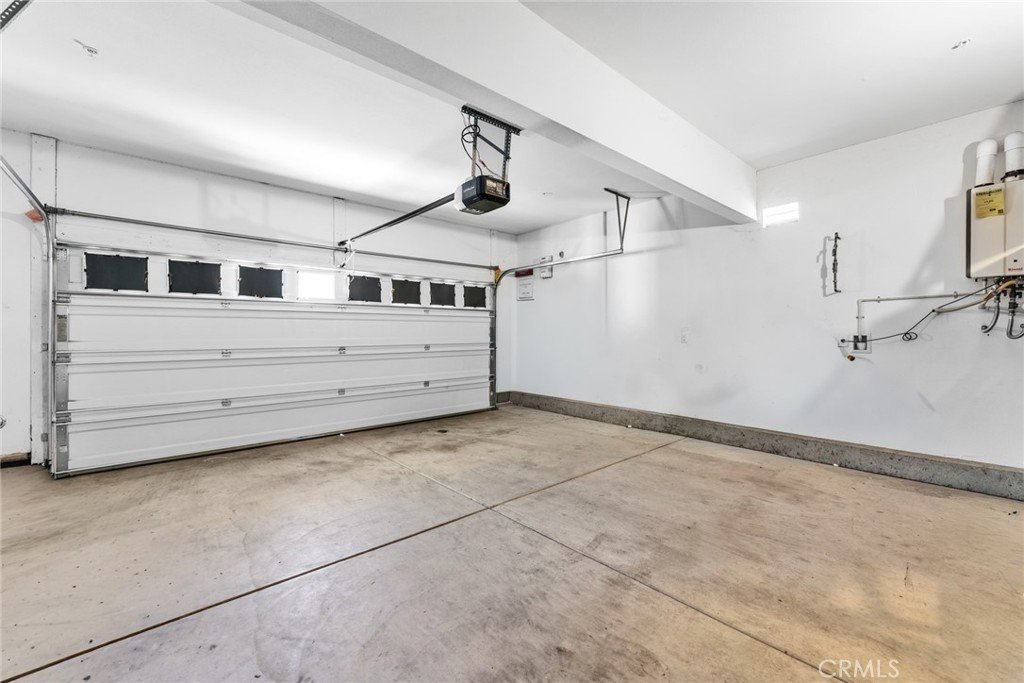
- Parking Features: DoorMulti, DirectAccess, GarageFacesFront, Garage, GarageDoorOpener, Guest
- Security Features: CarbonMonoxideDetectors, GatedCommunity, SmokeDetectors
- Patio & Porch Features: Concrete,Deck
- Spa Features: None
- Parking Total: 2
- Roof: Tile
- Association Amenities: MaintenanceGrounds,Management,MaintenanceFrontYard
- Utilities: CableConnected,ElectricityConnected,NaturalGasConnected,SewerConnected,WaterConnected
- Window Features: Screens
- Cooling: CentralAir
- Electric: Volts220InGarage
- Fireplace Features: None
- Heating: Central,NaturalGas
- Interior Features: BreakfastBar, SeparateFormalDiningRoom, Storage, WiredForData, BedroomOnMainLevel, JackAndJillBath, WalkInClosets
- Laundry Features: WasherHookup,ElectricDryerHookup,GasDryerHookup,Inside,LaundryRoom,UpperLevel
- Appliances: Dishwasher,ElectricRange,GasCooktop,GasRange,GasWaterHeater,Microwave,Refrigerator,TanklessWaterHeater
Nearby Schools
- High School District: Montebello Unified
Expenses, Fees & Taxes
- Association Fee: $200
Agent info
- Agent name: Richard Liu
- Agent MLS: TRYUXLIU
- Agent email: richardliupinnacle@gmail.com
- Agent officephone: 626-382-1688
- Agent direct phone: 310-706-7666
Miscellaneous
- Association Fee Frequency: Monthly
- List Office Name: Pinnacle Real Estate Group
- Listing Terms: Cash,CashToNewLoan,Conventional,VaLoan
- Common Interest: PlannedDevelopment
- Community Features: Park,Gated
- Exclusions: Stage furniture
- Inclusions: Paid Off Solar System
- Attribution Contact: 310-706-7666
