









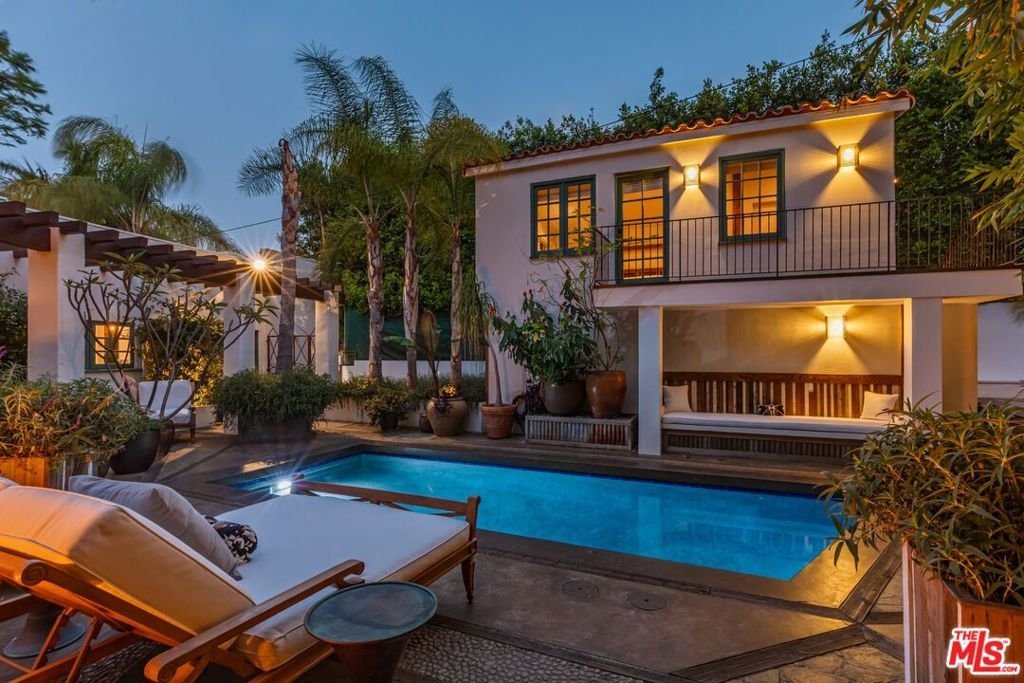

8249 Marmont Lane, West Hollywood, CA, US, 90069
8249 Marmont Lane, West Hollywood, CA, US, 90069Basics
- Date added: Added 4 days ago
- Category: Residential
- Type: SingleFamilyResidence
- Status: Active
- Bedrooms: 4
- Bathrooms: 4
- Area: 3455 sq ft
- Lot size: 9114, 9114 sq ft
- Year built: 1921
- View: None
- Zoning: LAR1
- County: Los Angeles
- MLS ID: 26840119
Description
-
Description:
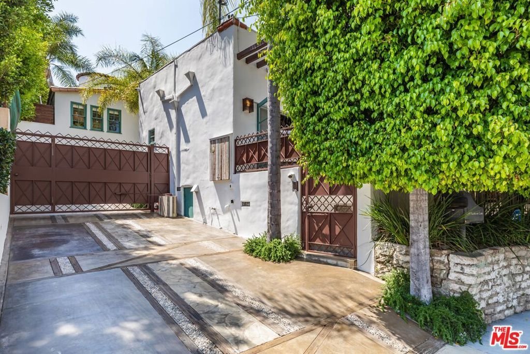
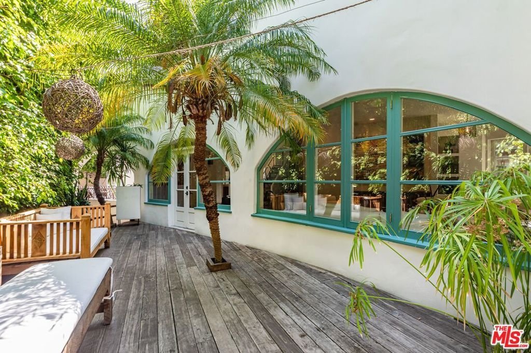
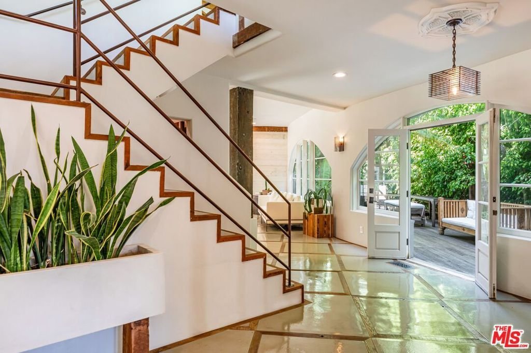
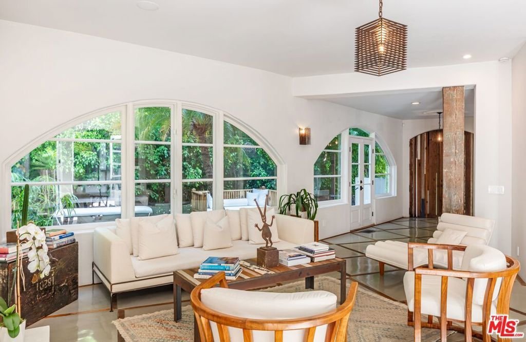
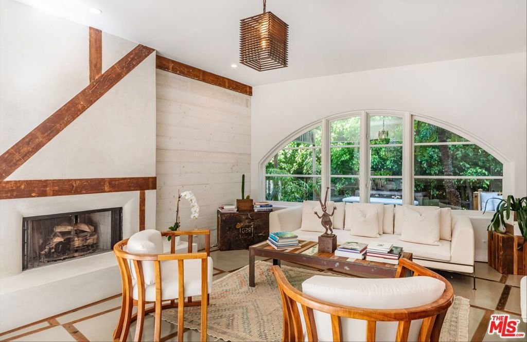
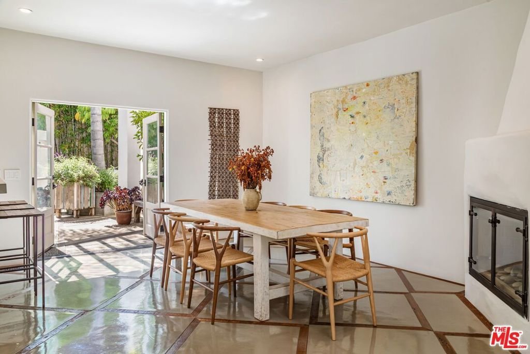
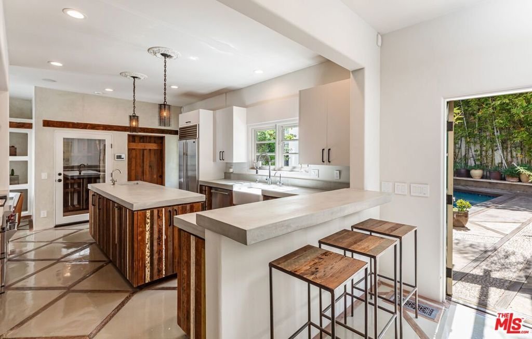
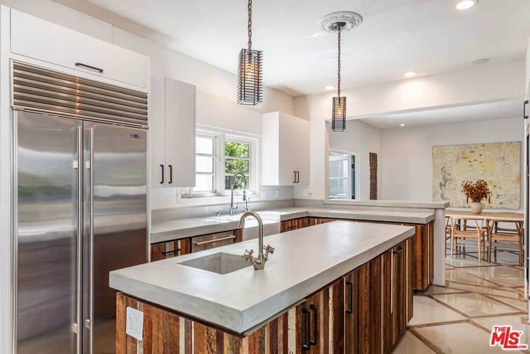
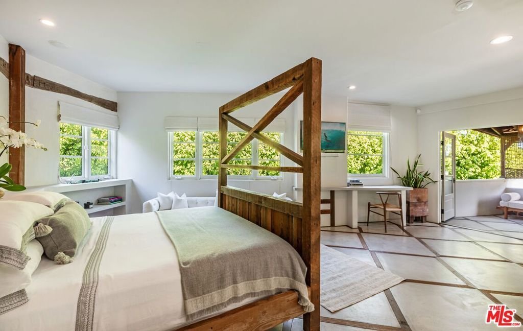
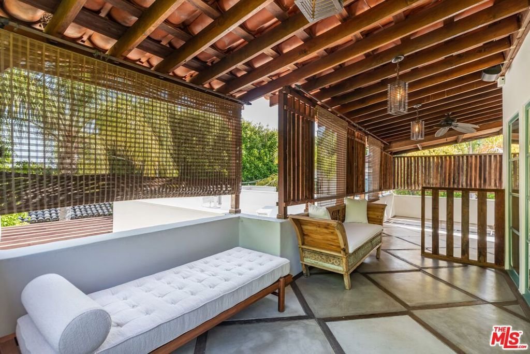
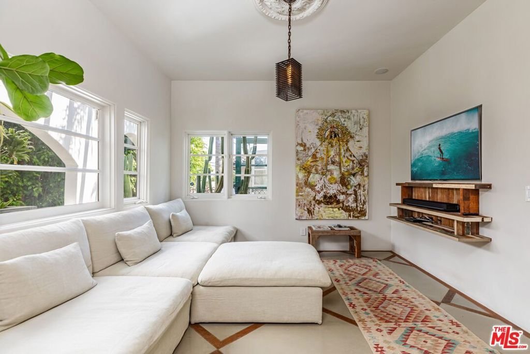
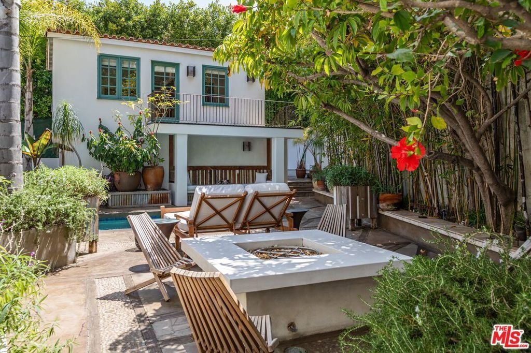
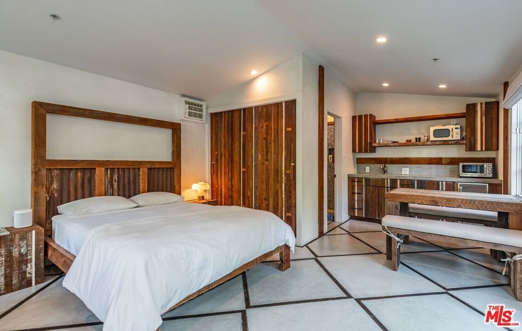
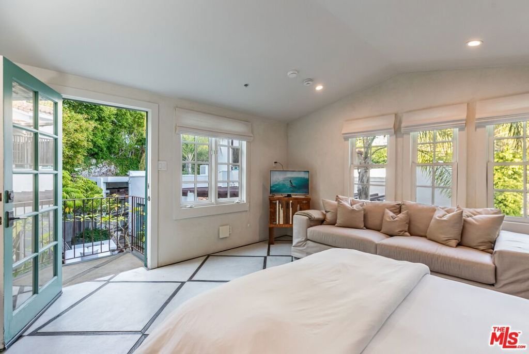
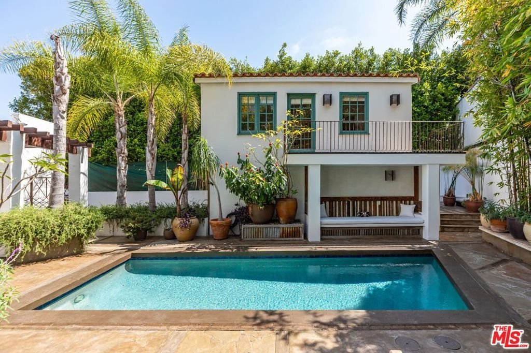
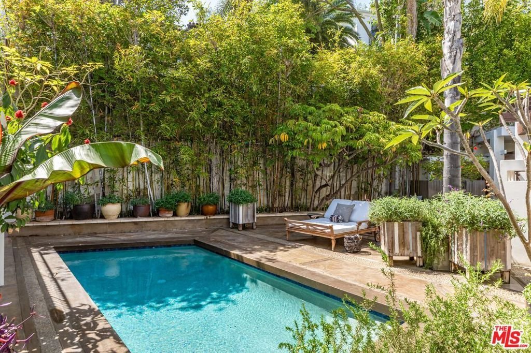
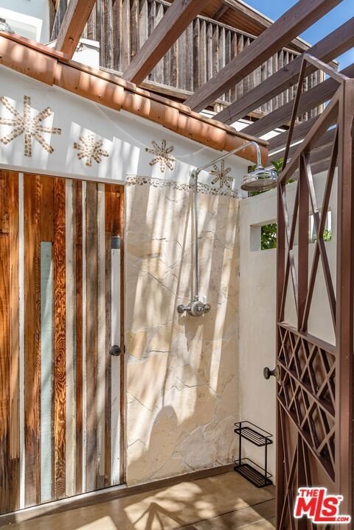
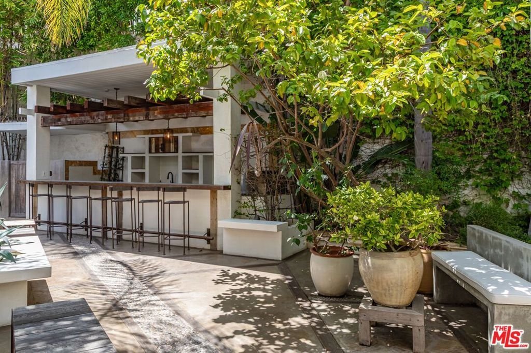
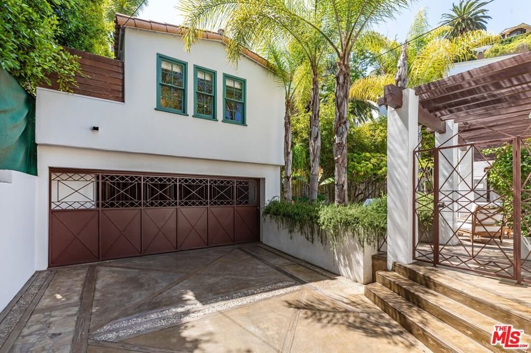
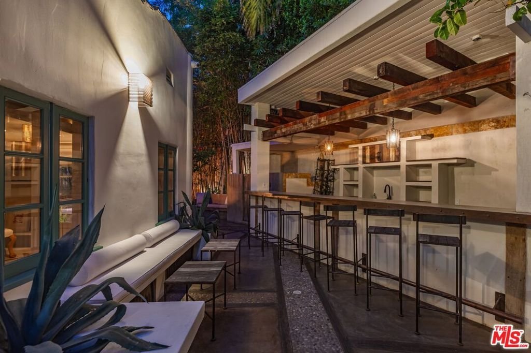
Just behind the iconic Chateau Marmont, this gated Spanish compound captures the romance of old Hollywood with the effortless feel of a private tropical resort. Hidden behind lush landscaping, the four-bedroom, four-bathroom compound is designed for both intimate living and unforgettable entertaining. Sunlit interiors flow seamlessly from the chef's kitchen, appointed with professional-grade appliances and a wine cellar, to expansive living and media spaces that open directly to the grounds. Upstairs, the primary suite serves as a private sanctuary with dual walk-in closets and a terrace overlooking the estate's verdant surroundings. Two additional guest bedrooms and a detached guest house offer exceptional flexibility for visitors, creative pursuits, or a dedicated work-from-home environment. Outside, the property transforms into a true resort experience. A saltwater pool is framed by swaying palms and mature tropical landscaping, while a fully equipped outdoor kitchen, fire pit lounge, and multiple entertaining terraces create an atmosphere that feels worlds away from the city below. Offering rare privacy, gated parking for up to four vehicles, and an address in one of Los Angeles' most coveted enclaves, this is a residence that embodies the timeless allure of the Sunset Strip lifestyle.
Show all description
Location
- Directions: North of Sunset (3 houses above Chateau Marmont)
- Lot Size Acres: 0.2092 acres
Building Details
- Architectural Style: Spanish
- Open Parking Spaces: 2
- Common Walls: NoCommonWalls
- Garage Spaces: 2
- Levels: Two
- Other Structures: GuestHouse
- Floor covering: Wood
Amenities & Features
- Pool Features: Heated, InGround
- Parking Features: DoorMulti, Driveway, ElectricGate, Garage, Gated
- Spa Features: None
- Parking Total: 4
- Cooling: CentralAir
- Exterior Features: FirePit
- Fireplace Features: Den, LivingRoom
- Furnished: Unfurnished
- Heating: Central
- Laundry Features: LaundryRoom
- Appliances: Barbecue,Refrigerator
Agent info
- Agent name: Tyler Neale
- Agent MLS: CLW-C138878
- Agent email: tyler@tylerneale.com
- Agent officephone: 310-626-4248
- Agent direct phone: 3235784949
Miscellaneous
- List Office Name: The Beverly Hills Estates
