




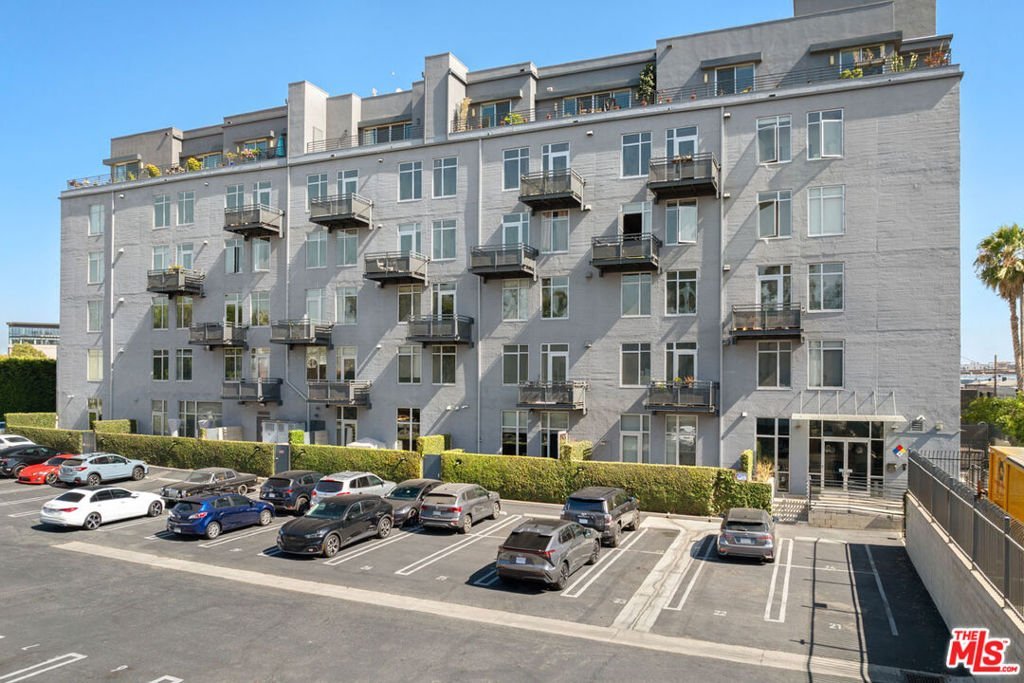
825 E 4th Street 503, Los Angeles, CA, US, 90013
825 E 4th Street 503, Los Angeles, CA, US, 90013Basics
- Date added: Added 3 months ago
- Category: Residential
- Type: Condominium
- Status: Active
- Bedrooms: 1
- Bathrooms: 2
- Area: 1910 sq ft
- Lot size: 43183, 43183 sq ft
- Year built: 1923
- View: CityLights
- Zoning: LAM3
- County: Los Angeles
- MLS ID: 26849535
Description
-
Description:
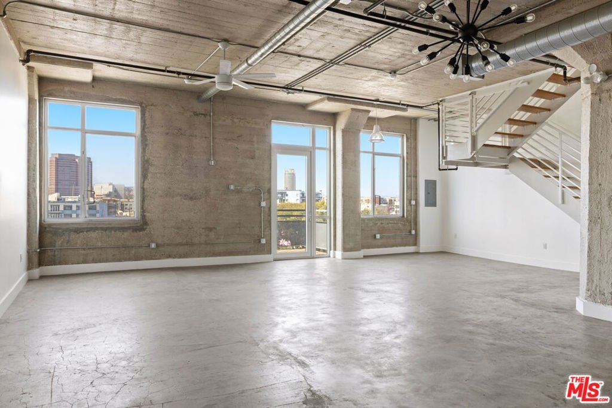
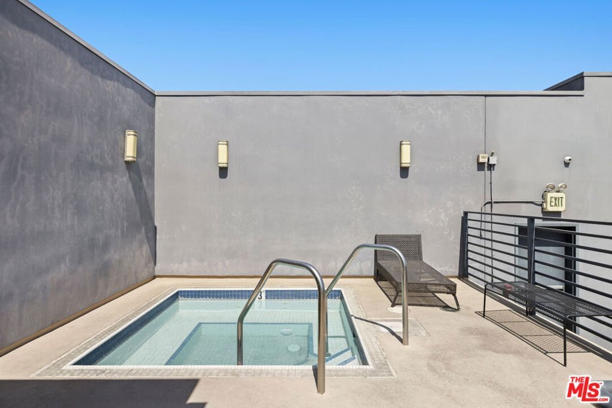
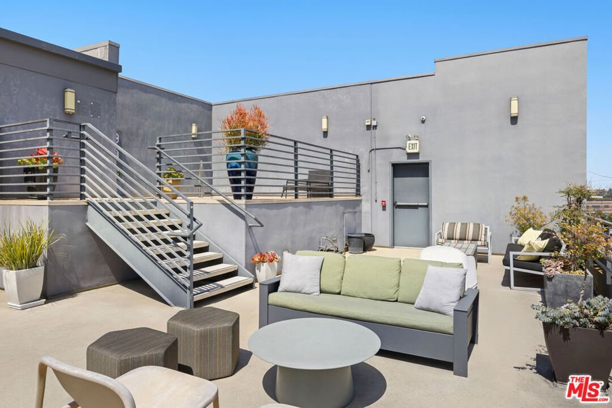
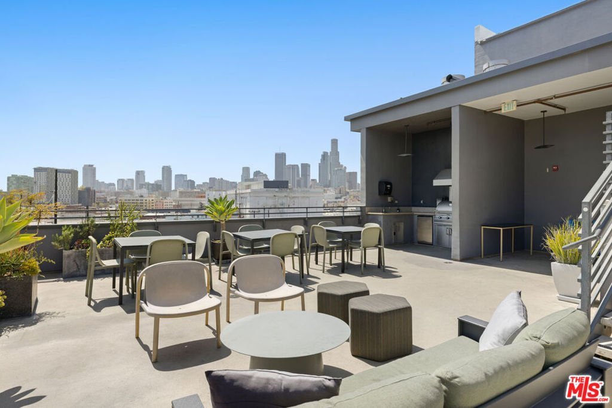
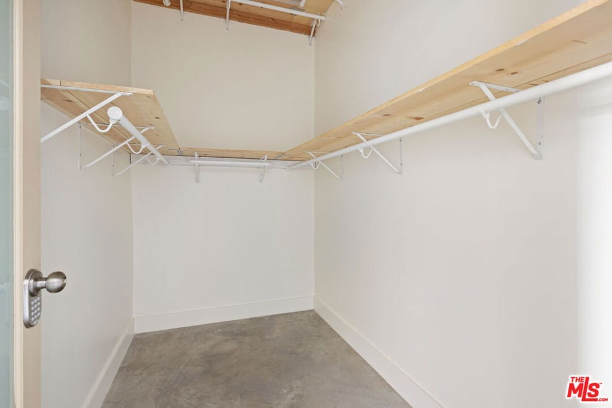
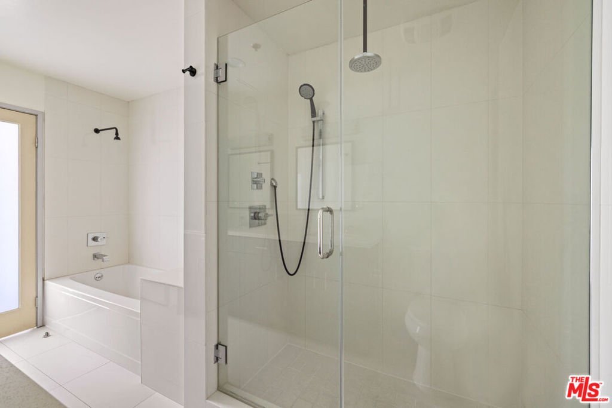
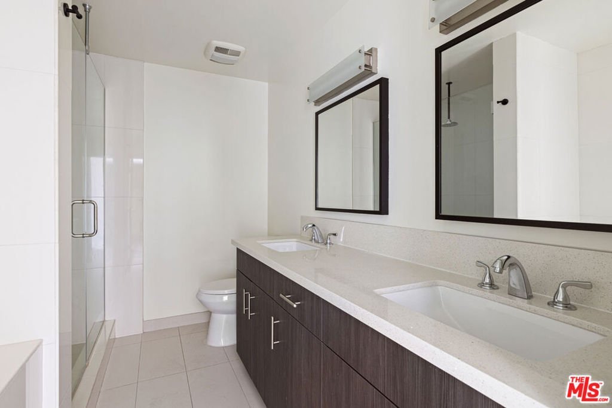
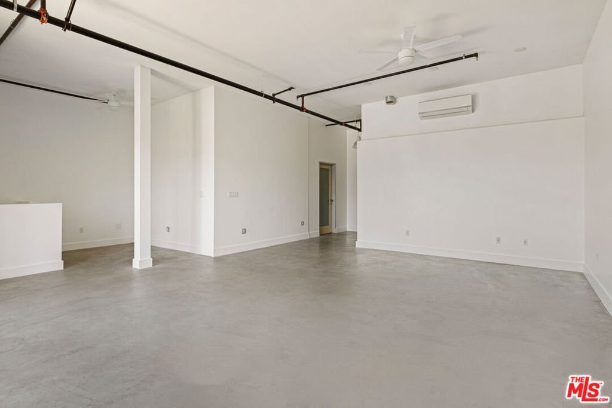
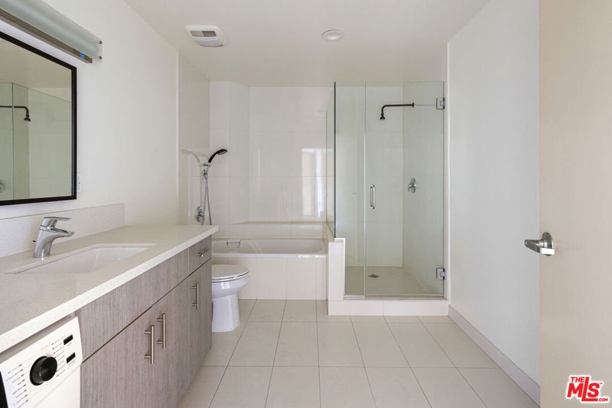
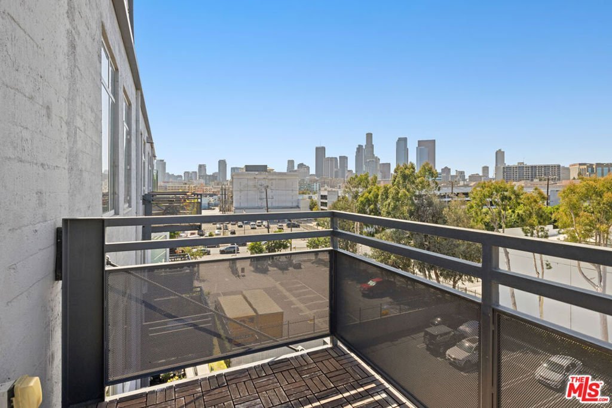
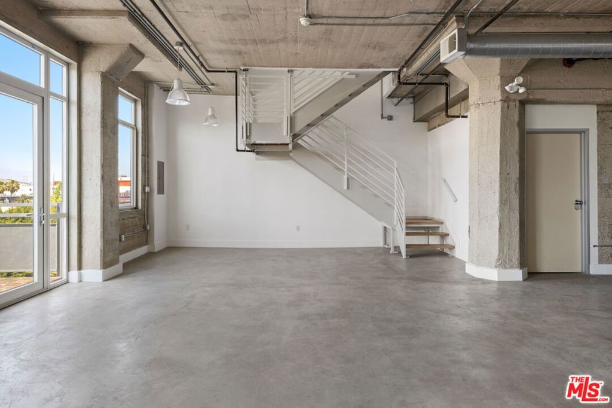
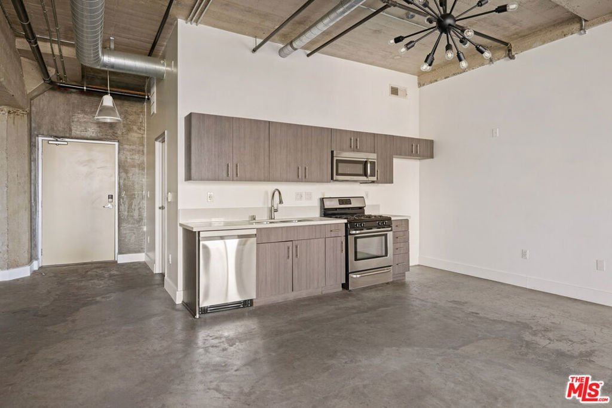
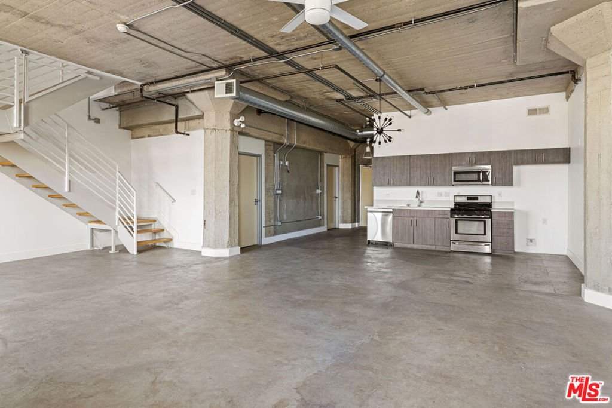
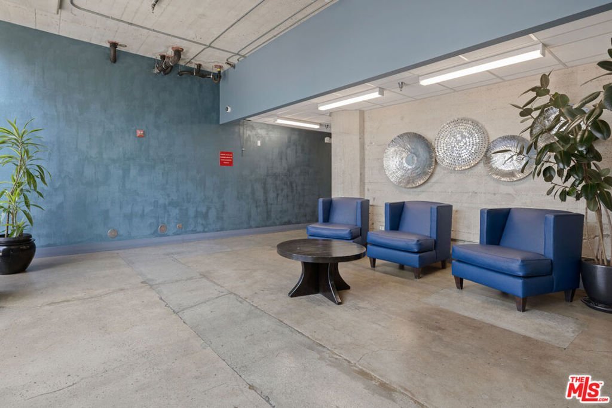
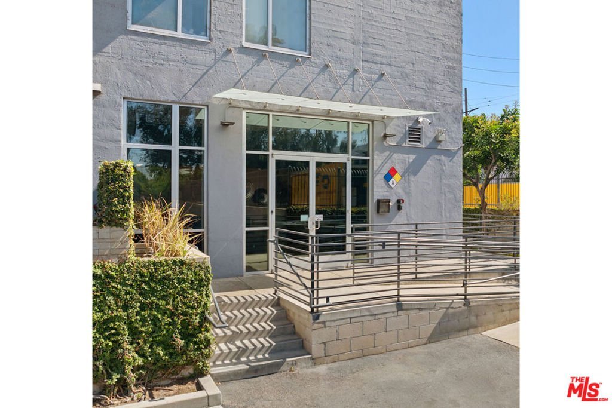
This two-story live/work loft in the historic Beacon Lofts building places you in the heart of the Arts District with glorious, unobstructed views of the Downtown LA skyline and the San Gabriel Mountains. The sprawling lower level features polished concrete floors, soaring concrete ceilings, walls of windows, and an open-concept layout encompassing living, dining, and workspace; the massive closets can fit gear, equipment, and whatever else you need stored. The updated kitchen is well-appointed with stainless appliances. A sculptural staircase leads to the upper level, ideal as a bedroom. Two private balconies take in the panoramic cityscape, the perfect setting for dinner by city lights. Both levels have their own entrance, allowing for a rare separation of live and work. Amenities include central HVAC, two bathrooms, in-unit laundry, and two designated tandem parking spaces, plus access to a large community sun deck with built-in BBQ and hot tub. Centrally located, you are moments from local gems Bavel, Girl and the Goat, Zinc Cafe, Soho Warehouse, and Hauser and Wirth.
Show all description
Location
- Directions: Google Maps
- Lot Size Acres: 0.9913 acres
Building Details
- Architectural Style: Contemporary
- Common Walls: OneCommonWall
- Levels: Two
Amenities & Features
- Pool Features: None
- Parking Features: Assigned, Garage, Tandem
- Security Features: GatedCommunity
- Spa Features: Community
- Parking Total: 2
- Association Amenities: SpaHotTub
- Cooling: CentralAir
- Fireplace Features: None
- Furnished: Unfurnished
- Heating: Central
- Interior Features: Loft
- Appliances: Dishwasher,Microwave,Dryer,Washer
Expenses, Fees & Taxes
- Association Fee: $887.71
Agent info
- Agent name: Tracy B Do
- Agent MLS: CLW-X54637
- Agent email: tracy@tracydo.com
- Agent direct phone: 323-842-4001
Miscellaneous
- Association Fee Frequency: Monthly
- List Office Name: Coldwell Banker Realty
- Community Features: Gated
