

















826 18th Street, Hermosa Beach, CA, US, 90254
826 18th Street, Hermosa Beach, CA, US, 90254Basics
- Date added: Added 3 months ago
- Category: Residential
- Type: SingleFamilyResidence
- Status: Active
- Bedrooms: 5
- Bathrooms: 5
- Area: 4100 sq ft
- Lot size: 5516, 5516 sq ft
- Year built: 2016
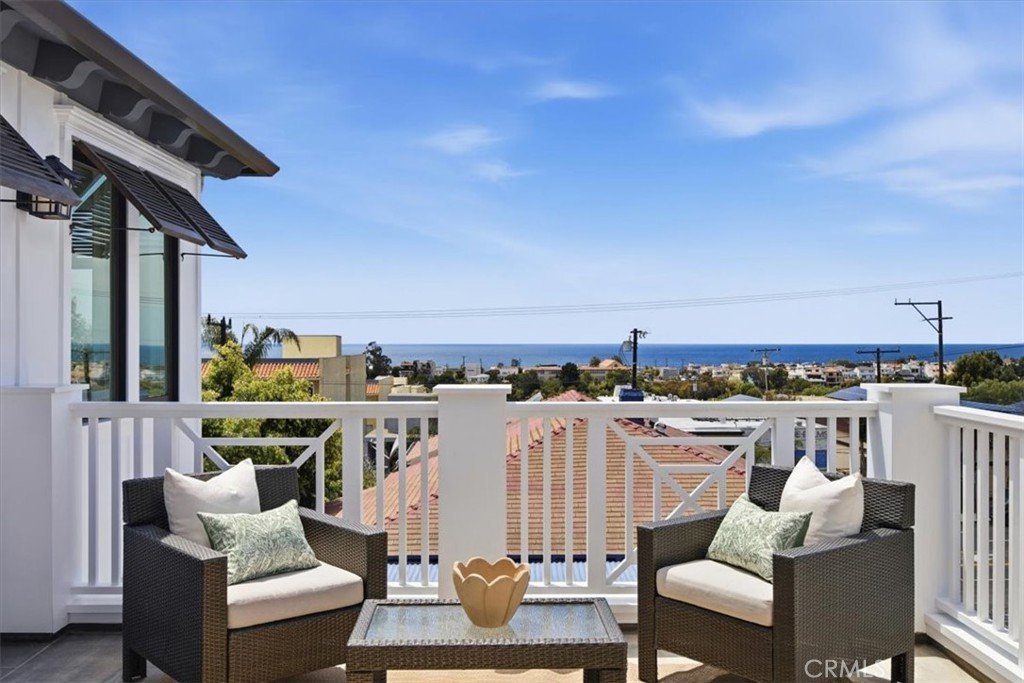
- View: Neighborhood,Ocean
- County: Los Angeles
- MLS ID: SB26099117
Description
-
Description:
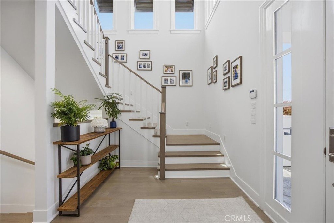
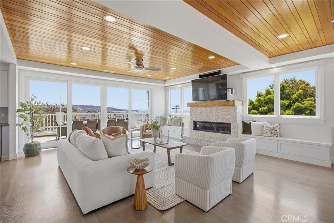
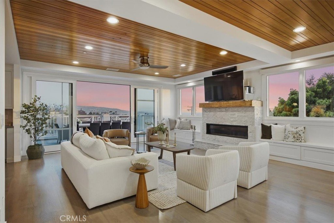
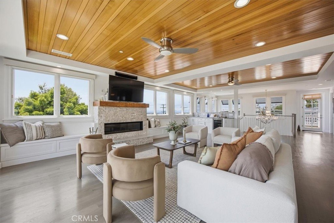
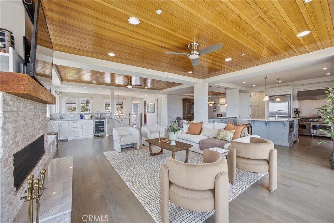
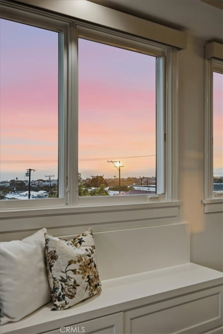
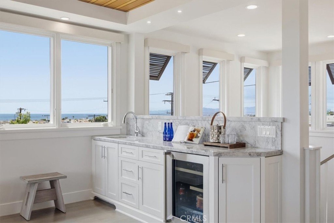
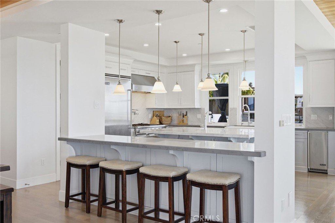
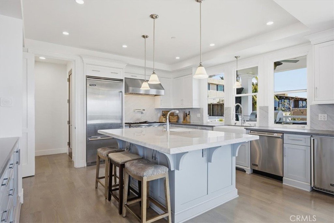
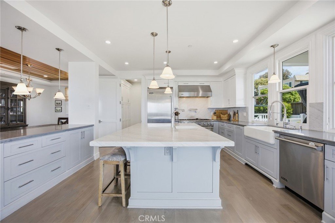
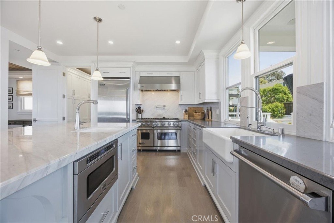
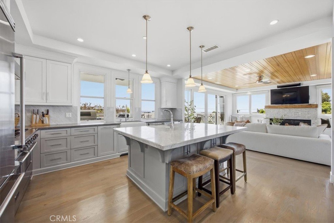
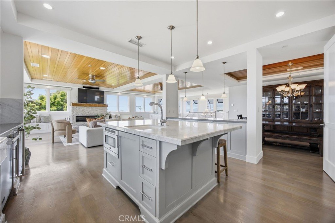
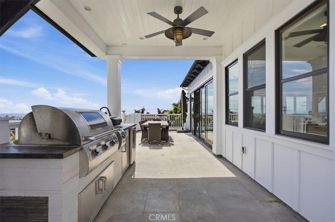
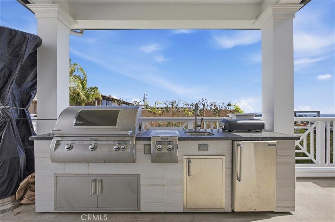
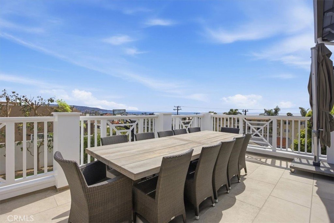
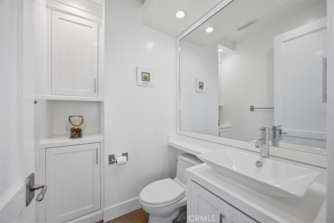
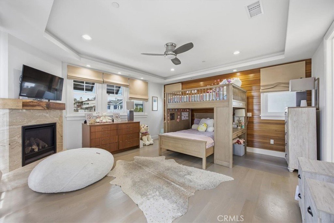
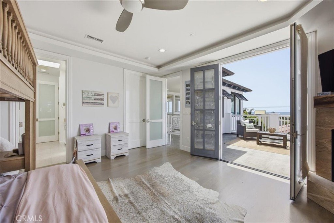
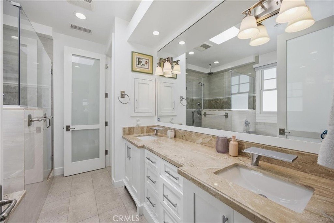
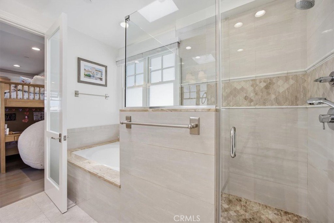
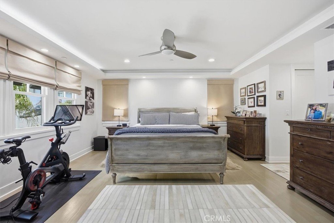
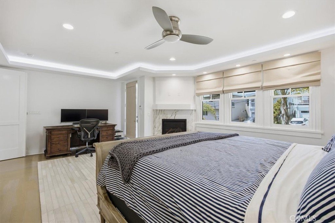
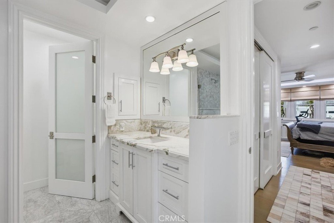
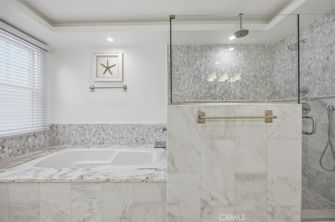
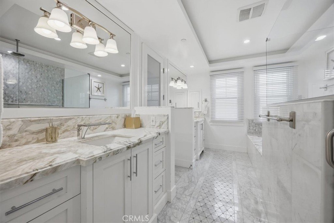
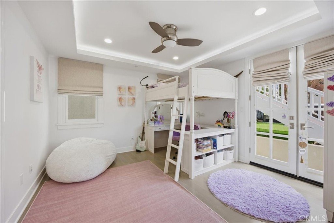
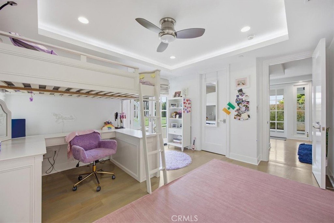
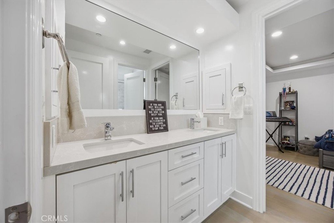
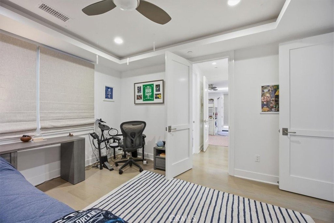
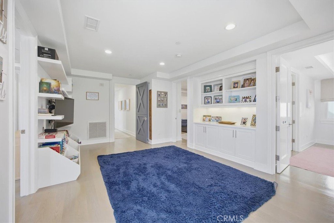

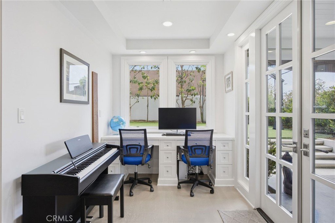
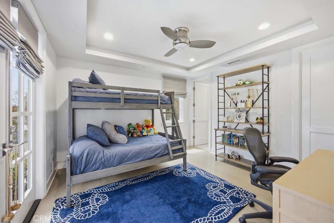
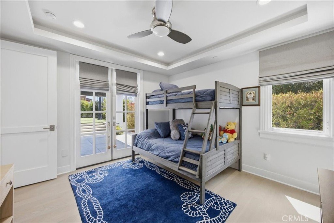
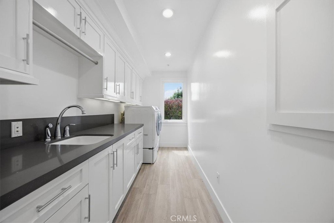
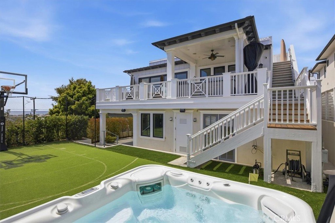
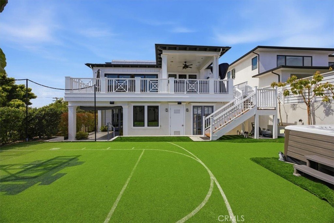
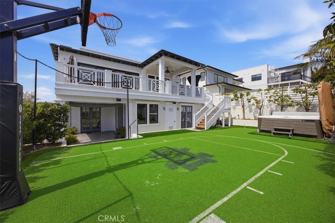
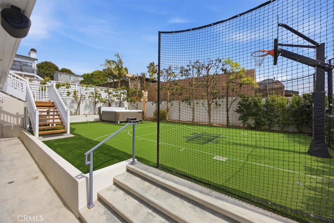
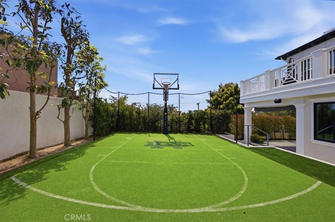
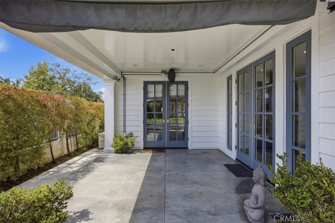
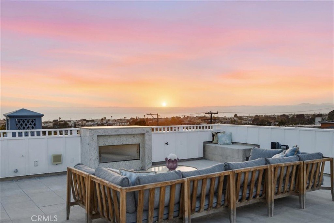
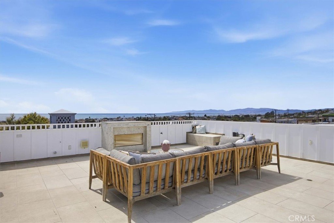
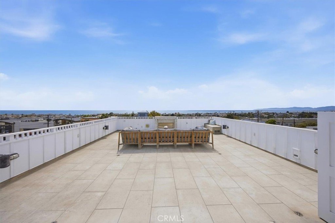
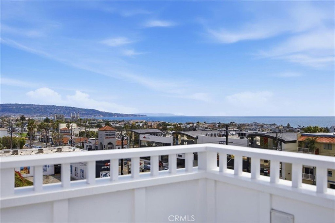
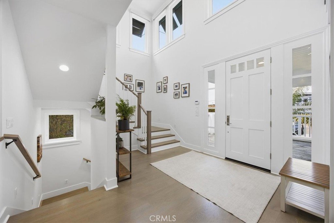
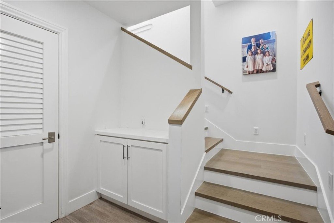
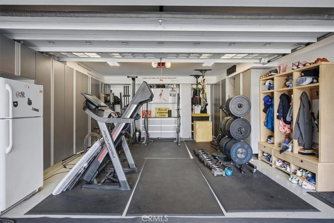
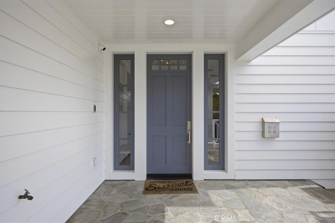
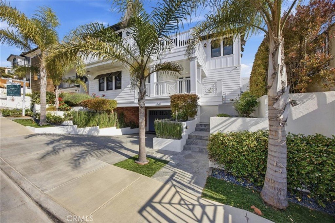
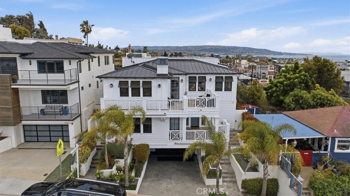
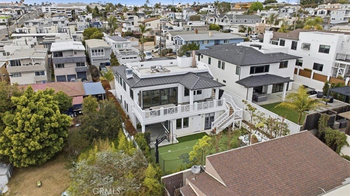
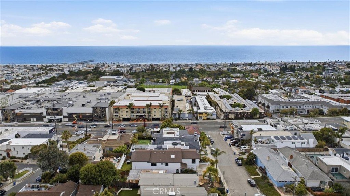
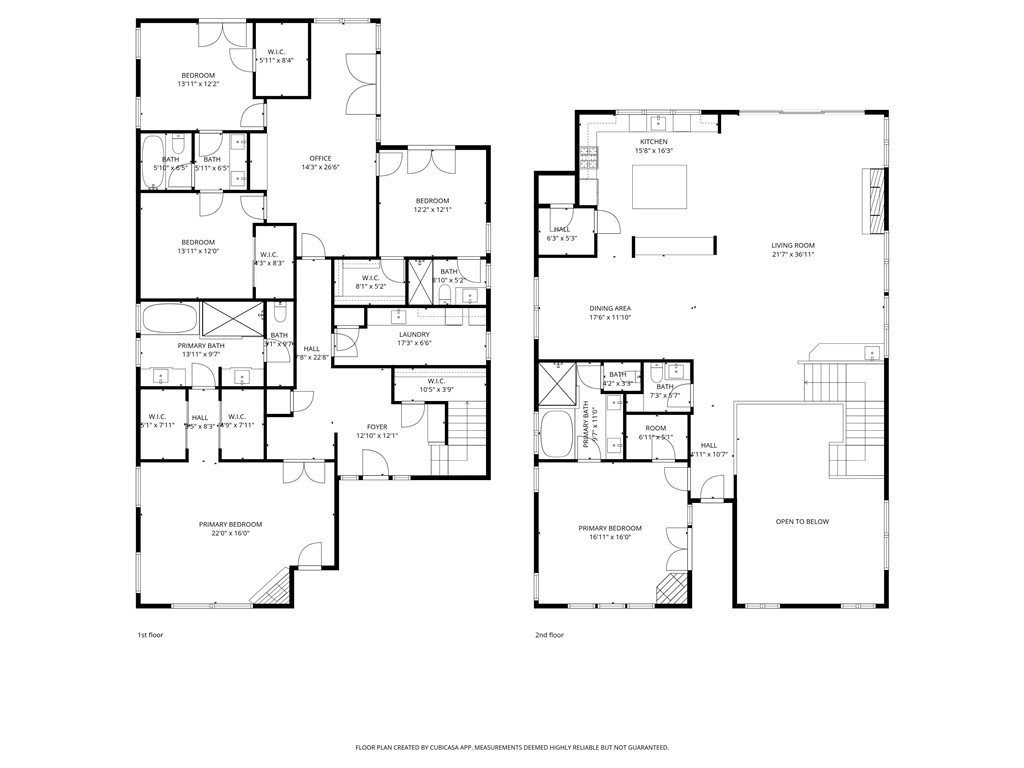
Crafted by Casner Construction, this meticulously maintained California Coastal residence blends relaxed beach living with elevated design and thoughtful functionality throughout. Spanning over 4,100 square feet, the home offers 5 bedrooms, 4.5 bathrooms, and over 1,000 square feet of outdoor deck space designed for seamless indoor outdoor living and entertaining. Upstairs, the heart of the home unfolds with an open concept living space designed to capture sweeping ocean views. A spacious great room with fireplace, custom built in bench seating, and indoor wet bar flows seamlessly into the dining area and chef’s kitchen, where Viking appliances, a generous island, upgraded water filtration system, and walk in pantry anchor the space. A temperature controlled wine room adds a refined touch, while sliding doors extend the living area to an outdoor entertaining patio complete with a built in BBQ kitchen, perfect for coastal sunsets. Motorized shades throughout the main living level add convenience and sophistication. The home features two primary suites, offering flexibility and privacy. The upper level suite includes its own fireplace, private deck, and spa inspired bath, while the main level suite opens to a wraparound porch for a tranquil retreat. Additional bedrooms, a dedicated laundry room, built in study area, and custom shelving within the playroom and lounge space provide function and versatility. Designed for elevated entertaining, the property is crowned by an expansive rooftop deck with fireplace and full utility connections, creating an exceptional setting against a backdrop of panoramic views stretching from Palos Verdes to Santa Monica Bay. The backyard has been thoughtfully upgraded to maximize recreation and relaxation, featuring a hot tub, custom Sport Court, and additional concrete entertaining and lounge area. Additional design details include white oak hardwood floors and integrated Lutron lighting throughout. Modern comfort and functionality are elevated with indoor and outdoor speakers, AV and security systems, dual zone climate control, custom security gates, a storage shed adjacent to the garage, and a custom rooftop AC enclosure. The oversized garage is equally well appointed with industrial grade cabinetry and flooring, EV and Tesla charging capability, and upgraded electrical systems. Located moments from the Hermosa Beach Pier, shops, and dining, this home offers a rare combination of coastal luxury, comfort, and livability.
Show all description
Location
- Directions: North on PCH, East on 18th Street
- Lot Size Acres: 0.1266 acres
Building Details
Amenities & Features
- Pool Features: None
- Parking Features: Driveway, Garage
- Security Features: SecuritySystem
- Patio & Porch Features: Deck,FrontPorch,Patio,Rooftop
- Spa Features: AboveGround
- Parking Total: 2
- Cooling: CentralAir
- Fireplace Features: LivingRoom, PrimaryBedroom, Outside
- Heating: Central
- Interior Features: WetBar, BreakfastBar, Balcony, SeparateFormalDiningRoom, HighCeilings, BedroomOnMainLevel, JackAndJillBath, MainLevelPrimary, MultiplePrimarySuites, PrimarySuite, WalkInClosets
- Laundry Features: Inside,LaundryRoom
- Appliances: Dishwasher,GasCooktop,GasOven,GasRange,Microwave,Refrigerator,WaterHeater,Dryer,Washer
Nearby Schools
- Middle Or Junior School: Hermosa Valley
- Elementary School: Hermosa View
- High School: Mira Costa
- High School District: Hermosa
Expenses, Fees & Taxes
- Association Fee: 0
Agent info
- Agent name: Charles Fisher
- Agent MLS: SFISHCHA
- Agent email: Charles@FisherRealEstate.com
- Agent officephone: 310-937-5700
Miscellaneous
- List Office Name: Estate Properties
- Listing Terms: Cash,CashToNewLoan,Conventional,FHA,Submit
- Common Interest: None
- Community Features: Curbs,StreetLights,Sidewalks
- Attribution Contact: 310-902-7214
