
828 N Hudson Avenue 214, Los Angeles, CA, US, 90038
828 N Hudson Avenue 214, Los Angeles, CA, US, 90038Basics
- Date added: Added 2 months ago
- Category: Residential
- Type: Condominium
- Status: Active
- Bedrooms: 2
- Bathrooms: 2
- Area: 1353 sq ft
- Lot size: 20445, 20445 sq ft
- Year built: 1989
- View: CityLights
- Zoning: LAR3
- County: Los Angeles
- MLS ID: 26864061
Description
-
Description:
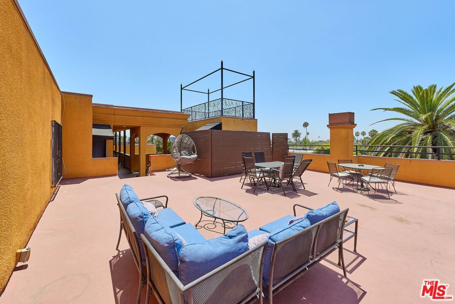
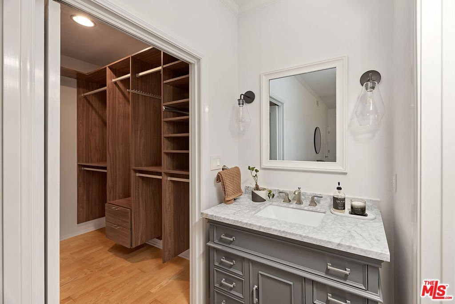
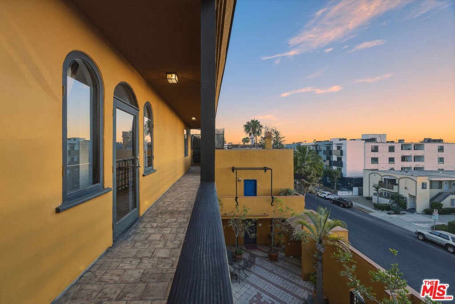
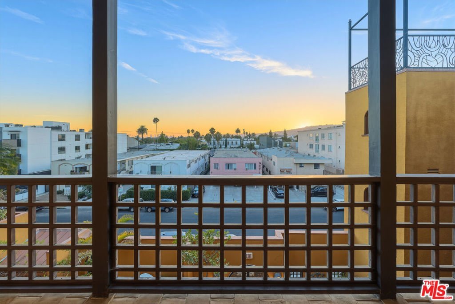
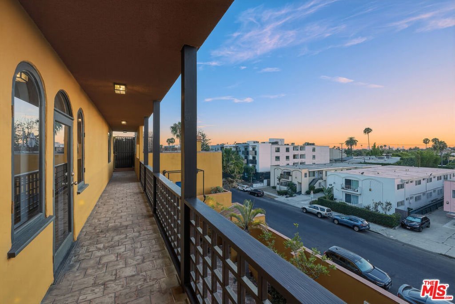
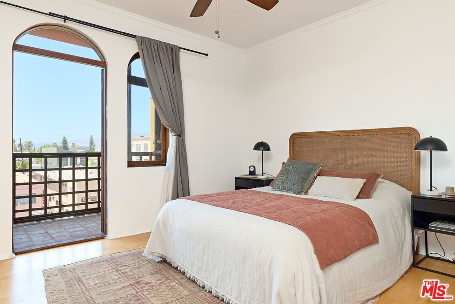
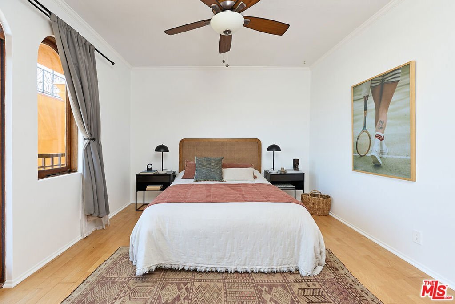
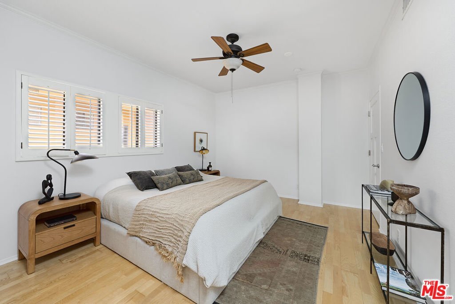
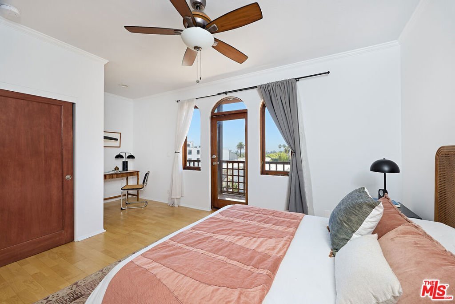
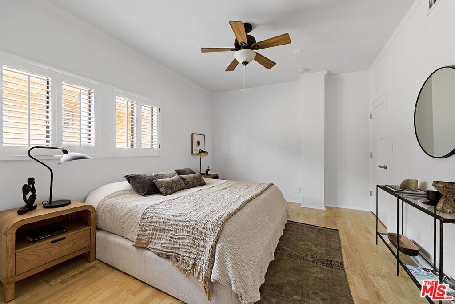
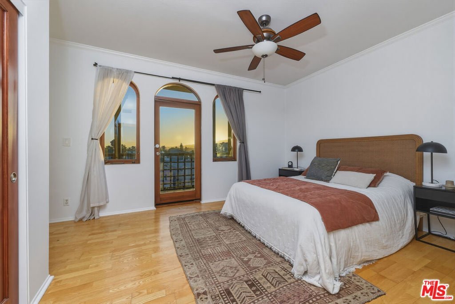
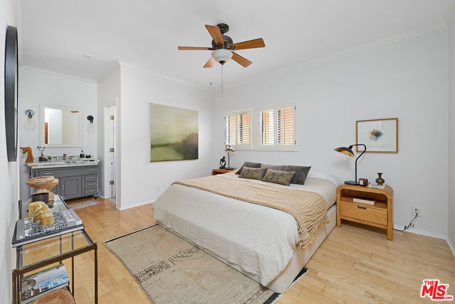
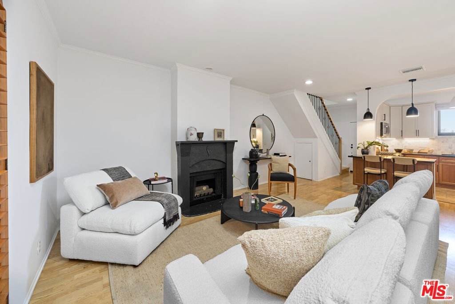
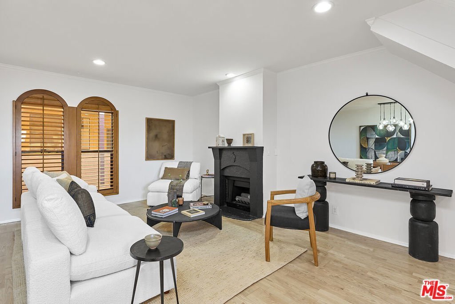
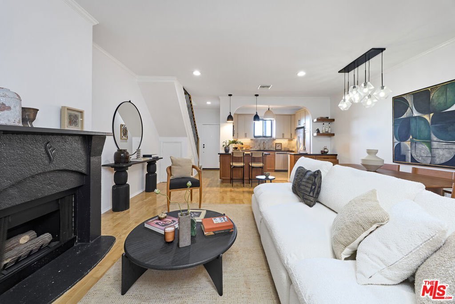
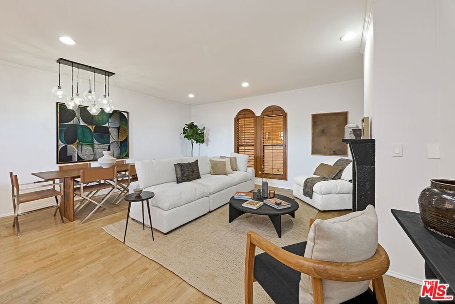
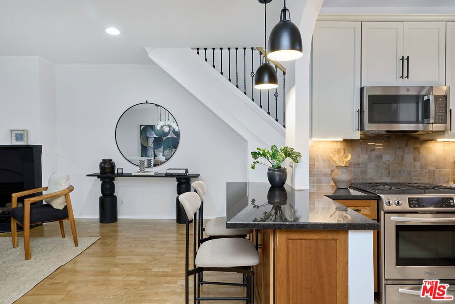
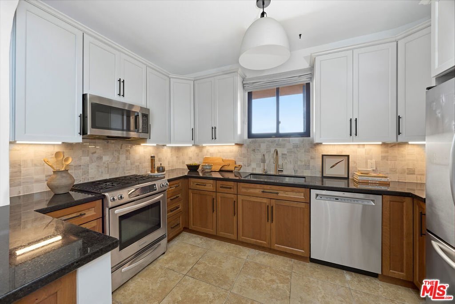
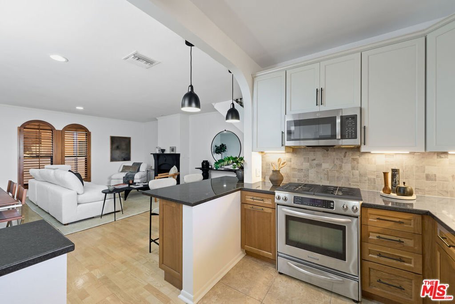
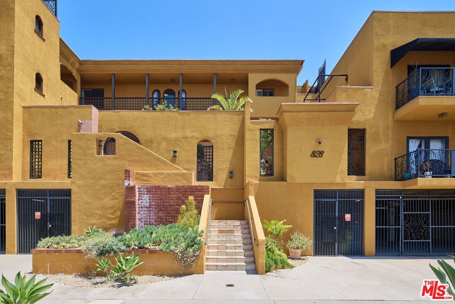
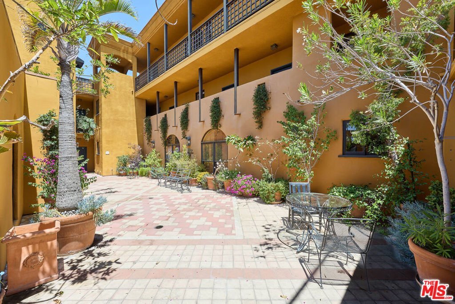
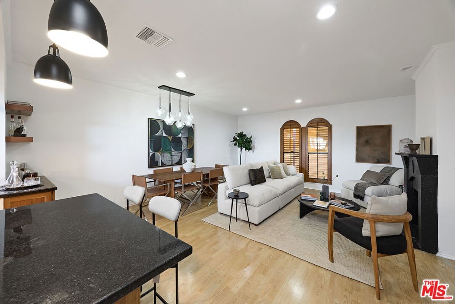
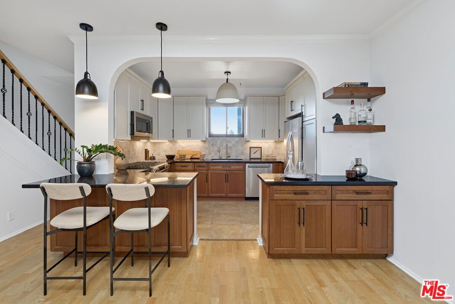
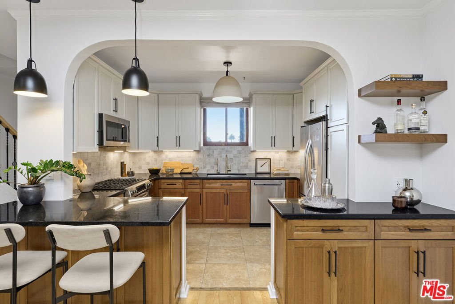
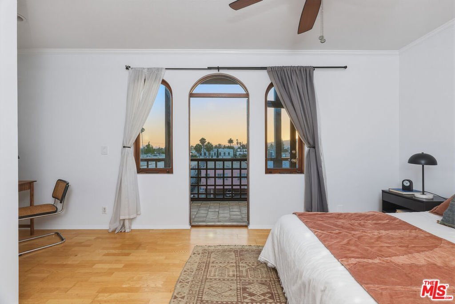
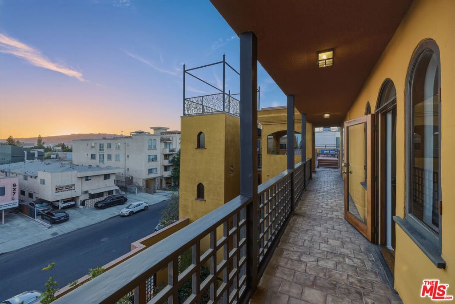
This west-facing, top-floor 2-bedroom, 2-bath condo is located in a 25-unit contemporary Mediterranean building with a peaceful central courtyard, right in the heart of Hollywood's Media District. The main living space features an open floor plan that connects the living room, dining area, and kitchen, creating a bright and comfortable space for everyday living and entertaining. High ceilings and abundant natural light make the home feel open and inviting, with hardwood floors running throughout. The newly updated kitchen offers stainless steel appliances, generous cabinet storage, and plenty of counter space for cooking and gathering. Upstairs, the primary suite provides a quiet retreat with an updated en-suite bathroom featuring a large walk-in shower with body jets and a custom California Closets walk-in closet. The spacious second bedroom is filled with natural light and includes a flexible bonus area that's perfect for a home office, workout space, or reading nook. It also opens to a shared wraparound balcony, offering a great place to enjoy your morning coffee or unwind at sunset.The shared rooftop deck features a BBQ area and plenty of space to relax, entertain, or enjoy warm Los Angeles evenings with friends. The location puts you in the center of it all. Larchmont Village and Hancock Park are just to the south, while Hollywood, Melrose, Fairfax, West Hollywood, and DTLA are all just minutes away. From neighborhood cafes and restaurants to shopping, museums, theaters, and concert venues, some of LA's best destinations are within easy reach.
Show all description
Location
- Directions: North Of Melrose, South of Santa Monica Blvd, East of Highland, West of Cahuenga
- Lot Size Acres: 0.4694 acres
Building Details
Amenities & Features
- Pool Features: None
- Parking Features: ControlledEntrance, CommunityStructure, SideBySide
- Security Features: SecurityGate, GatedCommunity
- Spa Features: None
- Parking Total: 2
- Association Amenities: ControlledAccess
- Cooling: CentralAir
- Fireplace Features: Decorative, LivingRoom
- Furnished: Furnished
- Heating: Central
- Interior Features: CeilingFans, WalkInClosets
- Laundry Features: CommonArea
- Appliances: Dishwasher,Disposal,Refrigerator
Expenses, Fees & Taxes
- Association Fee: $648
Agent info
- Agent name: Adam Seid
- Agent MLS: CLW-C123950
- Agent email: adam@PardeeProperties.com
- Agent direct phone: 323-807-4755
Miscellaneous
- Association Fee Frequency: Monthly
- List Office Name: Pardee Properties
- Community Features: Gated
