





828 Snowberry Place 515, Montebello, CA, US, 90640
828 Snowberry Place 515, Montebello, CA, US, 90640Basics
- Date added: Added 3 weeks ago
- Category: Residential
- Type: Condominium
- Status: Active
- Bedrooms: 3
- Bathrooms: 3
- Area: 2161 sq ft
- Year built: 2026
- Property Condition: UnderConstruction
- View: None
- Zoning: RES
- County: Los Angeles
- MLS ID: OC26163519
Description
-
Description:
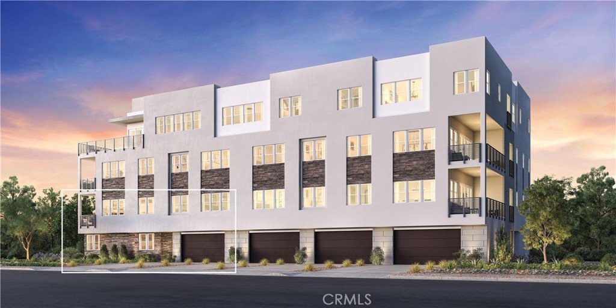
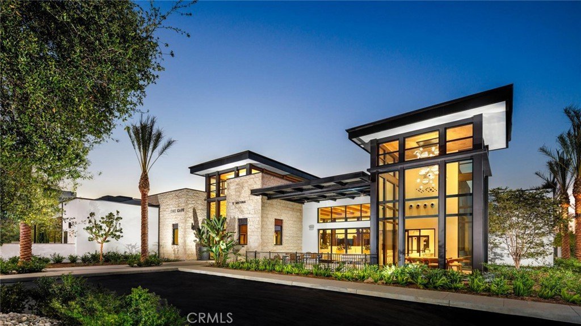
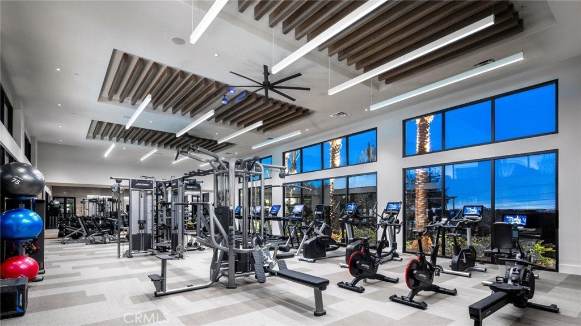
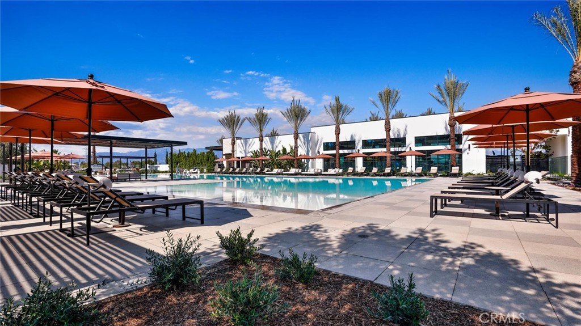
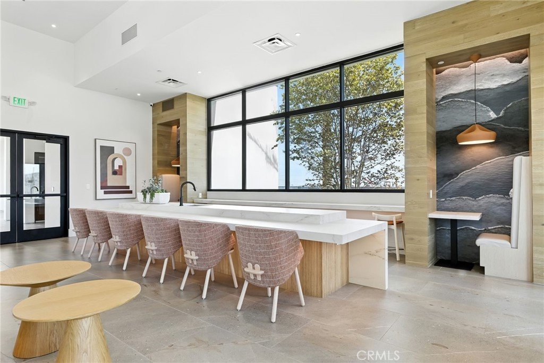
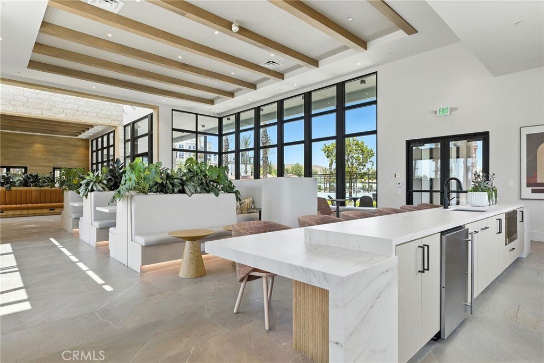
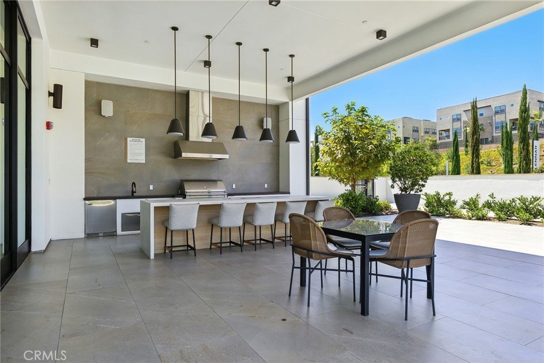
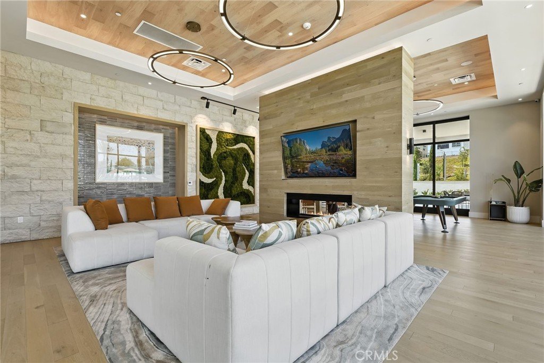
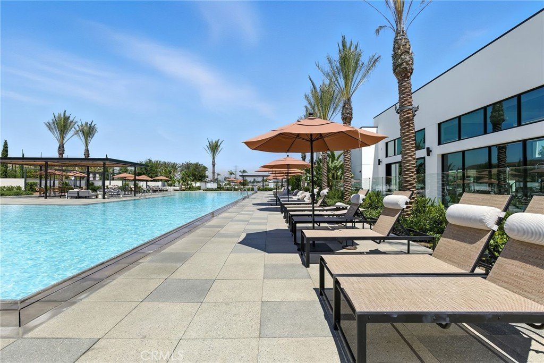
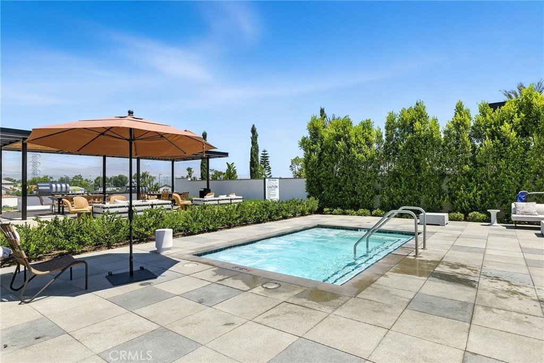
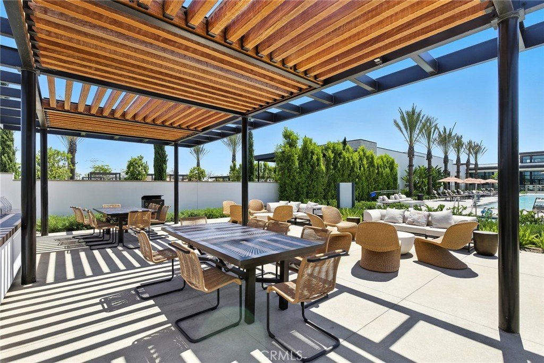
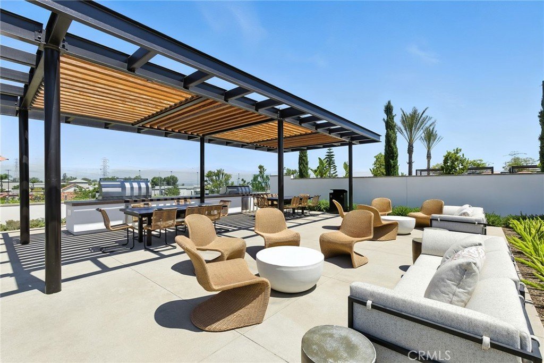
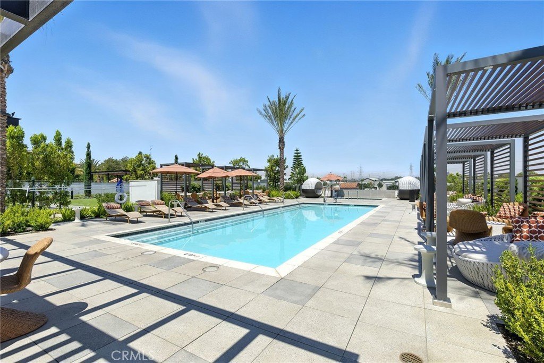
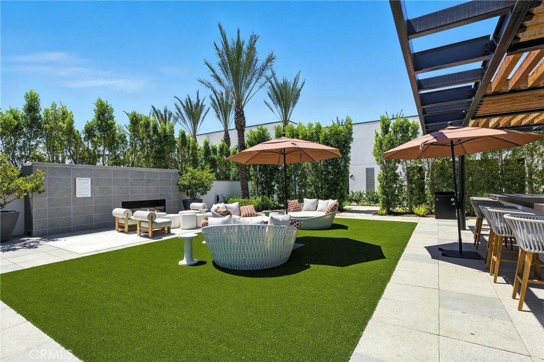
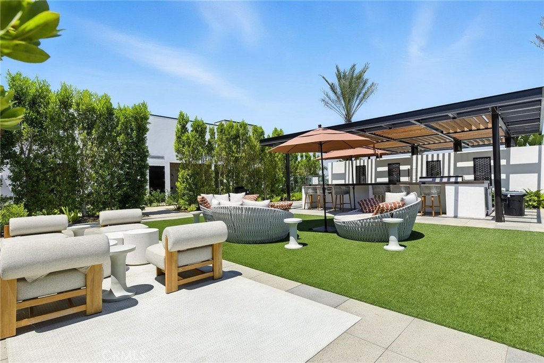
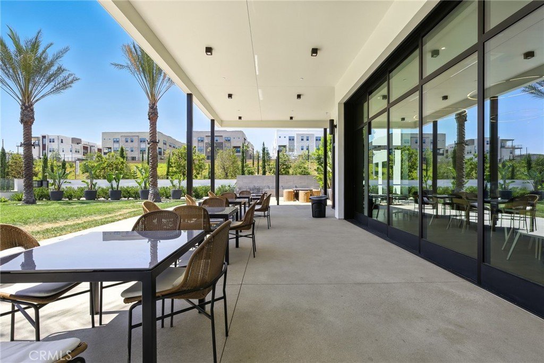
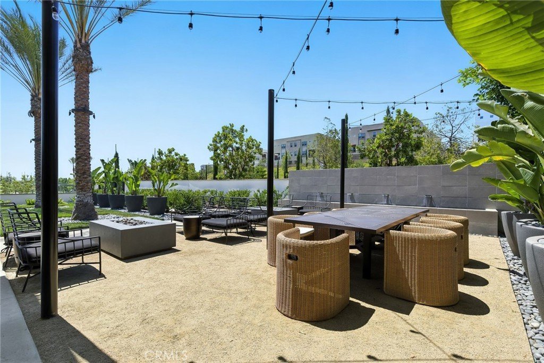
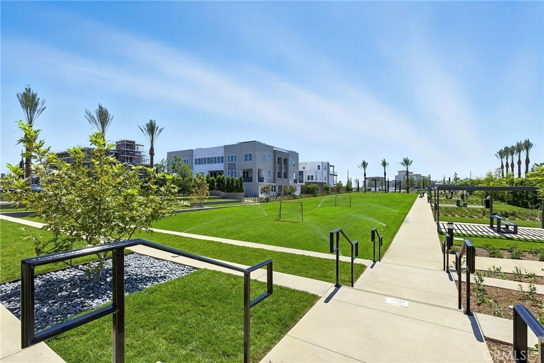
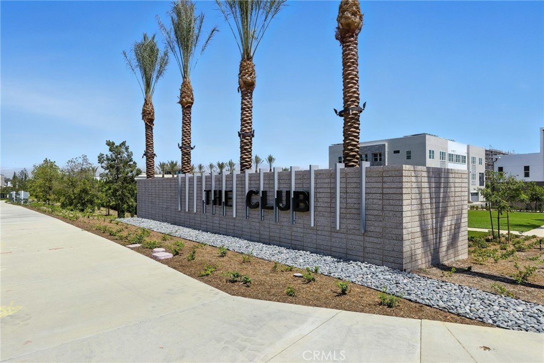
Welcome to Ironridge at Metro Heights, a new home community located in Montebello, CA which is approximately 20 minutes from downtown LA. Unit 515 is a new construction luxury condo on the 1st and 2nd floor. The Rodeo floor plan features 3 bedrooms with 2 bathrooms a 2-car garage and is 1,518 sqft. Upon entering the home, you walk into a gourmet kitchen and great room featuring an open floor concept. The kitchen features an island with stainless-steel sink and Kitchen Aid appliances, refrigerator is not included. The primary bedroom suite provides a beautiful walk-in closet and a spa like bath with a dual sink vanity. Highlights of this home are the 10ft. high ceilings throughout, and dual entrances offering versatile and private living spaces. The unit has a covered deck great for indoor outdoor entertainment. The community amenities include multiple pocket parks, a walking trail, an attended front gate, and a 10,000 square foot community center with two pools, cabanas, multiple outdoor kitchens, office space, private areas for parties and a fitness center. Conveniently located near Montebello Shopping Center, the 60 and 605 freeways, and a variety of dining options. Unit 515 has an estimated closing date in Fall of 2026. Photos provided are renderings, actual home is under construction.
Show all description
Location
- Directions: After entering the gate, make a left on Walnut Terrace and a right on Wisteria Pl, follow signs for Ironridge Sales Office
Building Details
- Structure Type: MultiFamily
- Water Source: Public
- Architectural Style: Modern
- Sewer: PublicSewer
- Common Walls: TwoCommonWallsOrMore
- Construction Materials: Drywall,Concrete,Stucco
- Fencing: None
- Foundation Details: Slab
- Garage Spaces: 2
- Levels: Two
- Builder Name: Toll Brothers
- Floor covering: Carpet, Vinyl
Amenities & Features
- Pool Features: Community, Infinity, InGround, Lap, Association
- Parking Features: DoorSingle, Garage, NoDriveway
- Security Features: Prewired, FireDetectionSystem, Firewalls, FireSprinklerSystem, GatedWithGuard, GatedCommunity, GatedWithAttendant, SmokeDetectors
- Patio & Porch Features: Covered,Deck
- Spa Features: Association,Community,InGround
- Accessibility Features: CustomizedWheelchairAccessible,AccessibleElectricalAndEnvironmentalControls,SafeEmergencyEgressFromHome,AccessibleElevatorInstalled,AccessibleDoors,AccessibleEntrance
- Parking Total: 2
- Roof: Membrane
- Association Amenities: BilliardRoom,Clubhouse,ControlledAccess,FitnessCenter,FirePit,Management,OutdoorCookingArea,Barbecue,PicnicArea,Playground,Pool,PetRestrictions,PetsAllowed,RecreationRoom,SpaHotTub,Trails
- Utilities: ElectricityConnected,NaturalGasConnected,SewerConnected,WaterConnected
- Cooling: CentralAir,Electric,HeatPump
- Electric: Volts220InGarage
- Exterior Features: RainGutters
- Fireplace Features: None
- Heating: Electric,HeatPump
- Interior Features: BreakfastBar, Balcony, Elevator, QuartzCounters, RecessedLighting, BedroomOnMainLevel, EntranceFoyer, PrimarySuite, WalkInClosets
- Laundry Features: WasherHookup,GasDryerHookup,Inside,LaundryCloset
- Appliances: BuiltInRange,Dishwasher,GasOven,GasRange,GasWaterHeater,Microwave,RangeHood,TanklessWaterHeater,VentedExhaustFan,WaterToRefrigerator
Nearby Schools
- Middle Or Junior School: Macy
- High School District: Montebello Unified
Expenses, Fees & Taxes
- Association Fee: $690
Agent info
- Agent name: Jennifer Robertson
- Agent MLS: ocrobjenn
- Agent email: jrobertson@tollbrothers.com
- Agent officephone: 844-700-8655
Miscellaneous
- Association Fee Frequency: Monthly
- List Office Name: Toll Brothers Real Estate, Inc
- Listing Terms: Cash,VaLoan
- Common Interest: Condominium
- Community Features: Curbs,Hiking,StormDrains,StreetLights,Sidewalks,Gated,Pool
