









8304 Mariposa Court, West Hills, CA, US, 91304
8304 Mariposa Court, West Hills, CA, US, 91304Basics
- Date added: Added 4 months ago
- Category: Residential
- Type: SingleFamilyResidence
- Status: Active
- Bedrooms: 4
- Bathrooms: 5
- Area: 3623 sq ft
- Lot size: 12252, 12252 sq ft
- Year built: 2016
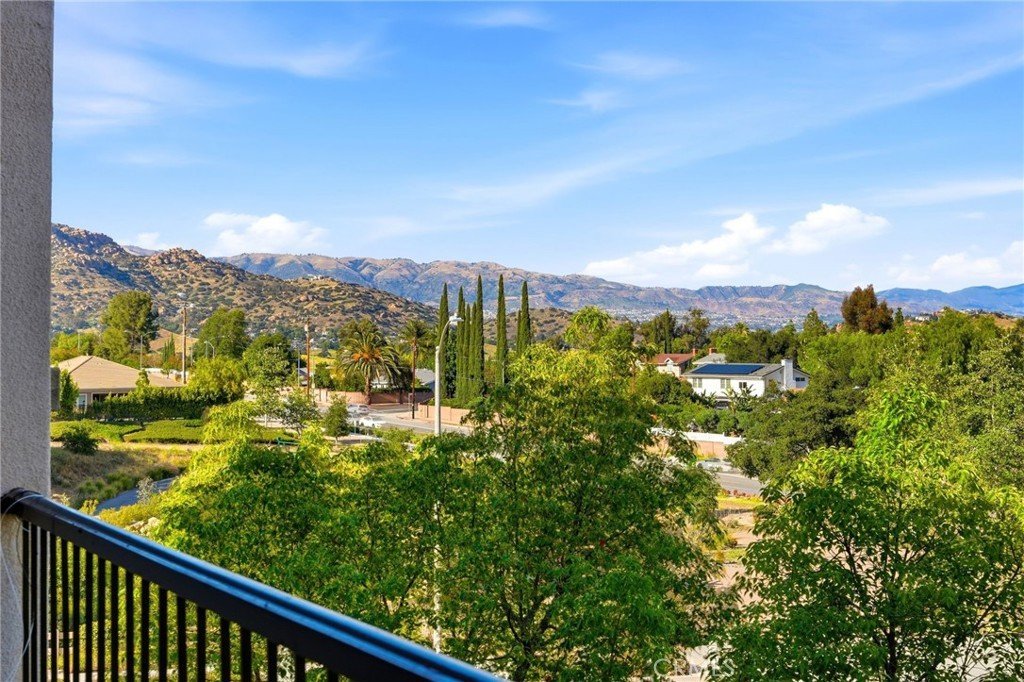
- View: Mountains,Neighborhood
- County: Los Angeles
- MLS ID: SR26089702
Description
-
Description:
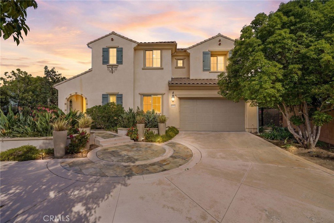
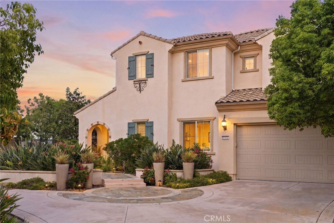
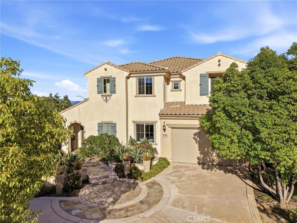
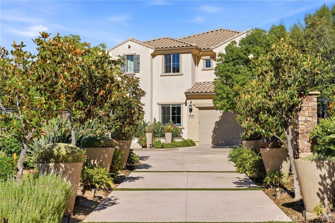
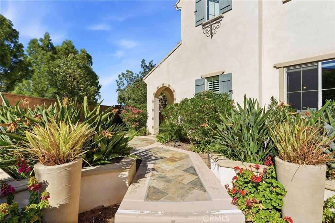
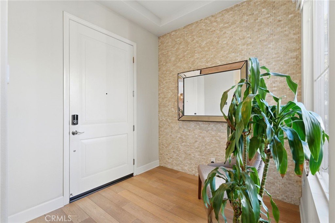
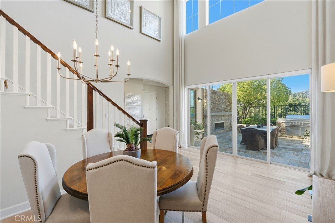
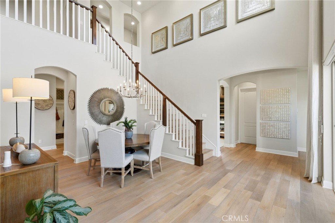
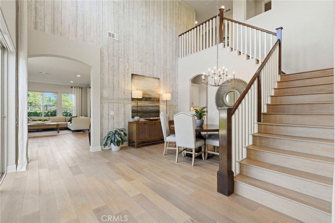
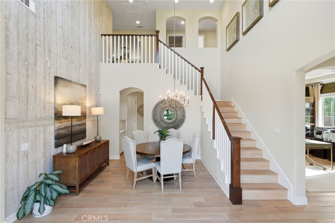
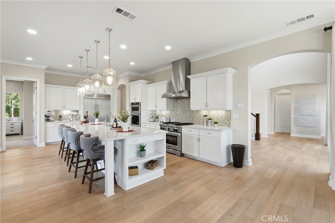
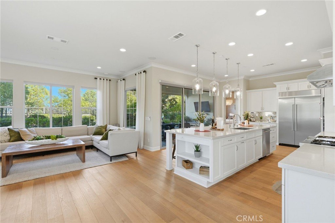
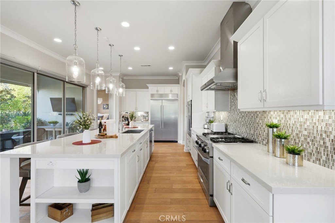
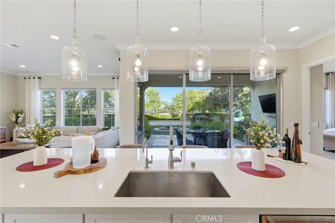
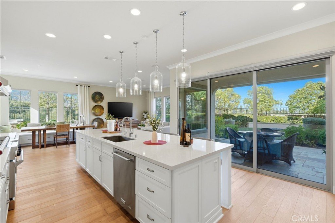
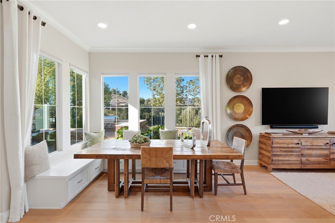
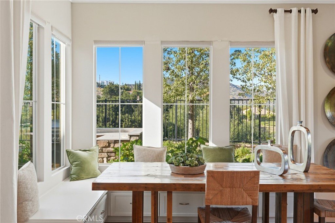
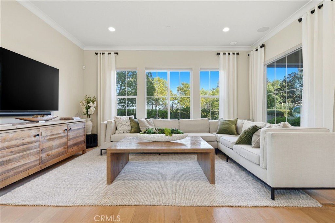
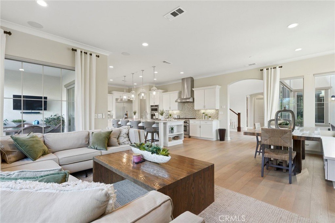
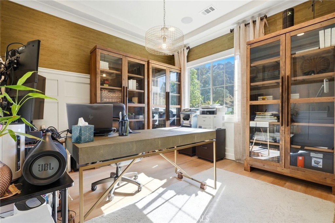
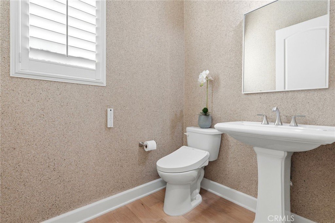
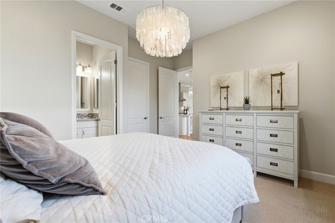
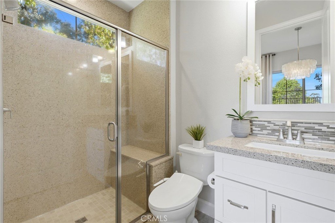
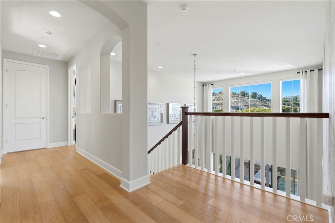
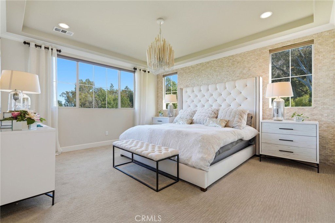
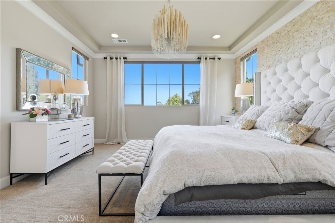
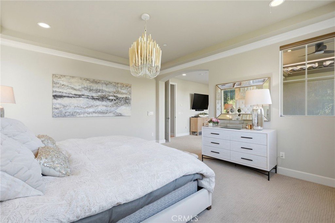
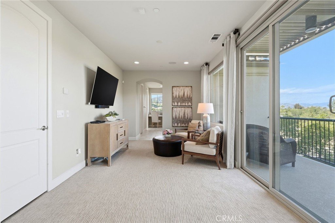
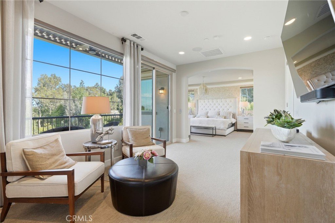
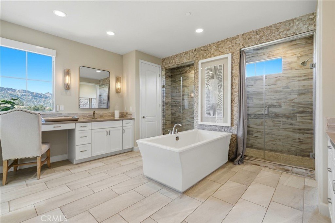
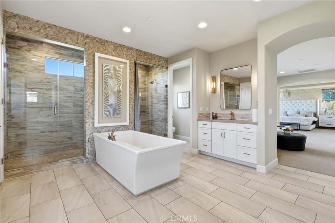
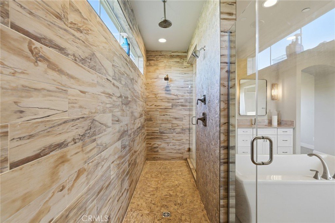
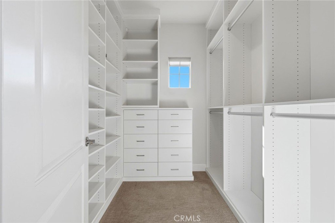
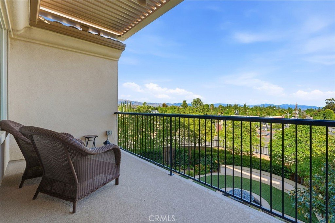
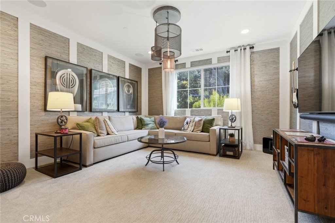
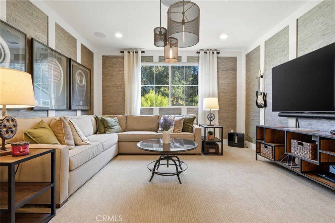
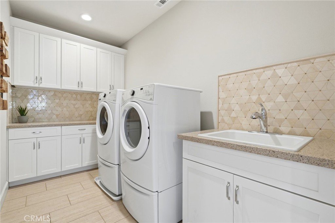
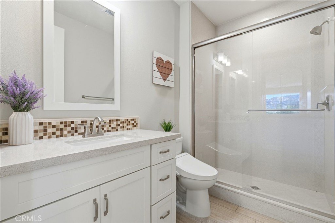
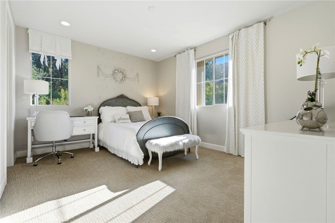
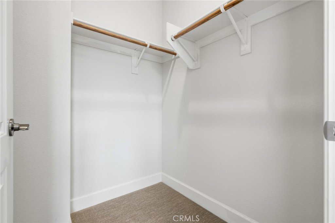
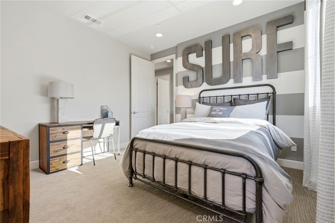
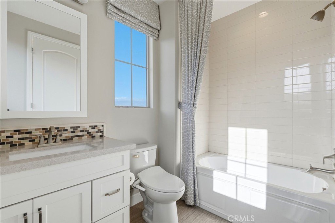
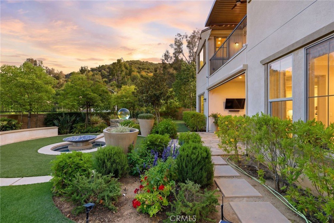
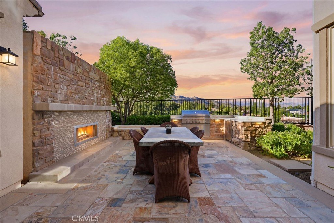
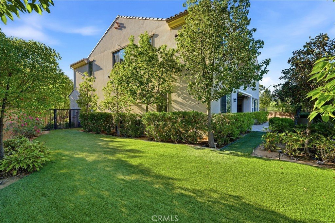
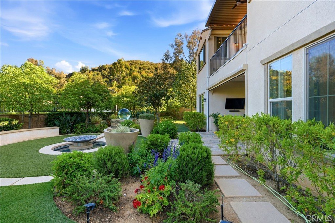
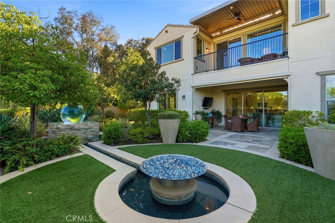
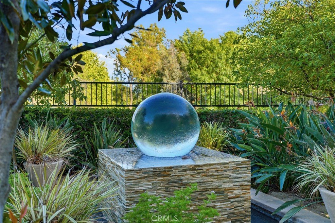
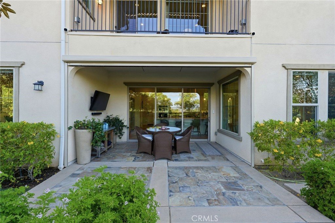
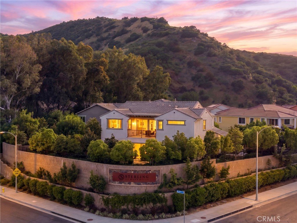
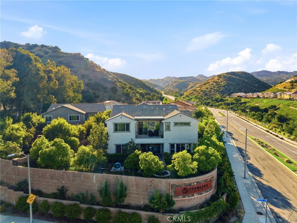
Stunning FULLY FURNISHED Model Home in the highly desired neighborhood "Sterling Of West Hills". Tucked away on a peaceful cul de sac, you do not want to miss out on this highly upgraded 4 bedroom 5 bath home. Offering over 3600 square feet of luxury living space, as you step in the home you will immediately notice the soaring high ceilings and large windows throughout letting in an abundance of natural light. Chefs dream kitchen with high end stainless steel appliances, double ovens, large center island and a huge walk in pantry. There is a guest suite downstairs with a full bathroom and walk in closet. 2 laundry rooms, one up stairs and one off the garage. Super clean 3 car garage with high grade epoxy flooring & tons of room for storage. Smart home with automated window treatments. Upstairs you will find a den + 2 more bedrooms each with its own bathroom and walk in closet. Primary bedroom with balcony access allows you to unwind and relax after a long day and enjoy the stunning mountain & neighborhood views. Step outside to your park like zen backyard with a gorgeous fountain and water + fire feature. There is an outdoor kitchen that has never been used + a relaxing fireplace. This is a home you do not want to miss, & is located in a terrific family neighborhood with high rated schools. Easy access to freeways, shopping, & grocery stores.
Show all description
Location
- Directions: head west down Roscoe Blvd, pass Valley Circle, Left on Mariposa
- Lot Size Acres: 0.2813 acres
Building Details
Amenities & Features
- Pool Features: None
- Spa Features: None
- Parking Total: 3
- Roof: Tile
- Association Amenities: MaintenanceGrounds,Management,PicnicArea,Security
- Utilities: CableConnected,ElectricityConnected,NaturalGasConnected,SewerConnected,WaterConnected
- Cooling: CentralAir
- Electric: Volts220InGarage
- Fireplace Features: None
- Heating: Central
- Interior Features: Balcony, BreakfastArea, SeparateFormalDiningRoom, EatInKitchen, Furnished, GraniteCounters, HighCeilings, OpenFloorplan, Pantry, RecessedLighting, Storage, WiredForData, WiredForSound, PrimarySuite, WalkInPantry, WalkInClosets
- Laundry Features: Inside,LaundryRoom
- Appliances: SixBurnerStove,BuiltInRange,Barbecue,ConvectionOven,DoubleOven,Dishwasher,ElectricOven,Freezer,GasRange,HighEfficiencyWaterHeater,IceMaker,Microwave,Refrigerator,TanklessWaterHeater,VentedExhaustFan,WaterToRefrigerator,WaterHeater,Dryer,Washer
Nearby Schools
- Middle Or Junior School: Hale Charter
- Elementary School: Justice
- High School: El Camino Charter
- High School District: Los Angeles Unified
Expenses, Fees & Taxes
- Association Fee: $229
Agent info
- Agent name: Oliver Darwich
- Agent MLS: F207057724
- Agent email: darwichre@gmail.com
- Agent officephone: 310-230-5478
- Agent direct phone: 818-602-6949
Miscellaneous
- Association Fee Frequency: Monthly
- List Office Name: Compass
- Listing Terms: Cash,CashToNewLoan,Conventional,Exchange1031,Submit
- Common Interest: None
- Community Features: Sidewalks
- Inclusions: All Furniture, Tv's + appliances included.
- Attribution Contact: 818-602-6949
