
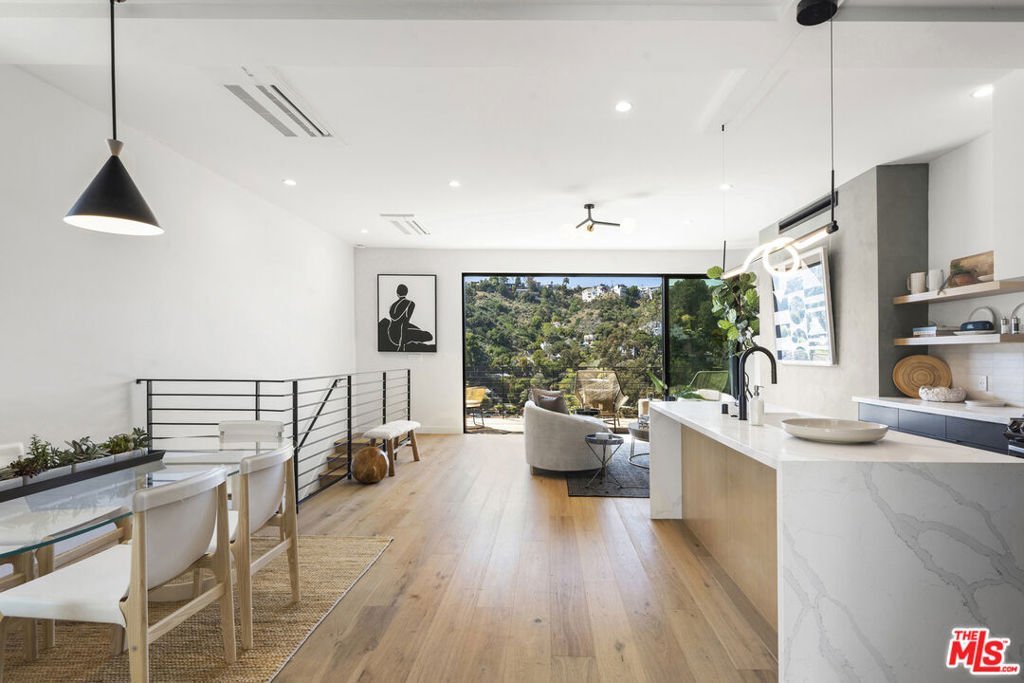
8309 Yucca Trail, Los Angeles, CA, US, 90046
8309 Yucca Trail, Los Angeles, CA, US, 90046Basics
- Date added: Added 2 months ago
- Category: Residential
- Type: SingleFamilyResidence
- Status: Active
- Bedrooms: 3
- Bathrooms: 3
- Area: 2355 sq ft
- Lot size: 3911, 3911 sq ft
- Year built: 1977
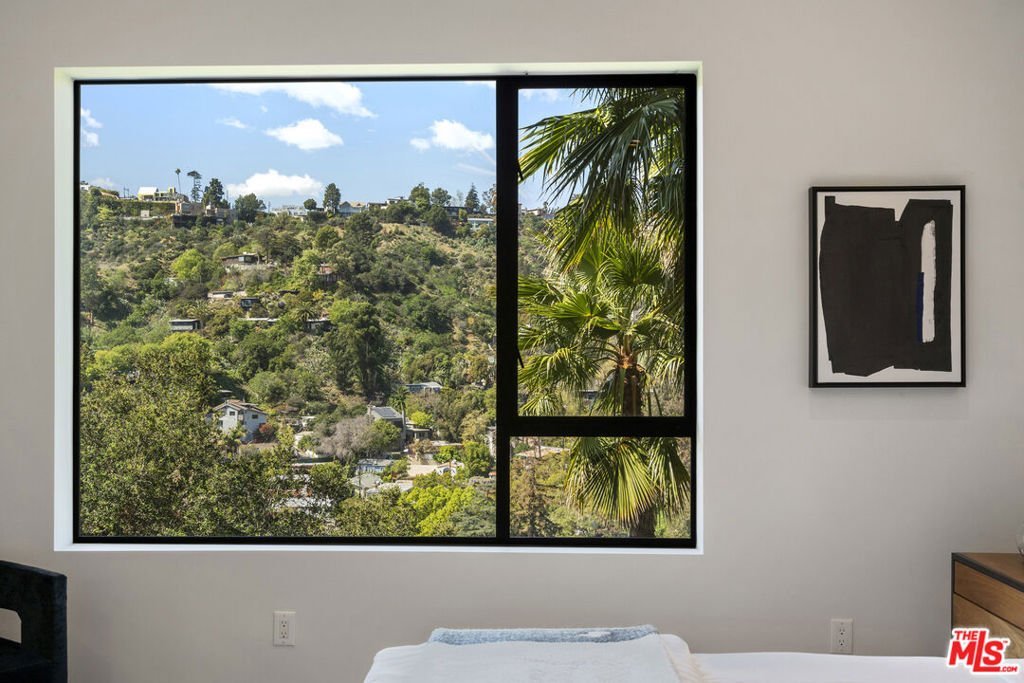
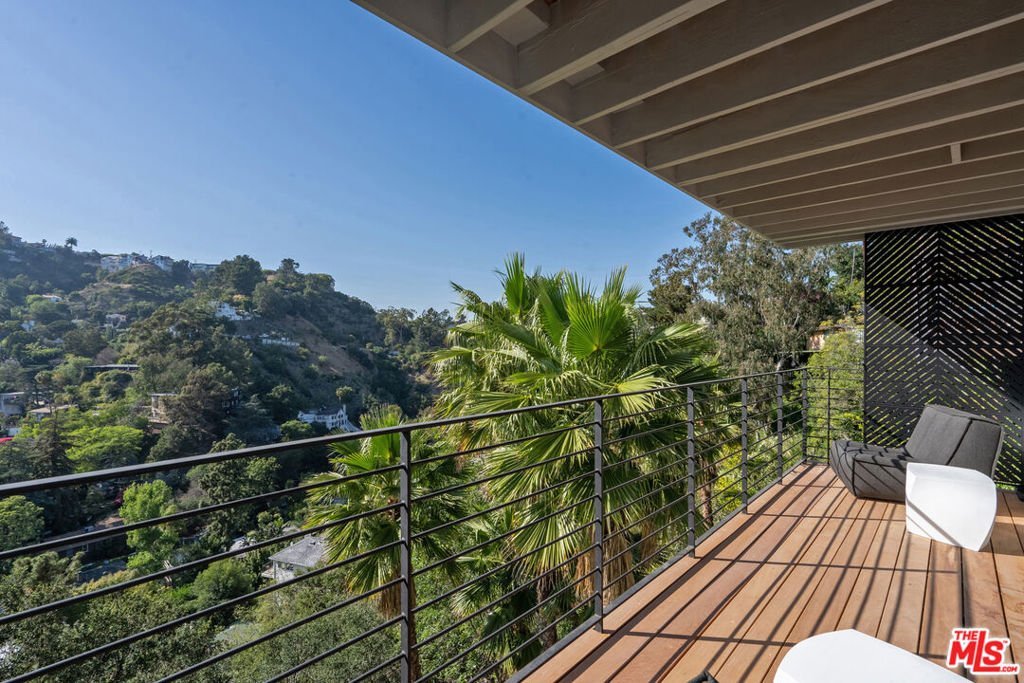
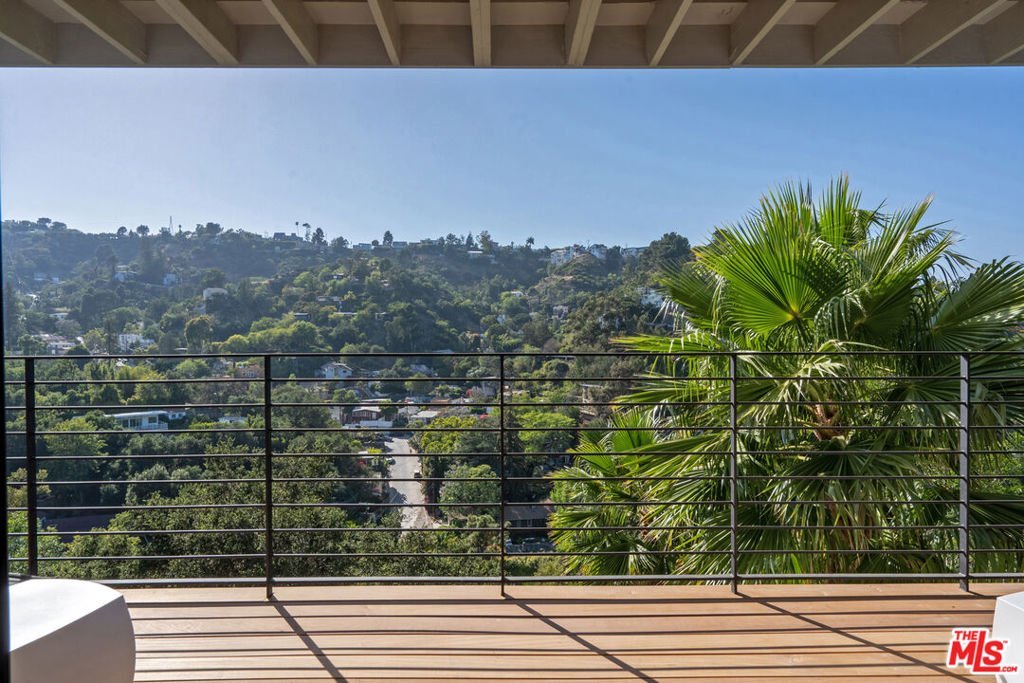
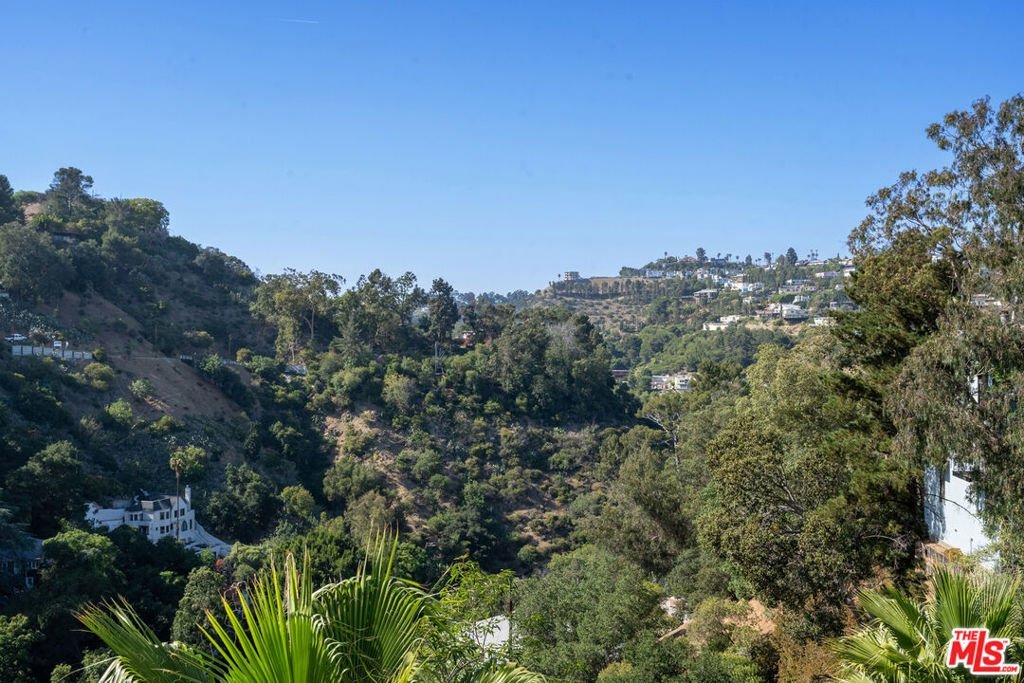
- View: Canyon
- Zoning: LAR1
- County: Los Angeles
- MLS ID: 26856437
Description
-
Description:
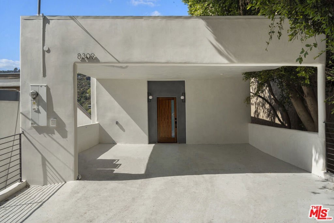
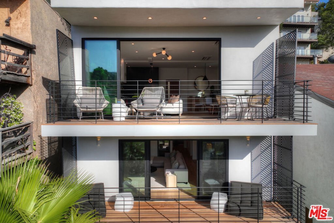
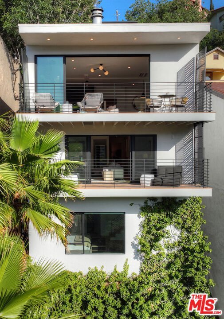
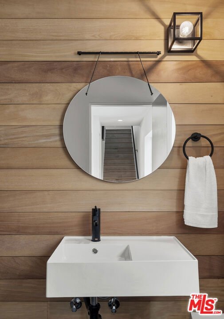
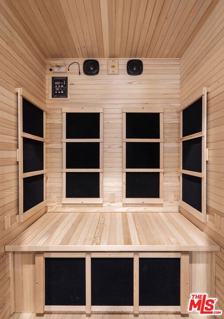
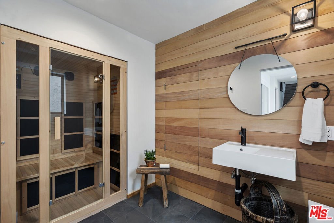
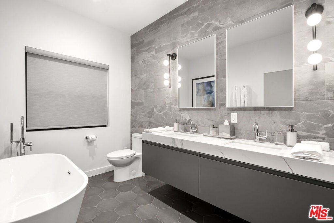
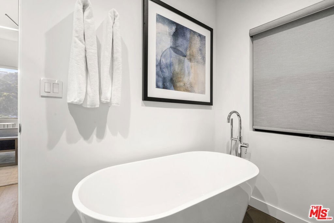
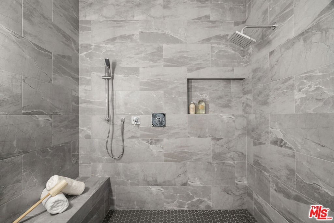
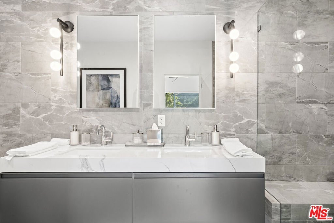
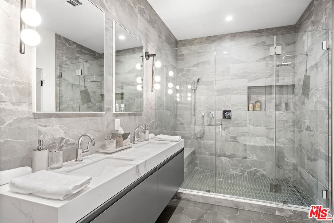
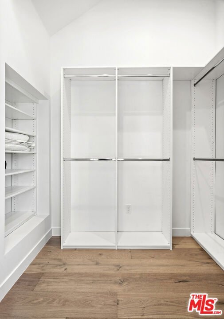
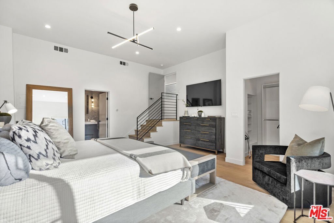
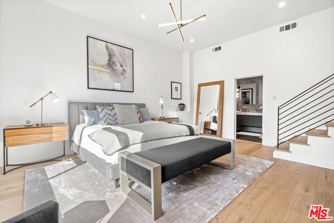
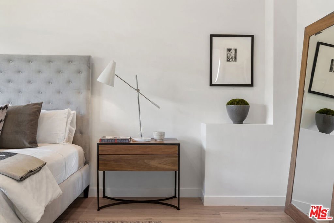
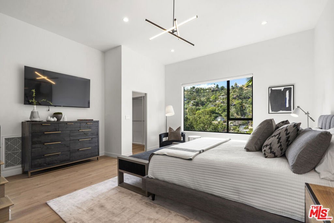
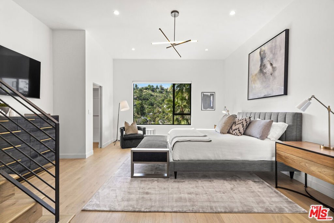
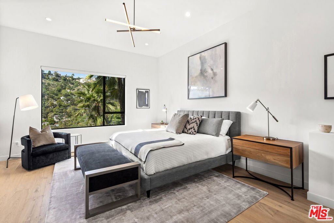
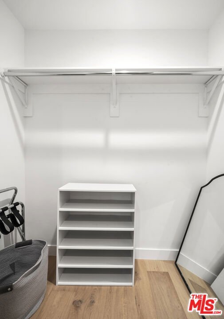
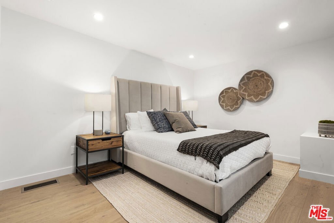
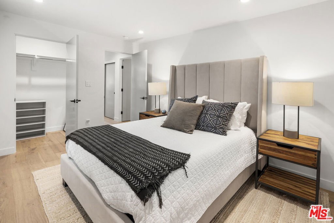
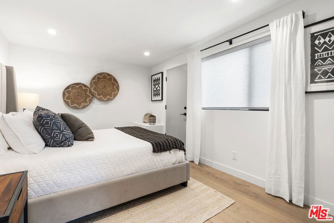
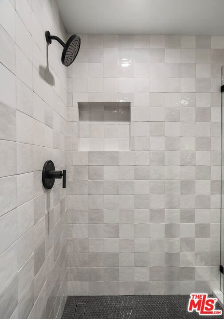
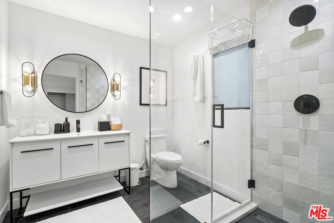
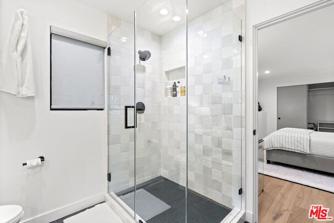
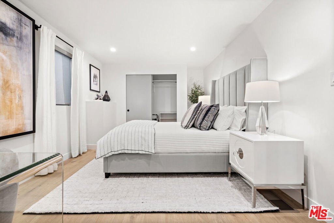
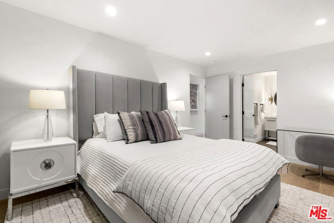
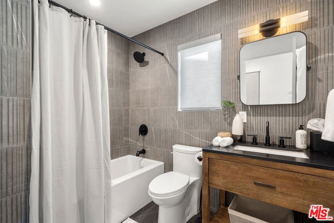
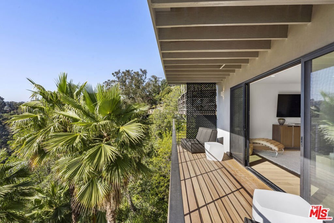
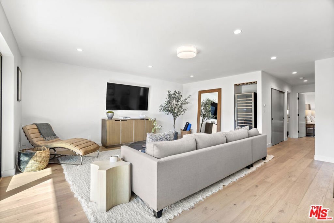
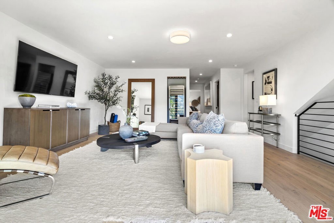
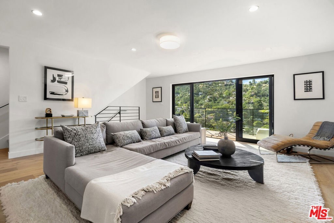
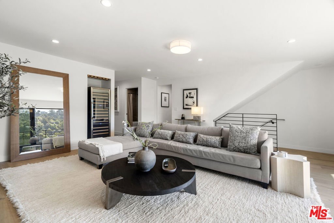
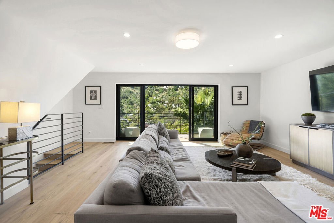
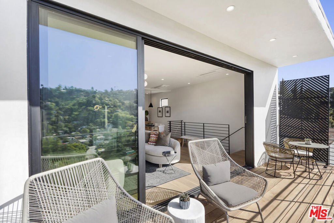
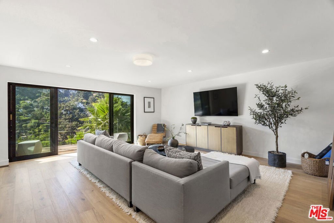
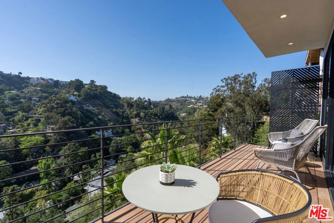
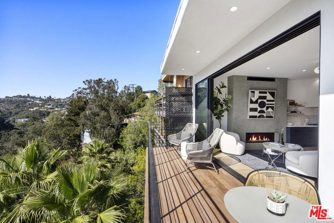
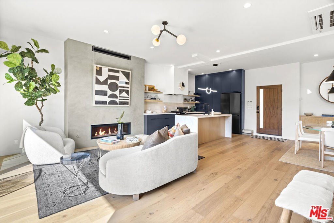
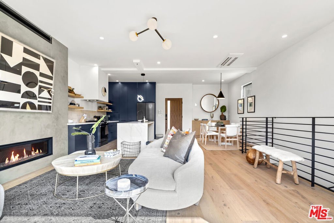
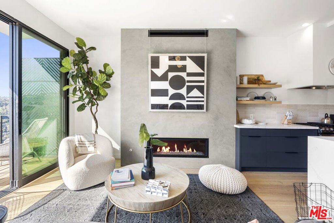
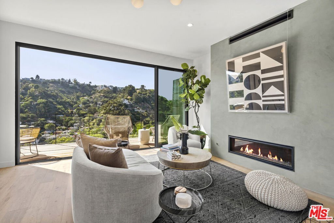
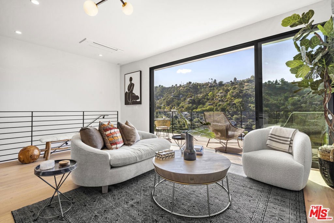
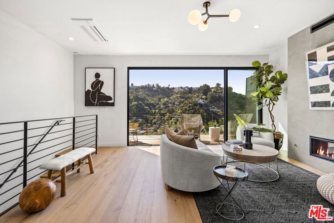
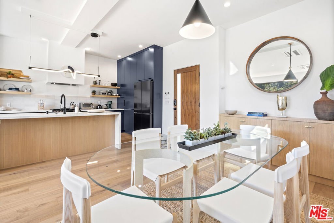
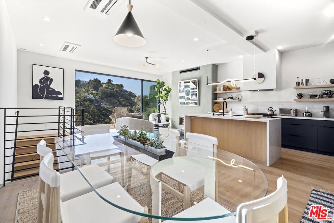
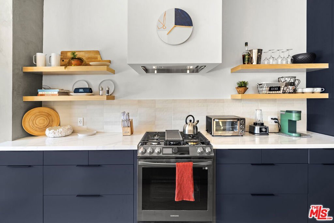
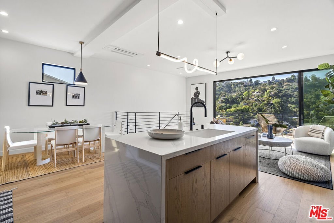
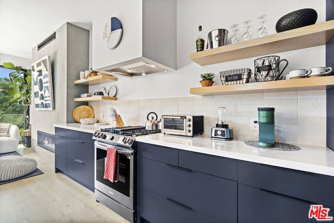
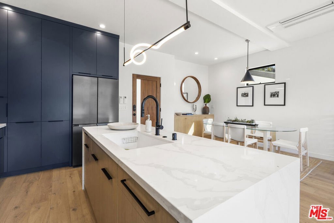
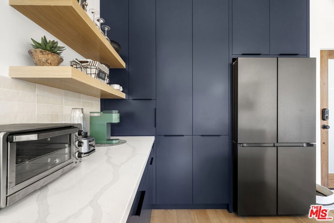
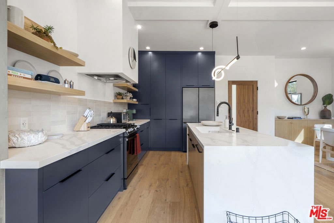
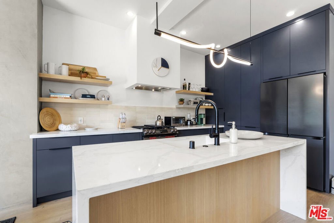
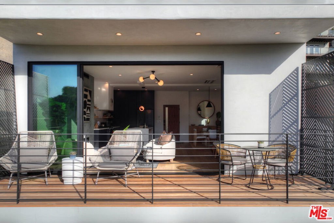
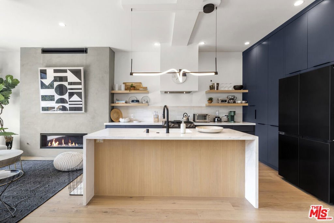
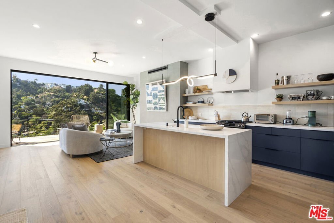
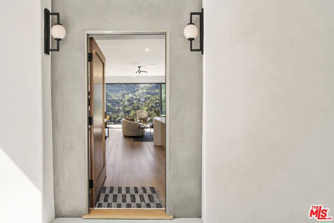
Welcome to 8309 Yucca Trail, a custom-built designer home set on a secluded lane in Laurel Canyon, offering spectacular, unobstructed views and a private, serene sanctuary. Reimagined in 2022 by Perella Architecture, this home is modern in design and functionality, offering thoughtful design across 2,355 square feet of interior living space. Featuring 3 bedrooms and 3 bathrooms, the residence is highlighted by an open-concept kitchen equipped with a large center island, quartz countertops, custom cabinetry, and integrated smart appliances. The primary suite serves as an intentional retreat, featuring 10-foot ceilings, a walk-in closet, an attached wood-paneled infrared sauna, and a spa-inspired bathroom. This Smart Home is designed for low-maintenance and high-style living. The interior spaces flow effortlessly onto a custom Brazilian teak deck, ideal for enjoying the unobstructed canyon views. Additional features include wide-plank oak flooring, a hand-plastered, remote-controlled fireplace, rooftop solar panels to optimize energy use, an EV charger, three-zone HVAC, and motorized blackout shades. This property delivers a seamless blend of contemporary design, premium upgrades, and classic hillside scenery just moments above the Sunset Strip.
Show all description
Location
- Directions: West of Laurel Canyon, South of Kirkwood, North of Sunset
- Lot Size Acres: 0.0898 acres
Building Details
Amenities & Features
- Pool Features: None
- Parking Features: Carport
- Spa Features: None
- Parking Total: 0
- Cooling: CentralAir
- Fireplace Features: LivingRoom
- Furnished: FurnishedOrUnfurnished
- Heating: Central
- Interior Features: WalkInClosets
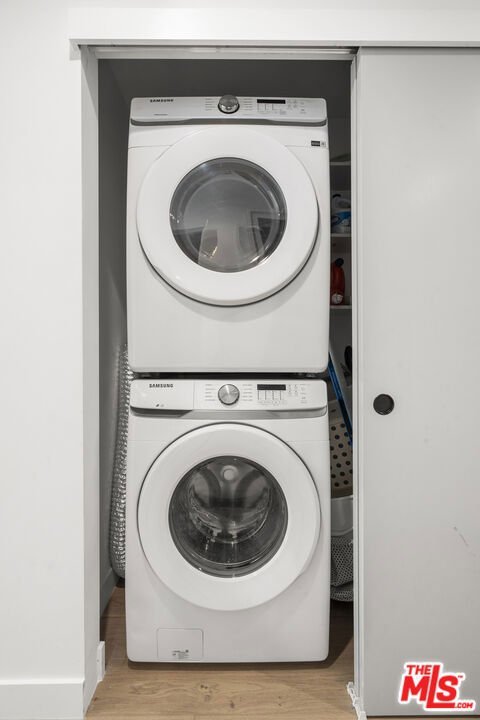
- Appliances: Dishwasher,Refrigerator,Dryer,Washer
Agent info
- Agent name: John Barrentine
- Agent MLS: CLW-X14579
- Agent email: John@barrentinegroup.com
- Agent officephone: 323-762-2600
- Agent direct phone: 310-276-6656
Miscellaneous
- List Office Name: Keller Williams Larchmont
