

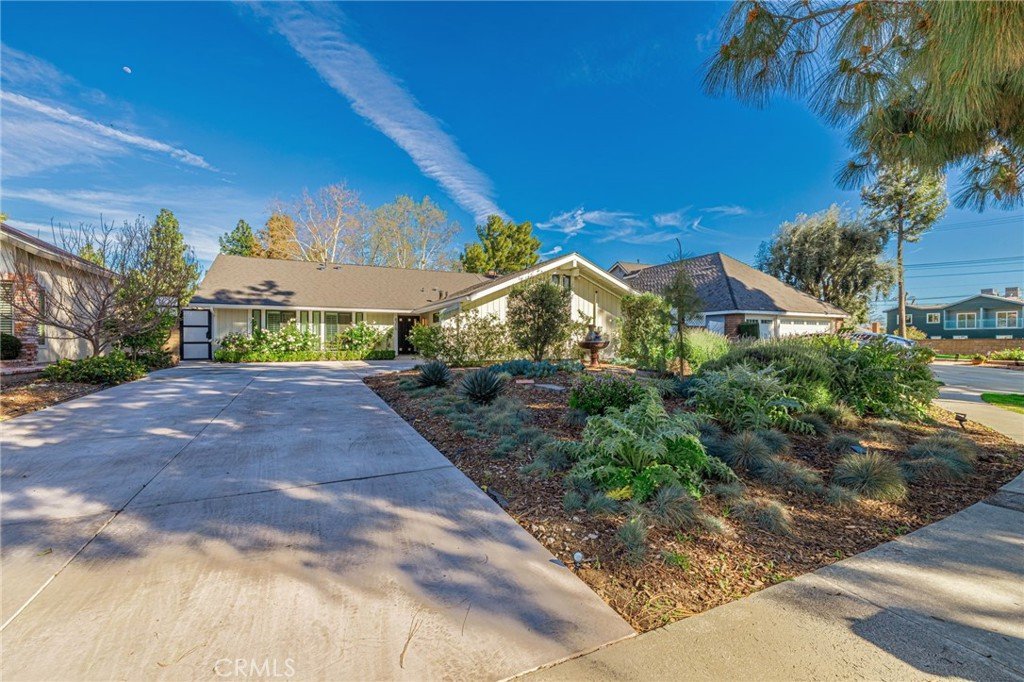


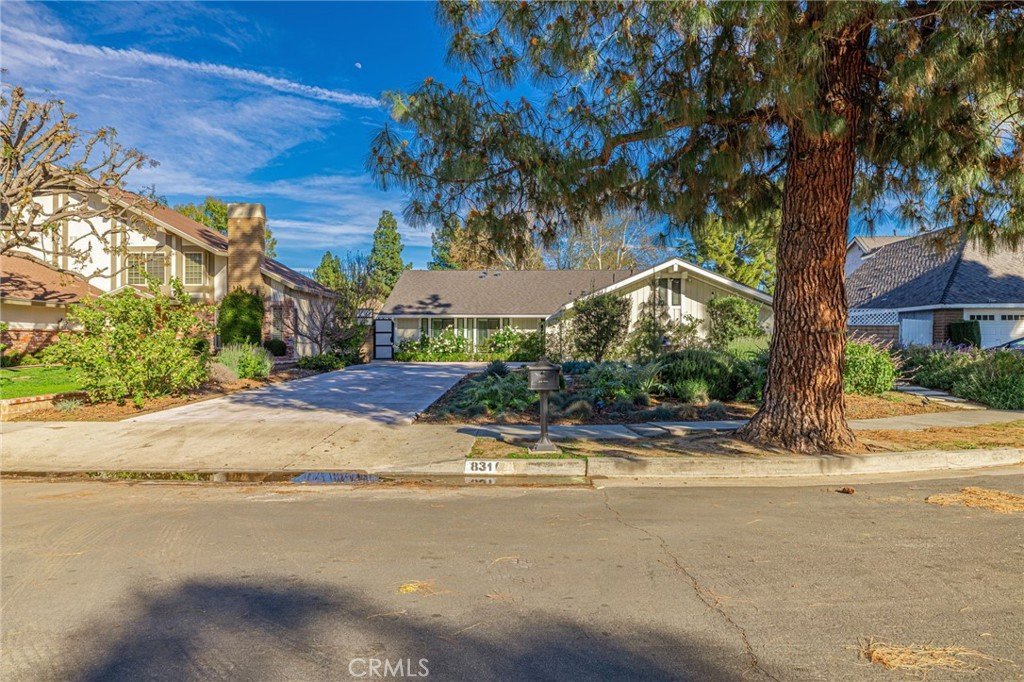






















8310 Faust Avenue, West Hills, CA, US, 91304
8310 Faust Avenue, West Hills, CA, US, 91304Basics
- Date added: Added 7 months ago
- Category: Residential
- Type: SingleFamilyResidence
- Status: Active
- Bedrooms: 4
- Bathrooms: 3
- Area: 2187 sq ft
- Lot size: 10742, 10742 sq ft
- Year built: 1973
- Property Condition: UpdatedRemodeled,Turnkey
- View: None
- County: Los Angeles
- MLS ID: SR26041417
Description
-
Description:
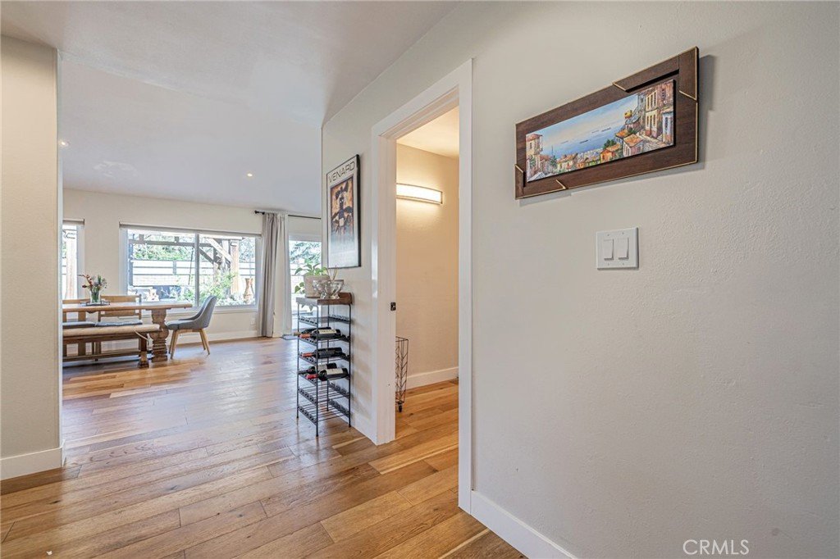
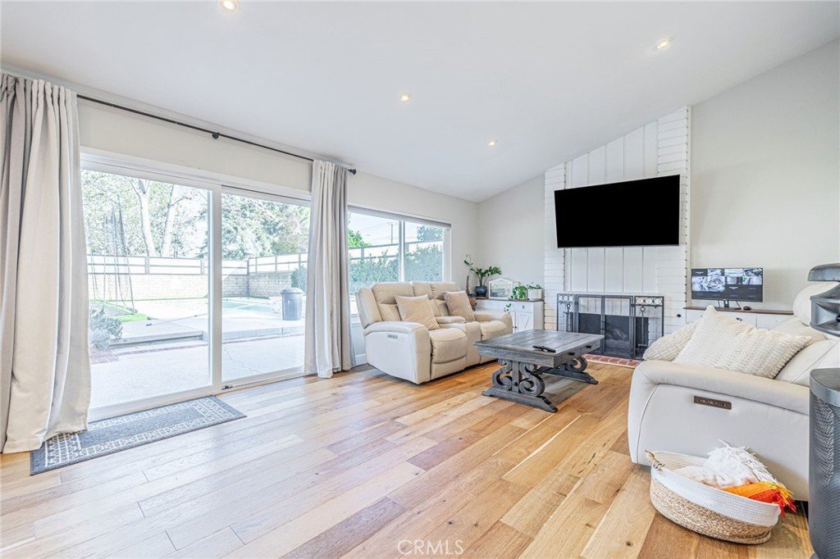
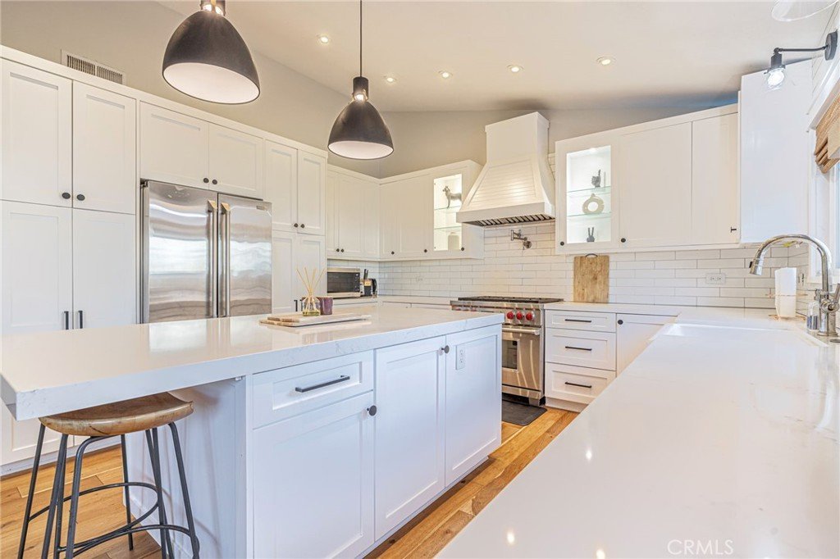
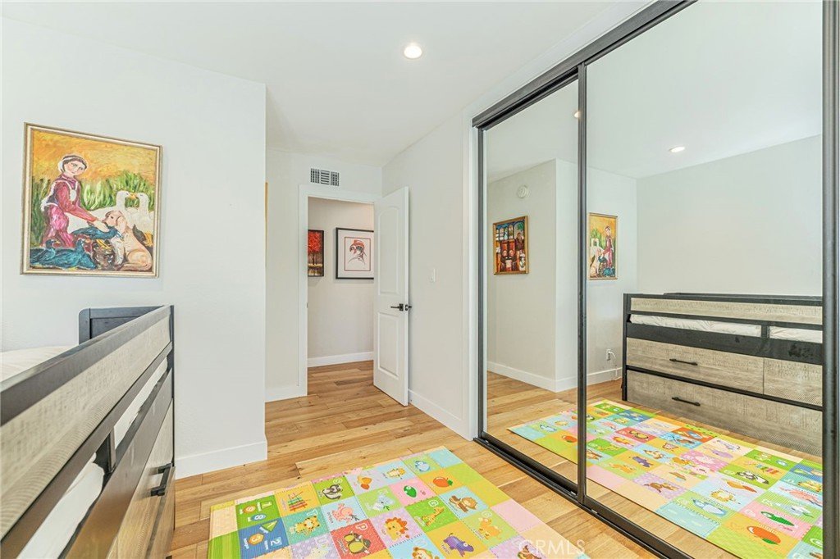
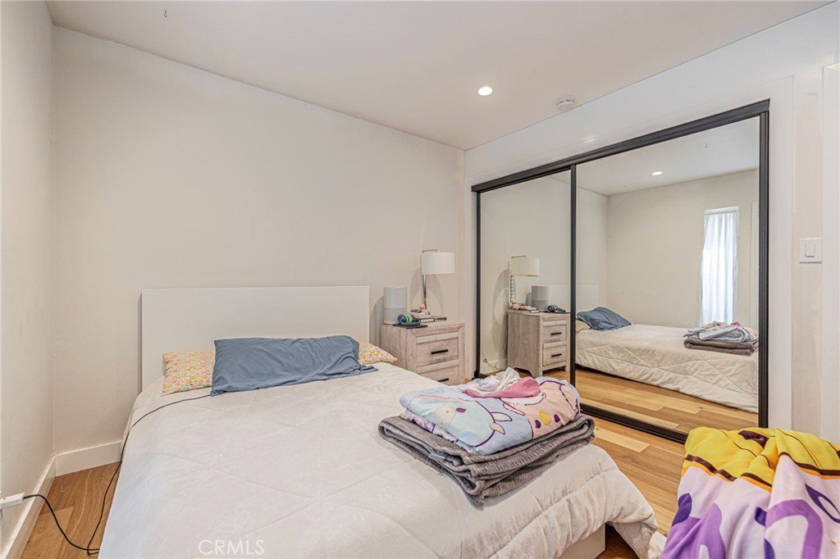
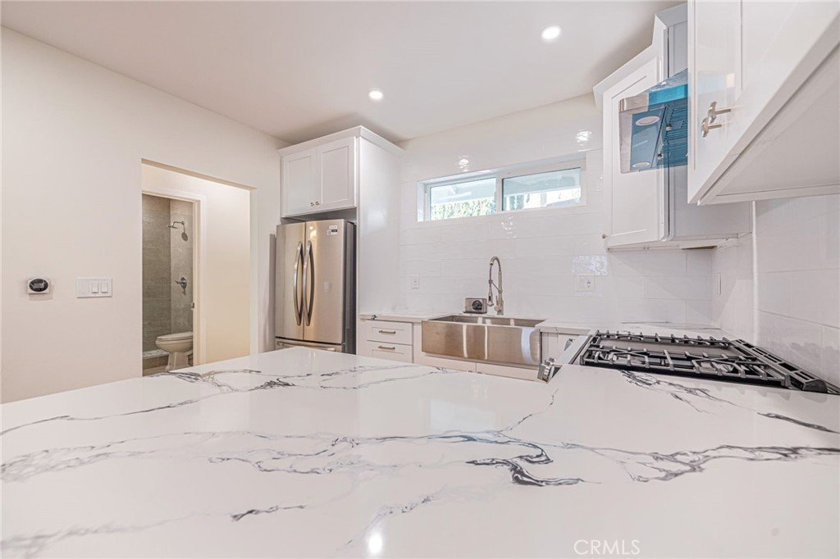
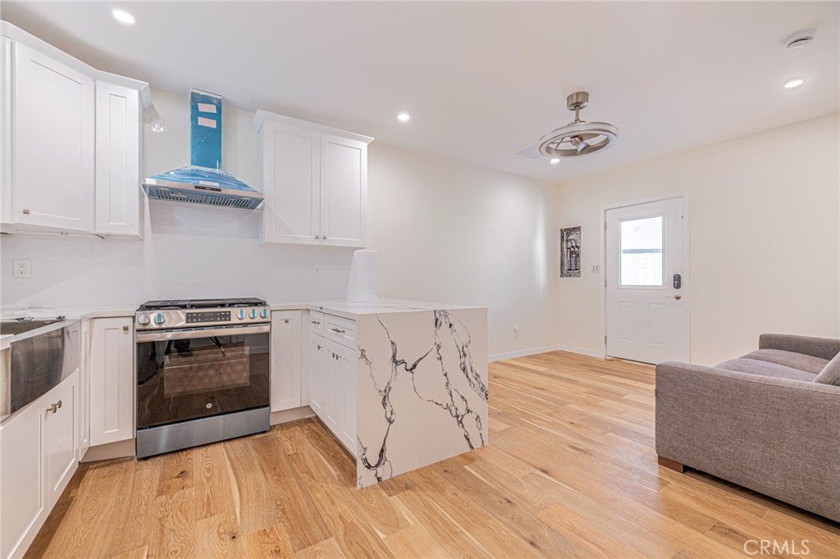
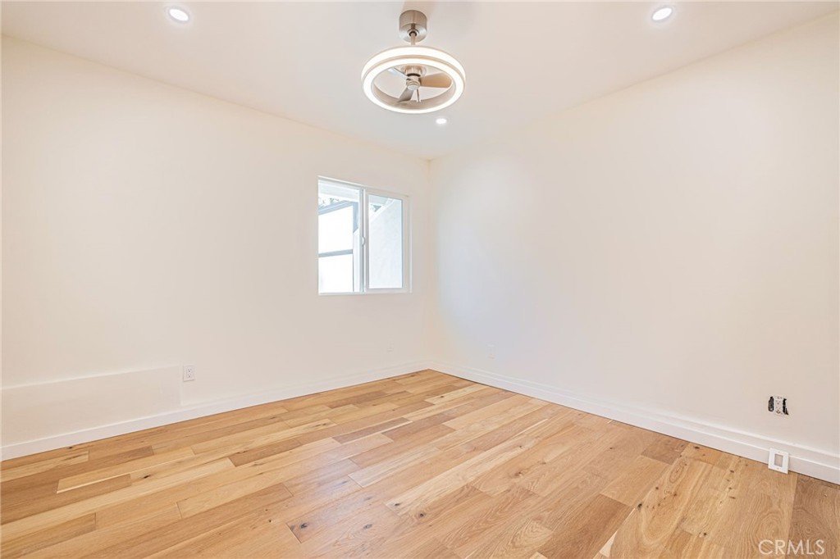
Welcome to this beautifully updated West Hills property offering comfort, functionality, and great outdoor living. This 3-bedroom, 2-bathroom home has been thoughtfully remodeled with updated flooring, new interior doors, custom bathrooms, custom closets, and a custom kitchen designed for everyday living and entertaining.
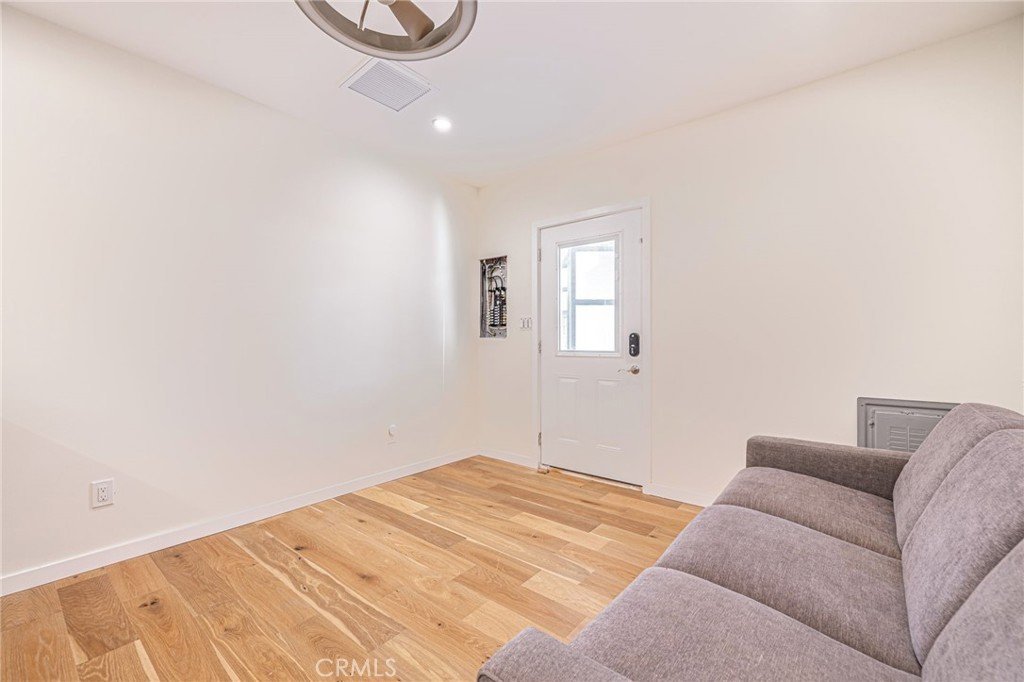
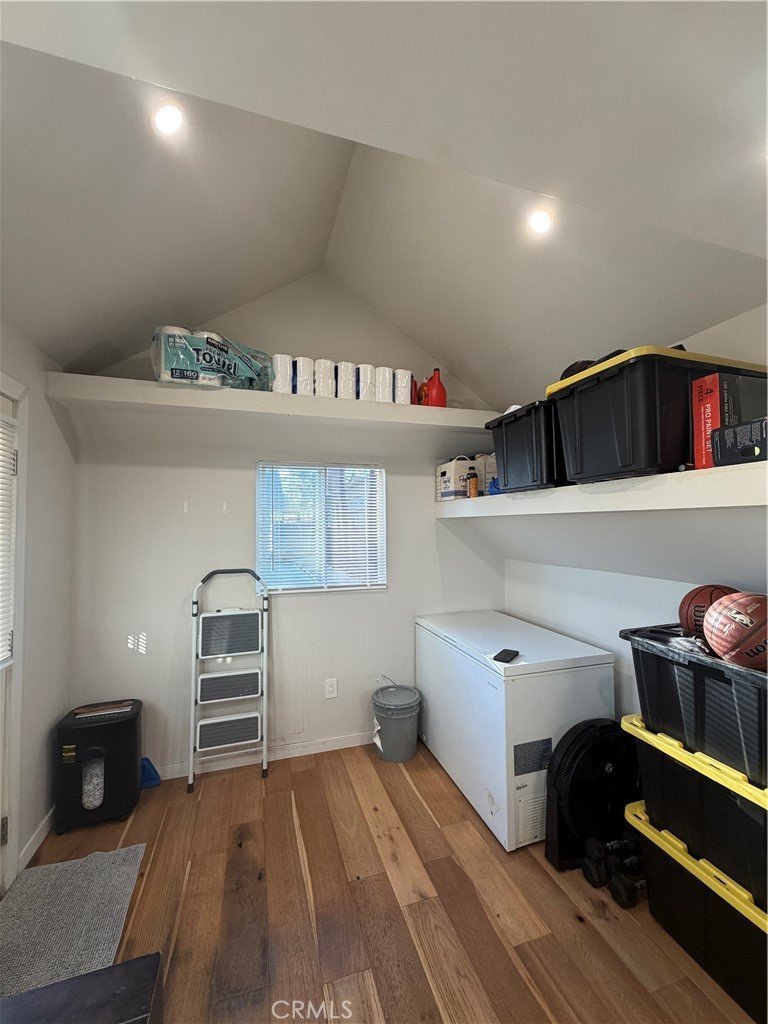
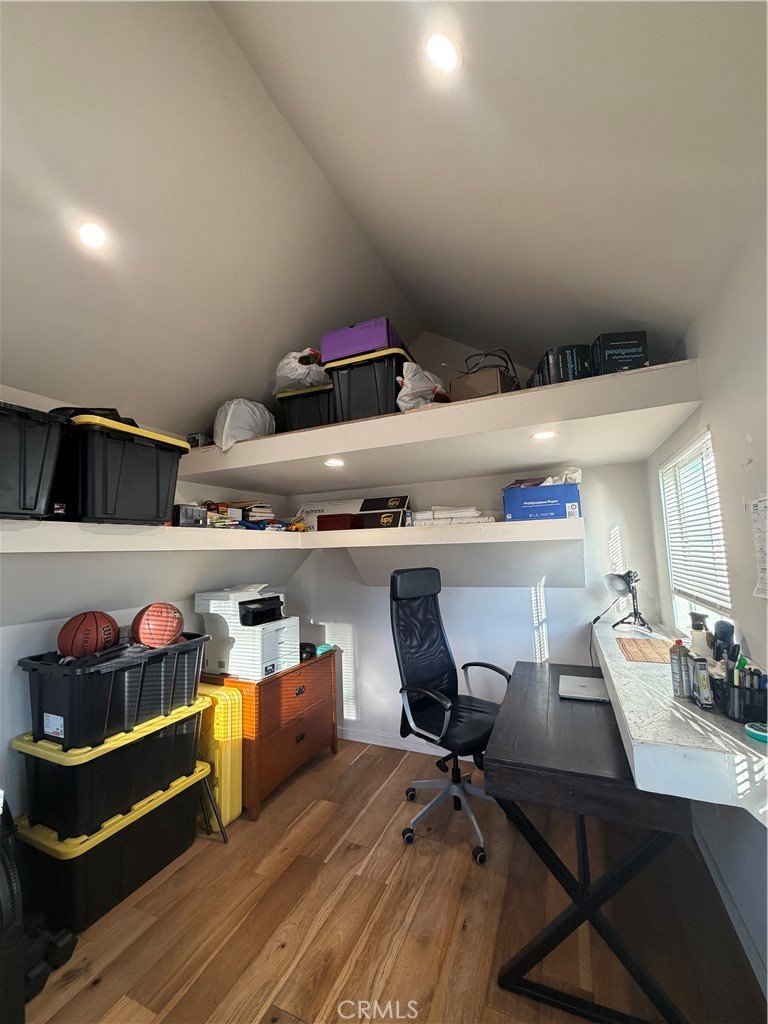
The property features a large driveway with plenty of space for larger vehicles, a Tesla charger, fully paid solar panels, and a detached insulated Tuff Shed with electricity, finished interiors, and deep storage shelves, currently used as a private office space.
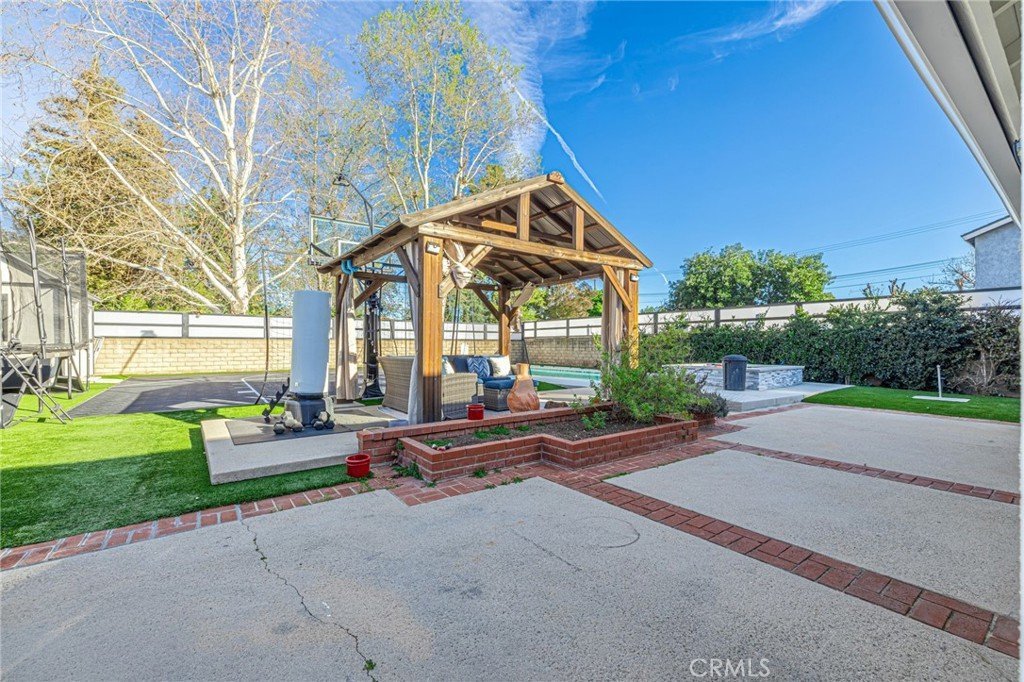
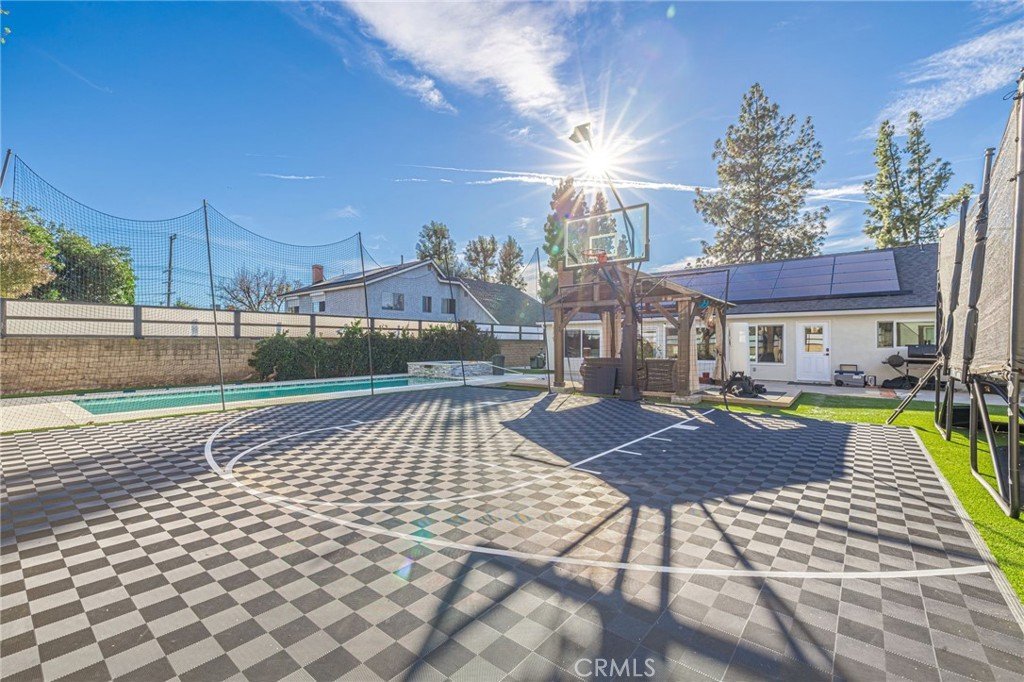
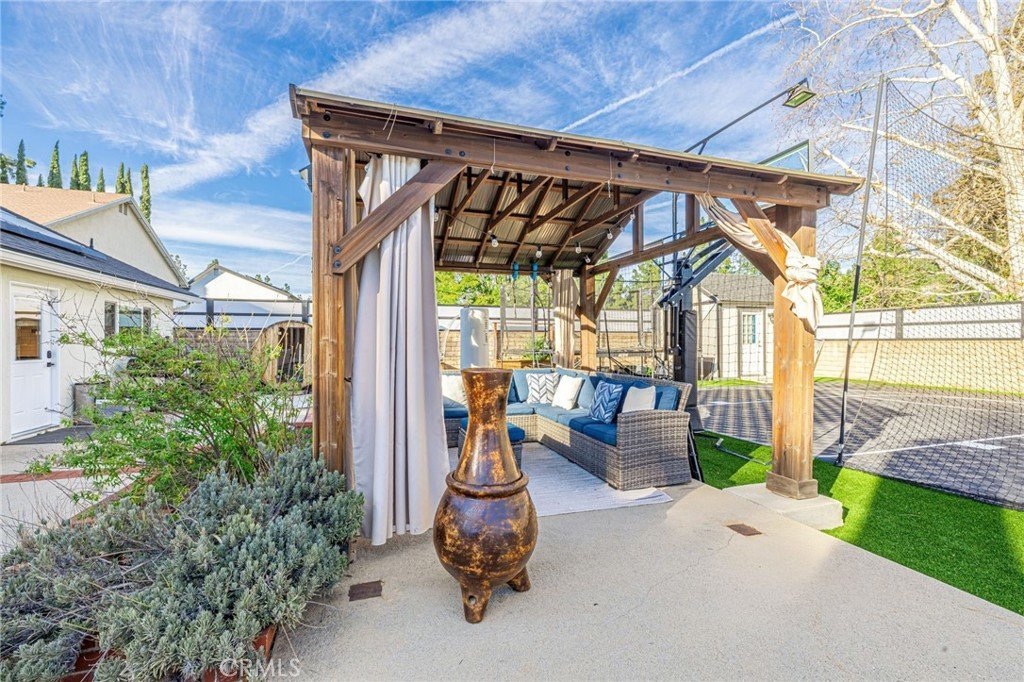
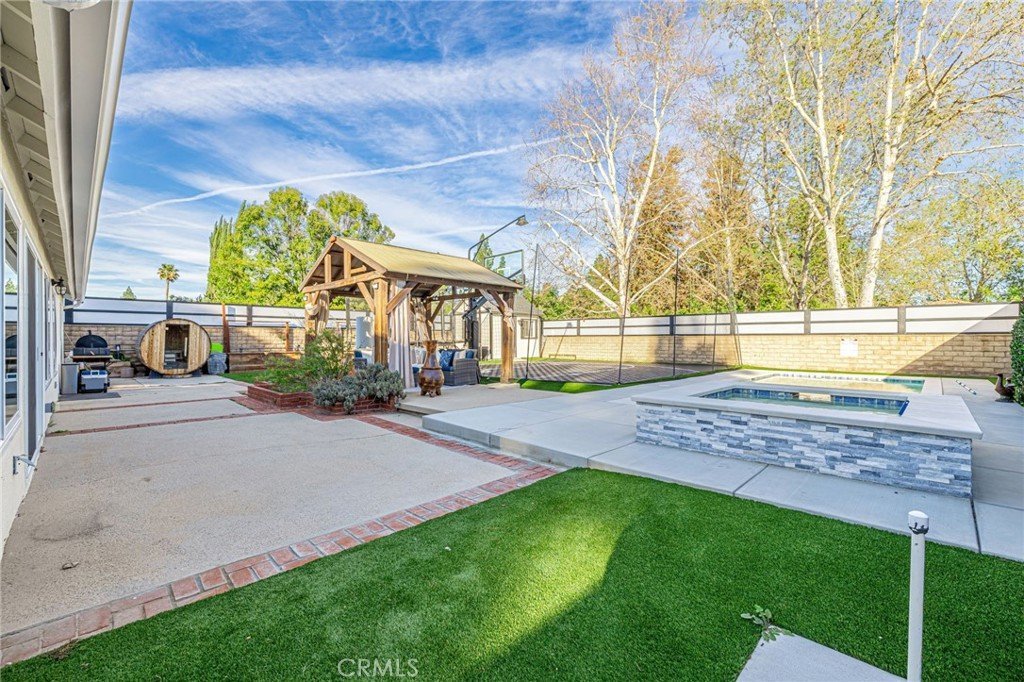
The backyard was designed to truly enjoy California living, featuring a pool, jacuzzi, sauna, and a Mega Slam half basketball court with new sport tiles for added comfort while playing — perfect for relaxing, entertaining, or spending time with family and friends.
In addition to the main home, the property also includes a detached 1-bedroom, 1-bathroom ADU with its own separate address at 8308 Faust Avenue, offering flexibility for rental income, extended family, guests, or a private workspace.
This is a move-in ready property that offers space, versatility, and a lifestyle that is hard to find in West Hills. *ADU permitted.*Solar PAID
Show all description
Location
- Directions: search GPS
- Lot Size Acres: 0.2466 acres
Building Details
- Structure Type: House
- Water Source: Public
- Architectural Style: Bungalow,Modern
- Lot Features: CulDeSac
- Open Parking Spaces: 6
- Sewer: PublicSewer
- Common Walls: NoCommonWalls
- Fencing: Block,SeeRemarks
- Foundation Details: Permanent,Slab
- Garage Spaces: 0
- Levels: One
- Other Structures: Sheds,SaunaPrivate,Cabana
- Floor covering: Wood
Amenities & Features
- Pool Features: AboveGround, Heated, Private
- Parking Features: Driveway
- Security Features: ClosedCircuitCameras, SmokeDetectors
- Accessibility Features: Parking
- Parking Total: 6
- Roof: Tile
- Window Features: PlantationShutters
- Cooling: CentralAir
- Door Features: DoubleDoorEntry,MirroredClosetDoors,PanelDoors,SlidingDoors
- Electric: ElectricityOnProperty,Volts220InGarage,PhotovoltaicsSellerOwned
- Exterior Features: Lighting, RainGutters
- Fireplace Features: FamilyRoom, Gas
- Heating: NaturalGas
- Interior Features: BlockWalls, HighCeilings, Pantry, QuartzCounters, RecessedLighting, PrimarySuite
- Laundry Features: WasherHookup,ElectricDryerHookup,GasDryerHookup,Inside,Stacked
- Appliances: ConvectionOven,DoubleOven,Dishwasher,Disposal,GasRange,Refrigerator,SelfCleaningOven,WaterHeater,Dryer,Washer
Nearby Schools
- High School District: Sierra Unified
Expenses, Fees & Taxes
- Association Fee: 0
Agent info
- Agent name: Michelle Roybal
- Agent MLS: SR150560062
- Agent email: maroybal@yahoo.com
- Agent officephone: 661-478-9526
Miscellaneous
- List Office Name: Exp Realty of California
- Listing Terms: Conventional,FHA,VaLoan
- Common Interest: None
- Community Features: Biking,Suburban,Sidewalks
- Attribution Contact: 818-281-5166
