












8315 Canterbury Avenue, Sun Valley, CA, US, 91352
8315 Canterbury Avenue, Sun Valley, CA, US, 91352Basics
- Date added: Added 3 days ago
- Category: Residential
- Type: SingleFamilyResidence
- Status: Active
- Bedrooms: 4
- Bathrooms: 4
- Area: 2596 sq ft
- Lot size: 9275, 9275 sq ft
- Year built: 1955
- Property Condition: Turnkey
- View: Neighborhood
- Zoning: LAR1
- County: Los Angeles
- MLS ID: SR26158408
Description
-
Description:
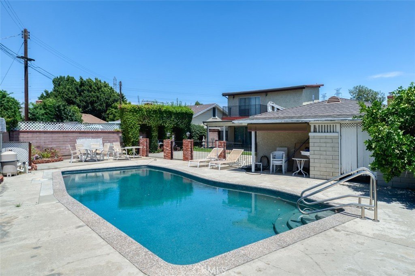
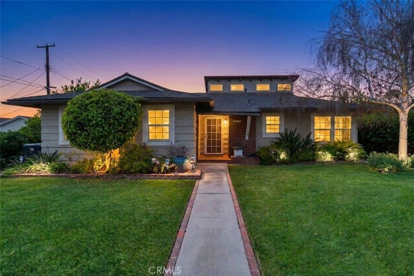
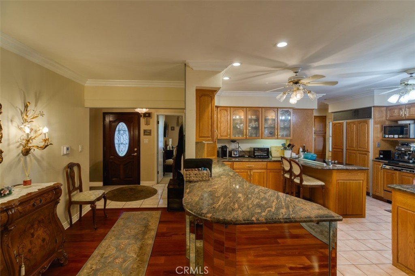
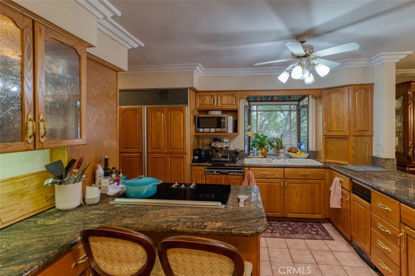
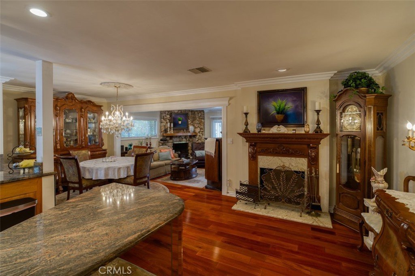
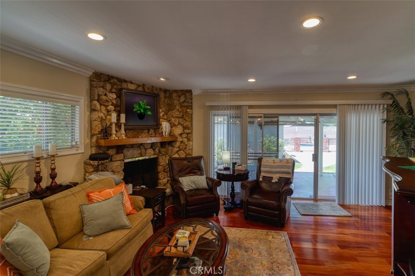
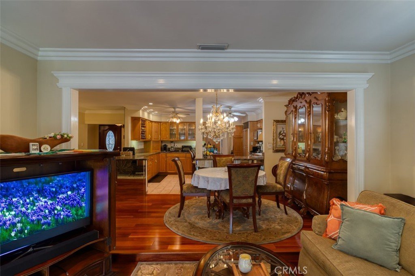
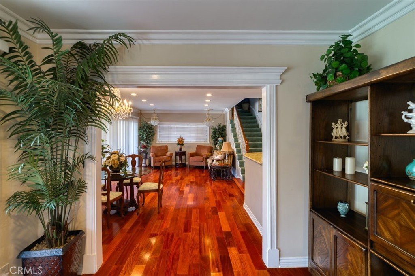
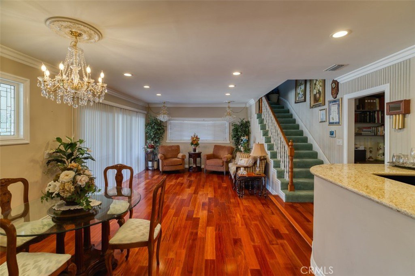
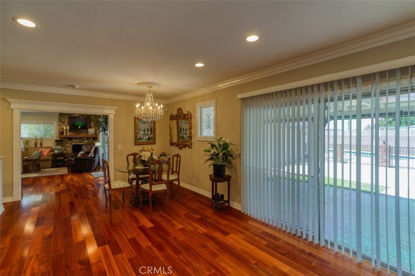
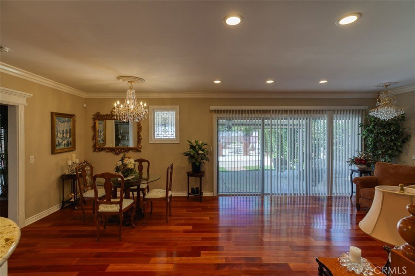
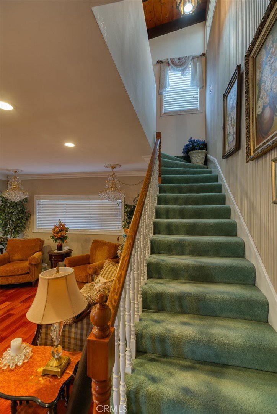
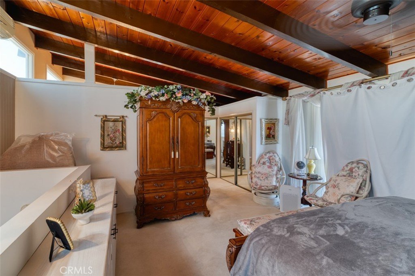
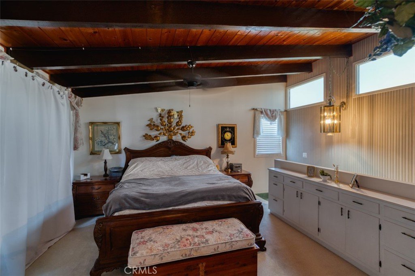
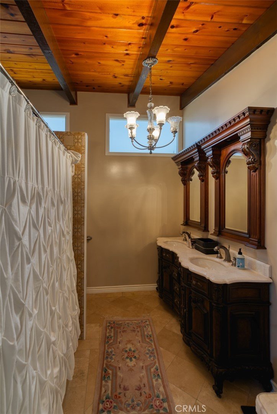
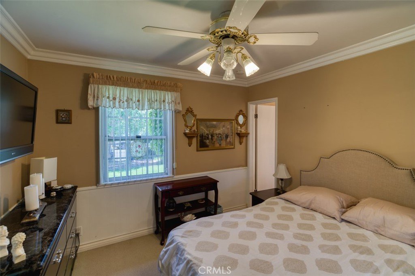
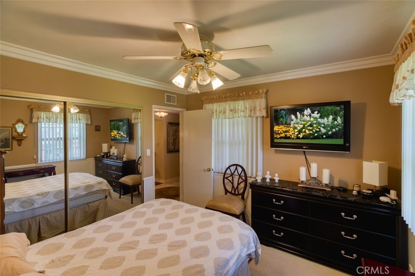
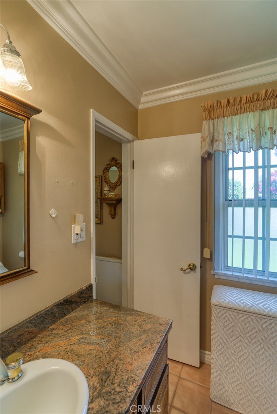
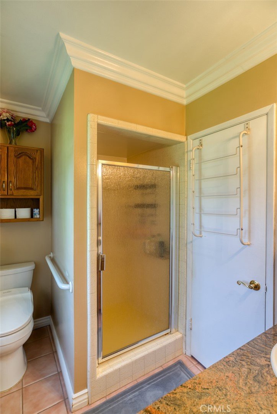
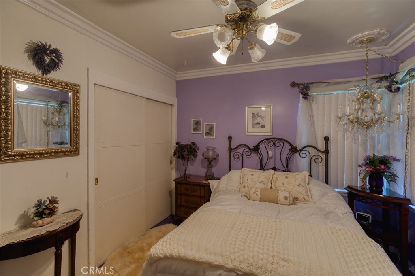
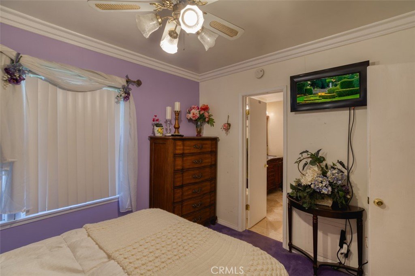
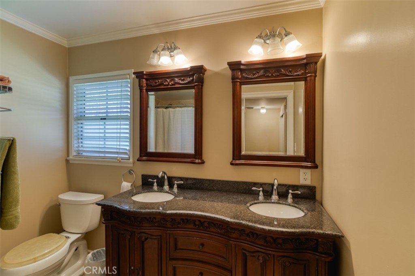
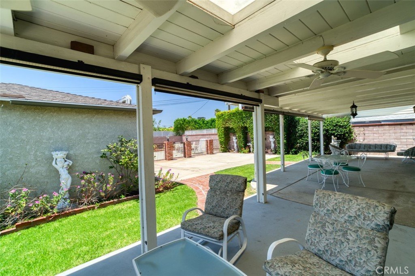
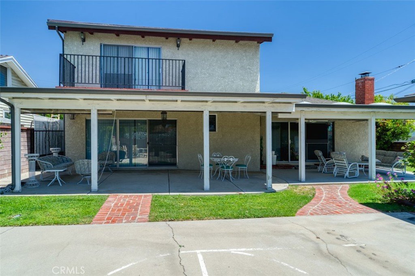
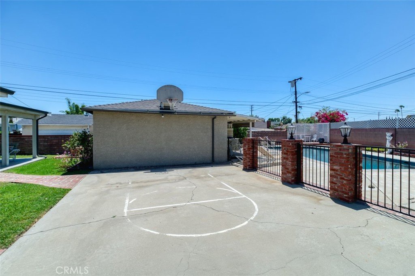
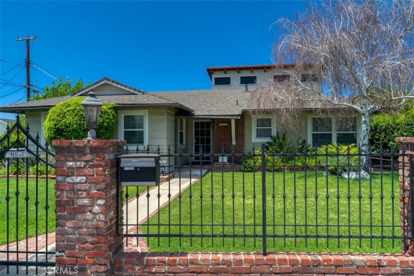
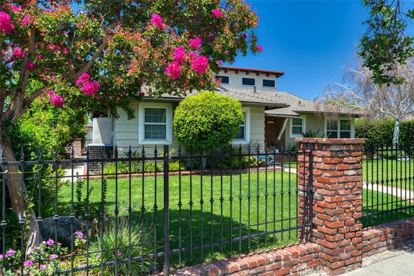
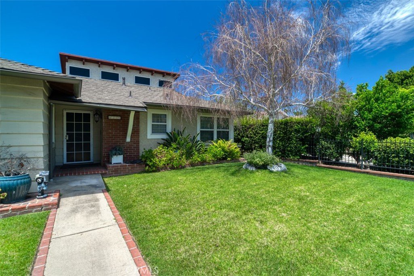
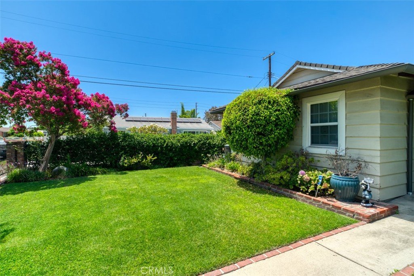
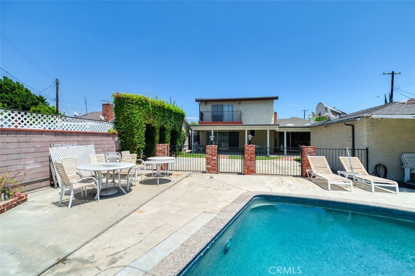
Sun Valley Oasis: Unique 4-Bed Entertainer’s Estate with a Pool. Welcome to this spacious and distinct 2,596 square foot residence nestled on a premium 9,275 square foot lot in the heart of Sun Valley, CA. This property perfectly combines classic indoor charm with an unbeatable, multi-zoned outdoor compound built for hosting and family recreation. The home welcomes you with impeccably manicured green lawns, mature landscaping, and sculpted ornamental shrubs that offer excellent natural privacy. A classic brick-lined concrete walkway guides you to a sheltered front porch. The Heart of the Home is the Grand Open-Concept Kitchen! Step inside to a massive culinary space that flows seamlessly into the dining and living areas. Expansive multi-tiered granite countertops offer endless prep space. Dual Island Layout: Features a central island with a built-in cooktop, a secondary prep counter. Outfitted with abundant honey-oak cabinetry, complete with elegant glass-front uppers, plus dual ovens. The kitchen opens directly to the dining area anchored by a fireplace. With a total of 4 bedrooms and 4 bathrooms, this home offers a highly functional and private layout. The grand main bedroom and en-suite bathroom are exclusively situated on the upper level, illuminated by architectural transom windows that flood the space with natural light. Three additional well-appointed bedrooms and three bathrooms on the first floor offer excellent flexibility for family, guests, or a home office. The ground floor transitions into a sprawling family room featuring rich, polished wood floors and classic crown molding. A built-in, curved wet bar with granite countertops serves as the perfect refreshment station, while sliding glass doors offer a smooth transition to outdoor activities. Step outside into a fully enclosed backyard paradise tailored for classic Southern California outdoor living. A massive, solid-roof covered lanai stretches across the back of the home, featuring outdoor ceiling fans and plenty of space for multiple dining and lounge sets. A dedicated concrete basketball/sports court area sits adjacent to the lawn. Plus, don't forget the Massive In-Ground Pool, A sparkling swimming pool with plenty of cement space to relax and enjoy. There is also a detached 2 car garage. Schedule your showing today.
Show all description
Location
- Directions: West on Roscoe, Right on Canterbury
- Lot Size Acres: 0.2129 acres
Building Details
- Structure Type: House
- Water Source: Public
- Architectural Style: MidCenturyModern,Ranch
- Lot Features: BackYard,FrontYard,IrregularLot,Lawn,Landscaped
- Open Parking Spaces: 0
- Sewer: PublicSewer
- Common Walls: NoCommonWalls
- Construction Materials: Stucco,WoodSiding,CopperPlumbing
- Fencing: Block,Brick,WroughtIron
- Foundation Details: Raised,Slab
- Garage Spaces: 2
- Levels: Two
- Floor covering: Carpet, Wood
Amenities & Features
- Pool Features: Fenced, InGround, Private
- Parking Features: Garage
- Security Features: CarbonMonoxideDetectors, SmokeDetectors
- Patio & Porch Features: Concrete,Open,Patio
- Spa Features: None
- Accessibility Features: AccessibleEntrance
- Parking Total: 2
- Roof: Composition,Shingle
- Utilities: ElectricityConnected,NaturalGasConnected,SewerConnected,WaterConnected
- Window Features: Screens
- Cooling: CentralAir
- Door Features: SlidingDoors
- Exterior Features: RainGutters
- Fireplace Features: DiningRoom, LivingRoom
- Heating: Central
- Interior Features: WetBar, CrownMolding, SeparateFormalDiningRoom, PrimarySuite
- Laundry Features: LaundryCloset,LaundryRoom,Stacked
- Appliances: DoubleOven,Dishwasher,ElectricCooktop,Refrigerator
Nearby Schools
- High School District: See Remarks
Expenses, Fees & Taxes
- Association Fee: 0
Agent info
- Agent name: James Sanchez
- Agent MLS: F165108199
- Agent email: james4realestate@gmail.com
- Agent officephone: 818-402-9015
- Agent direct phone: 818-504-2569
Miscellaneous
- List Office Name: Time To Sell Realty
- Listing Terms: Cash,CashToNewLoan,Conventional,FHA
- Common Interest: None
- Community Features: Curbs,StreetLights,Sidewalks,Valley
- Direction Faces: East
- Attribution Contact: 818-402-9015
