










832 Coriander Drive D, Torrance, CA, US, 90502
832 Coriander Drive D, Torrance, CA, US, 90502Basics
- Date added: Added 3 months ago
- Category: Residential
- Type: Condominium
- Status: Active
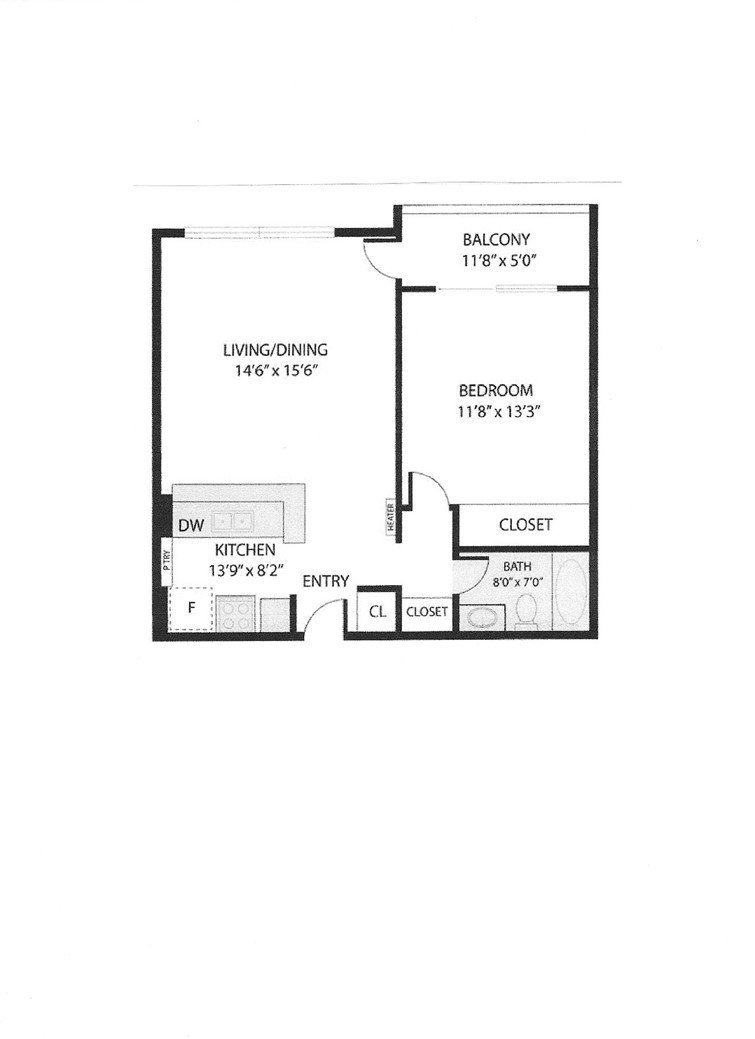
- Bedrooms: 1
- Bathrooms: 1
- Area: 593 sq ft
- Lot size: 296241, 296241 sq ft
- Year built: 1973
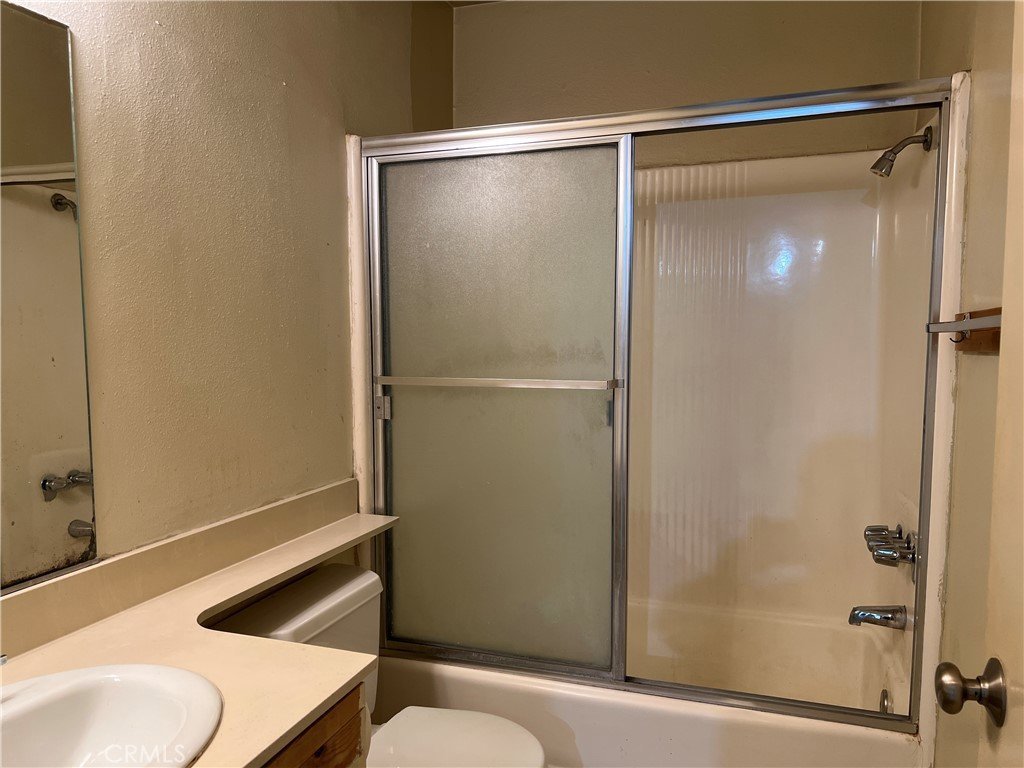
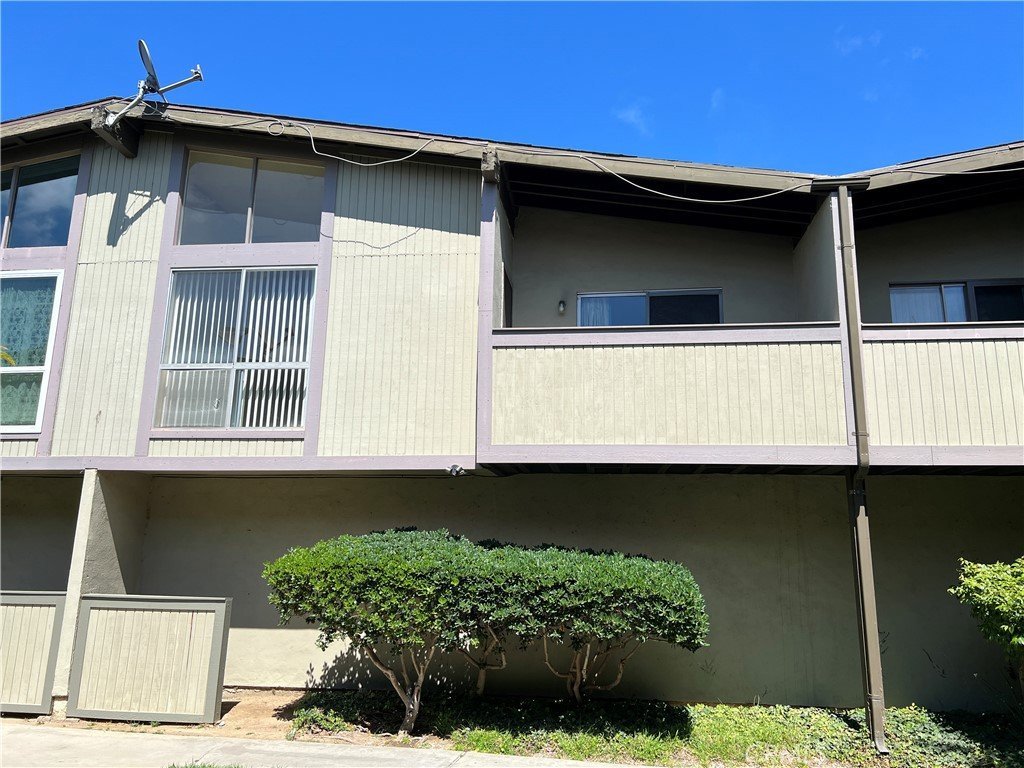
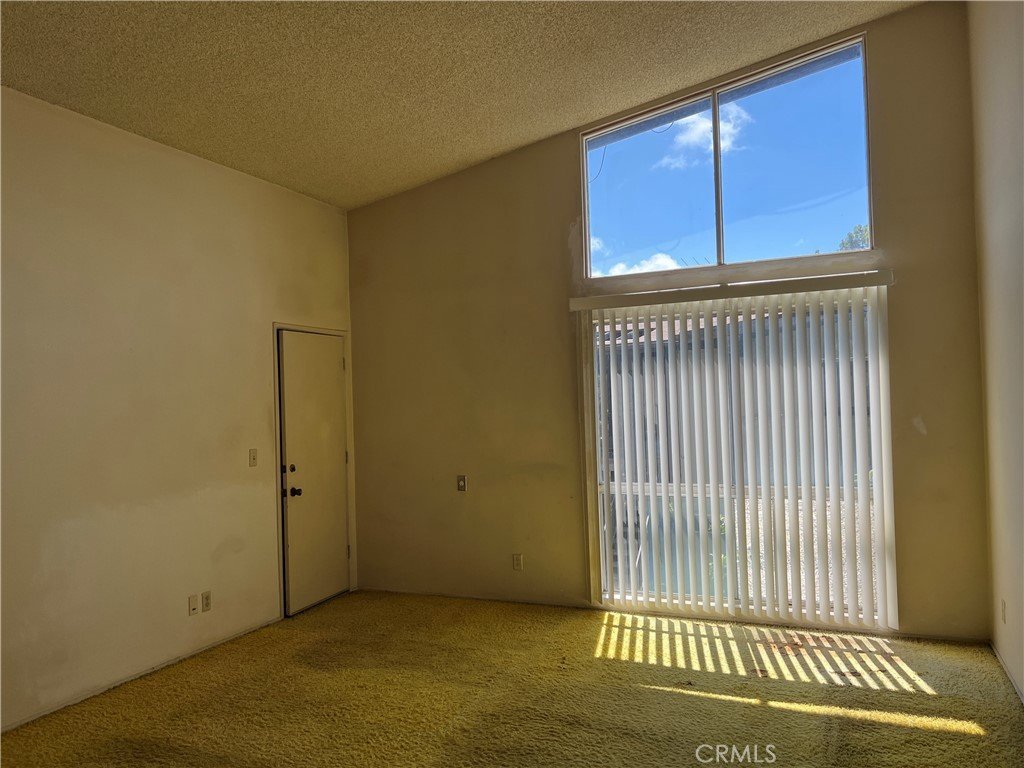
- Property Condition: Fixer,RepairsCosmetic
- View: None
- County: Los Angeles
- MLS ID: PV26134790
Description
-
Description:
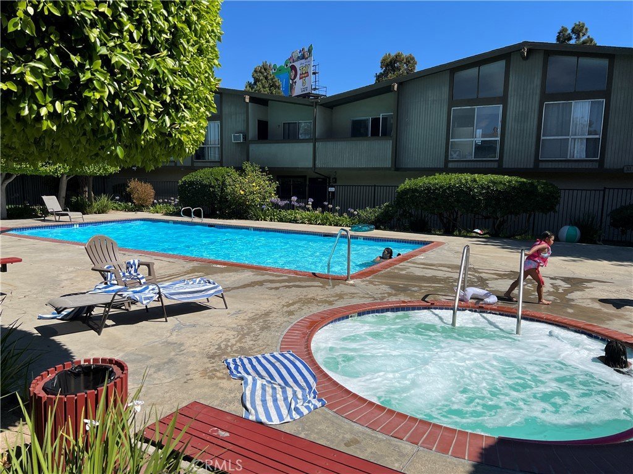
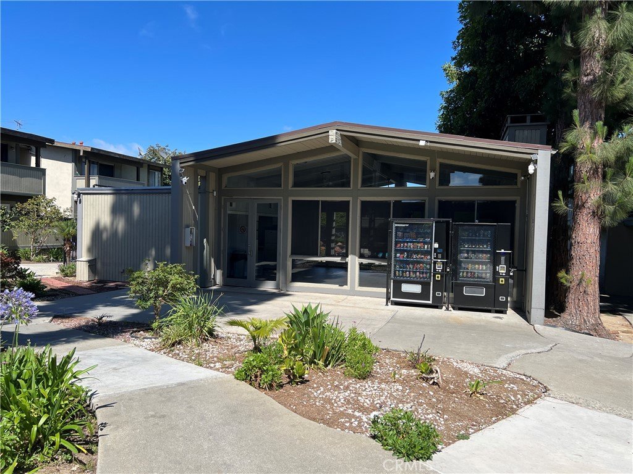
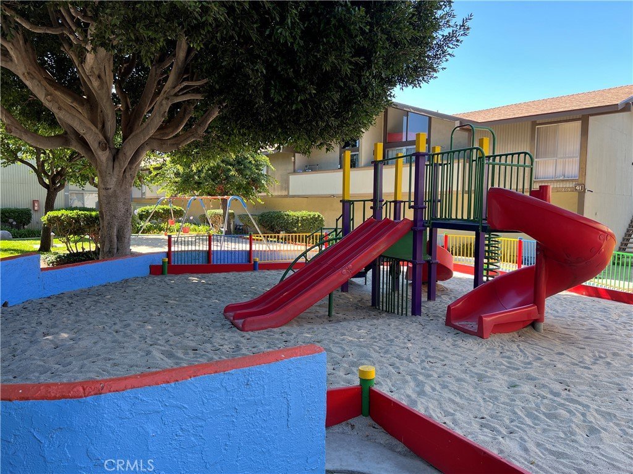
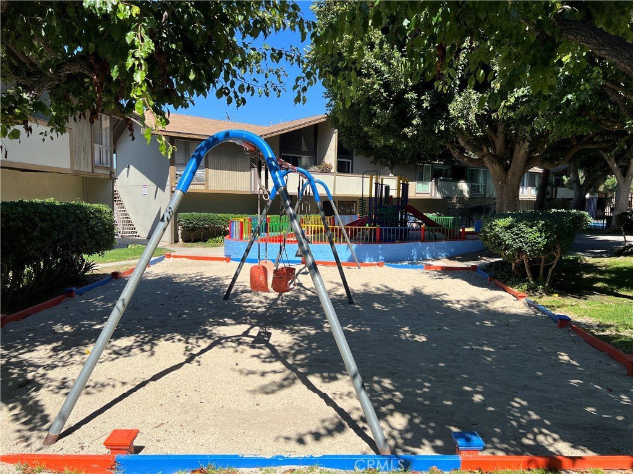
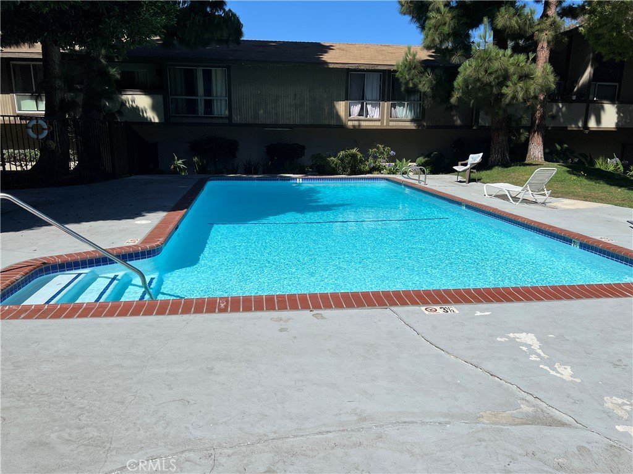
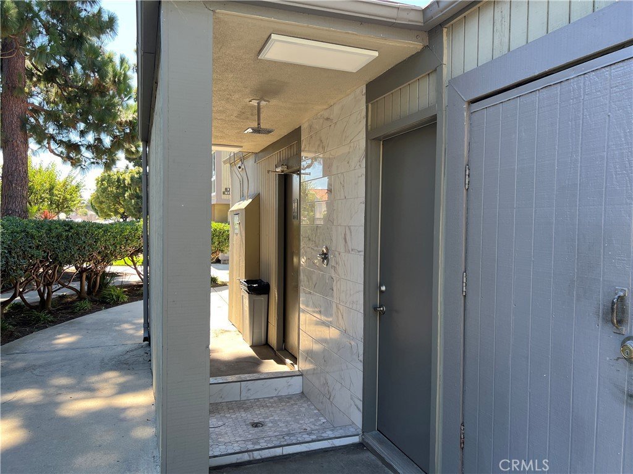
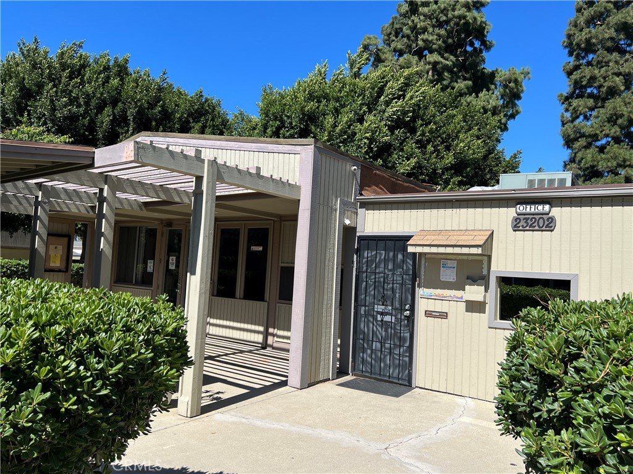
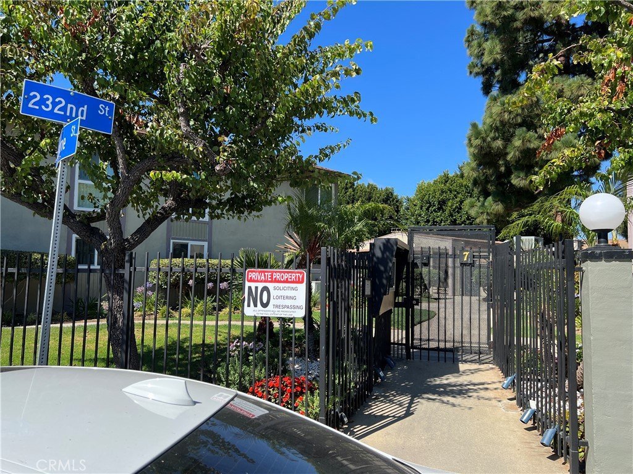
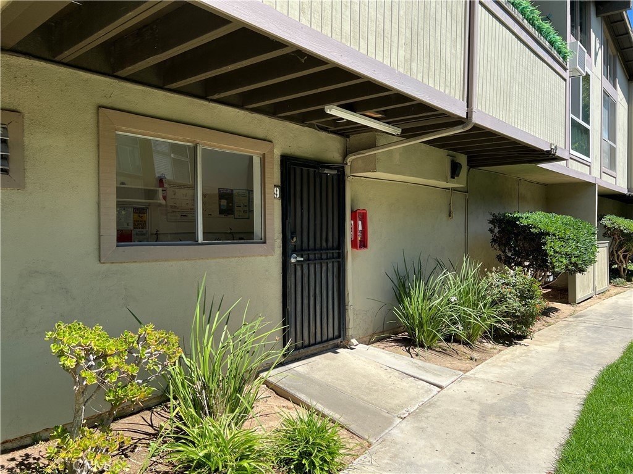
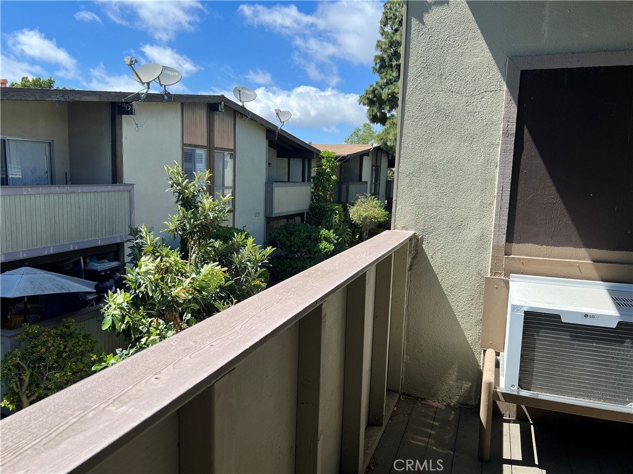
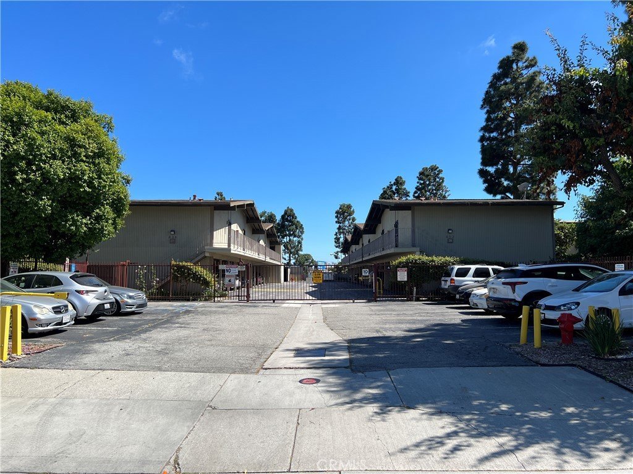
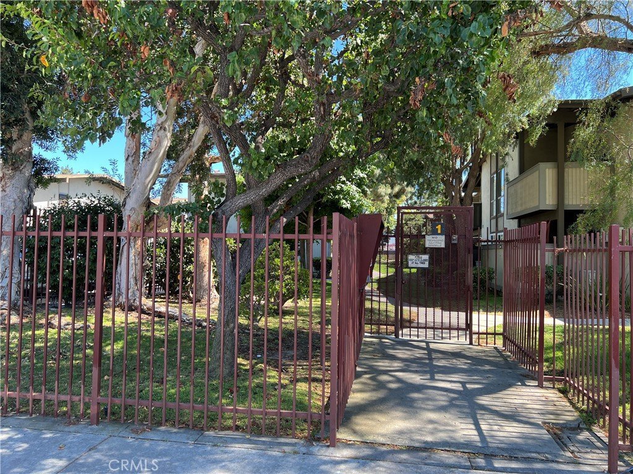
Handyman special! Cosmetic fixer priced below market value so buyer can remodel how they like. This upstairs unit, with no one living above or below, offers a peaceful location with added security & nice cross breezes. Vaulted ceilings in the living room & bedroom with a full-size closet, small west facing balcony, 2 A/C wall units & newer gas wall heater. The all-electric kitchen with a breakfast bar opens to the living area. Includes one detached covered carport parking space & storage cabinet plus community laundry room located on the ground level off the rear walkway. Mariner's Park Village is a gated, well-maintained, park-like community with 2 swimming pools, spa, clubhouses, kid's playground & BBQ areas. The HOA dues cover hot & cold water, sewer, trash, exterior maintenance & insurance, plus on-site manager & after-hours security. Super convenient to restaurants, shopping & 110 Freeway.
Show all description
Location
- Directions: 1 Block N of Sepulveda Blvd. - E on Coriander to 1st Gate #1 on Right
- Lot Size Acres: 6.8008 acres
Building Details
- Structure Type: MultiFamily
- Water Source: Public
- Lot Features: Landscaped,Level
- Sewer: PublicSewer
- Common Walls: TwoCommonWallsOrMore,NoOneAbove,NoOneBelow
- Construction Materials: Frame,Stucco,WoodSiding
- Fencing: Security,WroughtIron
- Foundation Details: Slab
- Garage Spaces: 0
- Levels: One
- Other Structures: Storage
- Floor covering: Carpet, Laminate, SeeRemarks
Amenities & Features
- Pool Features: Community, Fenced, Filtered, InGround, SeeRemarks, Association
- Parking Features: Assigned, Carport, ElectricGate, OnSite, SeeRemarks, Storage
- Security Features: CarbonMonoxideDetectors, GatedCommunity, ResidentManager, SmokeDetectors
- Patio & Porch Features: Covered
- Spa Features: Association,Community,Heated,InGround
- Accessibility Features: None
- Parking Total: 1
- Roof: Composition,CommonRoof,Shingle
- Association Amenities: Clubhouse,ControlledAccess,MaintenanceGrounds,HotWater,Insurance,Management,Barbecue,Playground,Pool,PetRestrictions,PetsAllowed,SpaHotTub,Security,Trash,Water
- Utilities: ElectricityConnected,NaturalGasConnected,SewerConnected,WaterConnected
- Window Features: Blinds,Screens
- Cooling: WallWindowUnits
- Electric: Standard
- Exterior Features: RainGutters
- Fireplace Features: None
- Heating: NaturalGas,WallFurnace
- Interior Features: BreakfastBar, Balcony, HighCeilings, LaminateCounters
- Laundry Features: CommonArea,SeeRemarks
- Appliances: Dishwasher,ElectricRange,FreeStandingRange,RangeHood,WaterHeater
Nearby Schools
- High School District: Los Angeles Unified
Expenses, Fees & Taxes
- Association Fee: $387.77
Agent info
- Agent name: Julie Maddox
- Agent MLS: VMADDJUL
- Agent email: jmaddox@eplahomes.com
- Agent officephone: 310-378-9494
- Agent direct phone: 310-373-5311
Miscellaneous
- Association Fee Frequency: Monthly
- List Office Name: Estate Properties
- Listing Terms: Cash,CashToNewLoan
- Common Interest: Condominium
- Community Features: Curbs,Gutters,Sidewalks,Gated,Pool
- Direction Faces: East
- Inclusions: Range, vent & dishwasher are disconnected & sold "as is" condition.
- Attribution Contact: 310-849-0342
