
832 Milwood Avenue, Venice, CA, US, 90291
832 Milwood Avenue, Venice, CA, US, 90291Basics
- Date added: Added 4 months ago
- Category: Residential
- Type: SingleFamilyResidence
- Status: Active
- Bedrooms: 5
- Bathrooms: 6
- Area: 3300 sq ft
- Lot size: 4265, 4265 sq ft
- Year built: 2018
- View: CityLights
- Zoning: LAR2
- County: Los Angeles
- MLS ID: 26759281
Description
-
Description:
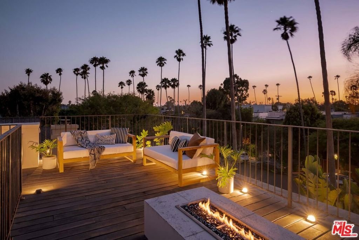
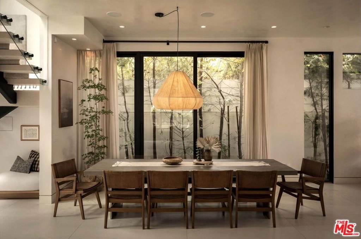
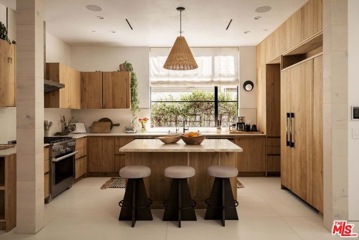
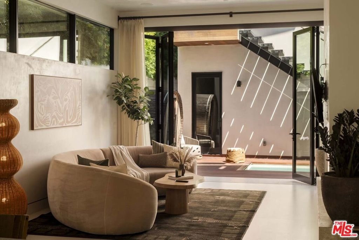
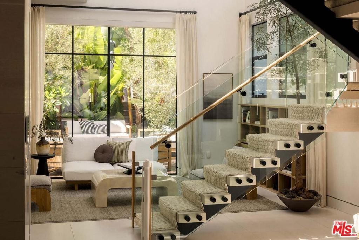
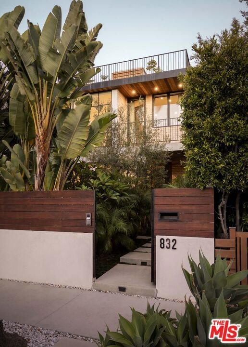
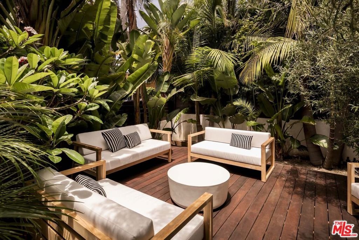
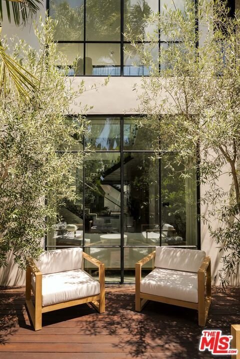
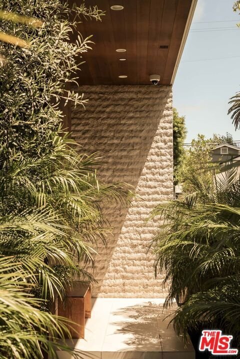
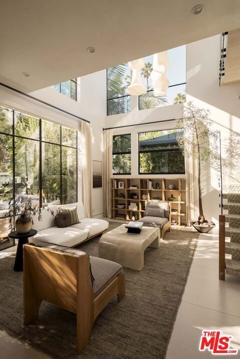
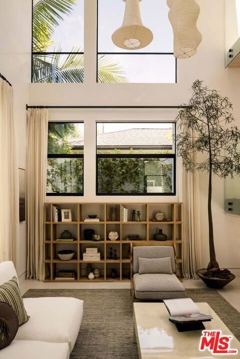
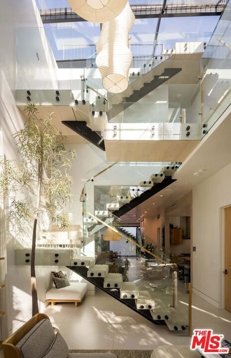
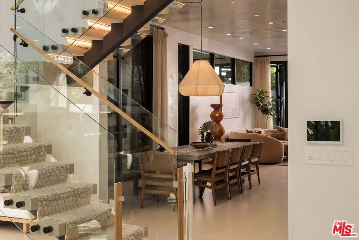
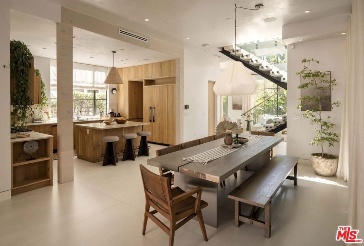
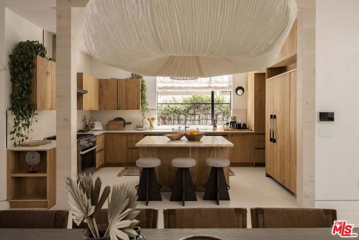
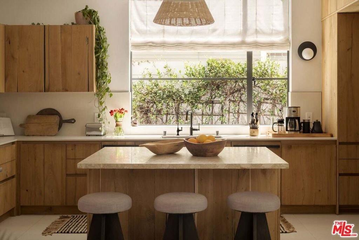
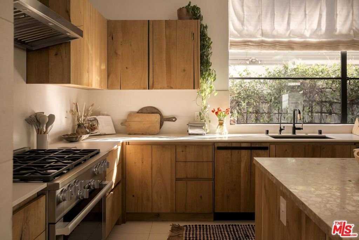
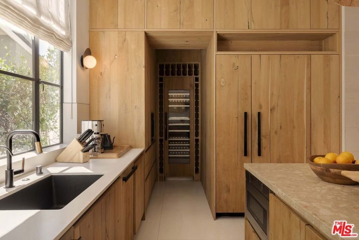
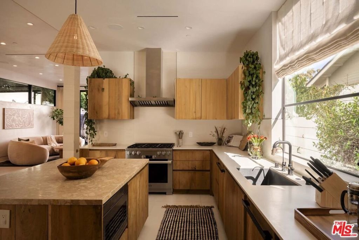
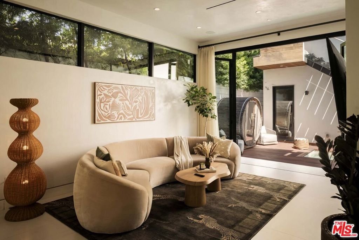
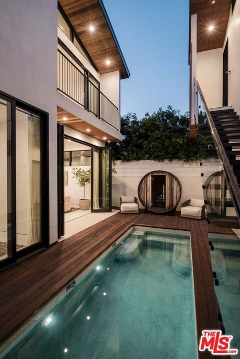
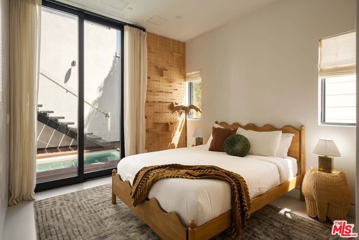
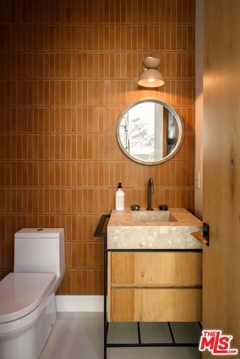
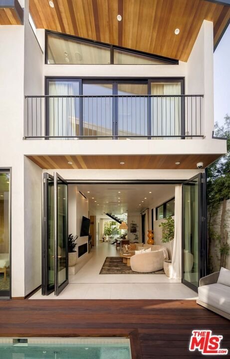
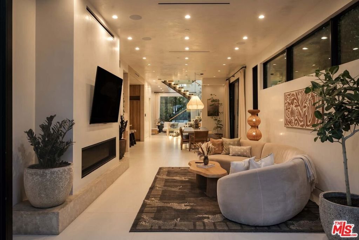
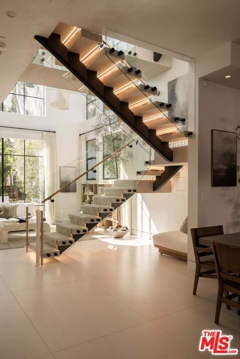
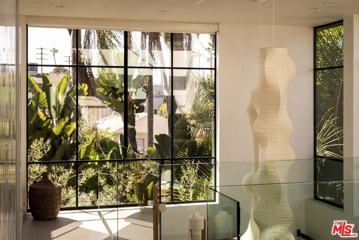
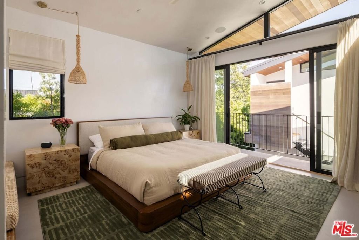
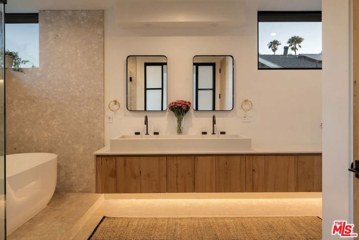
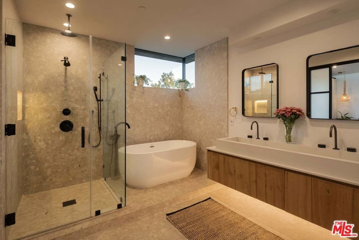
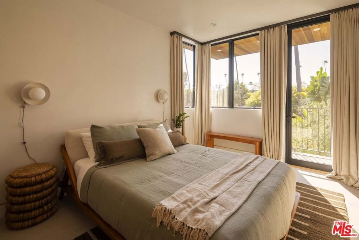
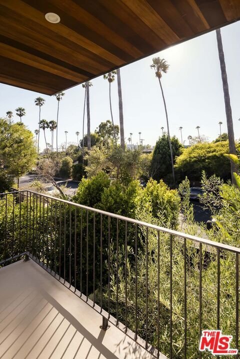
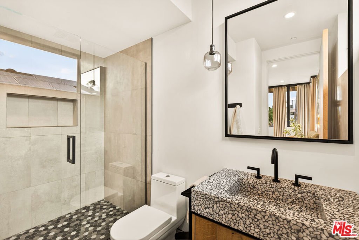
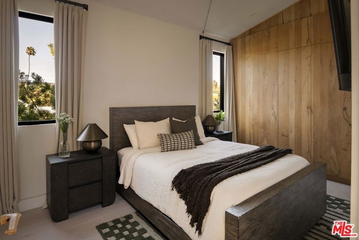
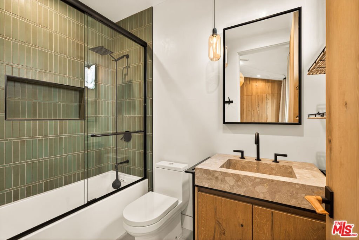
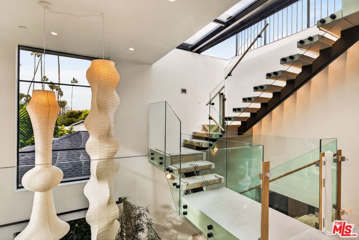
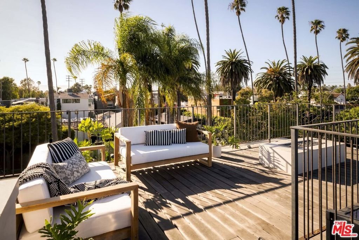
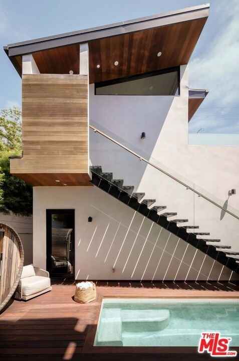
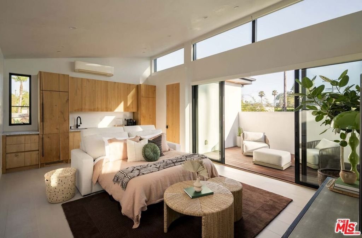
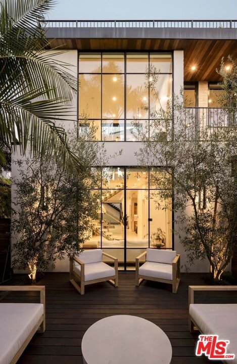
Set on one of Venice's most desirable, tree-lined streets is a private, tech-forward home that blends elevated design with the warmth and functionality of an exceptional family home. Just moments from Abbot Kinney's best restaurants, boutiques, and cafes, and only minutes from the beach, the property offers a rare combination of refined living, everyday ease, and one of the most coveted locations on the Westside. Walk in to see a beautiful front deck surrounded by mature, lush landscaping, and the home immediately feels like a private retreat. Beyond the glass front door, the entry unfolds into a dramatic volume with soaring ceilings and an airy sense of scale that sets the tone for the rest of the home. The main level is designed for effortless daily living and easy entertaining, with the kitchen, dining room, living room, and one bedroom all thoughtfully situated downstairs. A full bath and powder room on this level add flexibility for guests and family, while the living spaces connect beautifully to the outdoors. Just off the living room, the deck and pool create a true indoor-outdoor lifestyle, offering an ideal setting for family time, relaxed weekends, and large-scale hosting. Upstairs, the layout continues to work beautifully for family living, with the primary suite and two additional bedrooms all on the second level. The rooftop deck is also accessed from this floor, adding another layer of livability and an elevated outdoor space for lounging, entertaining, or enjoying the Venice air. Back downstairs and across from the pool, the property continues with a full two-car garage and a separate permitted recreation room above, offering tremendous flexibility. Ideal for hosting guests, a media lounge, a home office, a gym, or a creative space, it adds a valuable extension to the home's already generous footprint and family-friendly design. Throughout, the home is distinguished by warm modern materials, beautifully scaled interiors, and a seamless connection between indoor and outdoor spaces. Sophisticated yet comfortable, and enhanced by smart home technology, this is a rare Venice offering that captures luxury, design, and the kind of thoughtful layout that truly supports the way a family lives.
Show all description
Location
- Directions: West of Lincoln Blvd, East of Abbot Kinney Blvd, North of Washington Blvd, South of California Ave
- Lot Size Acres: 0.0979 acres
Building Details
Amenities & Features
- Pool Features: Lap, PoolCover
- Parking Features: DoorMulti, Garage, Private
- Security Features: CarbonMonoxideDetectors, SmokeDetectors
- Patio & Porch Features: RearPorch,FrontPorch,Porch
- Spa Features: None
- Parking Total: 2
- Window Features: Skylights
- Cooling: CentralAir
- Fireplace Features: FamilyRoom, Gas
- Furnished: Unfurnished
- Heating: Central
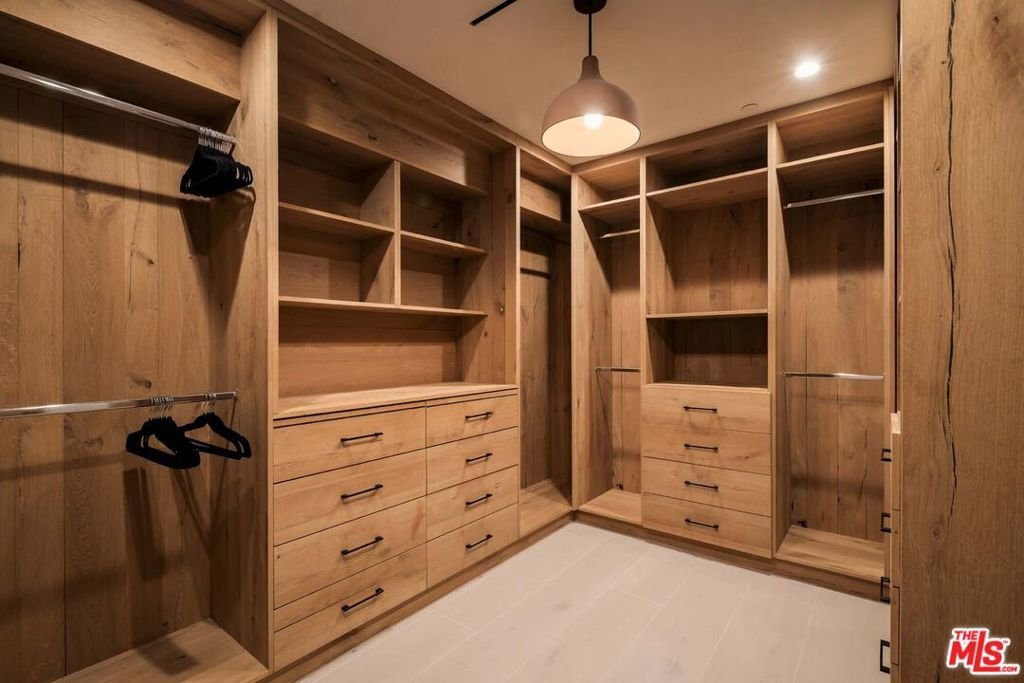
- Interior Features: HighCeilings, LivingRoomDeckAttached, OpenFloorplan, RecessedLighting, WalkInClosets
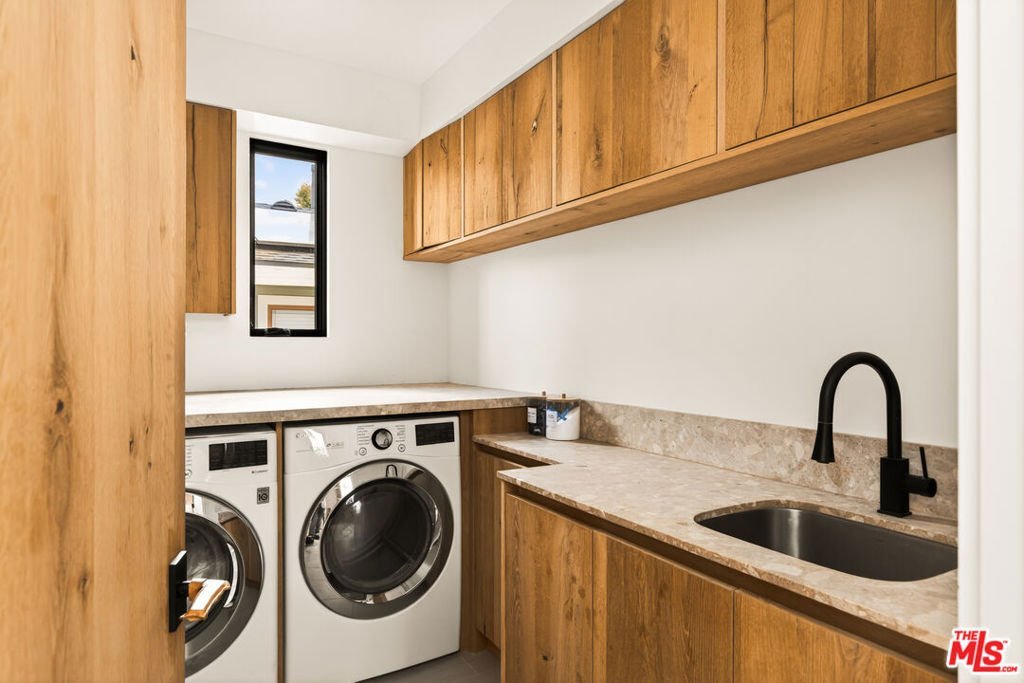
- Laundry Features: LaundryRoom,UpperLevel
- Appliances: Dishwasher,Disposal,GasOven,Oven,Refrigerator,RangeHood,Dryer,Washer
Agent info
- Agent name: Emma Russell
- Agent MLS: CLW-C139257
- Agent email: core@pardeeproperties.com
- Agent direct phone: 3106924019
Miscellaneous
- List Office Name: Pardee Properties
- Listing Terms: Cash,Conventional
