
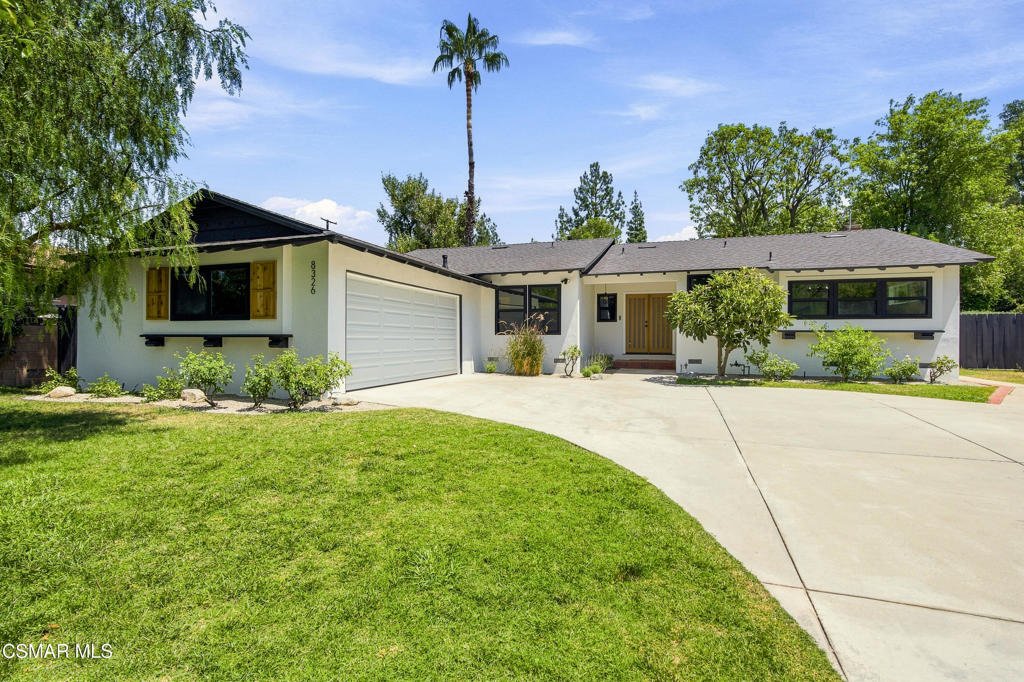
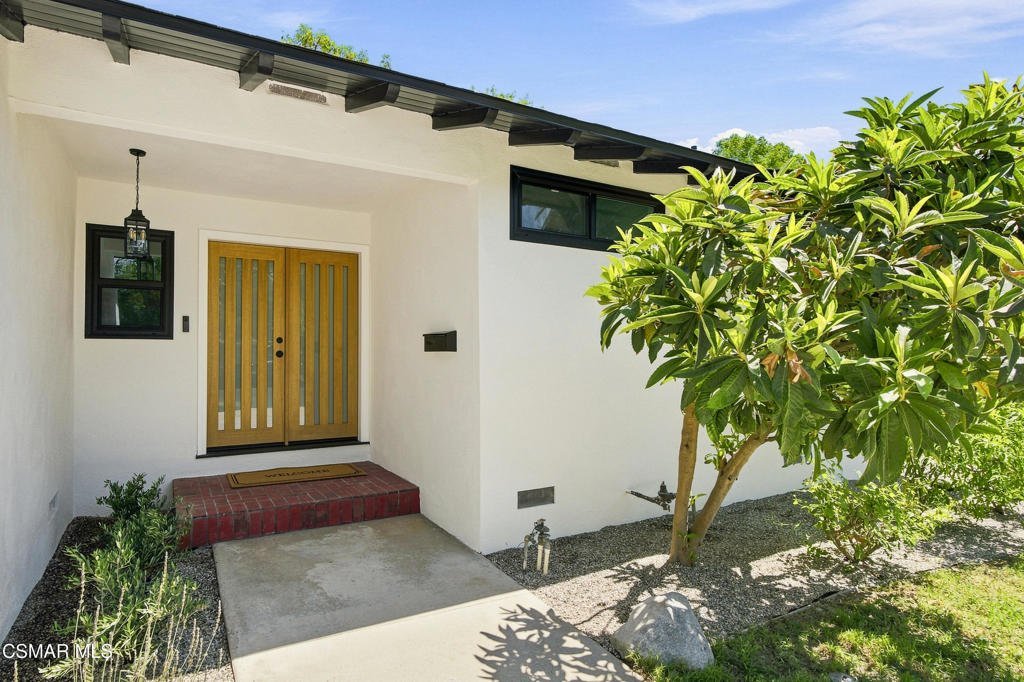
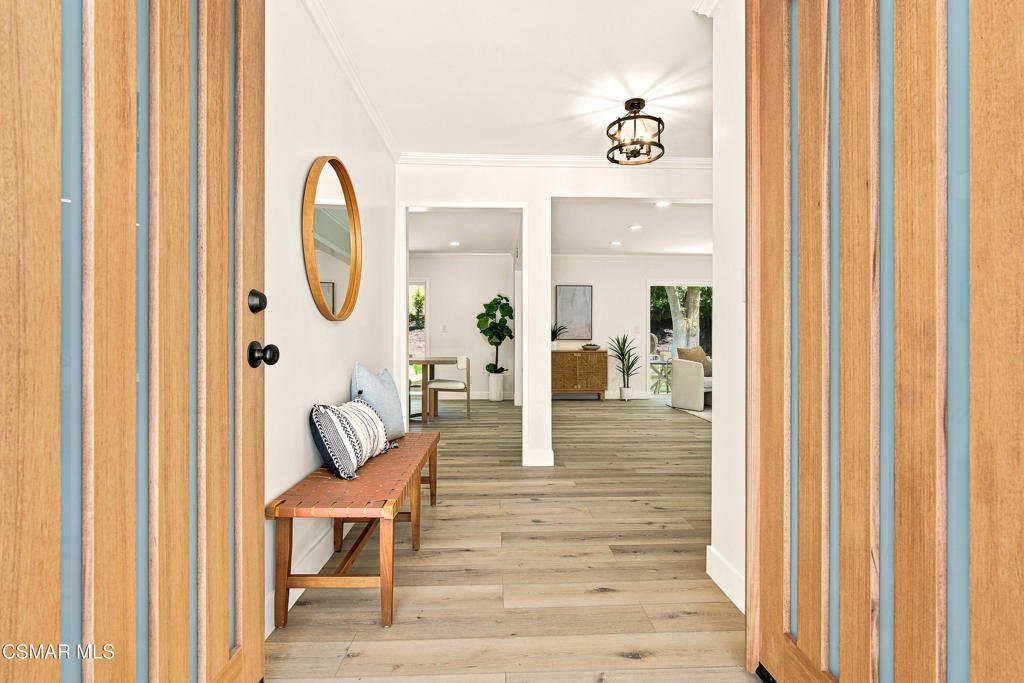
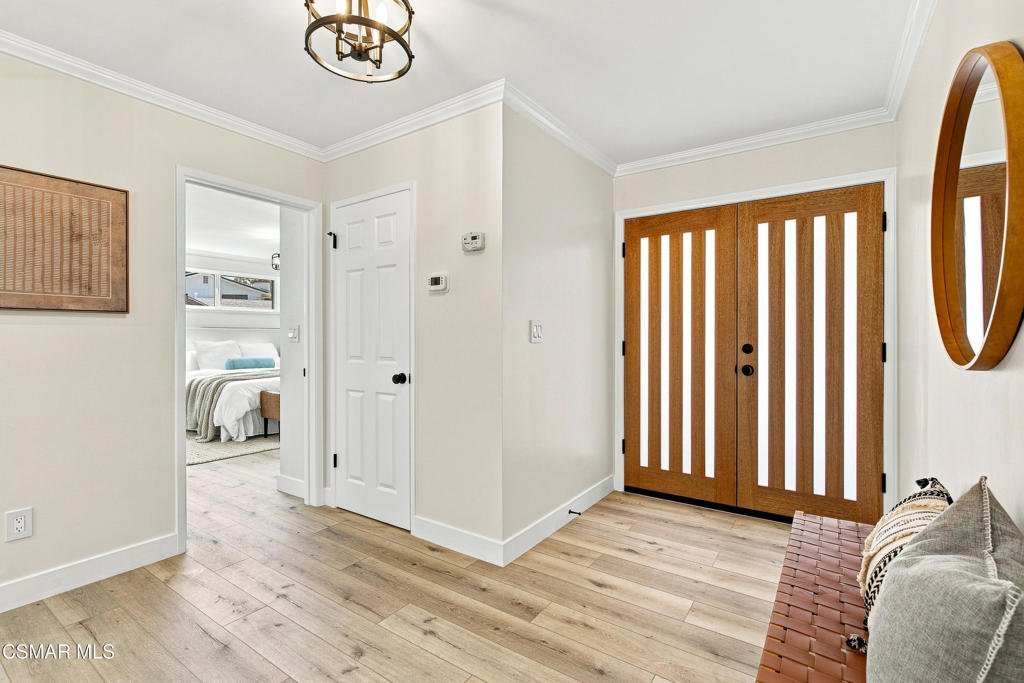

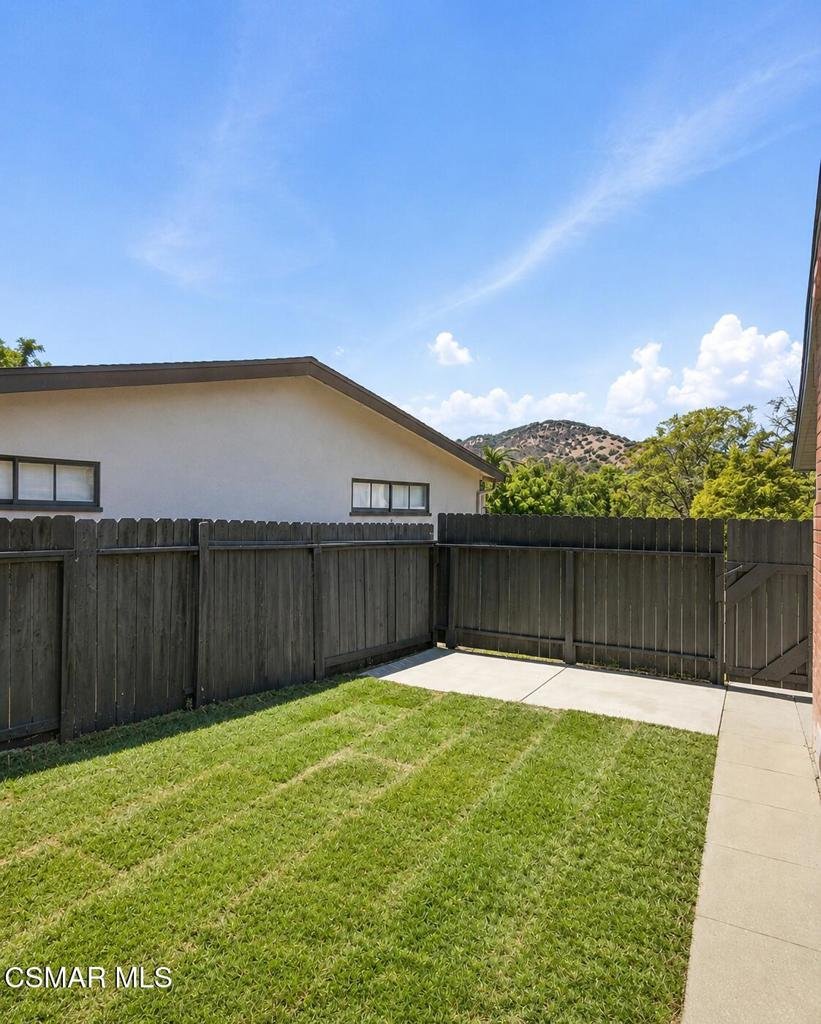
8326 Fable Avenue, West Hills, CA, US, 91304
8326 Fable Avenue, West Hills, CA, US, 91304Basics
- Date added: Added 2 days ago
- Category: Residential
- Type: SingleFamilyResidence
- Status: Active
- Bedrooms: 4
- Bathrooms: 2
- Area: 1875 sq ft
- Lot size: 11351, 11351 sq ft
- Year built: 1964
- Property Condition: UpdatedRemodeled
- View: Mountains
- Zoning: LARE11
- County: Los Angeles
- Land Lease Amount: 0
- MLS ID: 226003855
Description
-
Description:
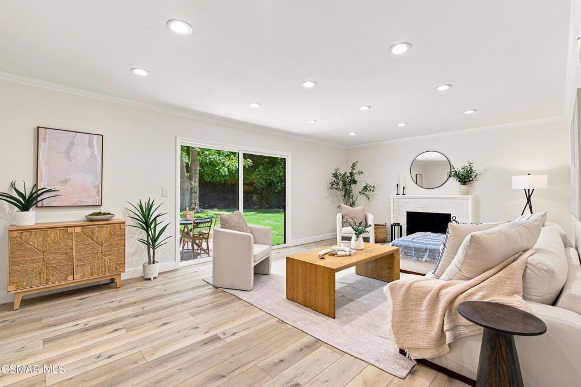
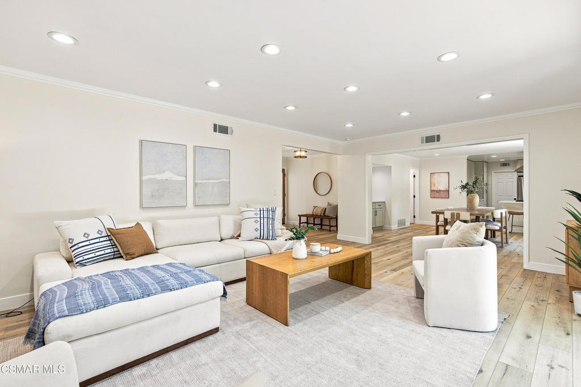
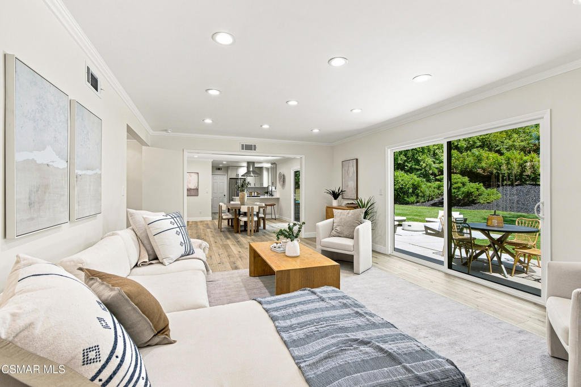
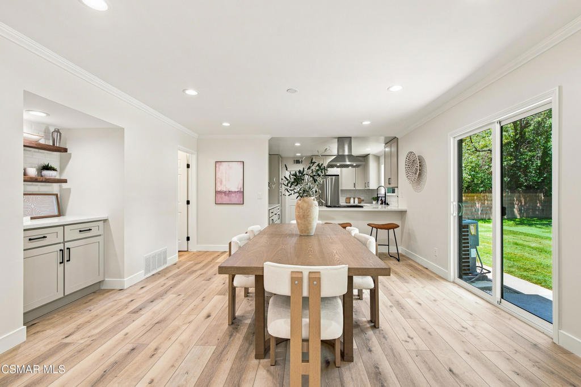
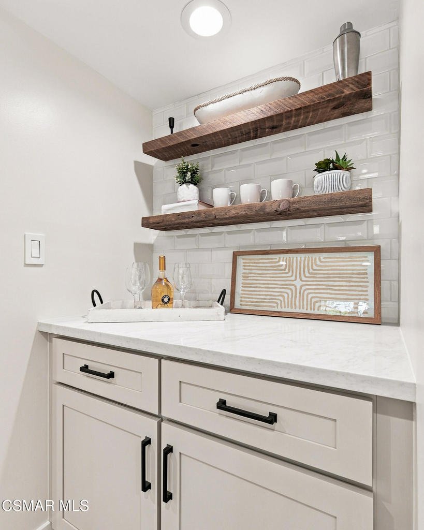
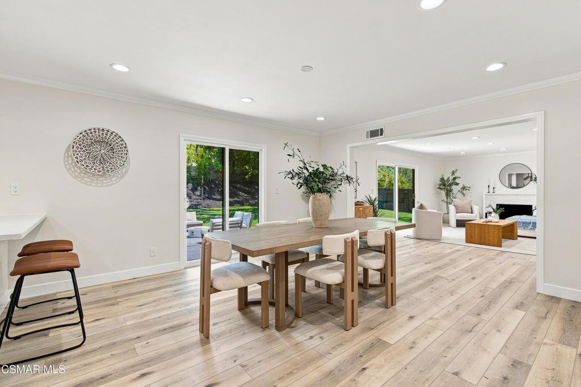
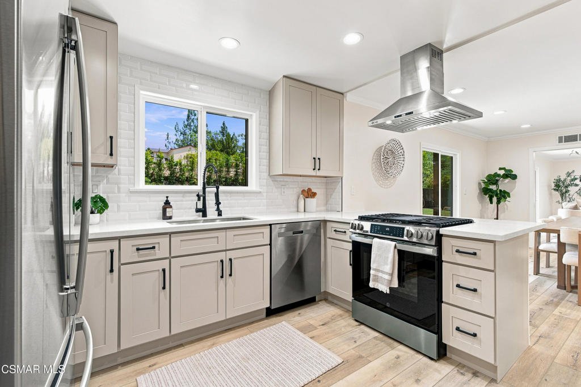
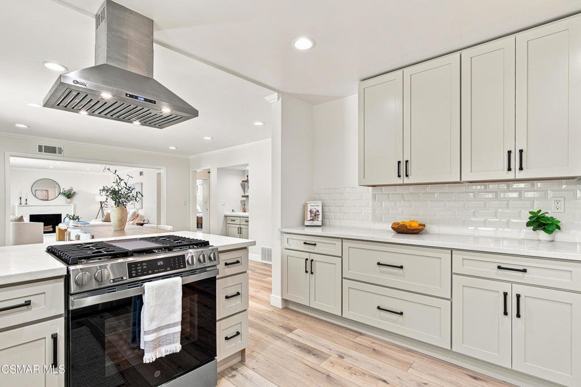
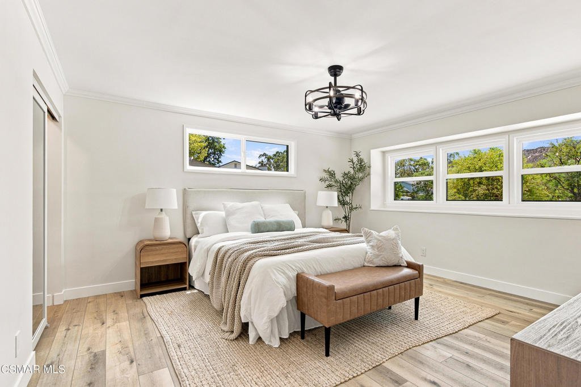
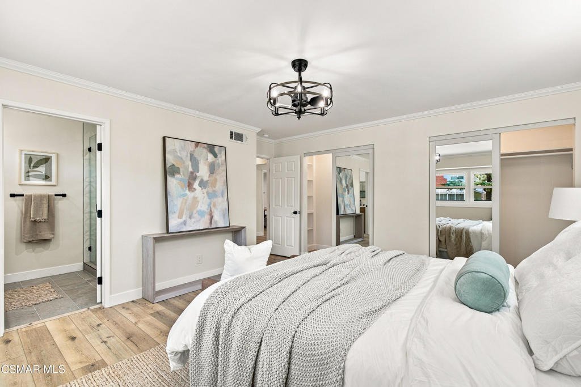
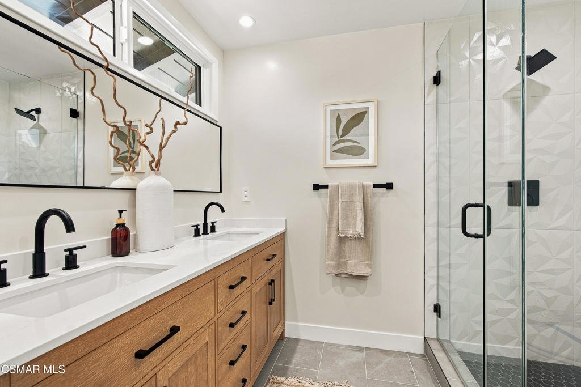
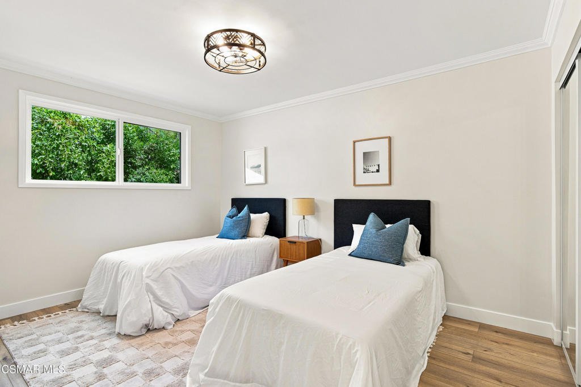
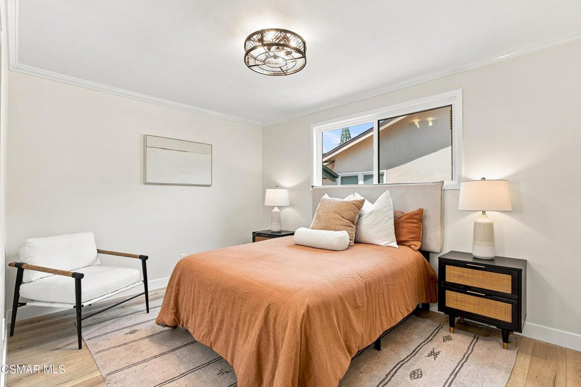
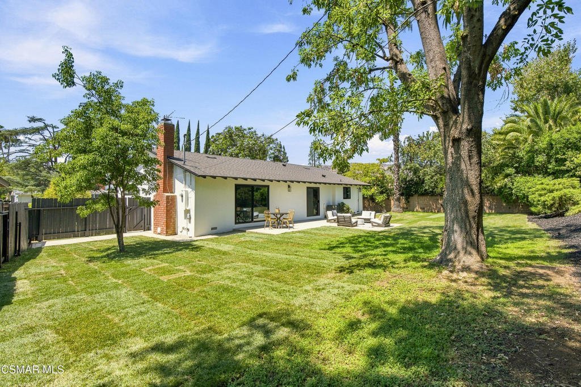
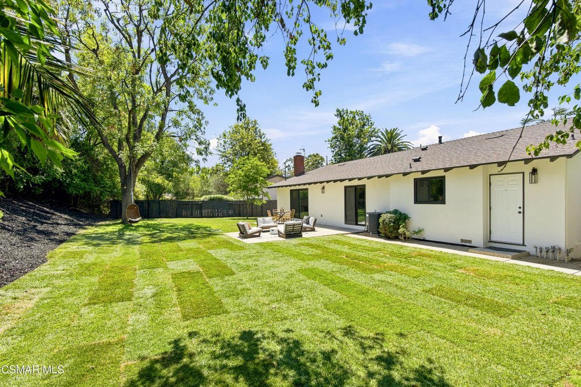
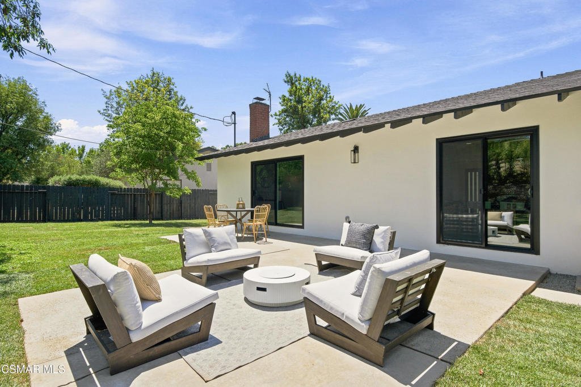
Welcome home to this beautifully renovated 4-bedroom, 2-bathroom residence offering 1,875 square feet of thoughtfully updated living space, set on an expansive 11,000 square foot lot in one of the area's most desirable neighborhoods. Every detail has been considered, blending modern comfort with timeless style.Step inside to find an open, light-filled floor plan featuring fresh finishes throughout. The updated kitchen boasts new cabinetry, sleek countertops, and stainless steel appliances -- perfect for everyday living and entertaining alike. The adjoining living and dining areas flow seamlessly, creating an inviting space for gatherings large and small.Retreat to the generous primary suite, a true sanctuary offering ample space to unwind, complete with a beautifully renovated en-suite bath. Three additional bedrooms provide flexibility for family, guests, or a home office, with a second tastefully updated bathroom nearby.Step outside and take in mountain views from your own private oasis. The sprawling 11,000+ square foot lot offers endless possibilities -- plenty of room to design and build the pool of your dreams, create an outdoor entertaining area, or simply enjoy the wide open space.Additional highlights include new windows, new flooring, new roof, updated lighting, fresh interior and exterior paint. Located in the sought-after West Hills community, this home offers easy access to top-rated schools, shopping, dining, and convenient commuter routes.Don't miss this rare opportunity!
Show all description
Location
- Lot Size Acres: 0.2606 acres
Building Details
- Lot Features: BackYard,Landscaped,SprinklerSystem
- Sewer: PublicSewer
- Common Walls: NoCommonWalls
- Construction Materials: Stucco
- Fencing: Wood
- Garage Spaces: 2
- Levels: One
- Floor covering: Wood
Amenities & Features
- Parking Features: DoorMulti, Driveway, Garage
- Patio & Porch Features: RearPorch
- Parking Total: 2
- Roof: Asphalt
- Cooling: CentralAir
- Door Features: SlidingDoors
- Fireplace Features: FamilyRoom, FreeStanding, Gas
- Heating: Central,NaturalGas
- Interior Features: OpenFloorplan, AllBedroomsDown, PrimarySuite
- Laundry Features: Inside
- Appliances: ConvectionOven,Dishwasher,Disposal,RangeHood
Nearby Schools
- High School District: Los Angeles Unified
Agent info
- Agent name: Sarah Anderson
- Agent MLS: VCR-C159052333
- Agent email: sgandersonre@gmail.com
- Agent officephone: (310) 893-8300
- Agent direct phone: (425) 444-3198
Miscellaneous
- List Office Name: Christie's International Real Estate Southern California
- Listing Terms: Cash,Conventional,VaLoan
