



























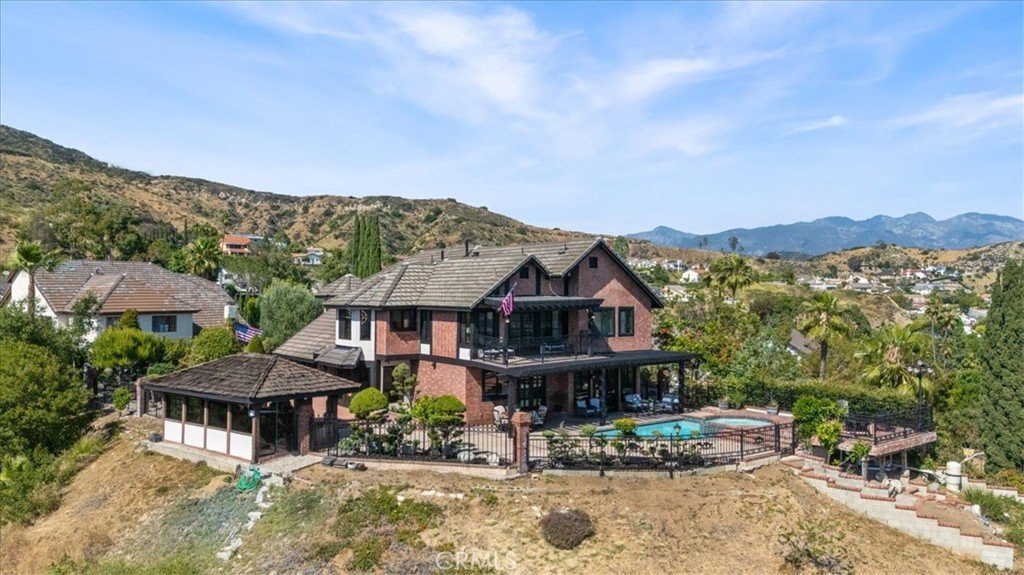


834 Moorside Drive, Glendale, CA, US, 91207
834 Moorside Drive, Glendale, CA, US, 91207Basics
- Date added: Added 3 months ago
- Category: Residential
- Type: SingleFamilyResidence
- Status: Active
- Bedrooms: 4
- Bathrooms: 5
- Area: 3810 sq ft
- Lot size: 11480, 11480 sq ft
- Year built: 1979
- Property Condition: TermiteClearance,Turnkey
- View: CityLights,Canyon,Hills,Panoramic,Pond,Pool
- Zoning: GLR1*
- County: Los Angeles
- MLS ID: GD26082017
Description
-
Description:
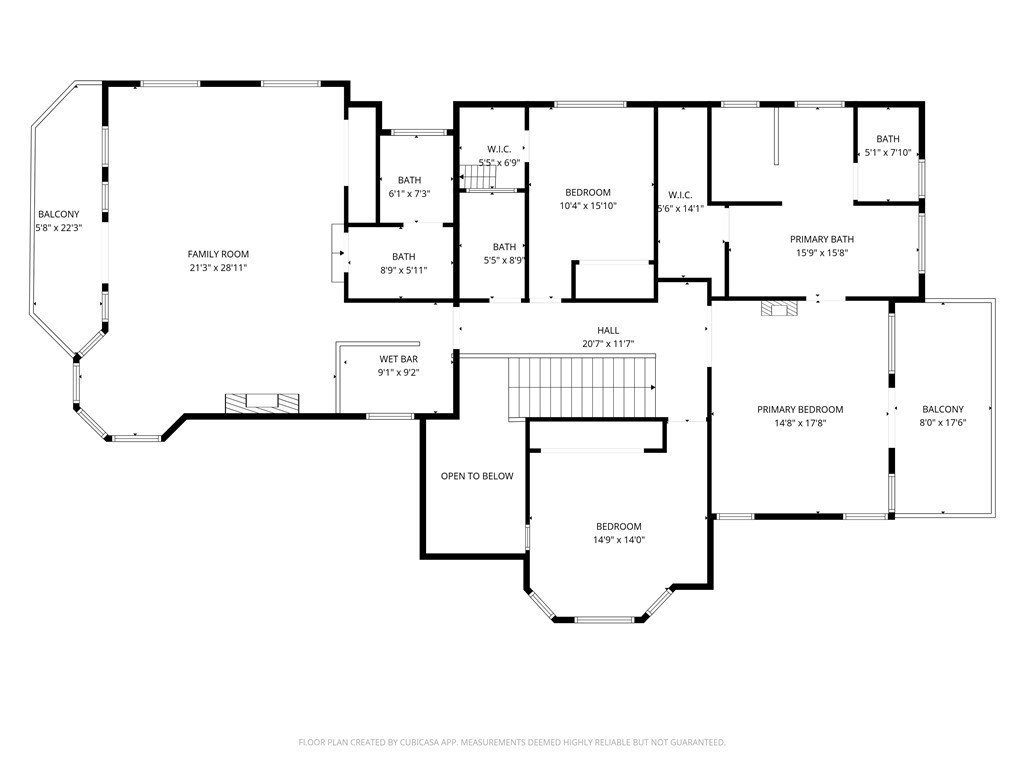
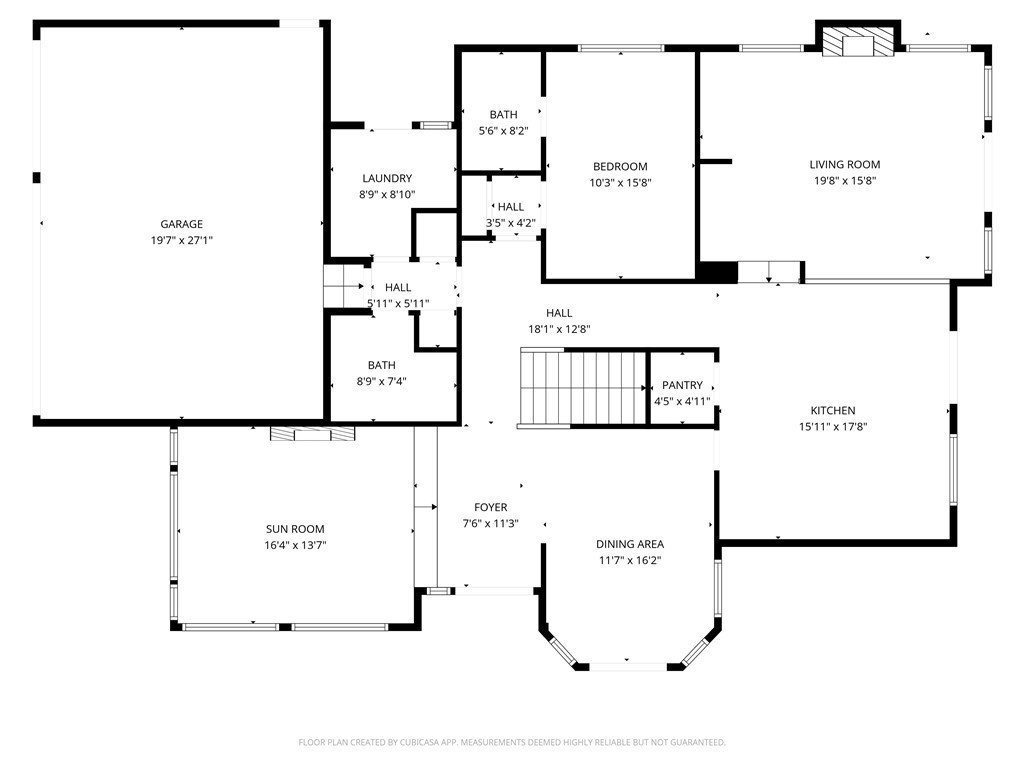
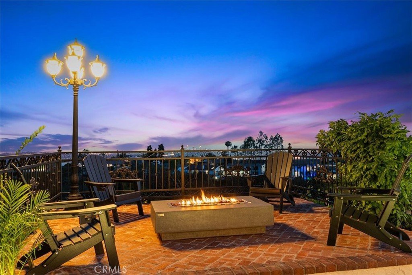
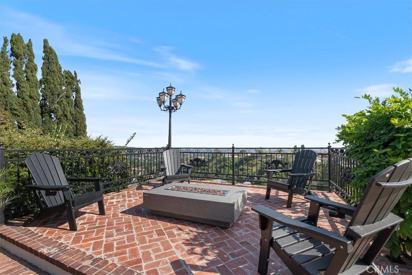
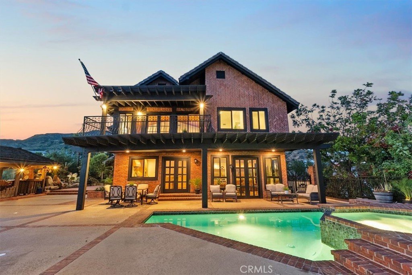
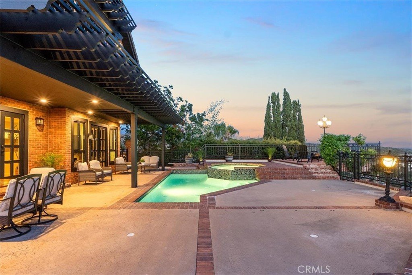
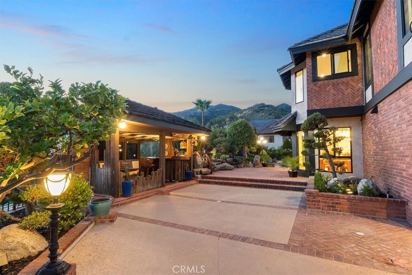
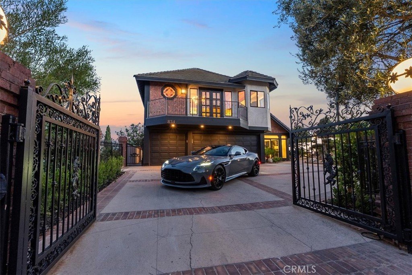
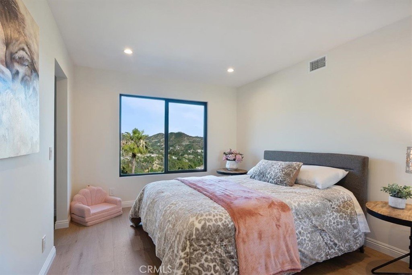
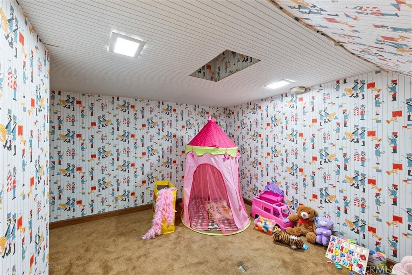
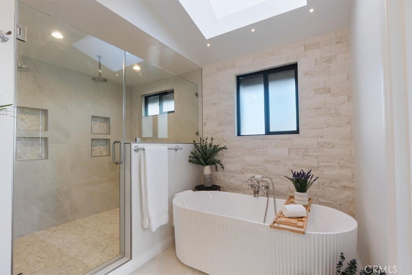
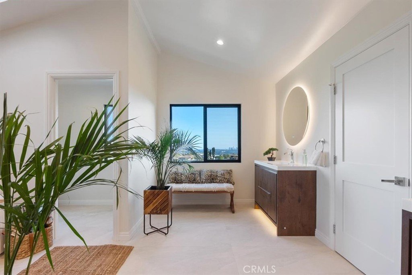
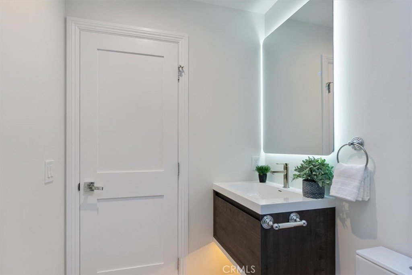
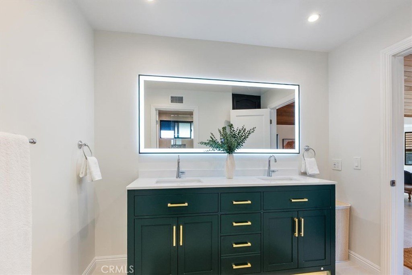
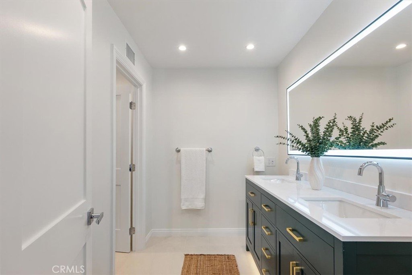
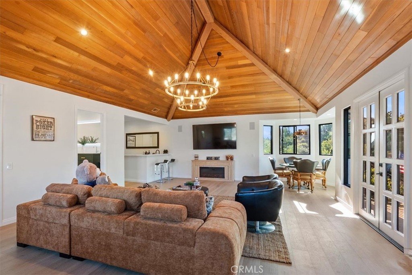
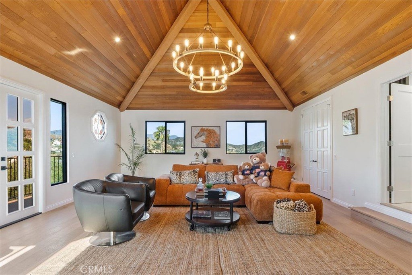
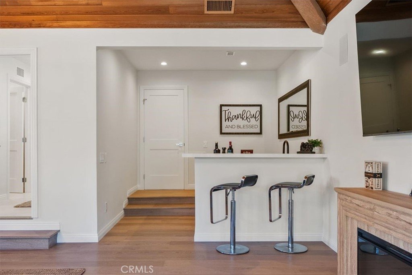
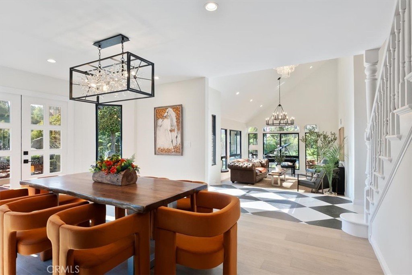
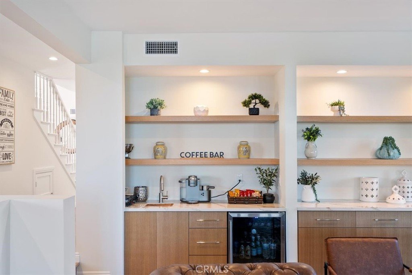
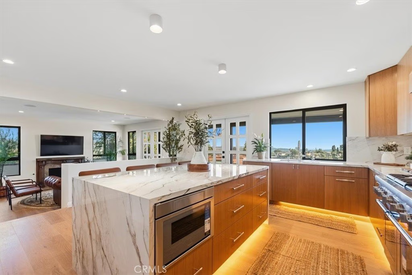
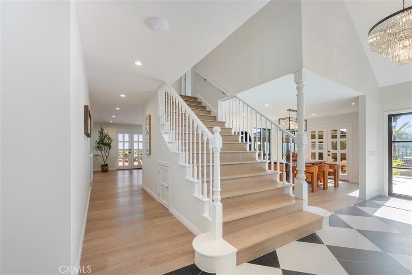
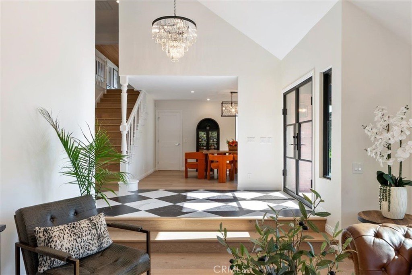
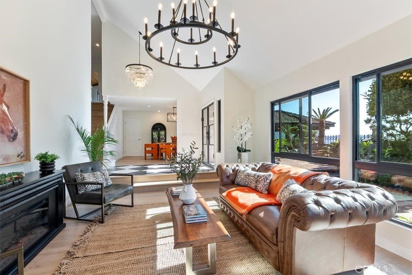
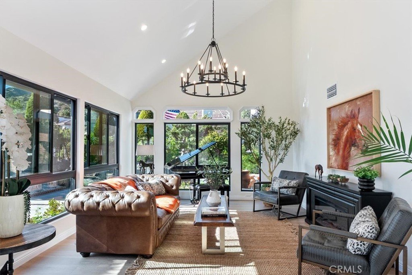
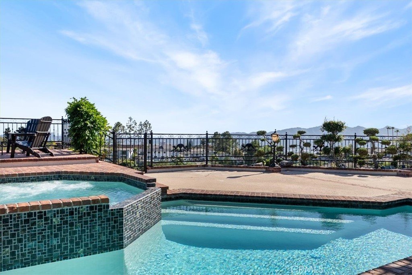
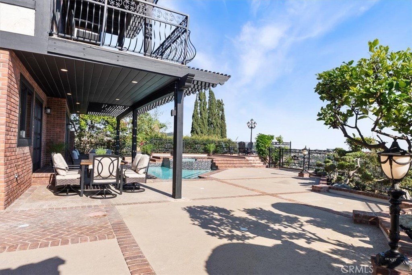
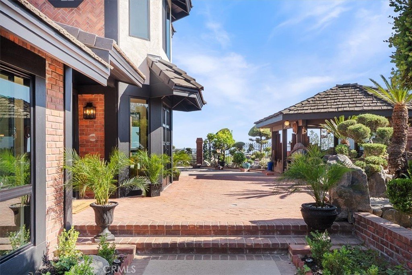
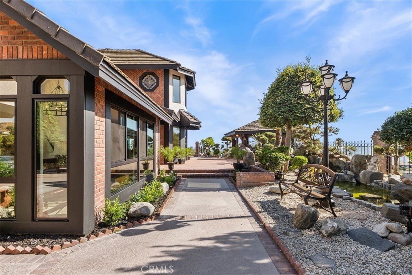
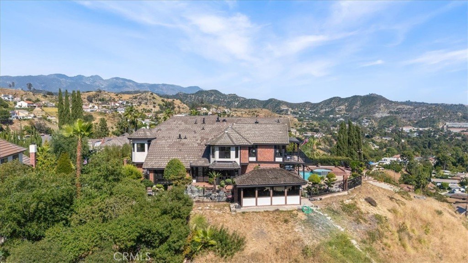
VIEWS! VIEWS! VIEWS! Welcome to 834 Moorside, a stunning traditional gated estate in Glendale Hills designed for perfection. This is not a flip—every detail has been meticulously refined to create a timeless home that blends modern comfort with breathtaking panoramic views of Glendale, Downtown LA, and beyond. Situated on a quiet cul-de-sac in one of Glendale's most prestigious neighborhoods, this spacious 4-bedroom, 5-bath residence offers 3,810 sq ft of elegant living space on an 11,480 sq ft lot. With soaring ceilings, an open-concept kitchen, and expansive living areas filled with natural light, every inch invites peace and serenity. Enjoy seamless indoor-outdoor living with a gated front yard accommodating numerous cars, plus a backyard oasis complete with a pool, spa, fish pond, and water features ideal for year-round entertaining. Large bedrooms, a massive entertainment level is perfect for music, billiards, games, and movie nights. Located minutes from top-tier schools, shopping, dining, and easy access to DTLA, Pasadena, La Cañada, and Silver Lake, this rare offering combines size, style, and unbeatable location. Don’t miss the opportunity to live where timeless design meets ultimate comfort in a vibrant community.
Show all description
Location
- Directions: Cross street Old Philips
- Lot Size Acres: 0.2635 acres
Building Details
Amenities & Features
- Pool Features: GasHeat, InGround, Private
- Parking Features: DoorMulti, Garage
- Security Features: CarbonMonoxideDetectors, SmokeDetectors, SecurityLights
- Parking Total: 3
- Utilities: CableAvailable,ElectricityConnected,NaturalGasConnected,SewerConnected
- Window Features: DoublePaneWindows,EnergyStarQualifiedWindows,Screens
- Cooling: CentralAir,EvaporativeCooling,EnergyStarQualifiedEquipment
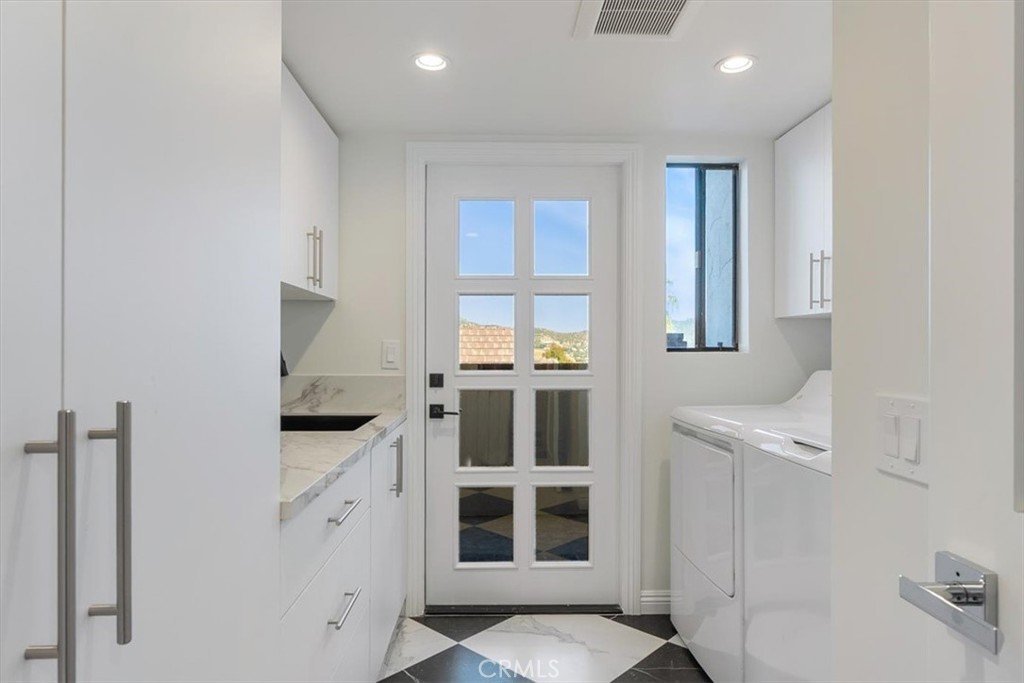
- Electric: Volts220InLaundry
- Exterior Features: Lighting
- Fireplace Features: FamilyRoom
- Heating: Central,Fireplaces
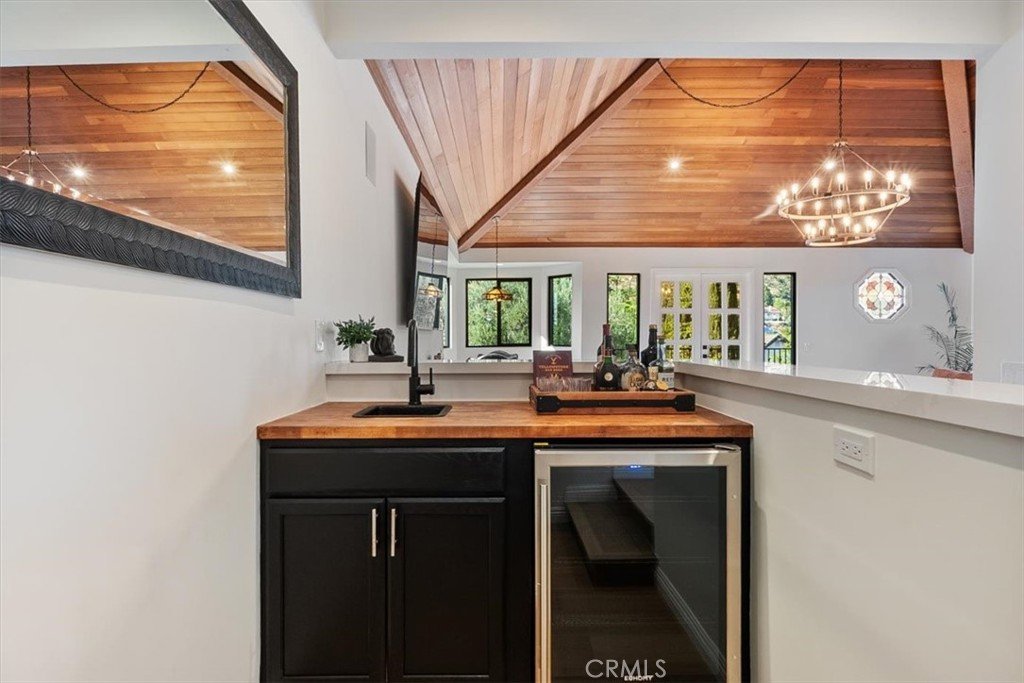
- Interior Features: BeamedCeilings, WetBar, Balcony, CathedralCeilings, CentralVacuum, Pantry, Bar, BedroomOnMainLevel, PrimarySuite, WalkInPantry, WalkInClosets
- Laundry Features: LaundryRoom
- Appliances: SixBurnerStove,Dishwasher,EnergyStarQualifiedWaterHeater,IceMaker,Microwave,WaterToRefrigerator,WaterHeater,WaterPurifier
Nearby Schools
- High School District: Glendale Unified
Expenses, Fees & Taxes
- Association Fee: 0
Agent info
- Agent name: Naira Khnkoyan
- Agent MLS: G81625
- Agent email: Nairaplatinum@gmail.com
- Agent officephone: 818-850-7653
- Agent direct phone: 818-850-7653
Miscellaneous
- List Office Name: Platinum Realty Group Inc
- Listing Terms: Cash,CashToNewLoan
- Common Interest: None
- Community Features: Curbs,Sidewalks
- Exclusions: All personal furnitures not included and can be purchased separately, not included in the purchase price.
- Attribution Contact: 8188507653
