










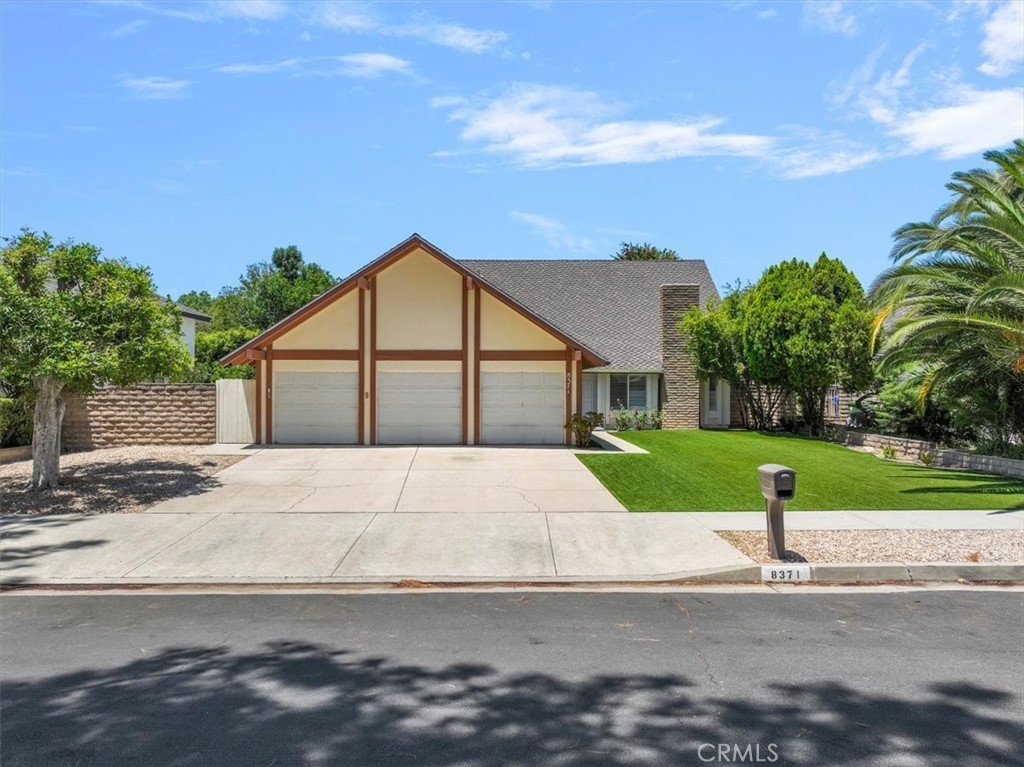
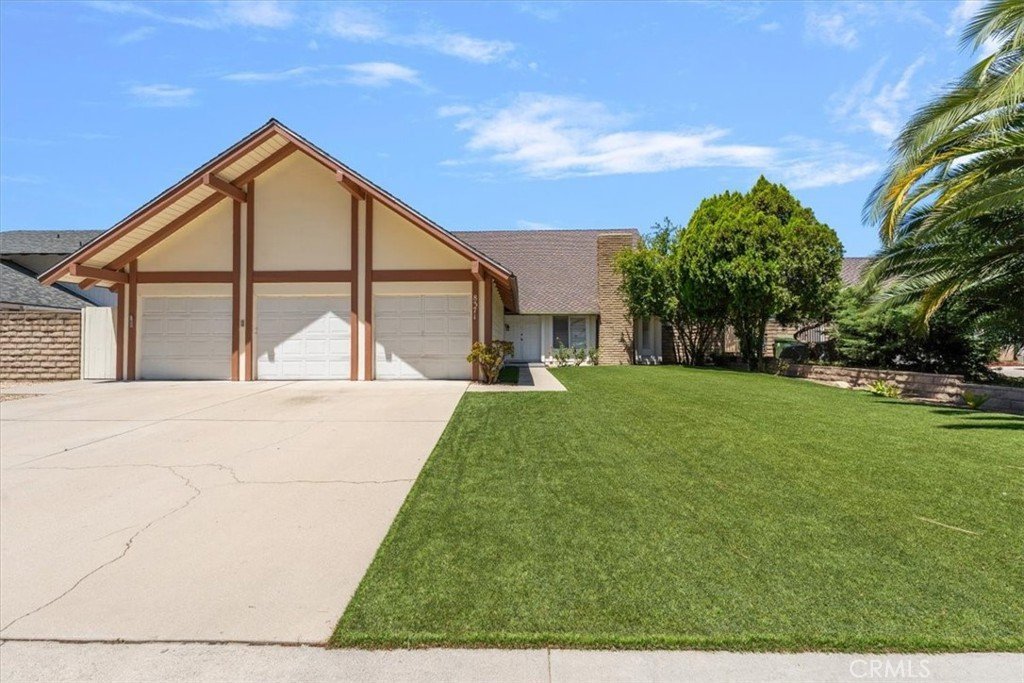
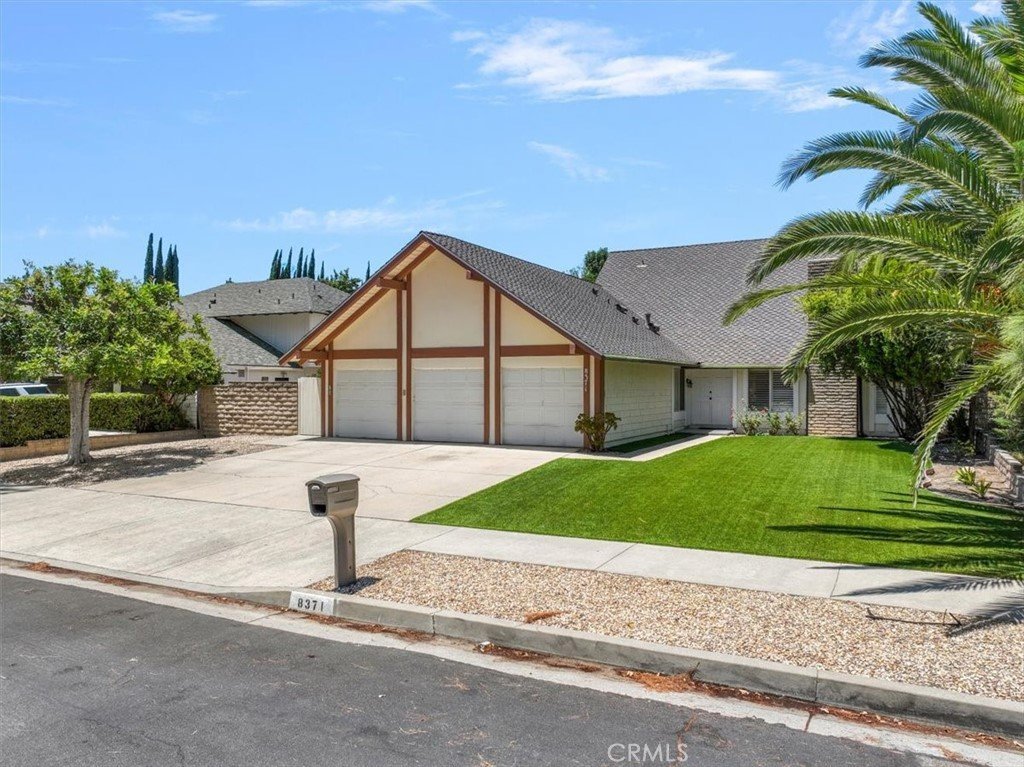

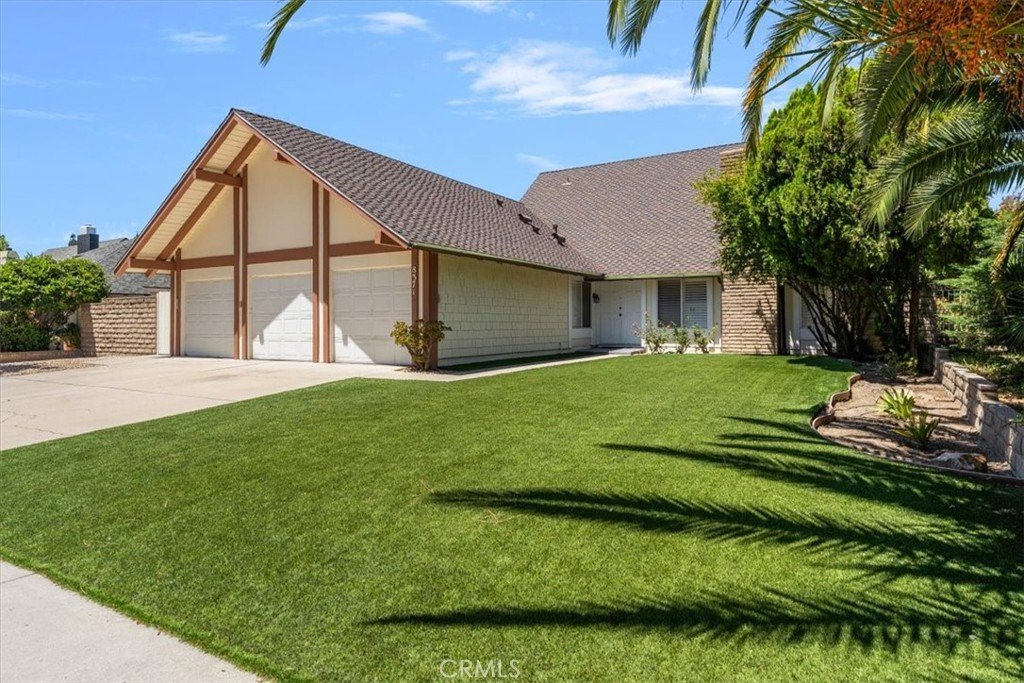
8371 Faust Avenue, West Hills, CA, US, 91304
8371 Faust Avenue, West Hills, CA, US, 91304Basics
- Date added: Added 2 months ago
- Category: Residential
- Type: SingleFamilyResidence
- Status: Active
- Bedrooms: 5
- Bathrooms: 3
- Area: 2479 sq ft
- Lot size: 11244, 11244 sq ft
- Year built: 1973
- Property Condition: Turnkey
- View: Neighborhood
- County: Los Angeles
- MLS ID: SR26133355
Description
-
Description:
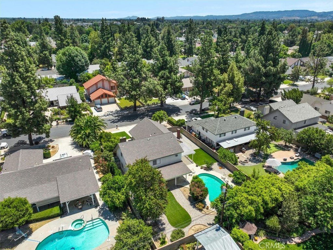
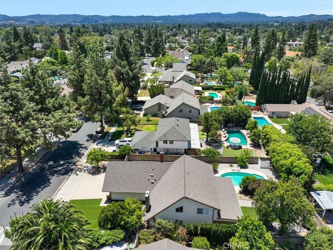
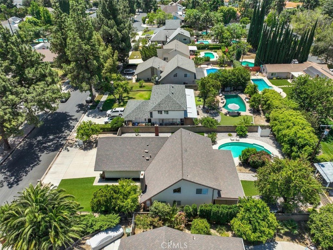
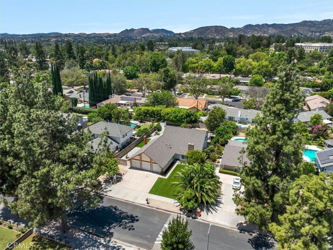
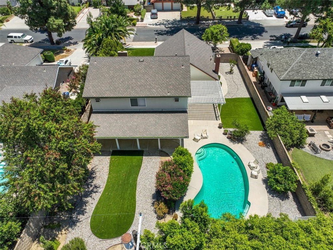
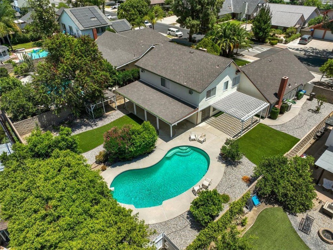
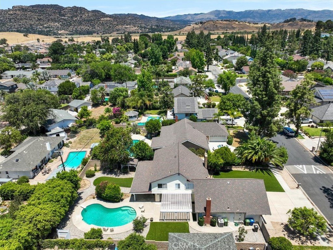
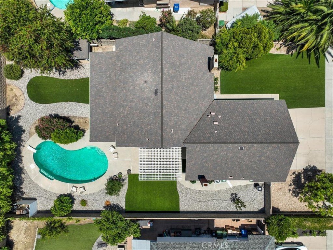
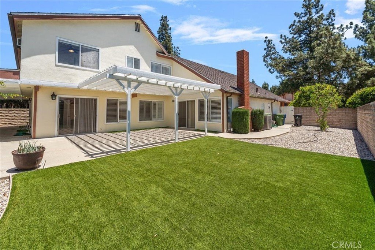
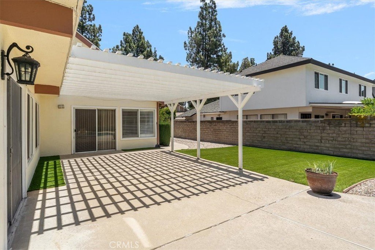
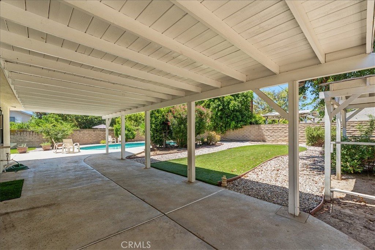
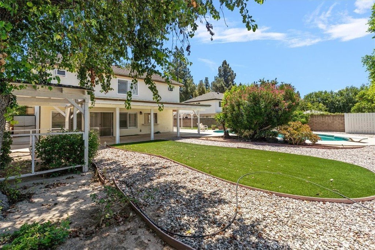
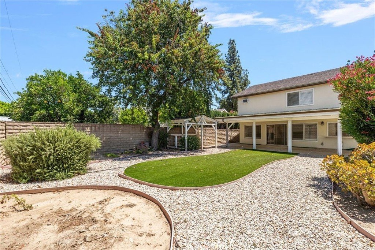
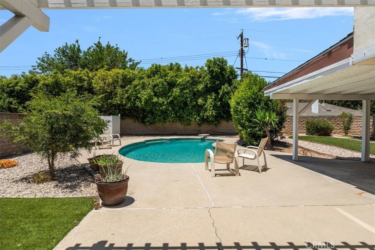
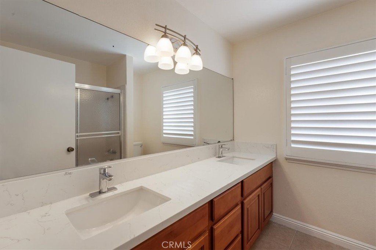
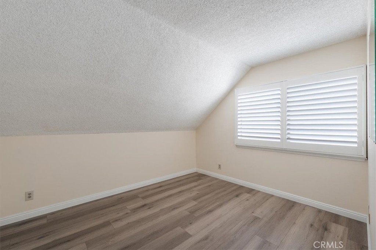
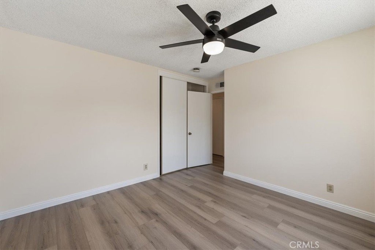
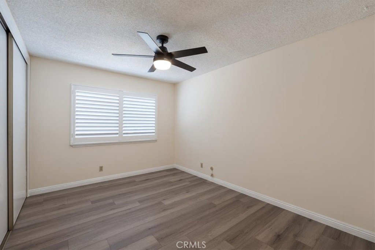
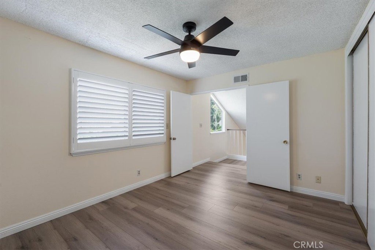
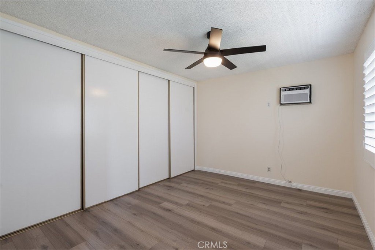
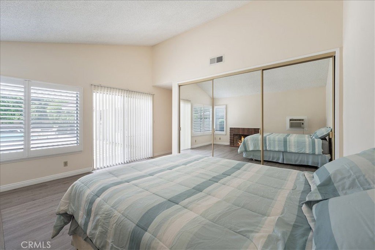
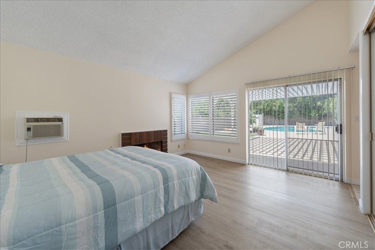
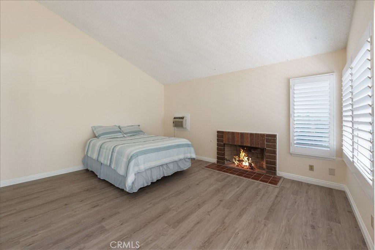
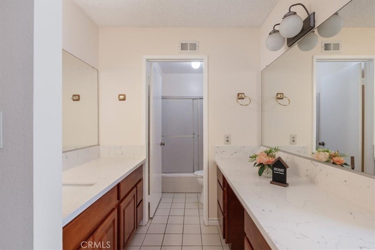
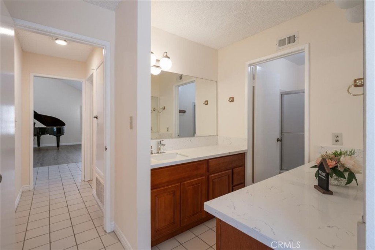
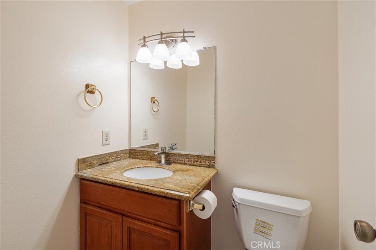
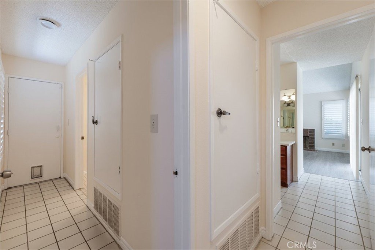
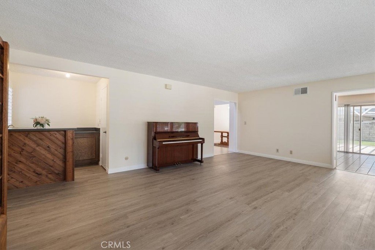
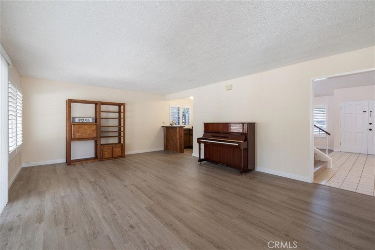
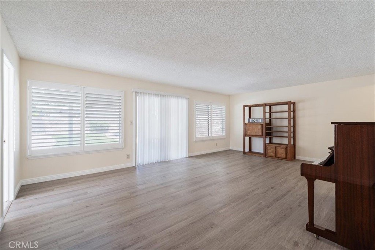
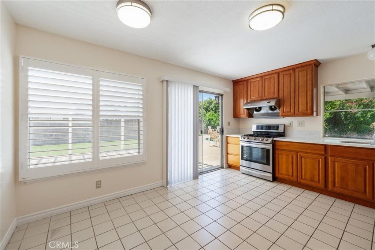
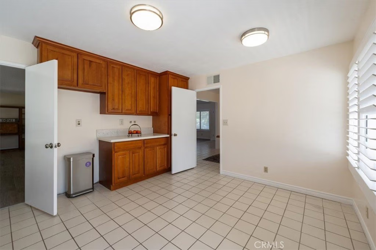
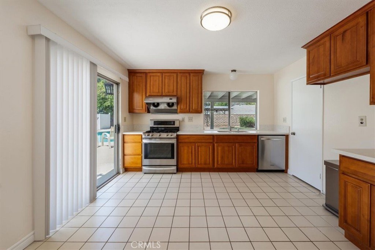
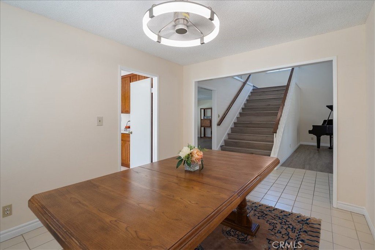
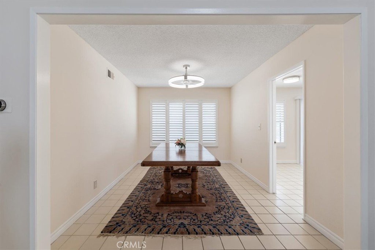
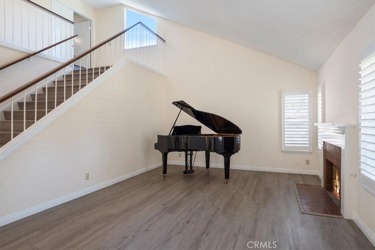
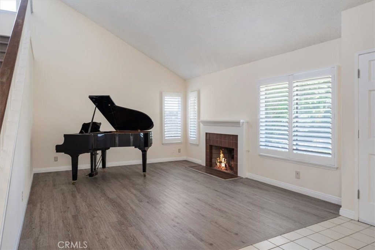
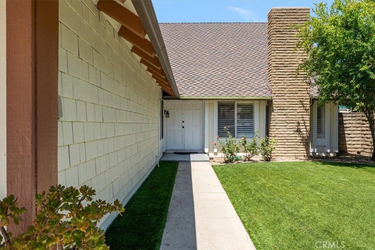
Welcome to one of the most desirable homes in the neighborhood! Boasting 2,479 square feet of living space, this is the largest home in the community and offers everything a growing family could want. Featuring 5 spacious bedrooms and 2.5 bathrooms, this move-in ready home has been beautifully updated with new flooring, fresh interior paint, and ceiling fans in every bedroom. The thoughtful floor plan offers plenty of room for both everyday living and entertaining, including a formal living room, formal dining room, and a spacious eat-in kitchen. The remodeled kitchen shines with updated cabinetry and countertops, creating a modern and inviting space for family gatherings and meal preparation. The open-concept design flows seamlessly throughout the home, providing comfort and functionality for families of all sizes. The private primary suite is a true retreat, featuring a separate location from the other bedrooms, its own bathroom, a cozy gas fireplace, and direct access to a private patio area—perfect for relaxing after a long day. Additional highlights include central air conditioning, a 3-car garage, a sparkling swimming pool, and a large backyard ideal for entertaining, recreation, or simply enjoying the outdoors. The beautifully landscaped yard features artificial grass, helping save hundreds of dollars each year on water costs while maintaining year-round curb appeal. Located on one of the most sought-after streets in the neighborhood, you'll enjoy a strong sense of community where neighbors come together to celebrate holidays and traditions, including festive Christmas caroling. This exceptional home has been lovingly maintained and is truly ready for its next family. Opportunities like this don't come along often. Come see why this is a home you'll be proud to call your own—but don't wait, because it won't last long!
Show all description
Location
- Directions: West on Roscoe Blvd go North on Fallbrook Ave, East on Schoenborn Street, North on Faust Ave. and up on your left hand side.
- Lot Size Acres: 0.2581 acres
Building Details
- Structure Type: House
- Water Source: Public
- Architectural Style: Traditional
- Lot Features: BackYard,FrontYard,Lawn,Landscaped,Level,Rocks,Walkstreet,Yard
- Open Parking Spaces: 3
- Sewer: PublicSewer
- Common Walls: NoCommonWalls
- Construction Materials: Drywall,Frame,Glass,Concrete,Plaster,ShakeSiding,Stucco
- Fencing: Block,Wood
- Foundation Details: Combination,Slab
- Garage Spaces: 3
- Levels: Two
- Other Structures: Sheds,Storage
- Floor covering: Laminate, Tile, Vinyl
Amenities & Features
- Pool Features: DivingBoard, Gunite, GasHeat, Heated, InGround, Private
- Parking Features: Concrete, DoorMulti, DirectAccess, Driveway, GarageFacesFront, Garage
- Security Features: CarbonMonoxideDetectors, SmokeDetectors
- Patio & Porch Features: Concrete,FrontPorch,Open,Patio
- Spa Features: None
- Accessibility Features: AccessibleDoors
- Parking Total: 6
- Roof: Composition
- Utilities: CableAvailable,ElectricityAvailable,ElectricityConnected,NaturalGasAvailable,NaturalGasConnected,PhoneAvailable,SewerAvailable,SewerConnected,WaterAvailable,WaterConnected
- Window Features: Blinds,PlantationShutters,Screens
- Cooling: CentralAir,Electric,WallWindowUnits
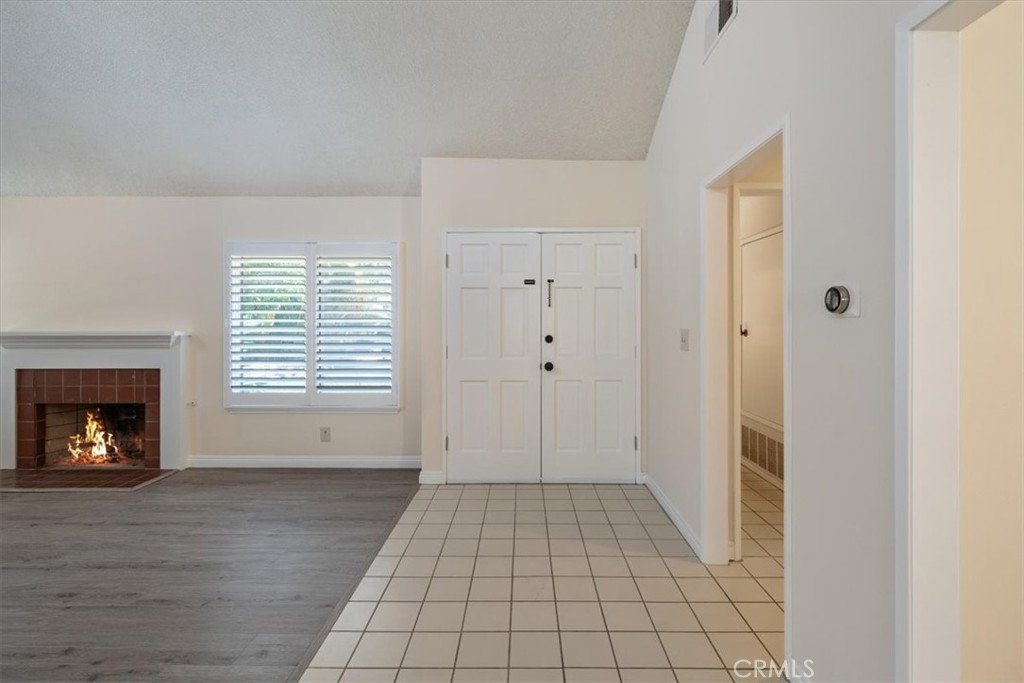
- Door Features: DoubleDoorEntry,SlidingDoors
- Electric: ElectricityOnProperty,Standard
- Exterior Features: RainGutters
- Fireplace Features: Gas, GasStarter, LivingRoom, Masonry, PrimaryBedroom
- Heating: Central,ForcedAir,NaturalGas
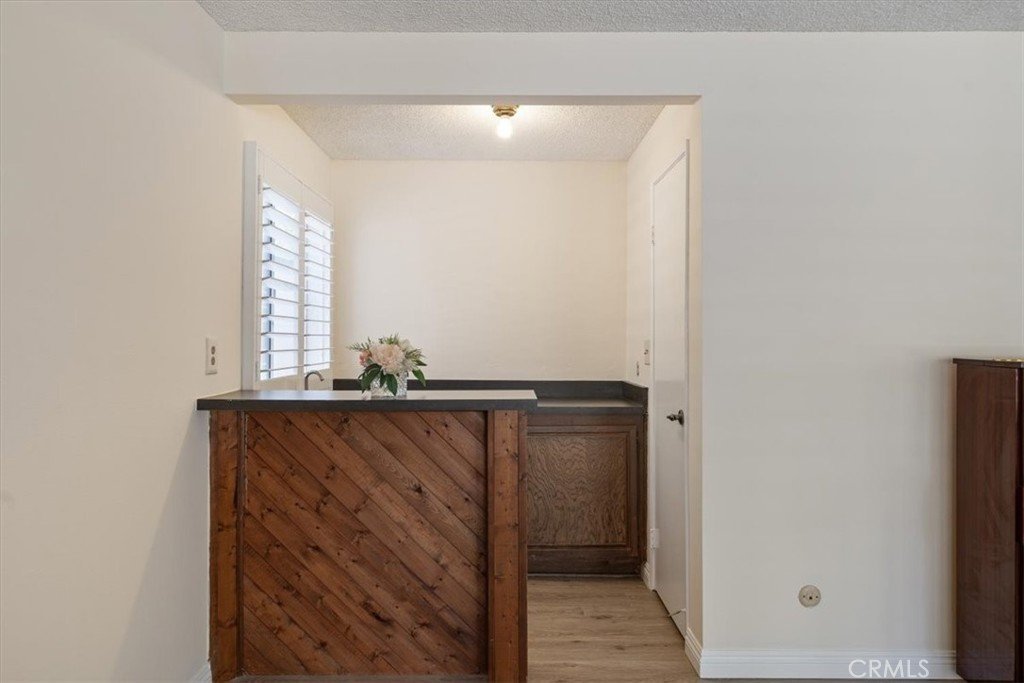
- Interior Features: WetBar, BreakfastArea, BlockWalls, CeilingFans, SeparateFormalDiningRoom, EatInKitchen, HighCeilings, OpenFloorplan, Pantry, RecessedLighting, Storage, SolidSurfaceCounters, TwoStoryCeilings, Unfurnished, Bar, BedroomOnMainLevel, MainLevelPrimary
- Laundry Features: WasherHookup,GasDryerHookup,InGarage
- Appliances: BuiltInRange,Dishwasher,Disposal,GasOven,GasRange,GasWaterHeater,RangeHood,WaterHeater
Nearby Schools
- Elementary School: Nevada
- High School: Chatsworth
- High School District: Los Angeles Unified
Expenses, Fees & Taxes
- Association Fee: 0
Agent info
- Agent name: Robert Booth
- Agent MLS: F207008406
- Agent email: robertbooth1@live.com
- Agent officephone: 818-993-7370
Miscellaneous
- List Office Name: Pinnacle Estate Properties
- Listing Terms: Cash,CashToExistingLoan,CashToNewLoan,Conventional
- Common Interest: None
- Community Features: Biking,Curbs,Gutters,Park,StreetLights,Sidewalks,Valley
- Direction Faces: West
- Attribution Contact: 818-974-8911
