













838 Coriander U, Torrance, CA, US, 90502
838 Coriander U, Torrance, CA, US, 90502Basics
- Date added: Added 2 days ago
- Category: Residential
- Type: Condominium
- Status: Active
- Bedrooms: 1
- Bathrooms: 1
- Area: 639 sq ft
- Lot size: 296241, 296241 sq ft
- Year built: 1973
- View: CityLights,TreesWoods
- Zoning: LCRPD500032U*
- County: Los Angeles
- MLS ID: PW26167849
Description
-
Description:
Experience life in Torrance—"A Balanced City"—where comfort, convenience, and community come together.
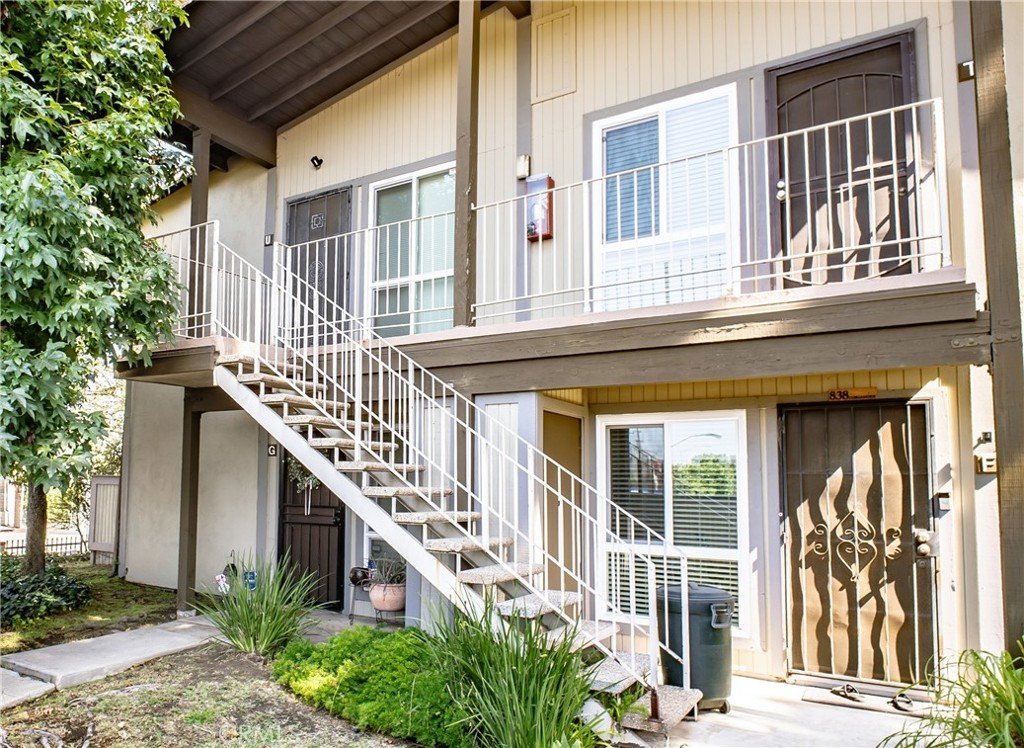
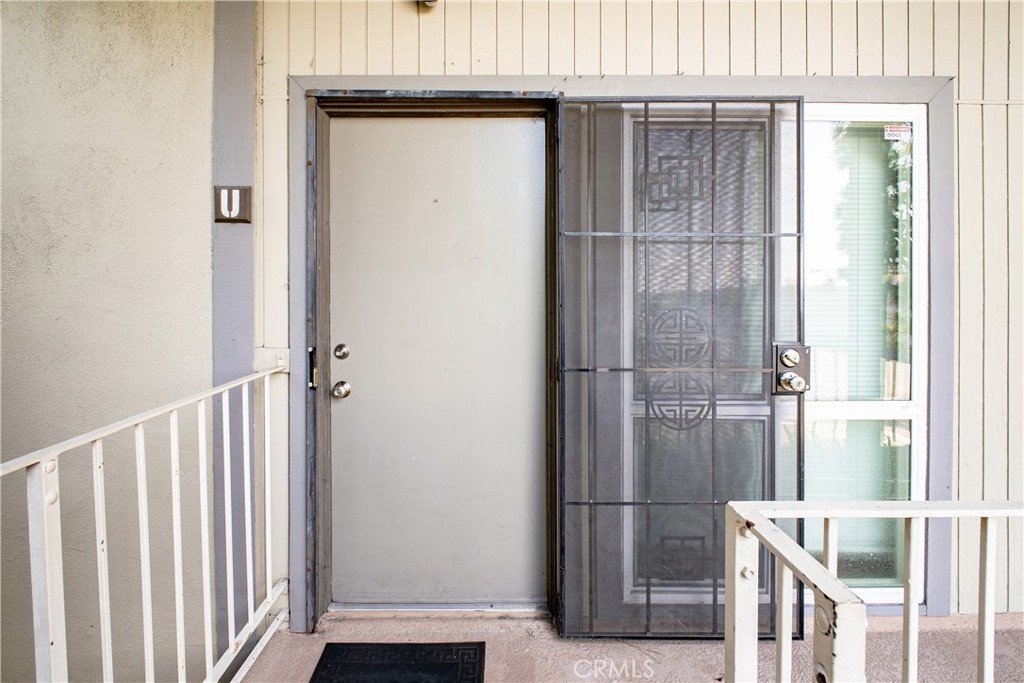
Welcome to this bright and inviting top-floor end-unit condominium, offering added privacy, peaceful surroundings, and relaxing city views. This single-level home features an open and functional floor plan with abundant natural light throughout.
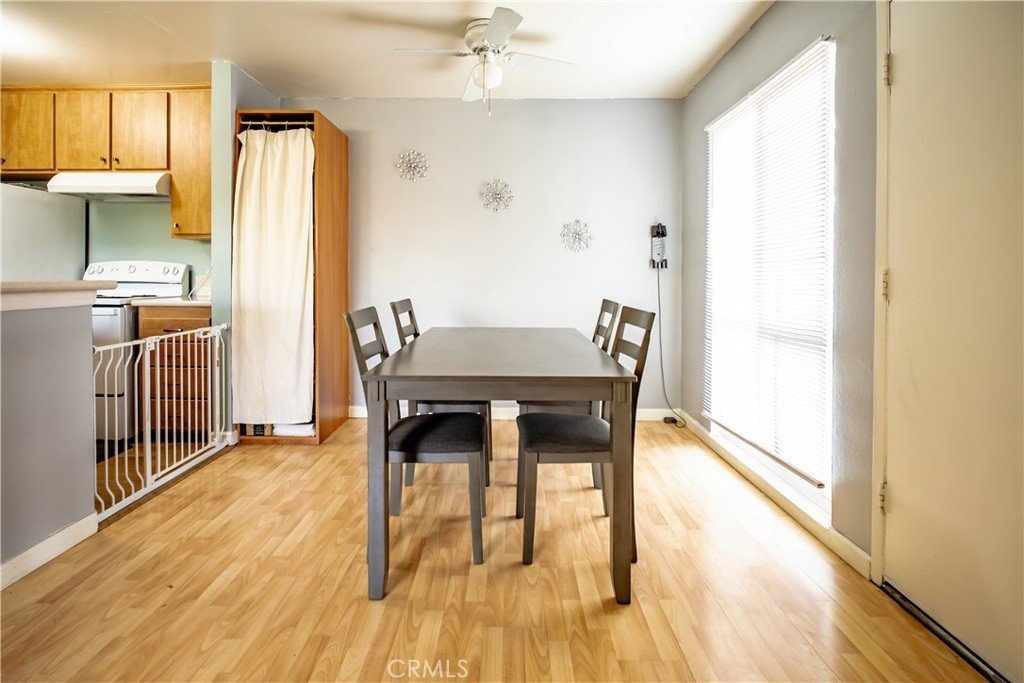
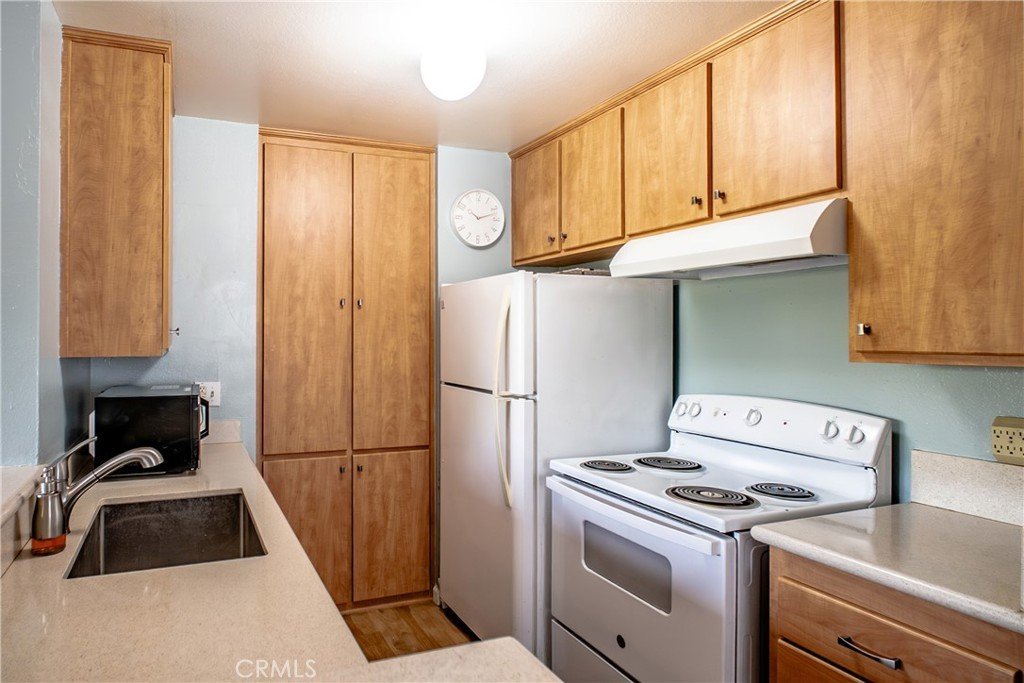
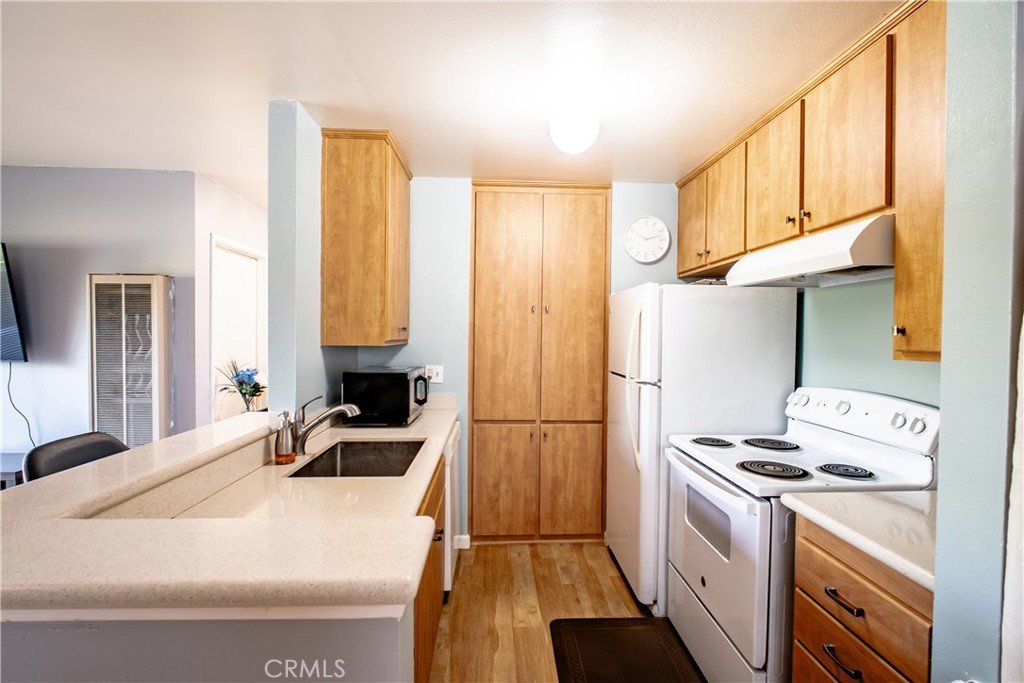
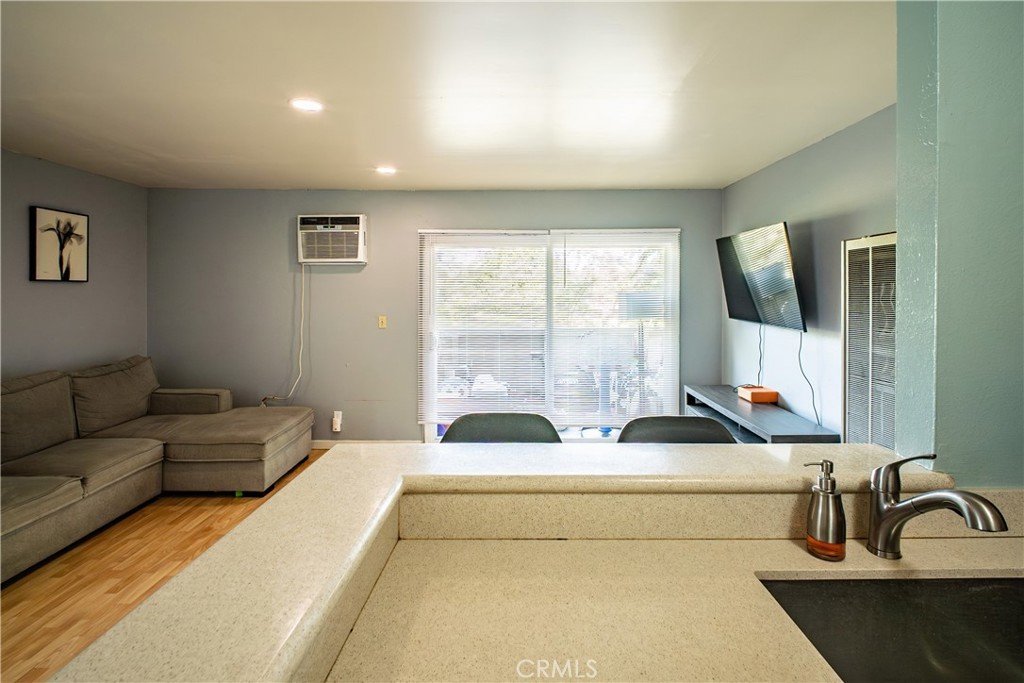
The spacious living room with recess lighting flows seamlessly to a private balcony through a sliding glass door, creating the perfect space to enjoy your morning coffee or unwind at the end of the day. The kitchen offers generous cabinet storage and opens to a separate dining area, making everyday living and entertaining effortless.
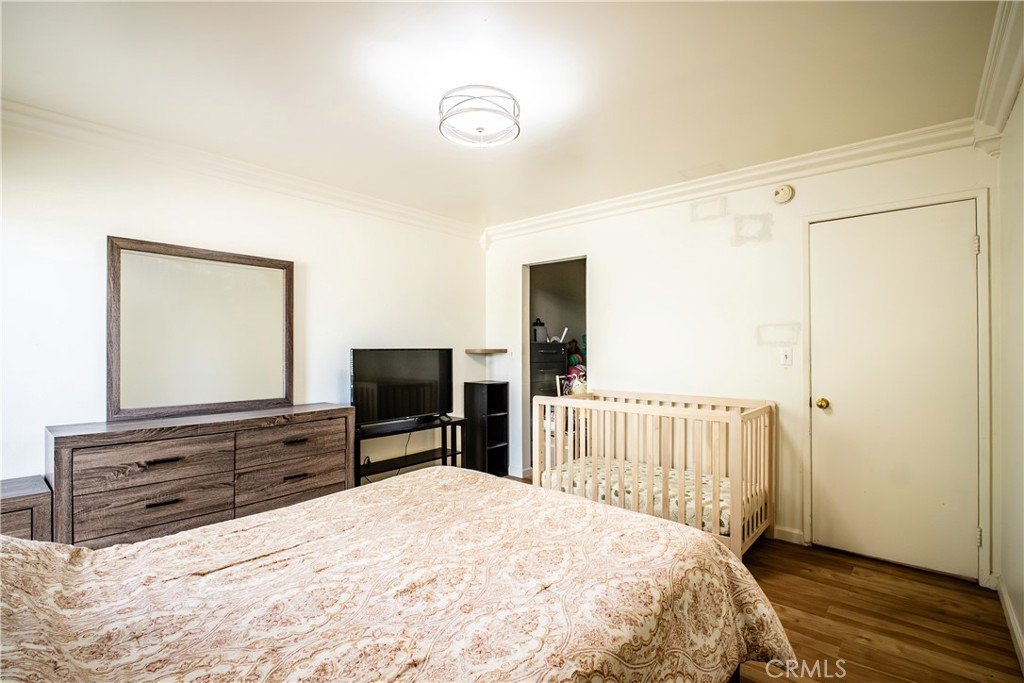
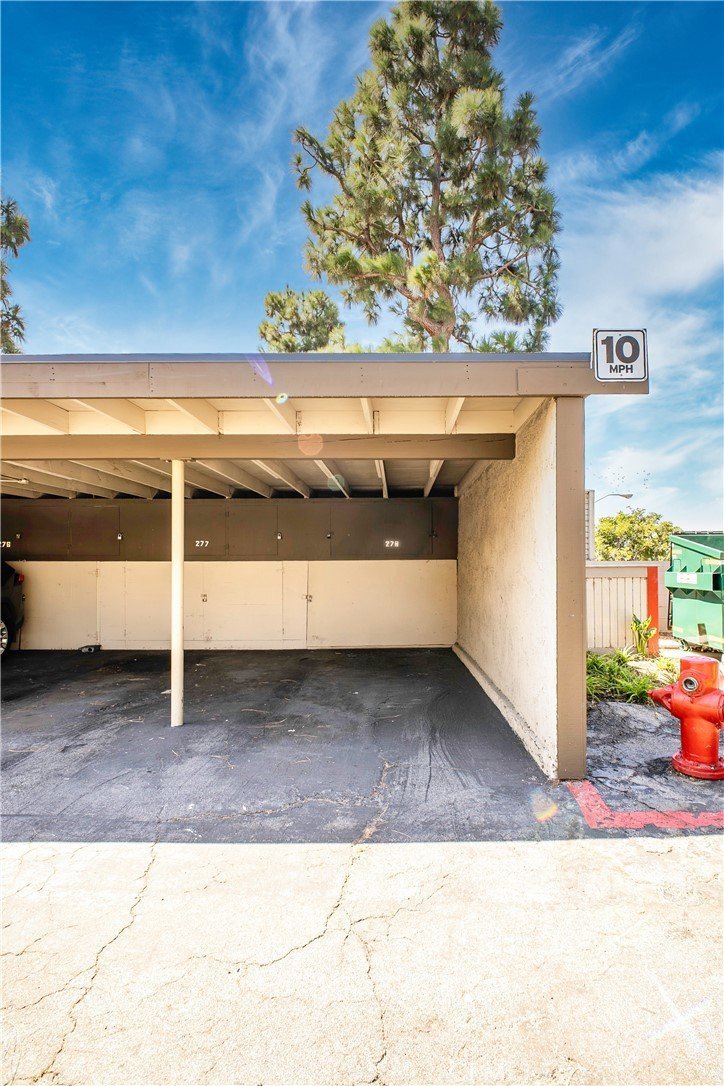
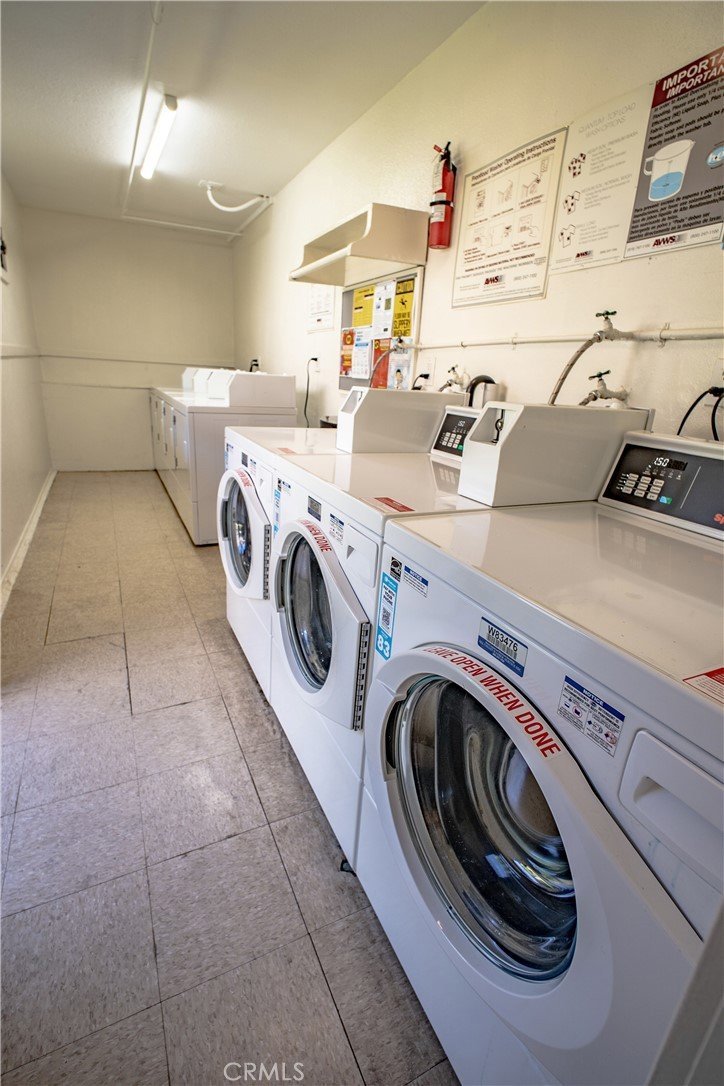
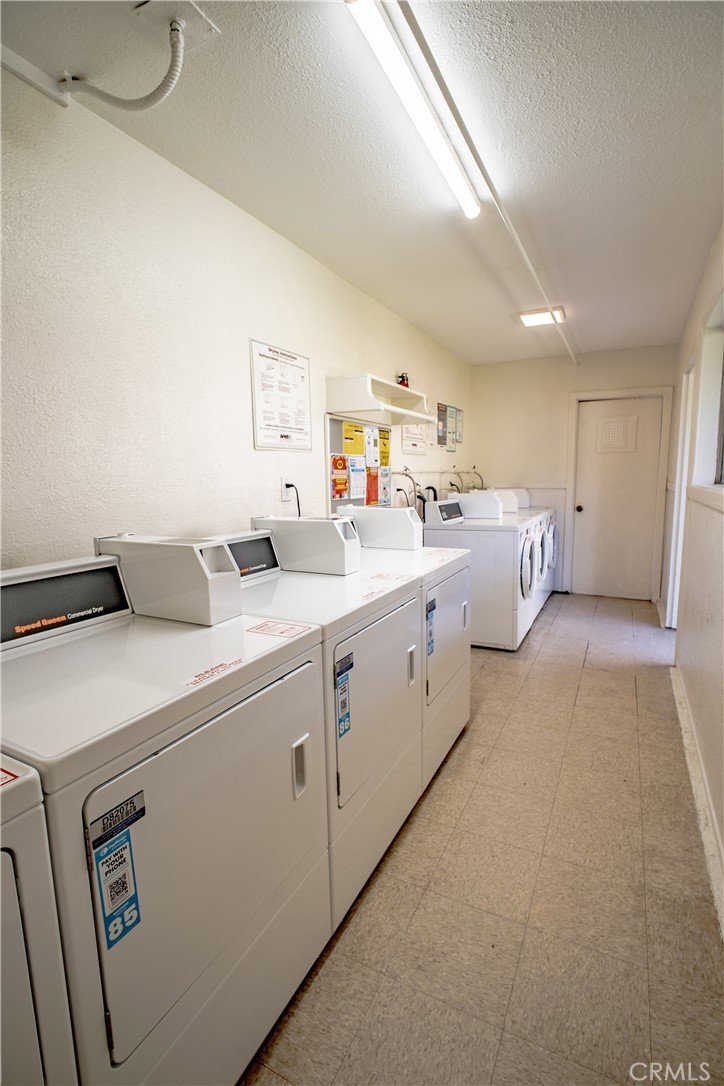
The oversized bedroom includes a large walk-in closet, while the full bathroom provides comfort and functionality. Additional conveniences include two assigned parking spaces, and a community laundry area located nearby.
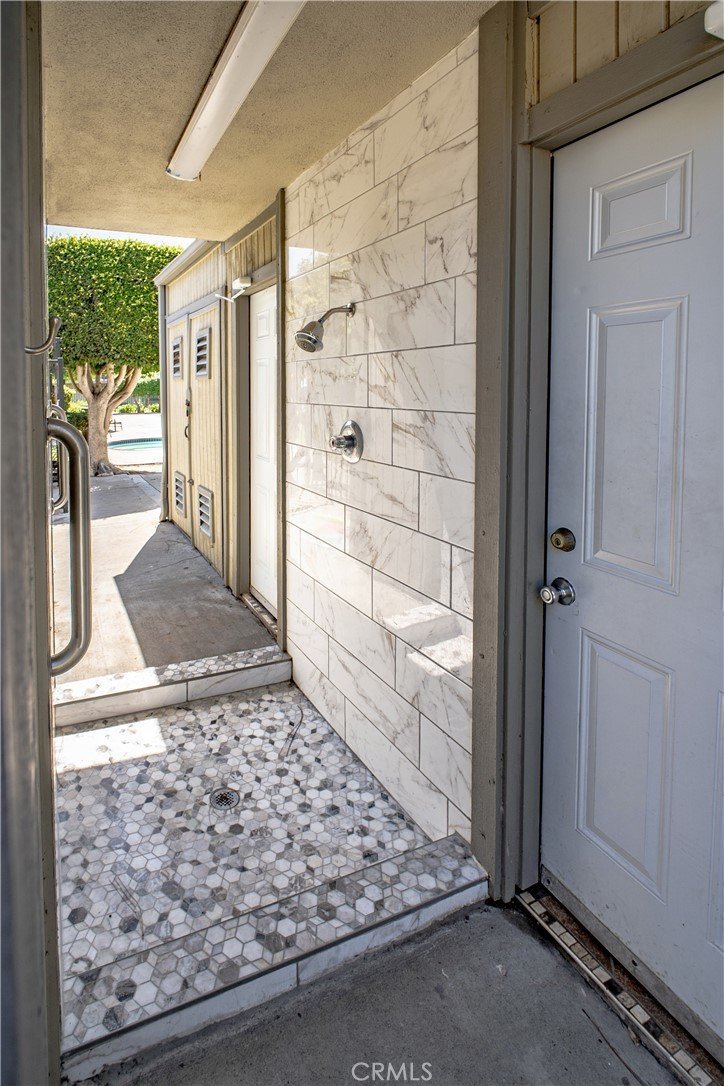
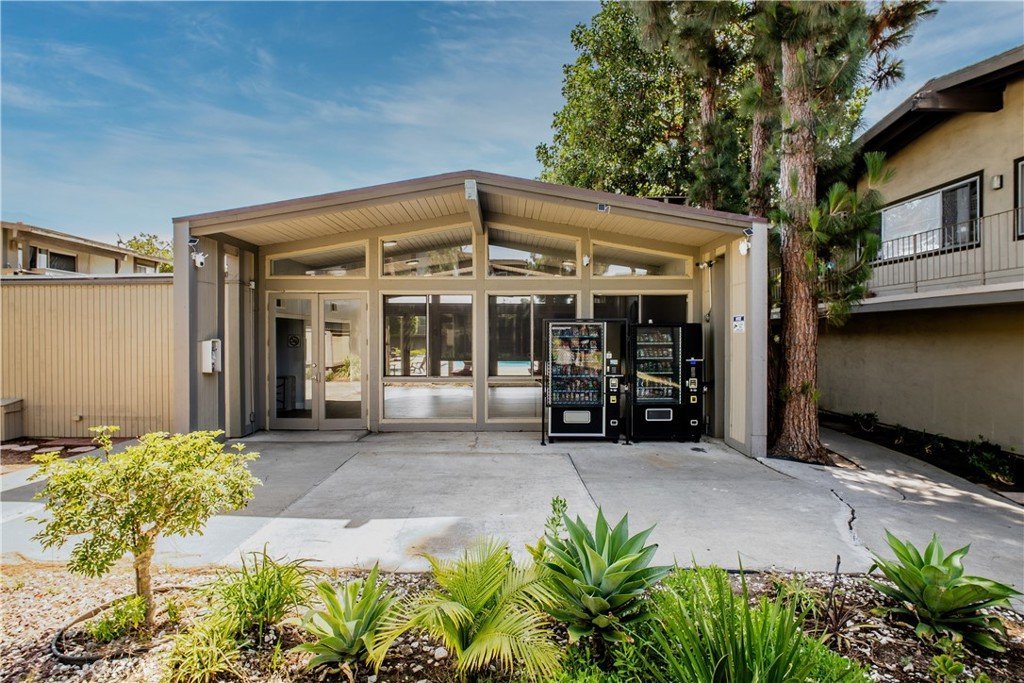
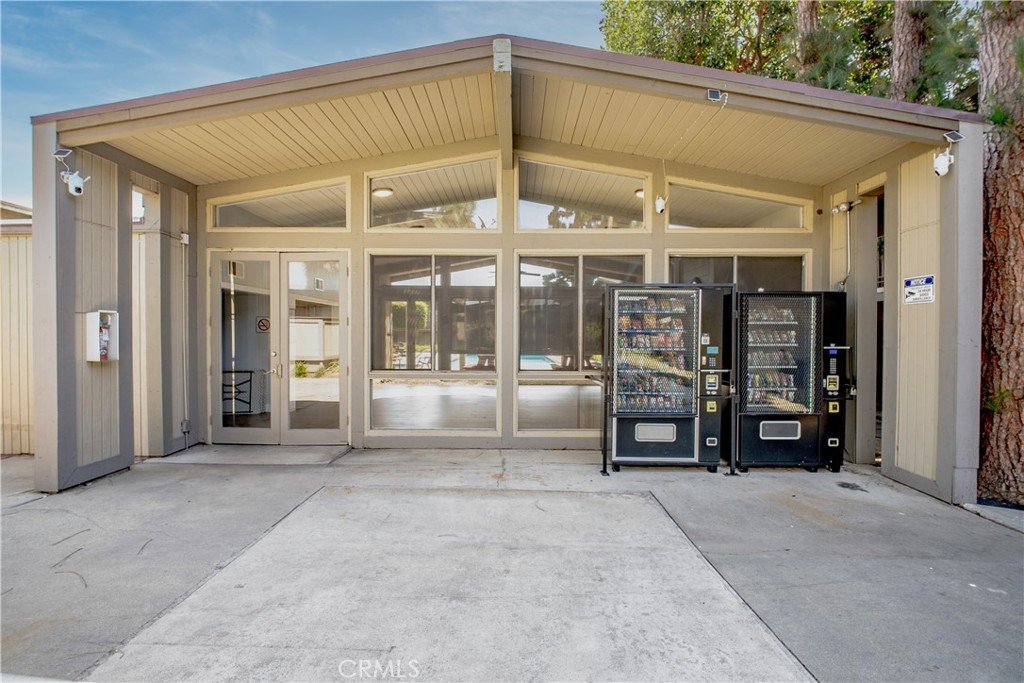
Residents of this gated community enjoy access to fantastic amenities, including a clubhouse, sparkling swimming pool, and a relaxing spa. Ideally situated with easy freeway access and just minutes from shopping, dining, and everyday conveniences, this home delivers the perfect balance of tranquility and accessibility.
Come discover why Torrance is known as "A Balanced City"—and why this private top-floor retreat is the perfect place to call home.
Show all description
Location
- Directions: North of Sepulveda Blvd. and East of Vermont Ave.
- Lot Size Acres: 6.8008 acres
Building Details
- Structure Type: House
- Water Source: Public
- Architectural Style: Traditional
- Sewer: PublicSewer
- Common Walls: TwoCommonWallsOrMore,EndUnit,NoOneAbove
- Construction Materials: Stucco
- Fencing: Security,WroughtIron
- Foundation Details: Slab
- Garage Spaces: 0
- Levels: Two
- Floor covering: Laminate
Amenities & Features
- Pool Features: Association, Community, InGround
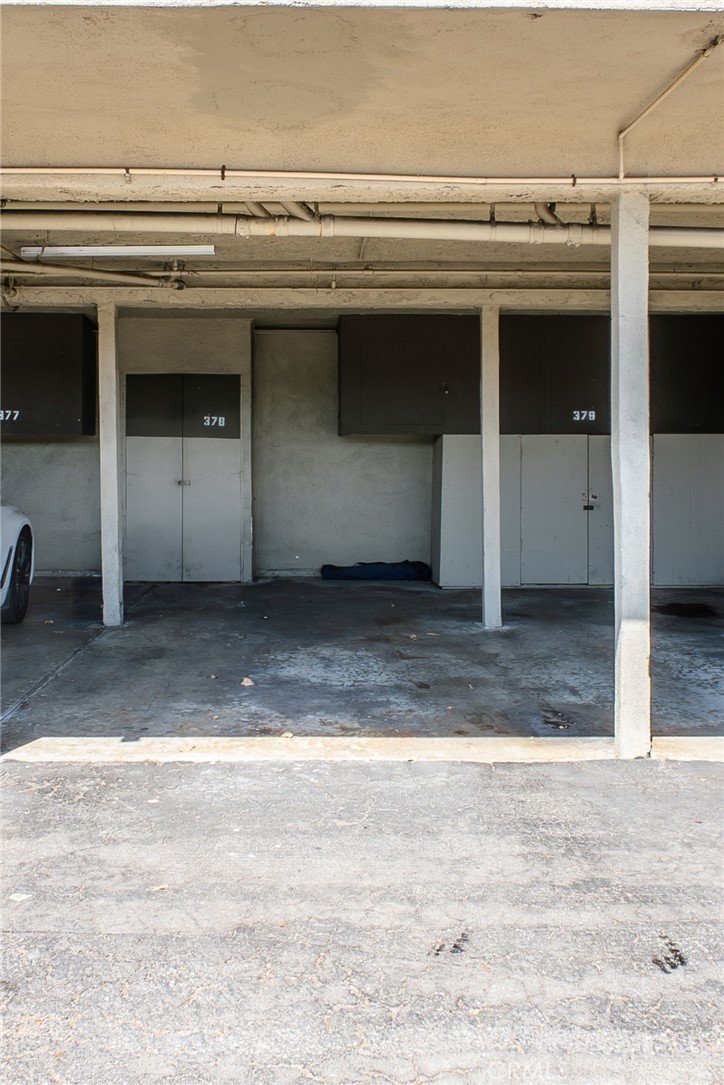
- Parking Features: Carport, DetachedCarport, OnSite, Private, Storage
- Security Features: SecurityGate, GatedCommunity
- Patio & Porch Features: Patio,Wood
- Spa Features: Association,Community
- Parking Total: 2
- Roof: Composition
- Association Amenities: Clubhouse,MaintenanceGrounds,HotWater,Insurance,Management,Barbecue,PetsAllowed,SpaHotTub,Trash
- Utilities: ElectricityAvailable,SewerAvailable,WaterAvailable
- Window Features: Blinds,DoublePaneWindows
- Cooling: WallWindowUnits
- Door Features: InsulatedDoors,SlidingDoors
- Exterior Features: Lighting
- Fireplace Features: None
- Heating: WallFurnace
- Interior Features: Balcony, CeilingFans, SeparateFormalDiningRoom, RecessedLighting, WalkInClosets
- Laundry Features: CommonArea
- Appliances: Dishwasher,FreeStandingRange
Nearby Schools
- High School District: Los Angeles Unified
Expenses, Fees & Taxes
- Association Fee: $396.88
Agent info
- Agent name: Tony Thy Chan
- Agent MLS: PWTONYCHA
- Agent email: tonytchanrealtor@gmail.com
- Agent officephone: 714-622-4735
Miscellaneous
- Association Fee Frequency: Monthly
- List Office Name: Seal Real Estate
- Listing Terms: Cash,CashToExistingLoan,Conventional,VaLoan
- Common Interest: Condominium
- Community Features: Suburban,Gated,Pool
- Attribution Contact: 562-212-5936
