















838 N Ridgewood Place, Los Angeles, CA, US, 90038
838 N Ridgewood Place, Los Angeles, CA, US, 90038Basics
- Date added: Added 1 month ago
- Category: Residential
- Type: SingleFamilyResidence
- Status: Active
- Bedrooms: 6
- Bathrooms: 4
- Area: 2386 sq ft
- Lot size: 5790, 5790 sq ft
- Year built: 1949
- Zoning: LARD1.5
- County: Los Angeles
- MLS ID: 26865735
Description
-
Description:
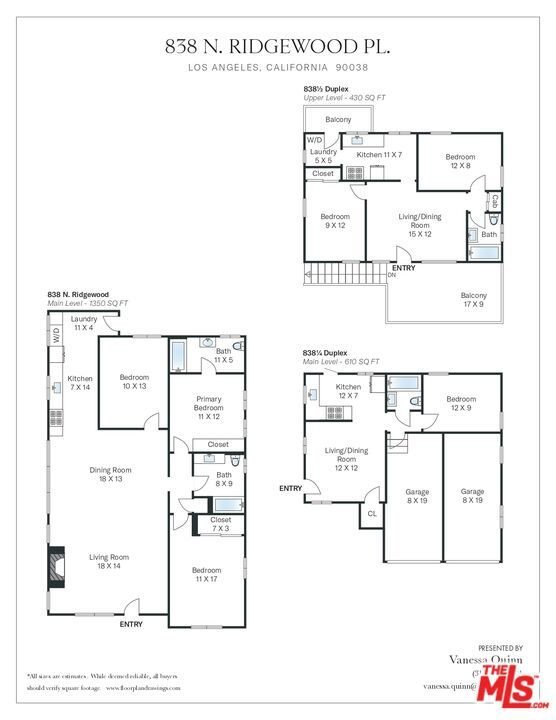
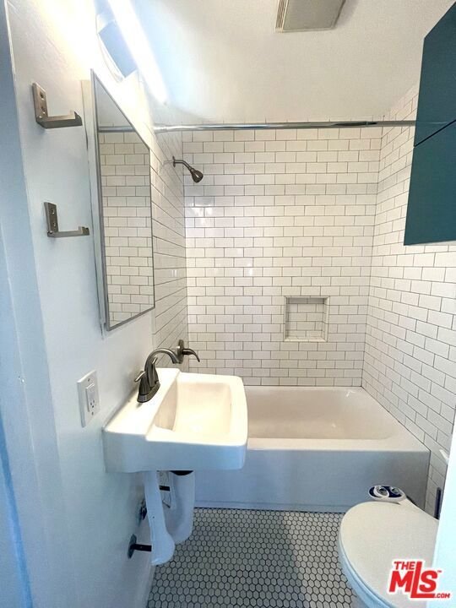
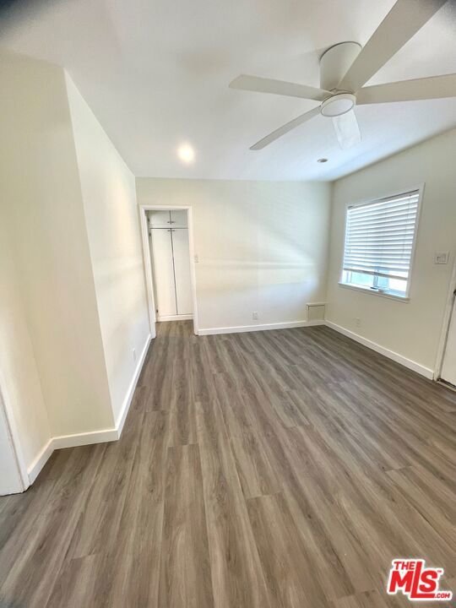
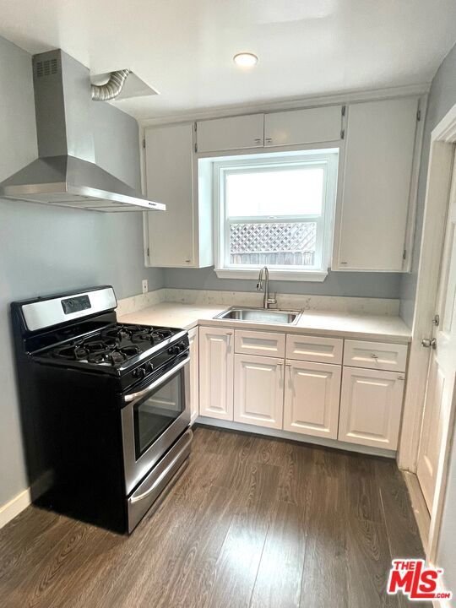
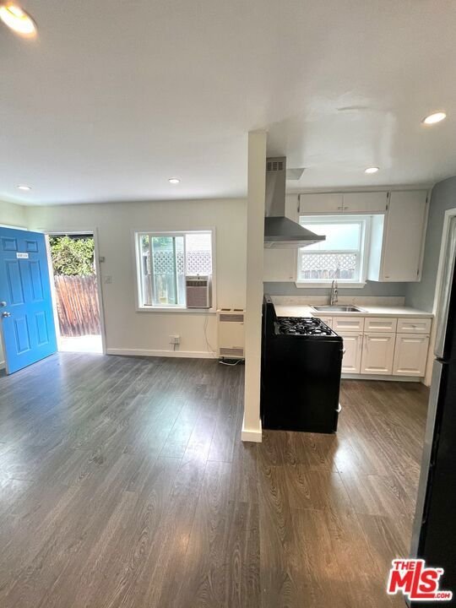
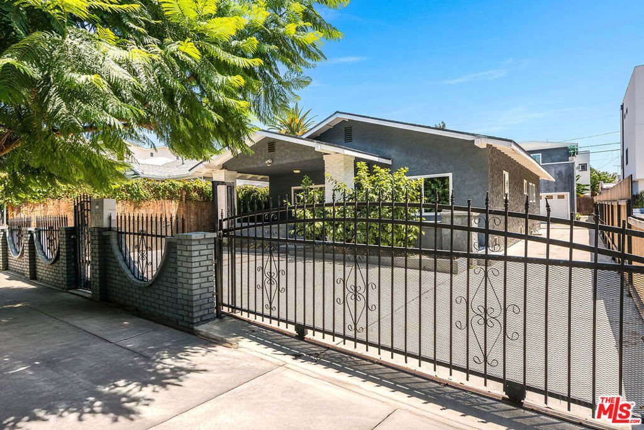
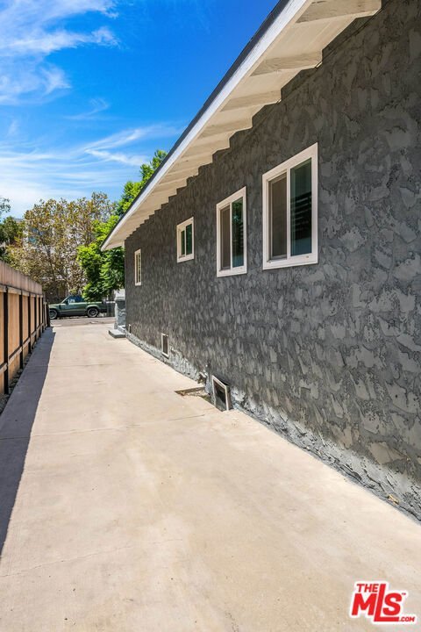
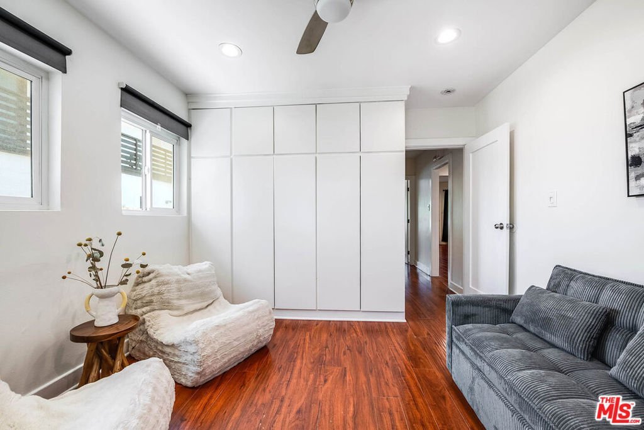
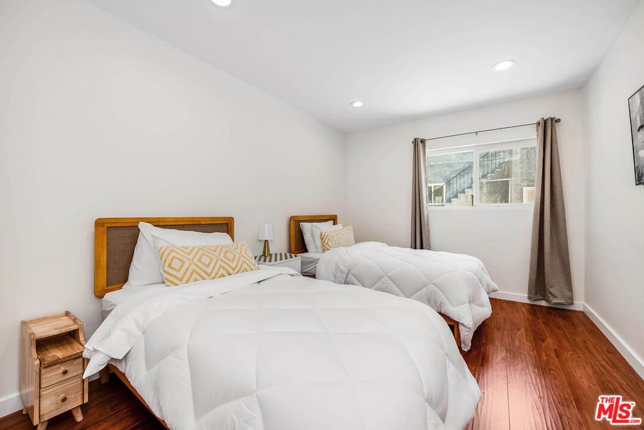
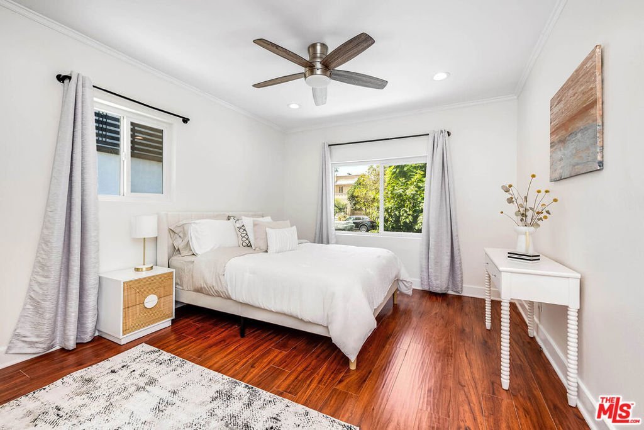
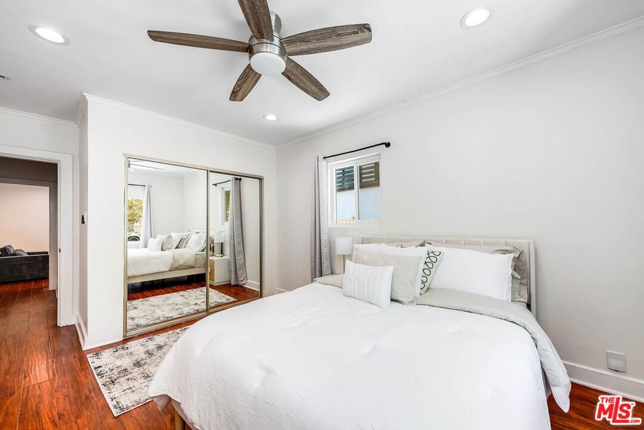
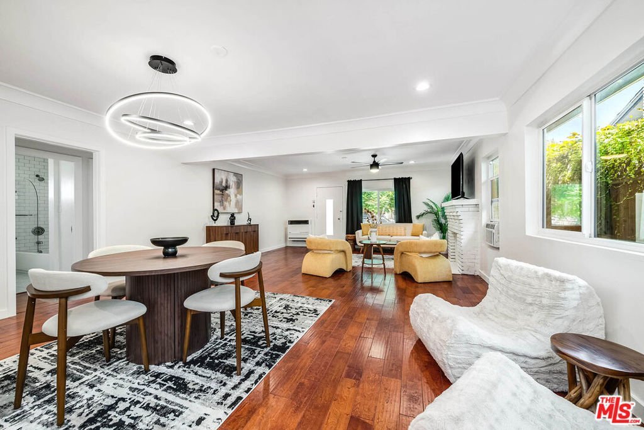
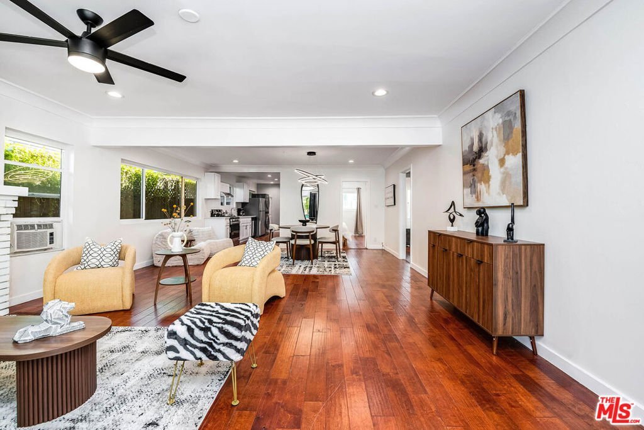
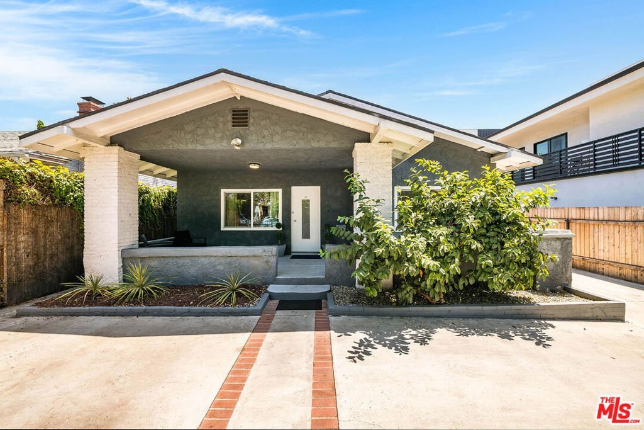
Hollywood Craftsman Compound. Stand-alone California Bungalow home with detached duplex a block from Paramount Studios. Tucked behind a lush jacaranda tree in the heart of Hollywood, this home presents a rare opportunity to live, create and entertain across three beautifully appointed residences. Anchored by a charming freestanding three-bedroom, two-bath bungalow, with generous covered porch, hardwood flooring and fireplace. A detached rear duplex offers an additional two-bedroom residence plus a one-bedroom residence, each with their own laundries and lock-up garage parking. The home and both units feature remodeled kitchens, bathrooms and flooring, each unit with separate electric and gas utilities. The gated, hardscaped surrounds serve as ample parking (6 spaces) or provide multiple outdoor areas to use and enjoy. This compound provides exceptional flexibility for extended family, nanny accommodations, private offices or income-generating use. Minutes walk to LA's hottest, walkable art and dining micro-neighborhoods Noko and Melrose Hill. Located within 3-mins drive of Larchmont Village, central to the East Side and DTLA. This is an incredible chance to own an income producing property that lives like a home.
Show all description
Location
- Directions: North of Melrose Ave., South of Santa Monica Blvd., East of Larchmont Blvd., West of N Wilton Pl.
- Lot Size Acres: 0.1329 acres
Building Details
- Architectural Style: Craftsman
- Open Parking Spaces: 4
- Common Walls: NoCommonWalls
- Garage Spaces: 2
- Levels: One,MultiSplit
- Other Structures: GuestHouse
- Floor covering: Wood
Amenities & Features
- Pool Features: None
- Parking Features: Driveway
- Spa Features: None
- Parking Total: 6
- Cooling: WallWindowUnits
- Fireplace Features: Decorative
- Furnished: Unfurnished
- Heating: WallFurnace
- Interior Features: CeilingFans
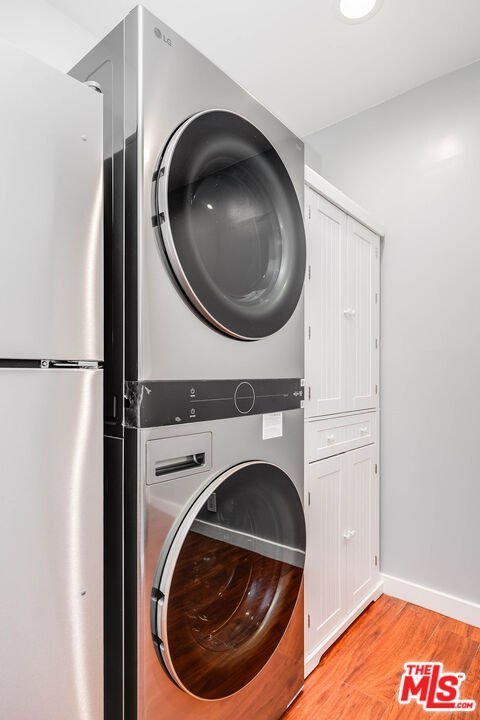
- Laundry Features: InKitchen
- Appliances: Dishwasher,Disposal,Refrigerator,Washer
Agent info
- Agent name: Vanessa Quinn
- Agent MLS: CLW-C128720
- Agent email: vanessa.quinn@compass.com
- Agent direct phone: 310-492-3181
Miscellaneous
- List Office Name: Compass
