
8400 De Longpre Avenue 104, West Hollywood, CA, US, 90069
8400 De Longpre Avenue 104, West Hollywood, CA, US, 90069Basics
- Date added: Added 8 months ago
- Category: Residential
- Type: Condominium
- Status: Active
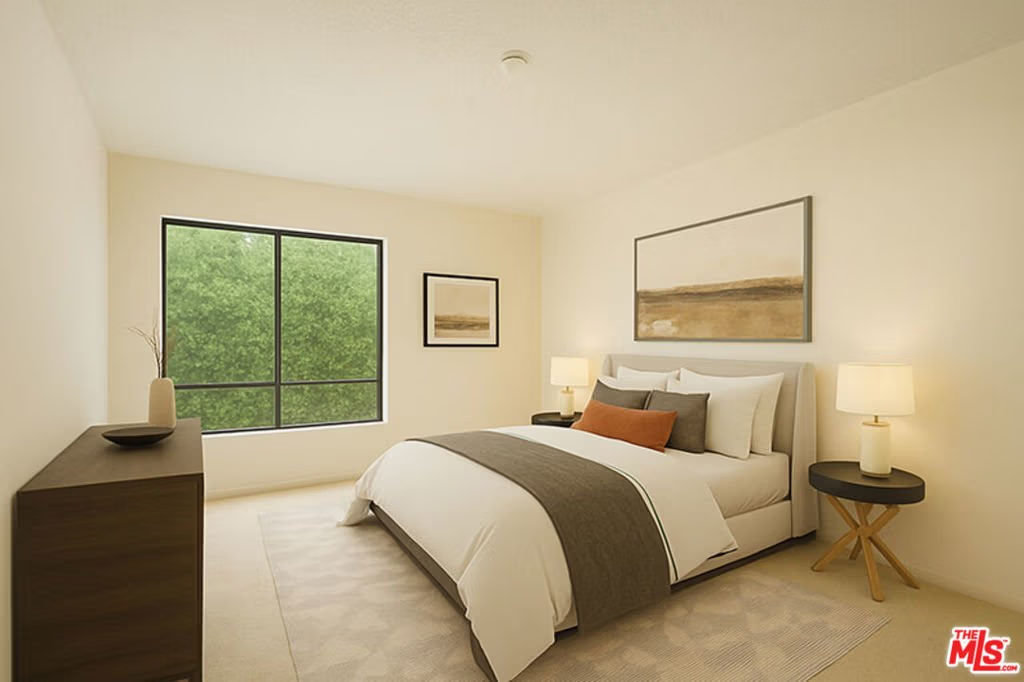
- Bedrooms: 2
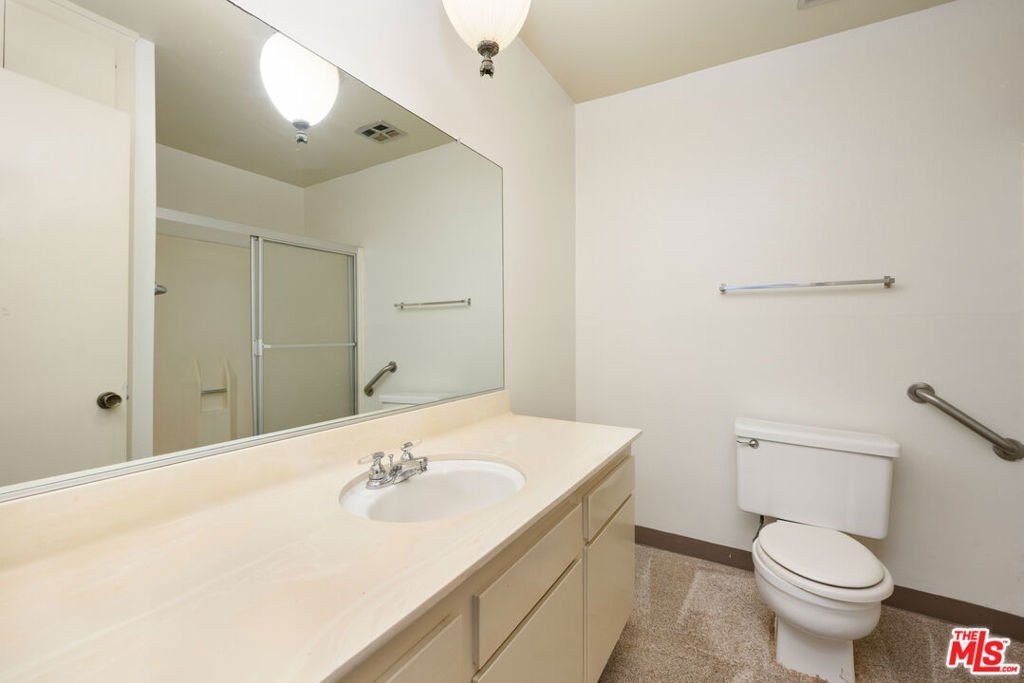
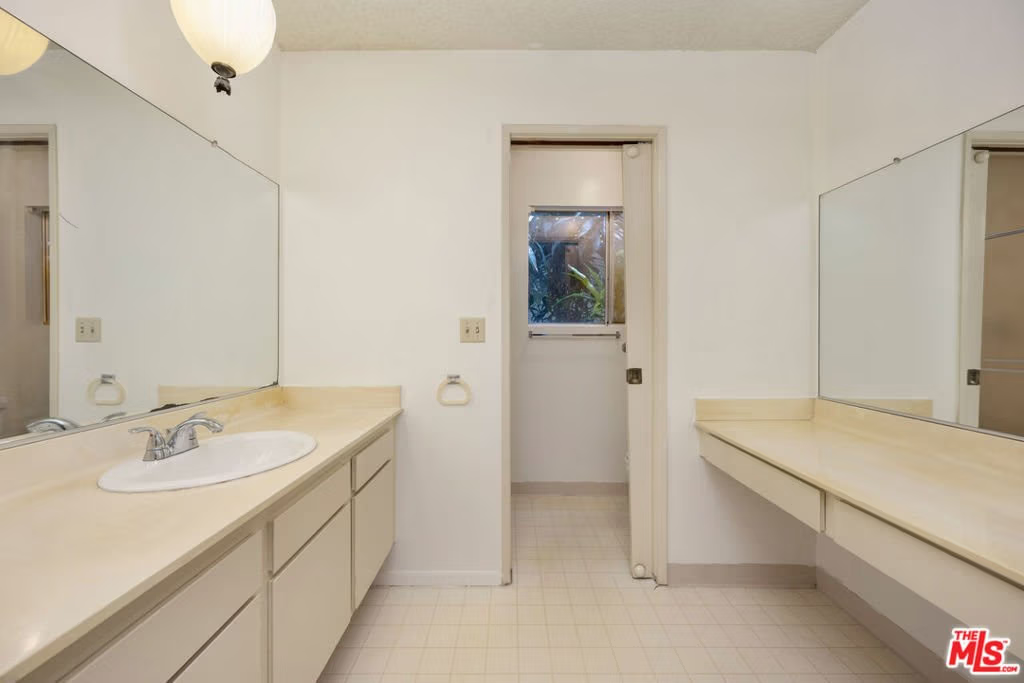
- Bathrooms: 2
- Area: 1110 sq ft
- Lot size: 30315, 30315 sq ft
- Year built: 1973
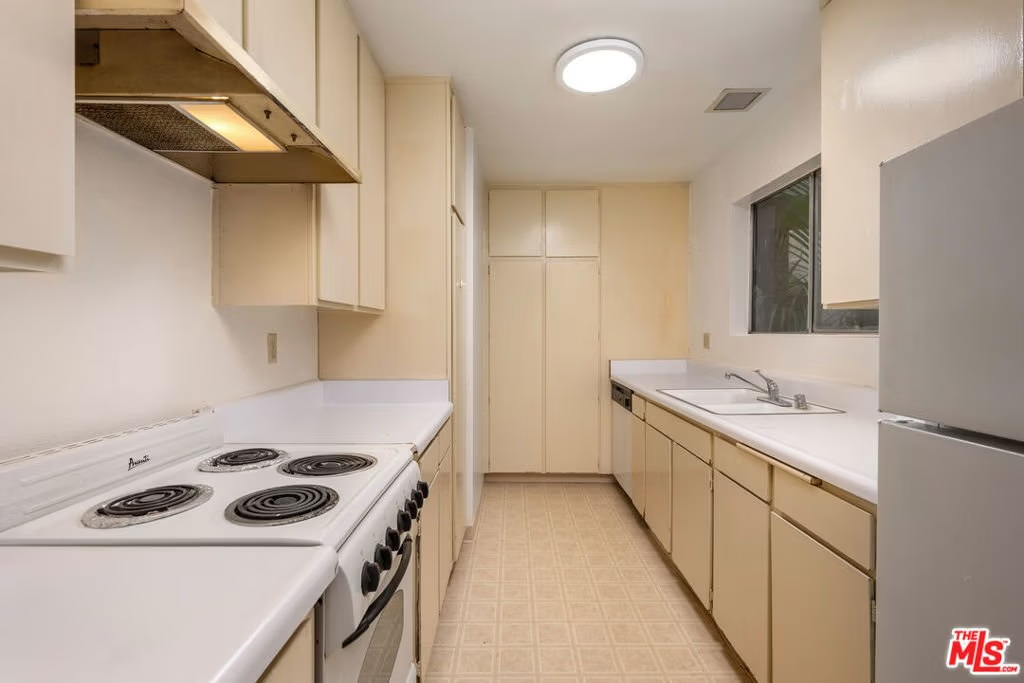
- Property Condition: RepairsCosmetic
- View: ParkGreenbelt,PeekABoo
- Zoning: WDR4*
- County: Los Angeles
- MLS ID: 25618791
Description
-
Description:
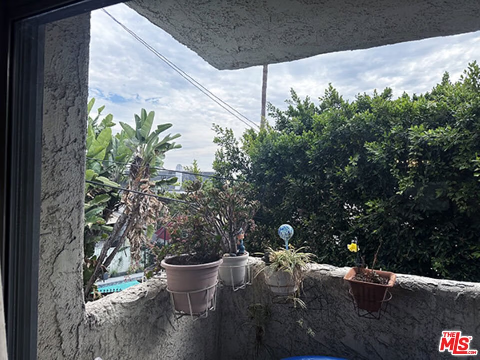
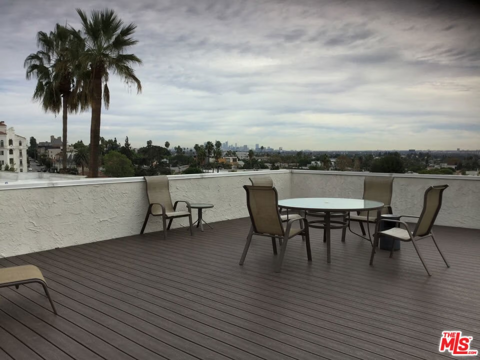
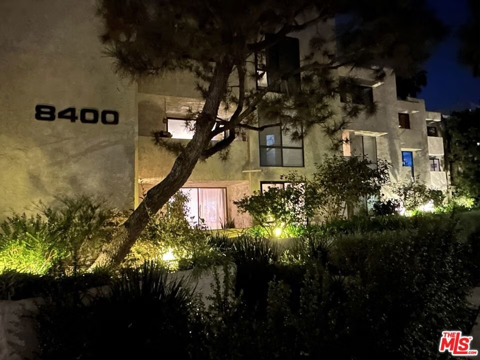
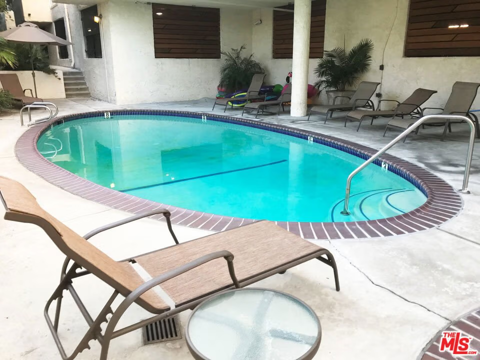
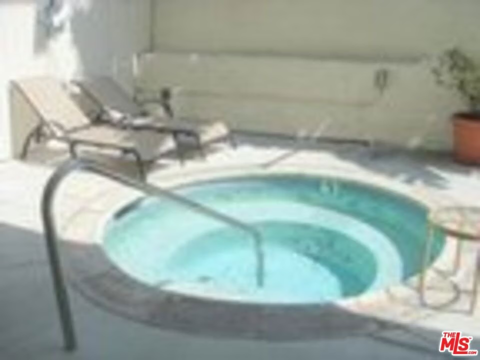
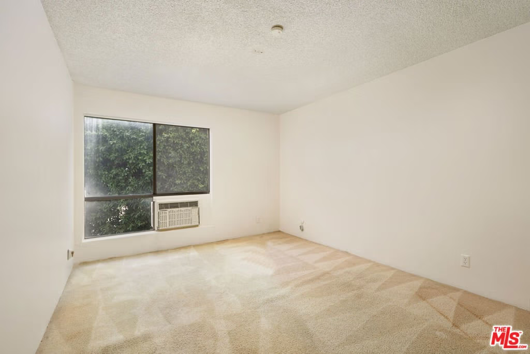
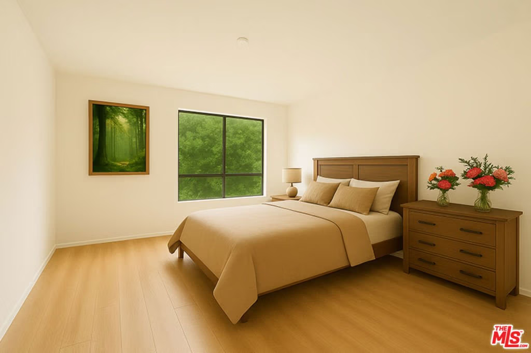
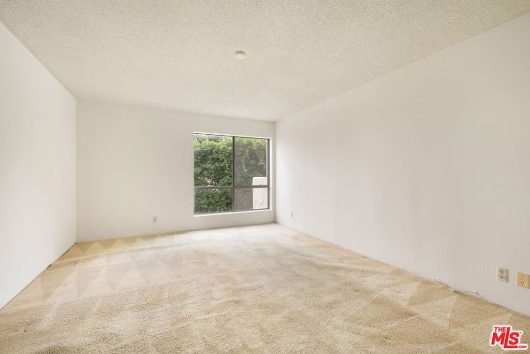
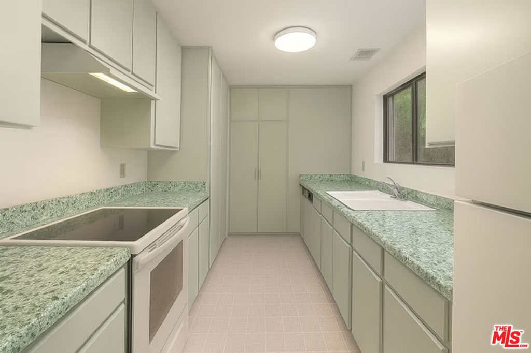
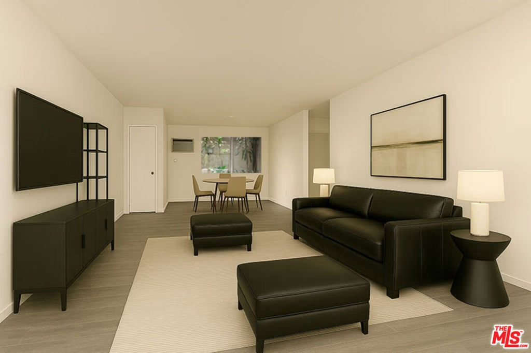
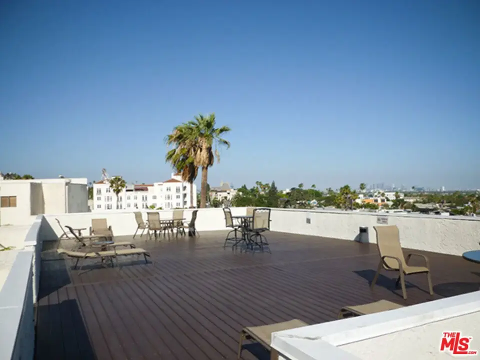
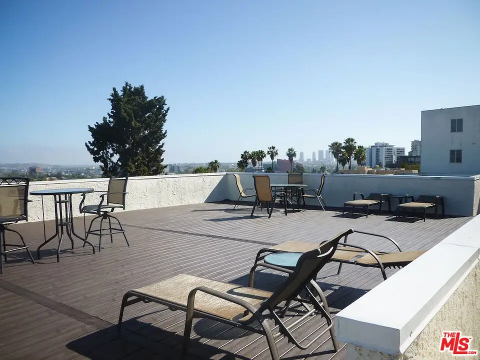
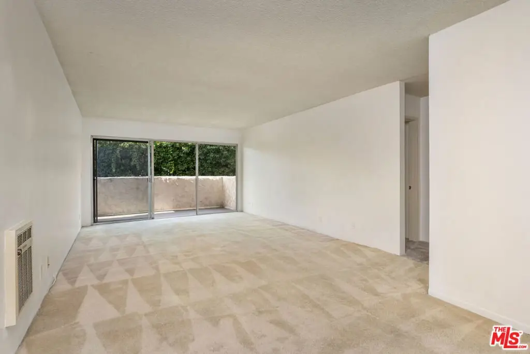
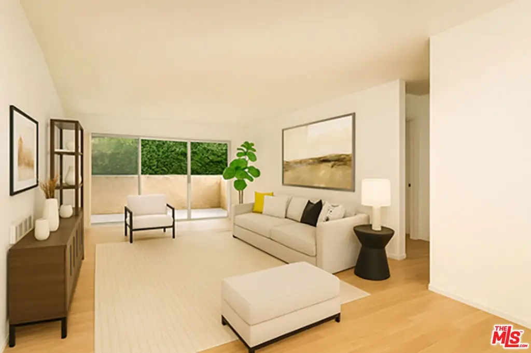
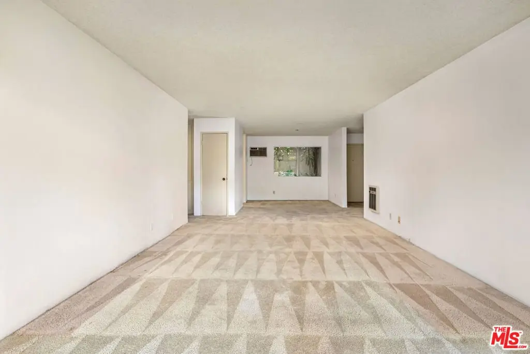
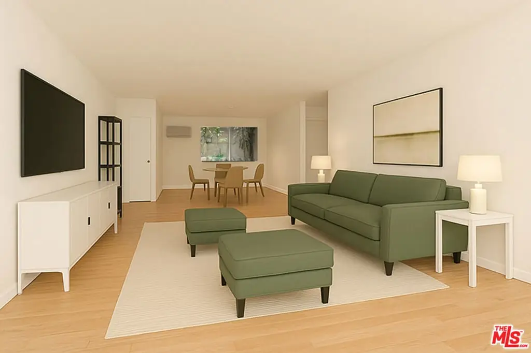
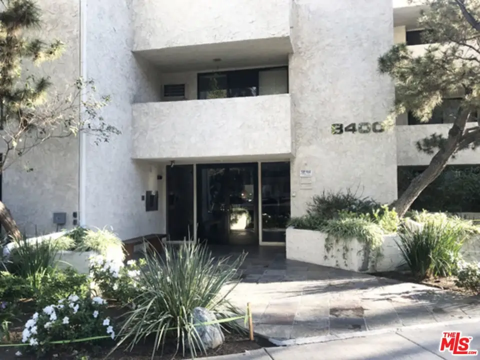
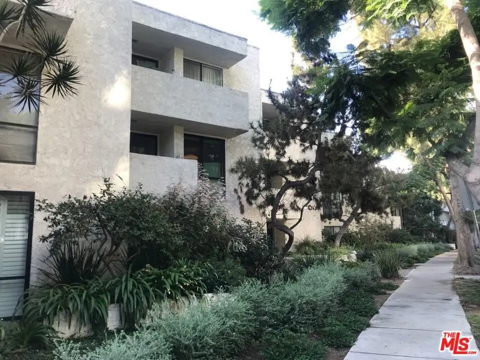
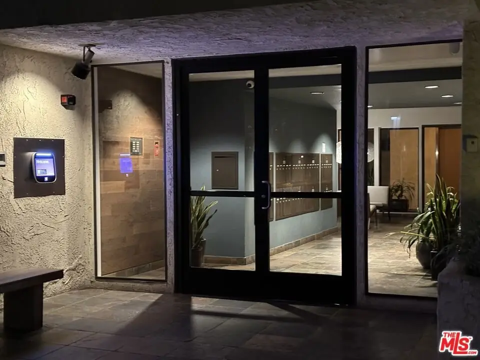
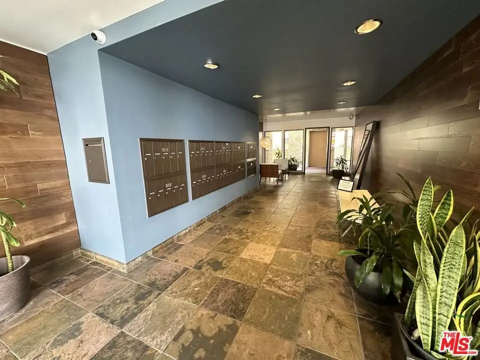
As noted on photos some are virtually staged. This unit is a cosmetic fixer we will describe as a canvas ready for you to design and customize to your aesthetic. It has a southern greenbelt exposure with treetop views from living room and master bedroom. A 2 bedroom 2 bath unit featuring a spacious floor plan with bedrooms on opposite sides of the living room. 8400 is a much sought-after building on a tree-lined street; Beautiful landscaping; Community rooftop deck with 360 panoramic views; Community pool + spa on street level; Building is FHA approved. Buyer can also inquire about possible renovation / construction loan that can help with renovation costs. Fenced dog park across the street. Nearby: The Sunset Strip, The Sun Rose (formerly The Pendry), Saddle Ranch, Trader Joe's, Starbucks, Gelsens, Landmark Theaters, Crunch + Equinox gyms. Monthly HOA dues, $625.00, includes water, property maintenance + earthquake insurance for structure. Current HOA assessment has been paid off by Seller; zero balance owed. Trust Sale - Trustee has never lived in the property and has limited information.
Show all description
Location
- Directions: One block west of Sweetzer; one block north of Fountain, one block south of Sunset; one block east of Olive
- Lot Size Acres: 0.6959 acres
Building Details
Amenities & Features
- Pool Features: Community, InGround, Association
- Parking Features: Assigned, Guest, Gated, CommunityStructure, SideBySide
- Security Features: GatedCommunity
- Spa Features: Community,Heated,InGround
- Parking Total: 2
- Association Amenities: MaintenanceGrounds,Pool,PetRestrictions,SpaHotTub,Water
- Cooling: WallWindowUnits
- Door Features: SlidingDoors
- Fireplace Features: None
- Furnished: Unfurnished
- Interior Features: SeparateFormalDiningRoom
- Laundry Features: CommonArea
- Appliances: Disposal,GasRange,Refrigerator
Expenses, Fees & Taxes
- Association Fee: $625
Agent info
- Agent name: Ron Frederick
- Agent MLS: CLW-L12449
- Agent email: RonLosAngeles@gmail.com
- Agent direct phone: 323-877-1525
Miscellaneous
- Association Fee Frequency: Monthly
- List Office Name: Exclusive Realty Inc
- Community Features: Gated,Pool
- Direction Faces: South
