
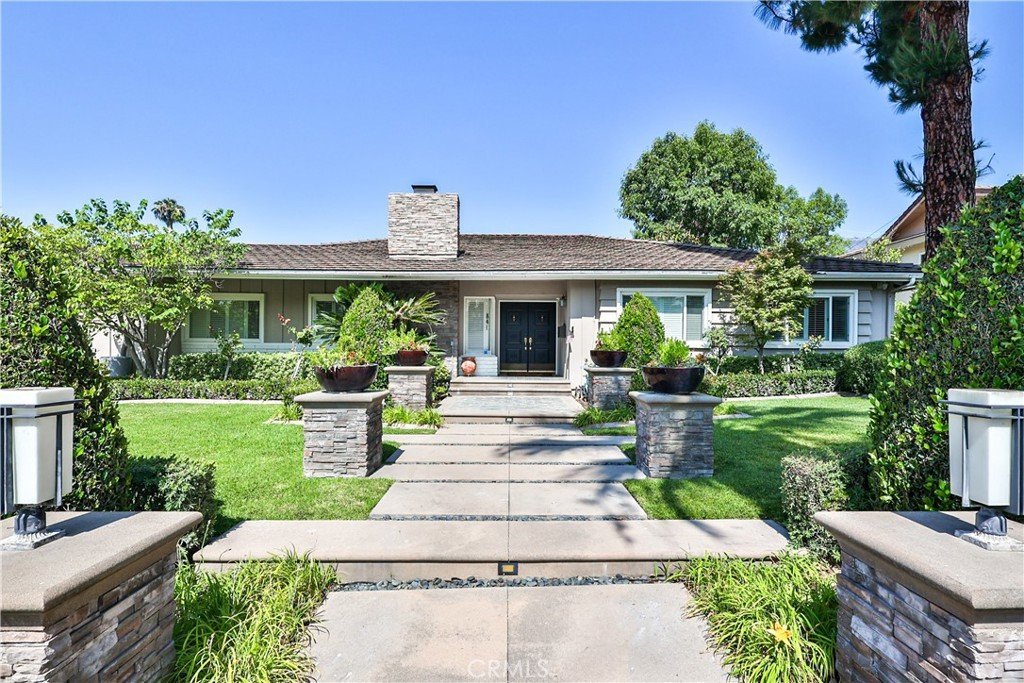

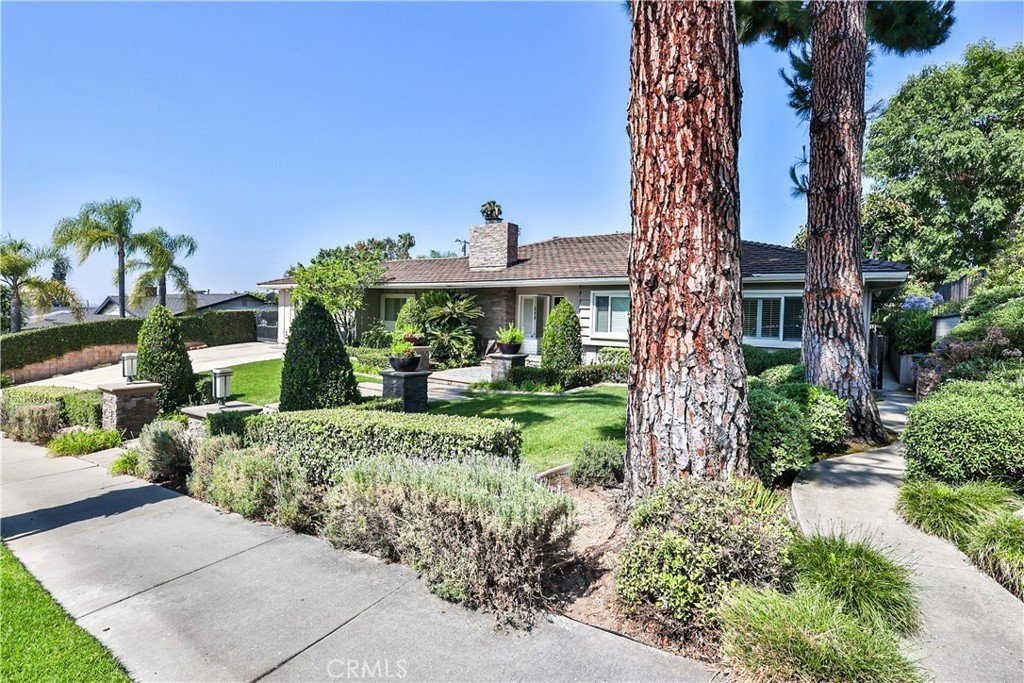
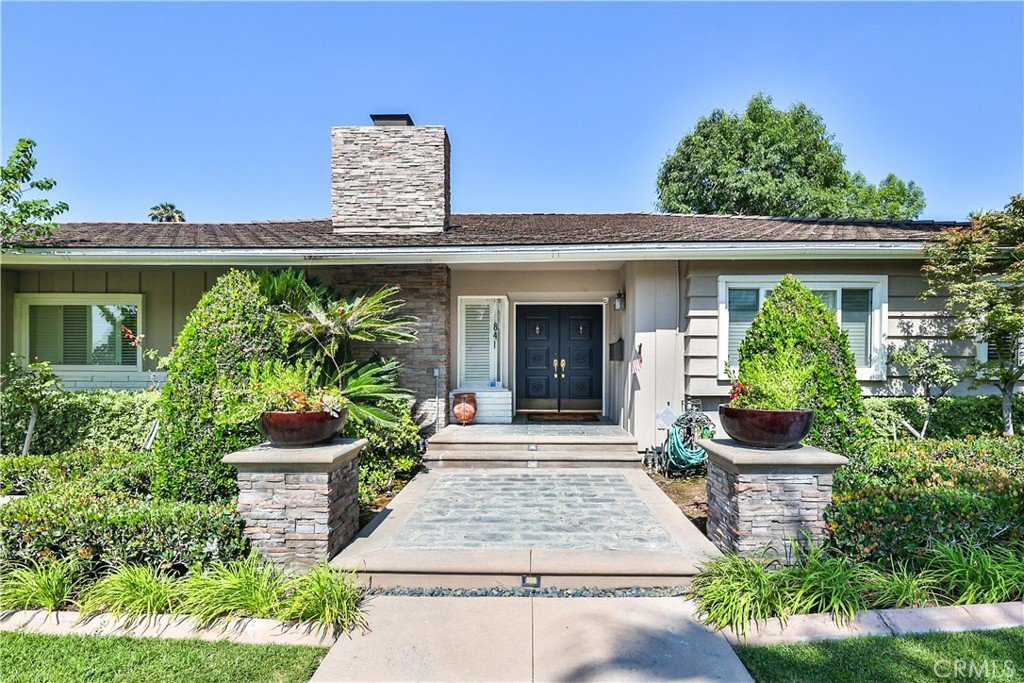
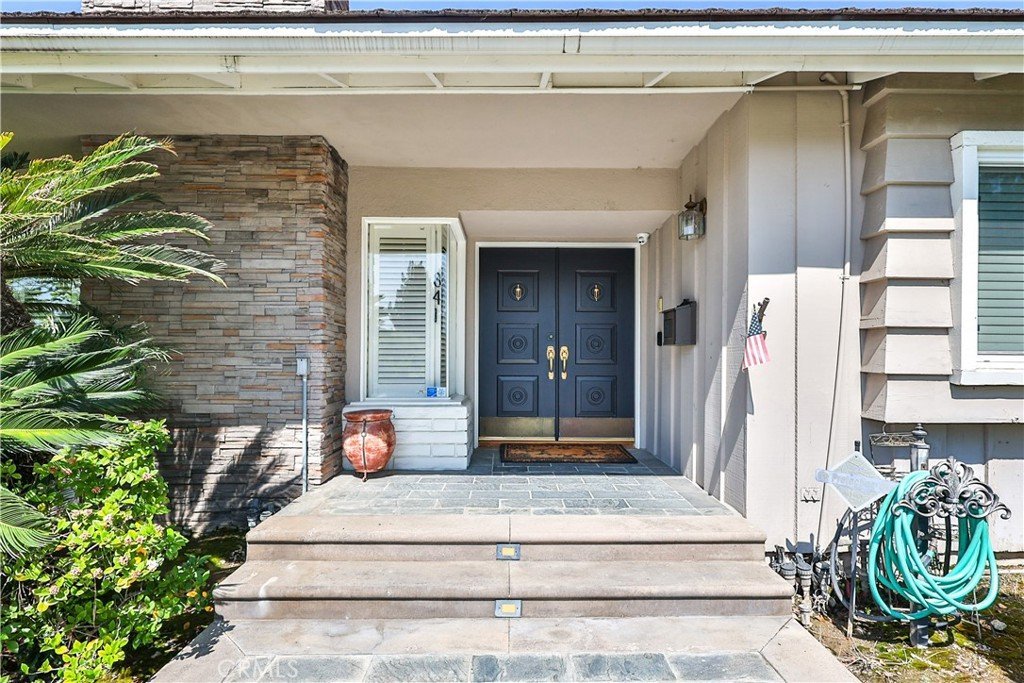


















843 N Entrada, Glendora, CA, US, 91741
843 N Entrada, Glendora, CA, US, 91741Basics
- Date added: Added 1 week ago
- Category: Residential
- Type: SingleFamilyResidence
- Status: Active
- Bedrooms: 5
- Bathrooms: 3
- Area: 3213 sq ft
- Lot size: 14929, 14929 sq ft
- Year built: 1965
- View: Mountains
- County: Los Angeles
- MLS ID: CV26145465
Description
-
Description:
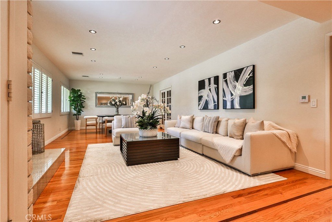
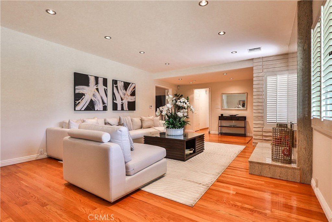
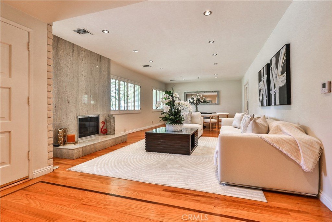
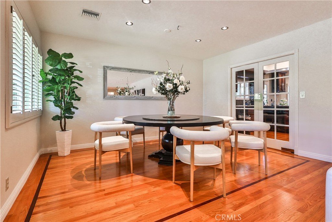
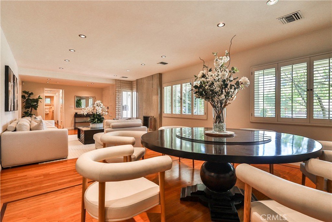
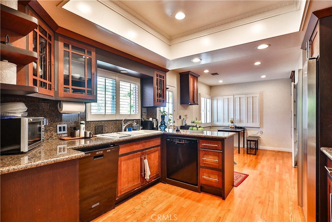
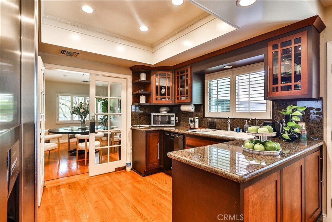
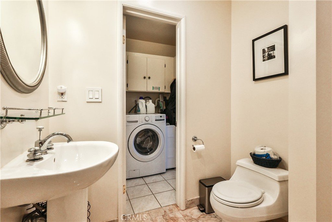
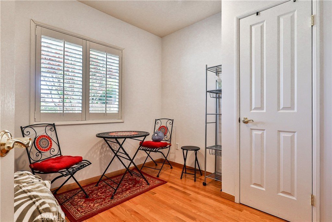
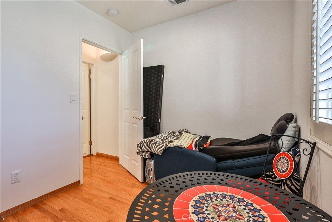
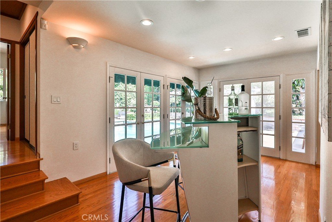
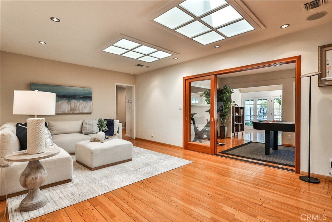
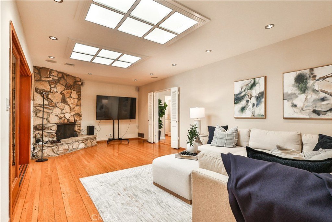
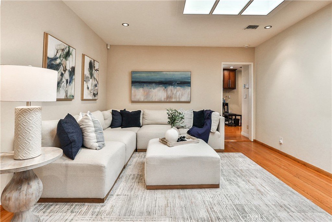
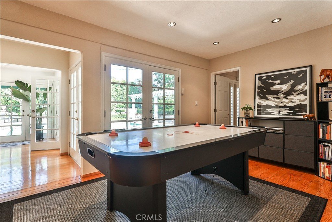
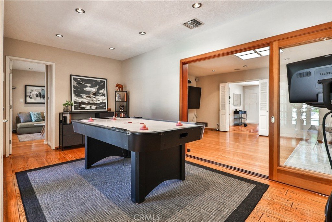
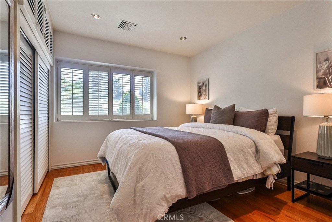
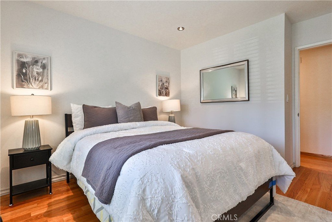
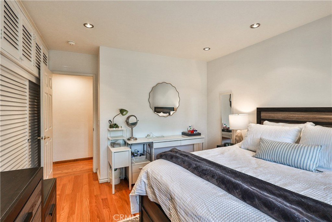
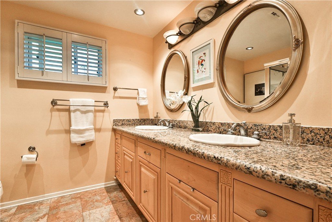
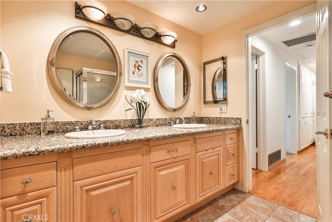
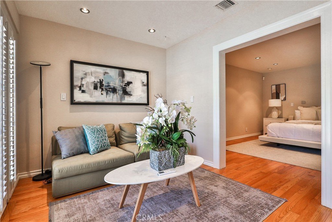
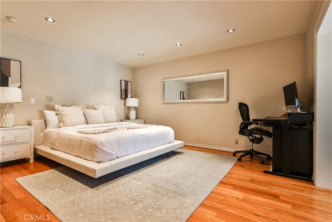
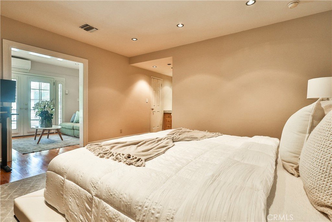
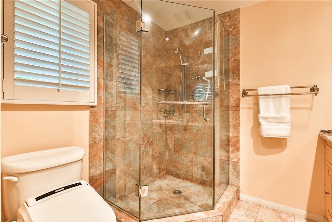
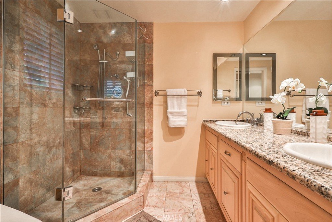
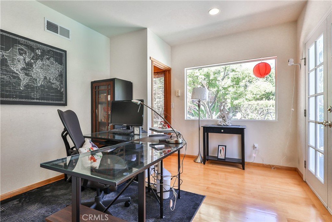
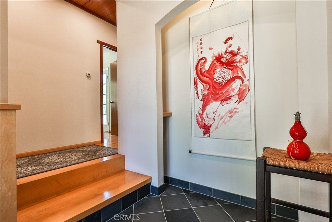
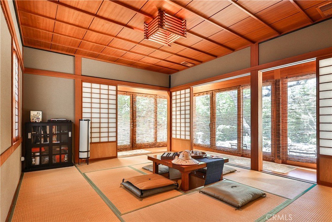
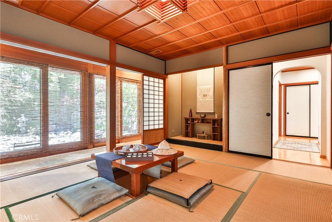
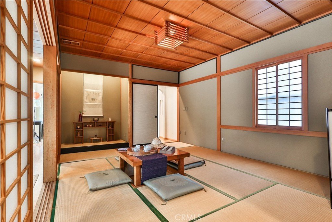
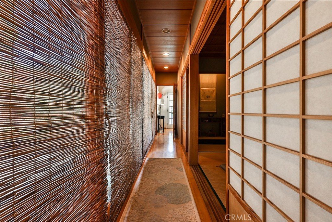
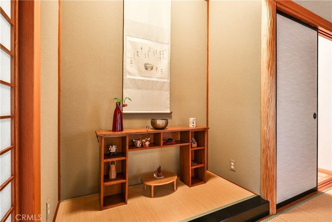
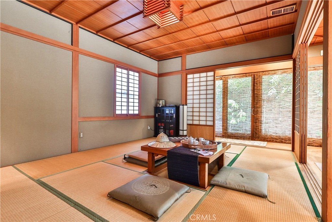
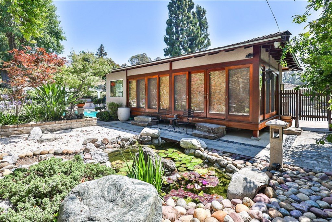
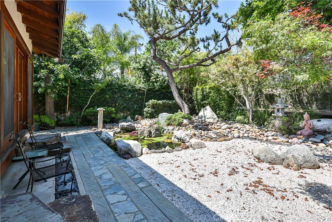
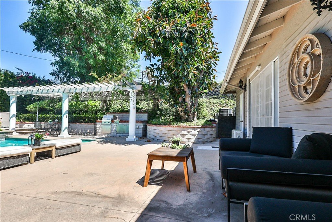
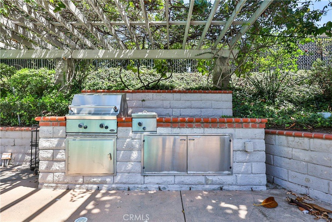
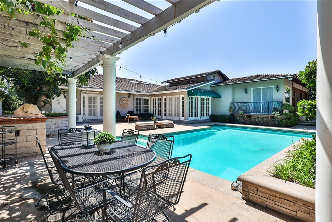
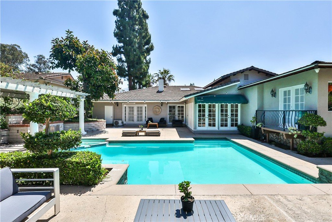
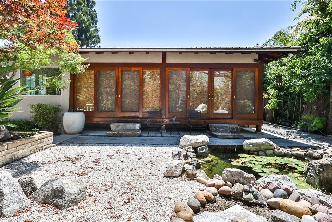
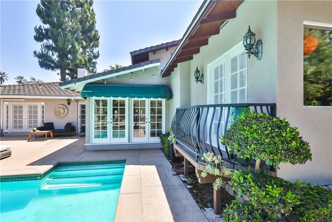
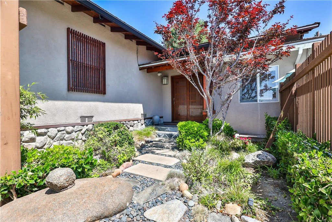
Welcome to an extraordinary North Glendora residence with 3,213 square feet of thoughtfully designed living space, breathtaking mountain views, and exceptional indoor-outdoor living on an expansive 14,925-square-foot lot. The home features five bedrooms, a versatile den, three bathrooms, rich hardwood flooring, and an inviting floor plan filled with natural light. A gracious foyer opens to a spacious living room framed by multiple windows, while a private hallway leads to two bedrooms and a bathroom. The primary suite features a generous dressing area, walk-in-closet and its own bath, creating a peaceful retreat. A separate wing includes another bedroom, meditation space, and third bathroom, providing flexibility for guests, extended family, a home office, or private retreat. With its own entrance, the authentic Japanese tatami room is crafted with natural wood, decorative ceiling tiles, shoji doors, tatami mats, and an engawa-covered corridor connecting the interior to the outdoors. The landscaped Japanese garden features a peaceful creek, rock pond, and mature trees, while a sparkling pool and built-in BBQ complete the backyard oasis. This remarkable property showcases a rare blend of space, artistry, tranquility, and timeless North Glendora living.
Show all description
Location
- Directions: 210 freeway exit Grand North, Sierra Madre Ave turn right, Left on Live Oak Ave. Turn right on Entrada
- Lot Size Acres: 0.3427 acres
Building Details
- Structure Type: House
- Water Source: Public
- Lot Features: BackYard,SprinklersInFront,SprinklerSystem
- Sewer: PublicSewer
- Common Walls: NoCommonWalls
- Garage Spaces: 2
- Levels: One
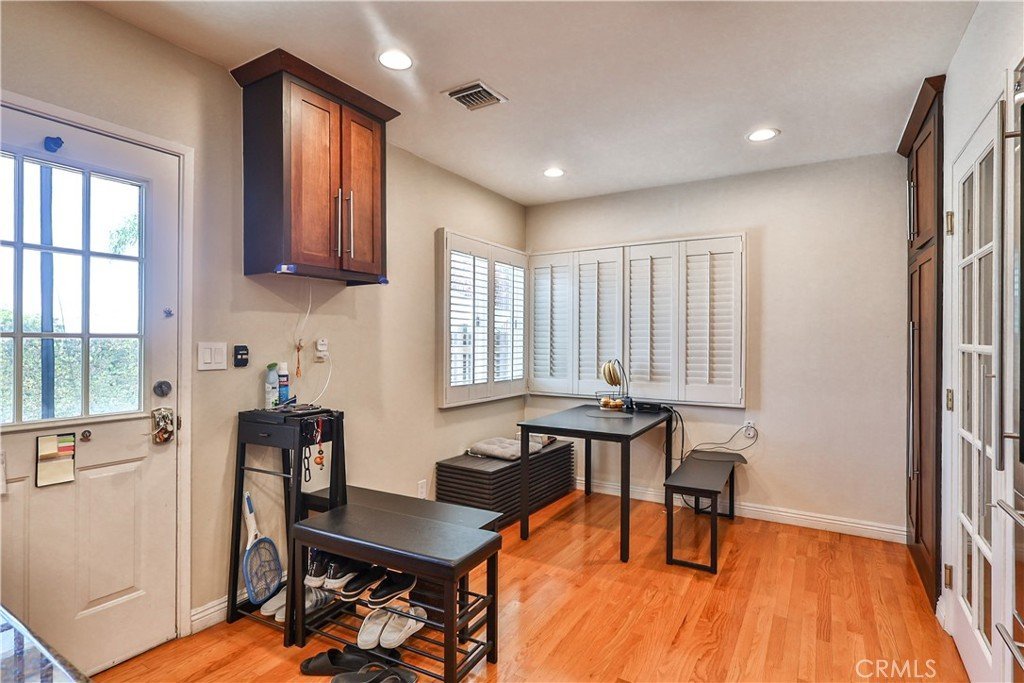
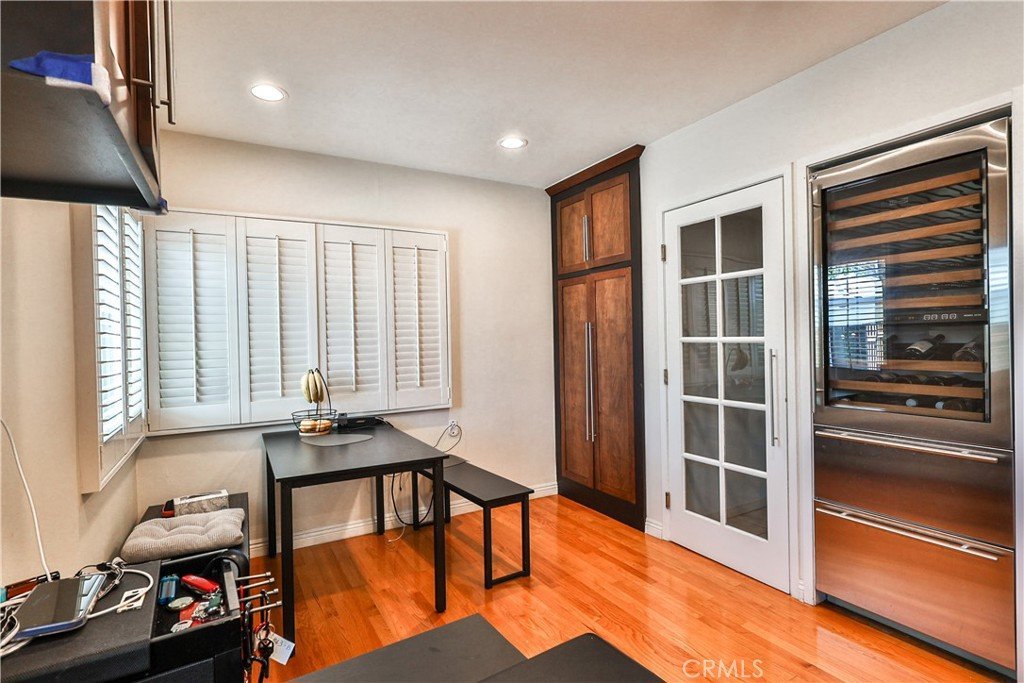
- Floor covering: Wood
Amenities & Features
- Pool Features: InGround, Private
- Parking Features: Concrete, Garage
- Patio & Porch Features: Concrete
- Spa Features: InGround
- Parking Total: 5
- Waterfront Features: Pond
- Window Features: PlantationShutters,Skylights
- Cooling: CentralAir,AtticFan
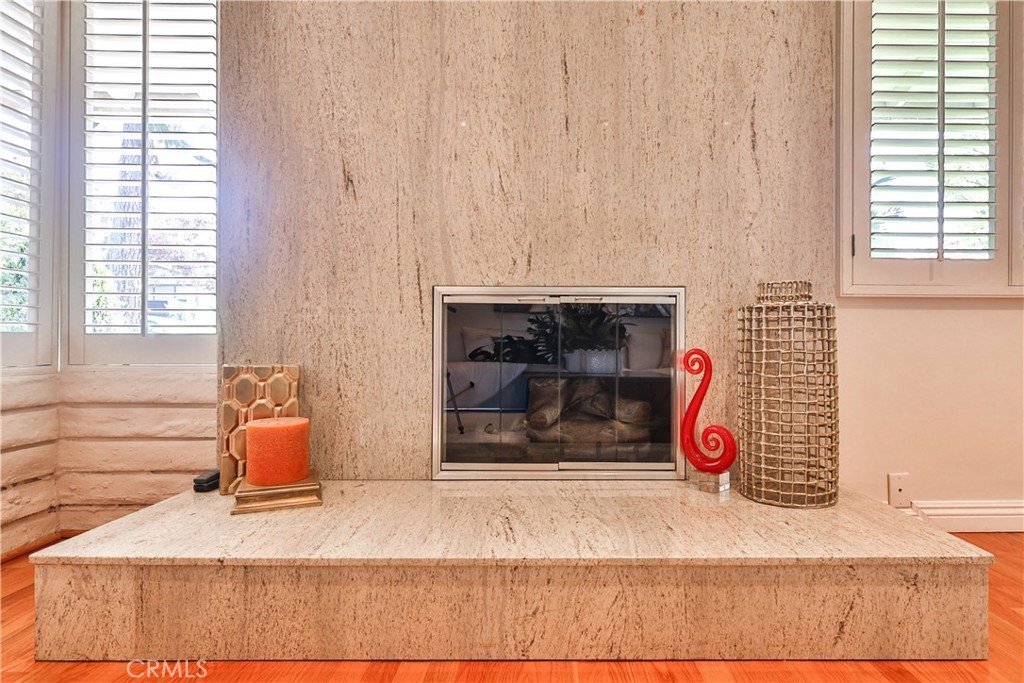
- Fireplace Features: LivingRoom
- Heating: Central
- Interior Features: Attic, BedroomOnMainLevel, EntranceFoyer, MainLevelPrimary, WalkInClosets
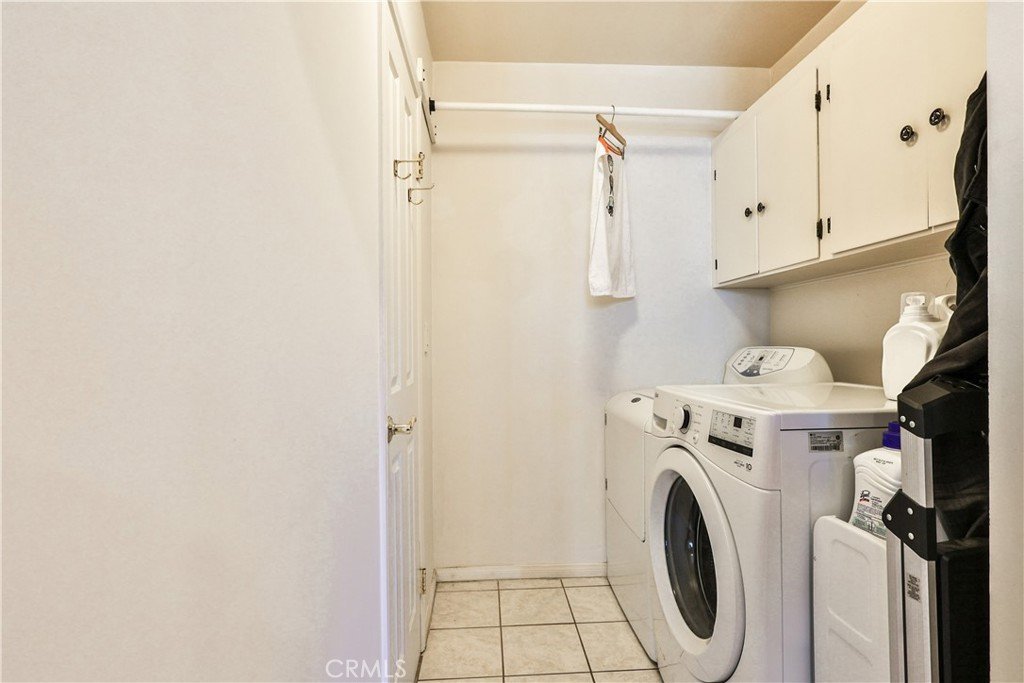
- Laundry Features: Inside,LaundryRoom
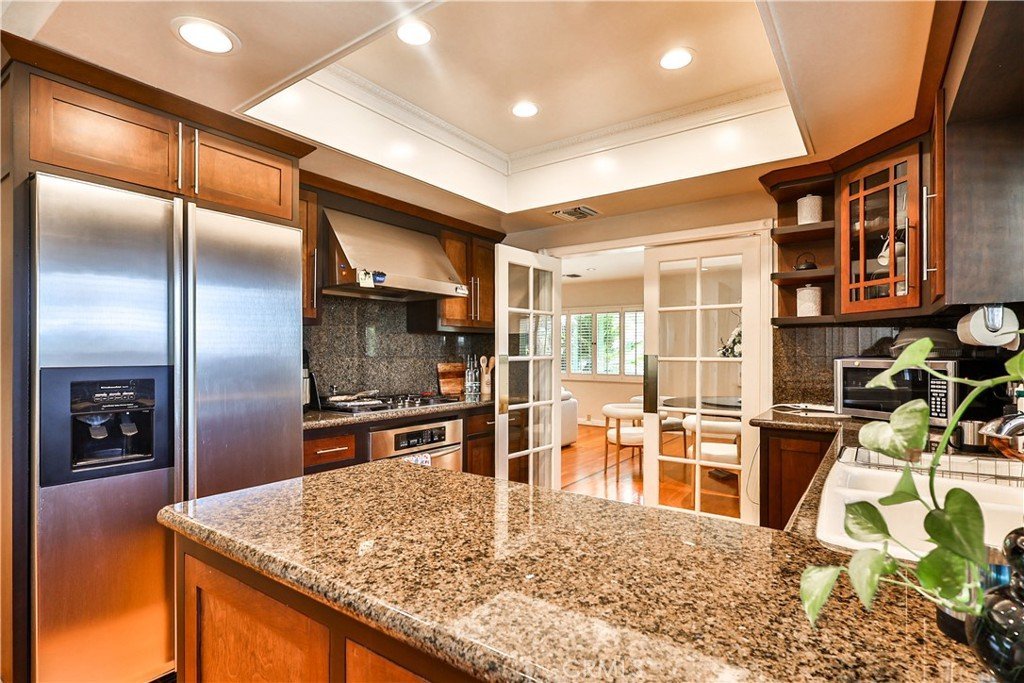
- Appliances: Barbecue,Dishwasher,GasCooktop,GasRange,RangeHood,WaterHeater
Nearby Schools
- High School District: Glendora Unified
Expenses, Fees & Taxes
- Association Fee: 0
Agent info
- Agent name: Reid Jensen
- Agent MLS: CV47033
- Agent email: reidjensen@me.com
- Agent officephone: 909-920-3500
Miscellaneous
- List Office Name: TDR REAL ESTATE GROUP
- Listing Terms: CashToNewLoan
- Common Interest: None
- Community Features: Gutters,Sidewalks
- Virtual Tour URL Branded: https://www.qwikvid.com/realestate/go/v1/tour/?idx=qWitoUb9n2wHfryKl944gU6Q1d2h2x9H
- Attribution Contact: 626-290-6743
