

843 N Spaulding Avenue, Los Angeles, CA, US, 90046
843 N Spaulding Avenue, Los Angeles, CA, US, 90046Basics
- Date added: Added 4 weeks ago
- Category: Residential
- Type: SingleFamilyResidence
- Status: Active
- Bedrooms: 5
- Bathrooms: 6
- Area: 5195 sq ft
- Lot size: 6502, 6502 sq ft
- Year built: 2019
- View: CityLights
- Zoning: LAR2
- County: Los Angeles
- MLS ID: 26837141
Description
-
Description:
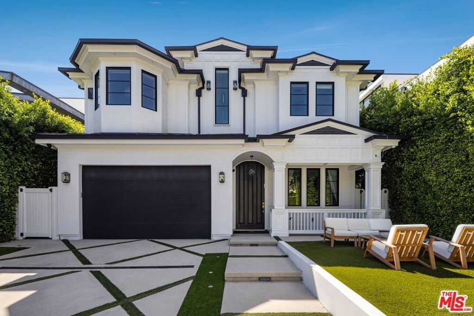
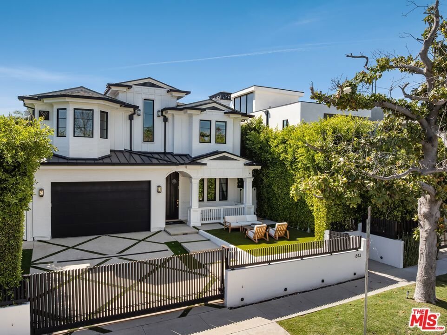
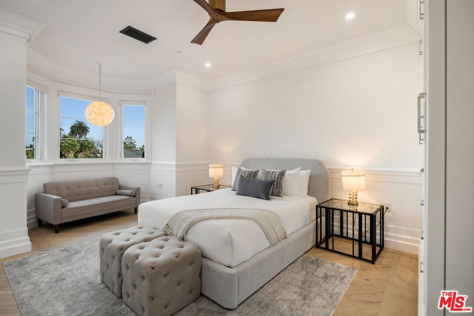
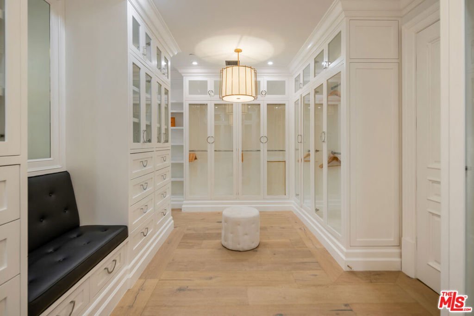
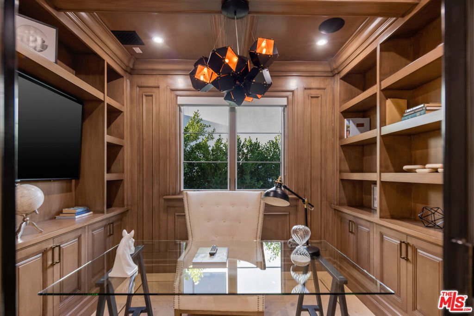
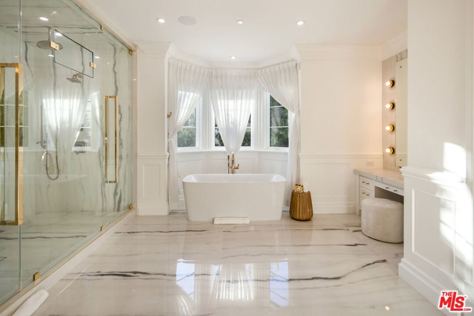
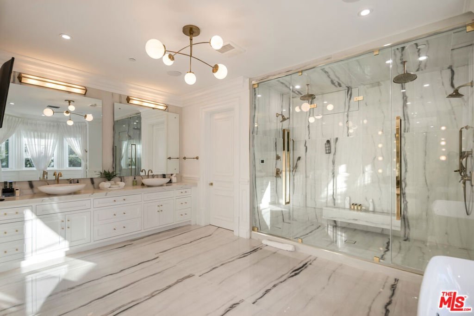
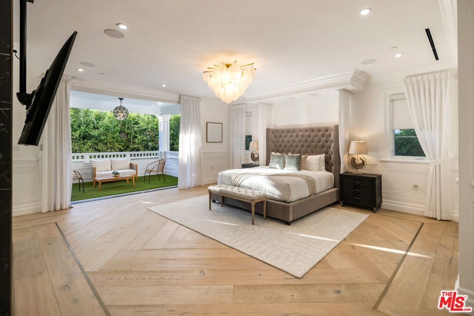
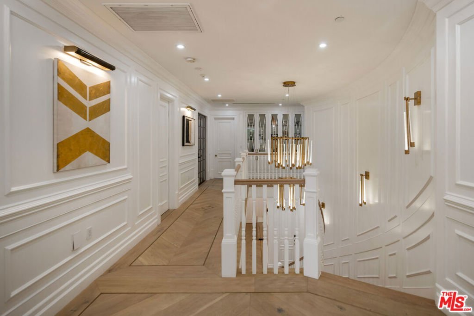
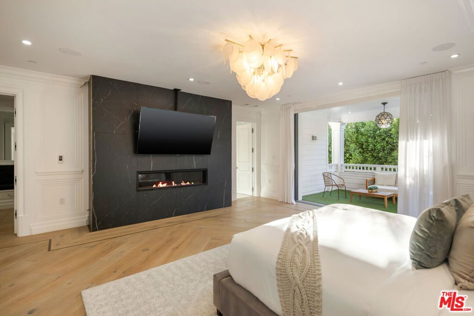
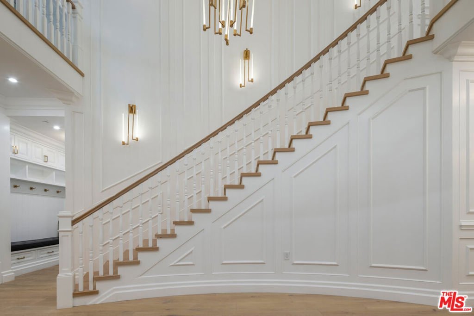
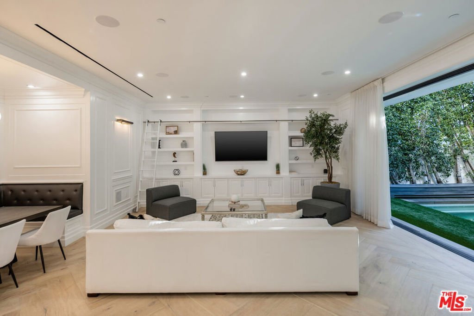
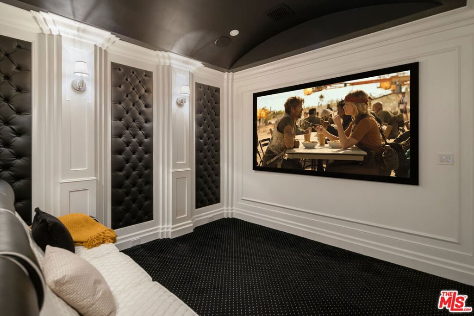
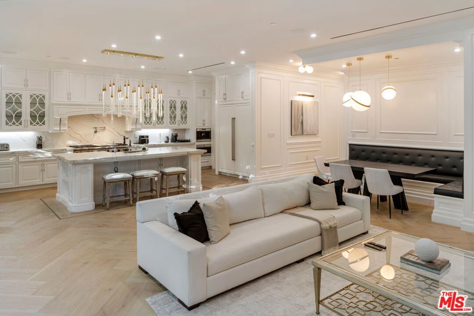
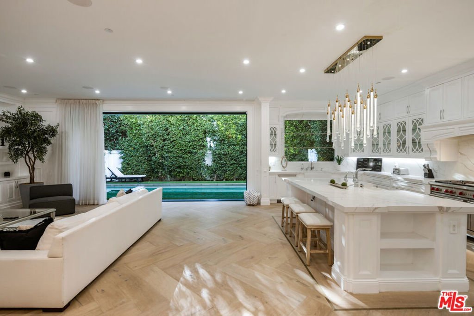
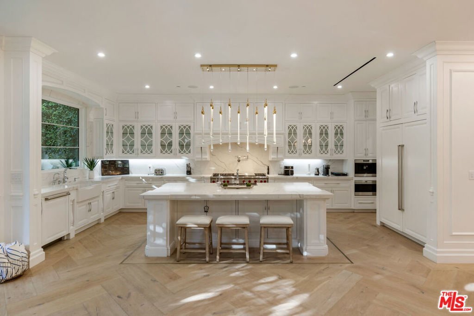
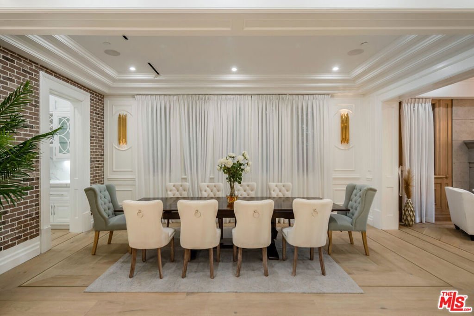
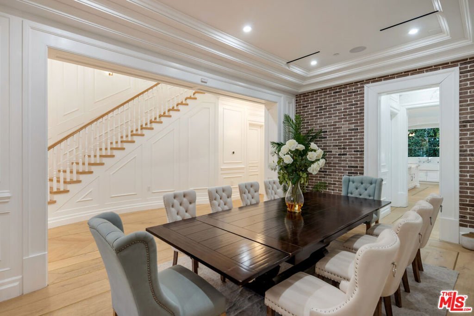
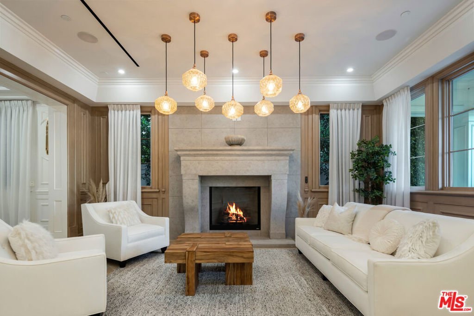
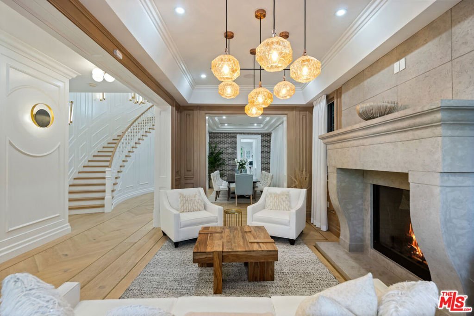
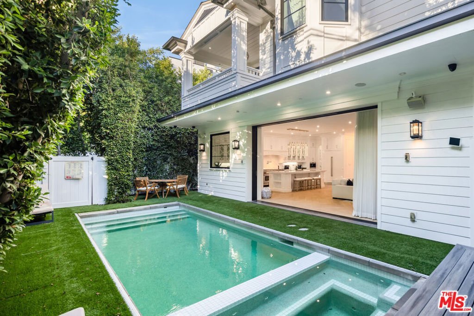
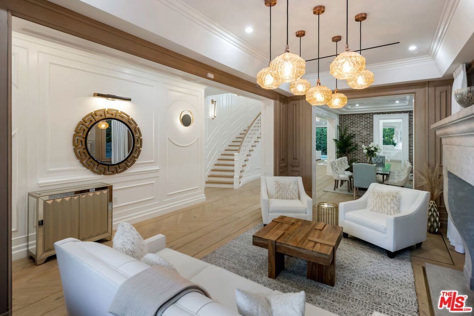
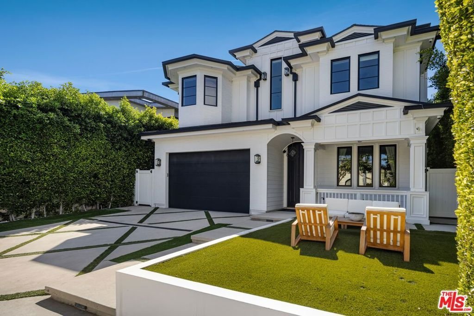
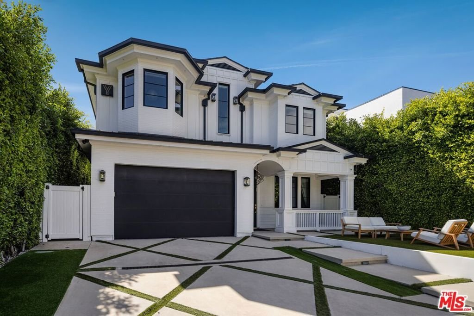
Welcome to a modern Cape Cod masterpiece. With timeless design, high-end finishes, and cutting-edge smart home technology in one of West Hollywood's most coveted neighborhoods. Thoughtfully designed with effortless indoor-outdoor flow, this residence offers the perfect balance of warmth, sophistication and innovation. Step inside to find elegant, light-filled living spaces, including formal living and dining rooms, a cozy family lounge and a sun-drenched breakfast nook. The chef's kitchen is a showpiece in itself, anchored by Sub-Zero and Wolf appliances, custom cabinetry and exquisite designer detailing. Retractable glass doors open to a private backyard oasis, featuring a covered patio, a white-pebble pool, and an automated spa, ideal for entertaining or everyday retreat. Upstairs, the primary suite serves as a serene sanctuary, complete with dual couture closets and a marble-clad spa bath featuring a soaking tub, steam shower, and dual vanities. Two additional flexible spaces, a custom-built office and a state-of-the-art soundproof home theater, offer unmatched versatility for modern living. Every inch of this home is elevated by smart technology and security, including a fully integrated Control4 system, Bose surround sound, and a gated entry. This is a rare opportunity to own a home that perfectly embodies sophistication, innovation, and the best of West Hollywood living.
Show all description
Location
- Directions: Use google maps
- Lot Size Acres: 0.1493 acres
Building Details
- Architectural Style: CapeCod
- Open Parking Spaces: 2
- Common Walls: NoCommonWalls
- Garage Spaces: 2
- Levels: Two
- Floor covering: Wood
Amenities & Features
- Pool Features: Heated, InGround, Private, SaltWater
- Parking Features: DoorMulti, Driveway, ElectricGate, Garage, Gated
- Security Features: SecurityGate, GatedCommunity
- Spa Features: Heated,InGround,Private
- Parking Total: 4
- Cooling: CentralAir
- Door Features: SlidingDoors
- Fireplace Features: LivingRoom
- Furnished: Furnished
- Heating: Fireplaces,NaturalGas
- Interior Features: BreakfastArea, CeilingFans, SeparateFormalDiningRoom, Furnished, HighCeilings, SmartHome, WalkInClosets
- Laundry Features: Inside,UpperLevel
- Appliances: Barbecue,BuiltIn,Dishwasher,Disposal,Microwave,Oven,Refrigerator,Dryer,Washer
Agent info
- Agent name: Or Brodsky
- Agent MLS: CLW-C119046
- Agent email: or@orbrodskygroup.com
- Agent direct phone: 310-623-2319
Miscellaneous
- List Office Name: Compass
- Community Features: Gated
