













8430 Langdon Avenue 1, North Hills, CA, US, 91343
8430 Langdon Avenue 1, North Hills, CA, US, 91343Basics
- Date added: Added 3 months ago
- Category: Residential
- Type: Townhouse
- Status: Active
- Bedrooms: 2
- Bathrooms: 3
- Area: 1144 sq ft
- Lot size: 87918, 87918 sq ft
- Year built: 1980
- View: Neighborhood
- County: Los Angeles
- MLS ID: SR26106199
Description
-
Description:
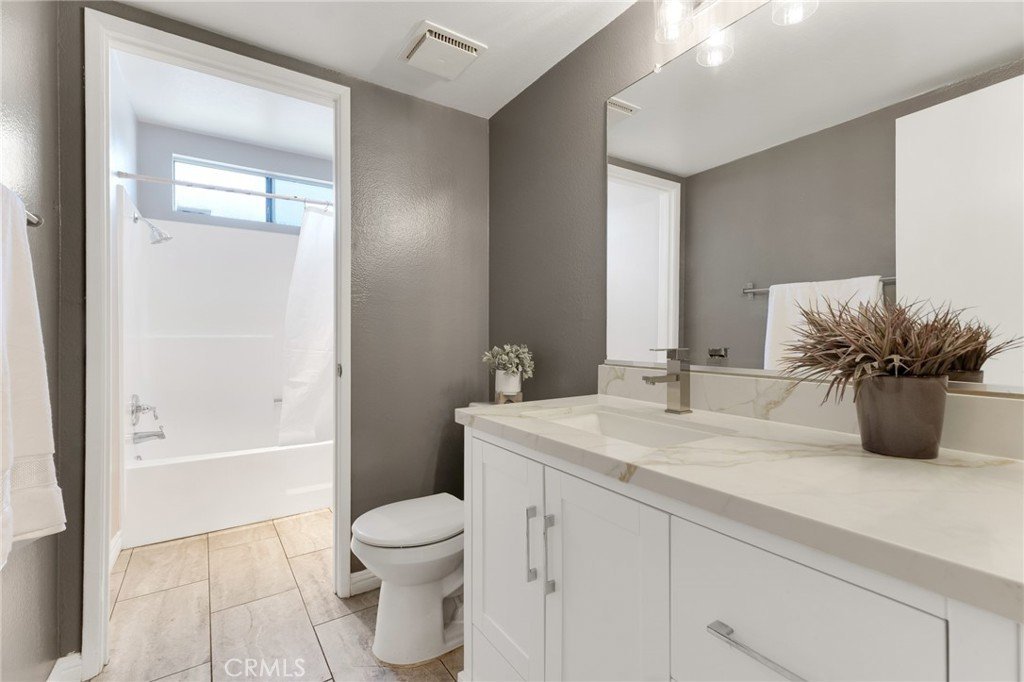
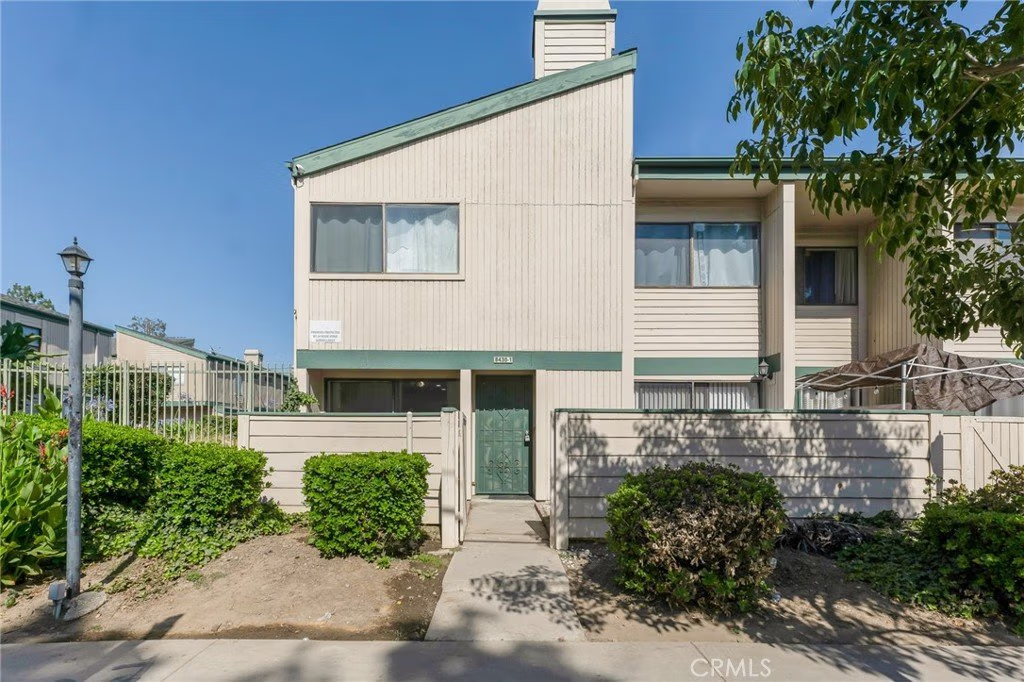
Move-In Ready End-Unit Townhouse in North Hills! Welcome to this beautifully updated 2-bedroom, 2.5-bath townhouse offering approximately 1,144 sq. ft. of comfortable living space in a gated North Hills community. This desirable end unit enjoys added privacy with only one shared wall and a bright, open feel throughout.
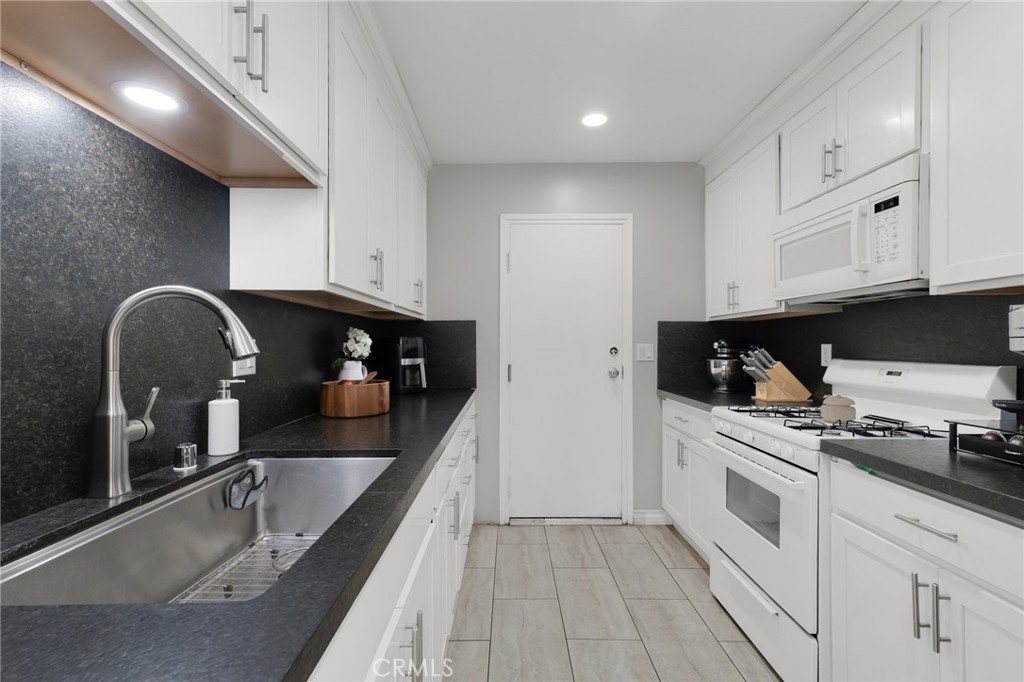
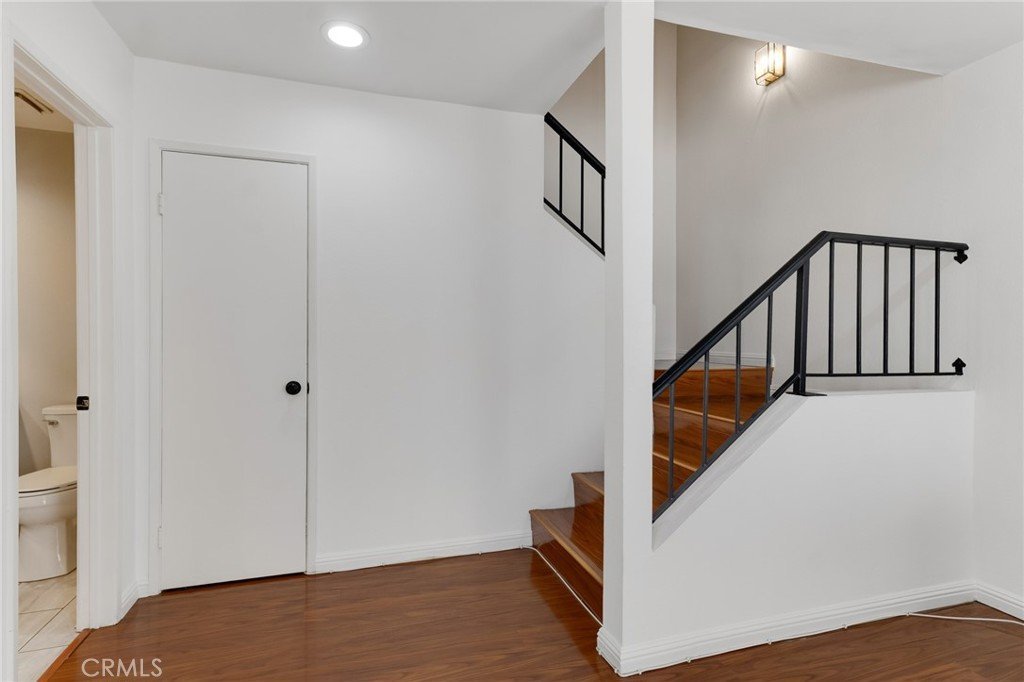
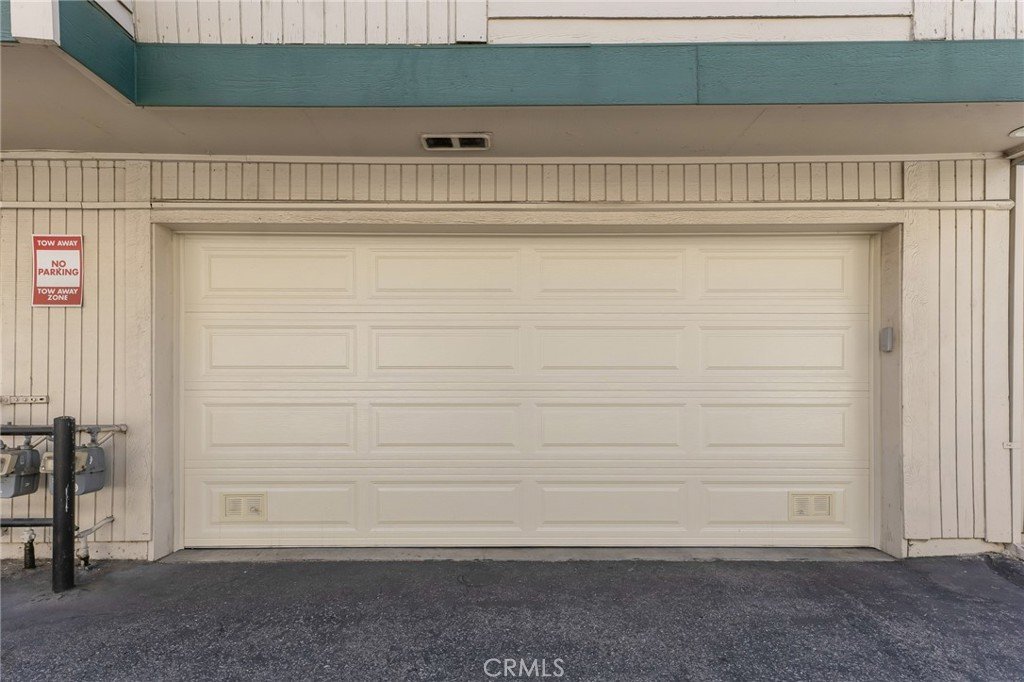
The main level features a spacious living room with abundant natural light, a cozy gas fireplace, and two sliding glass doors that open to a private patio, creating a great indoor-outdoor flow. The dining area connects seamlessly to the remodeled kitchen, complete with granite countertops, stylish backsplash, white cabinetry, generous storage, and direct access to the attached 2-car garage. A convenient guest bathroom completes the first floor.
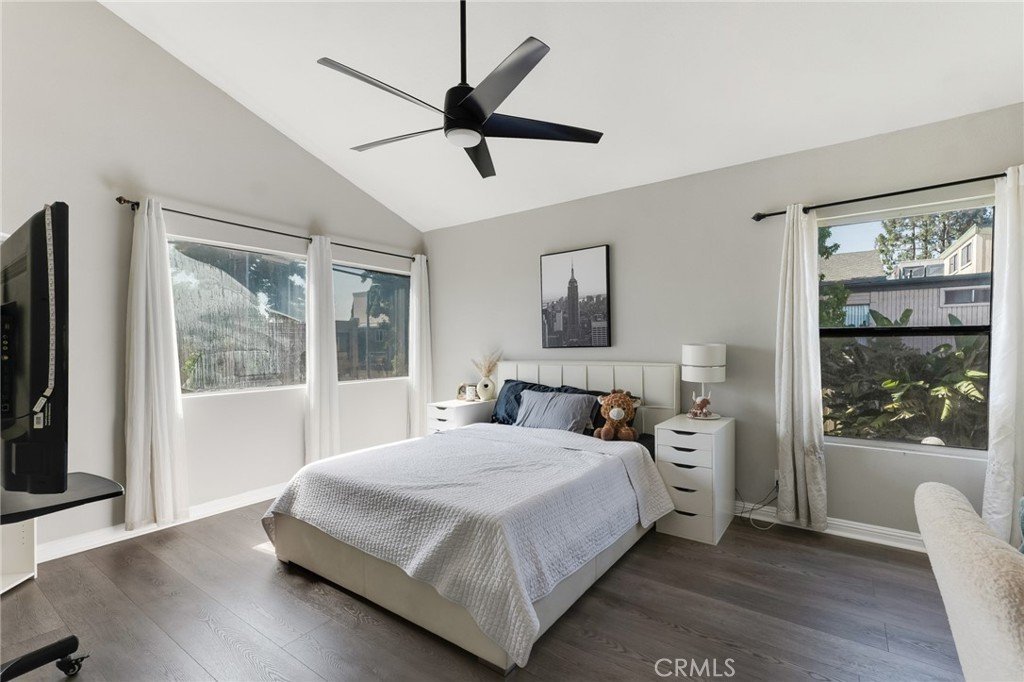
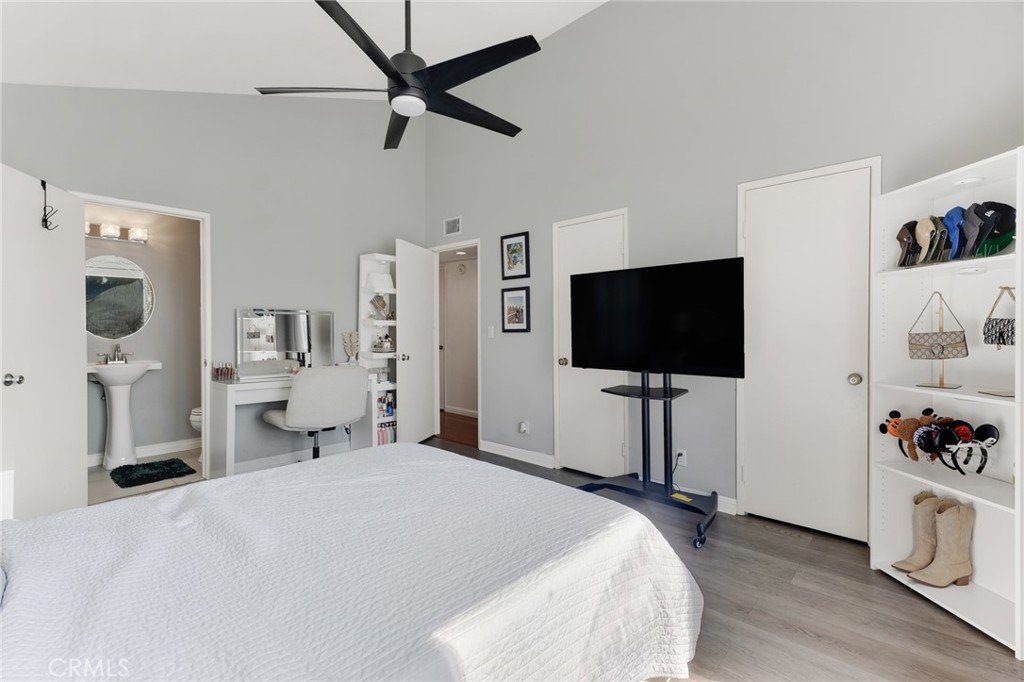
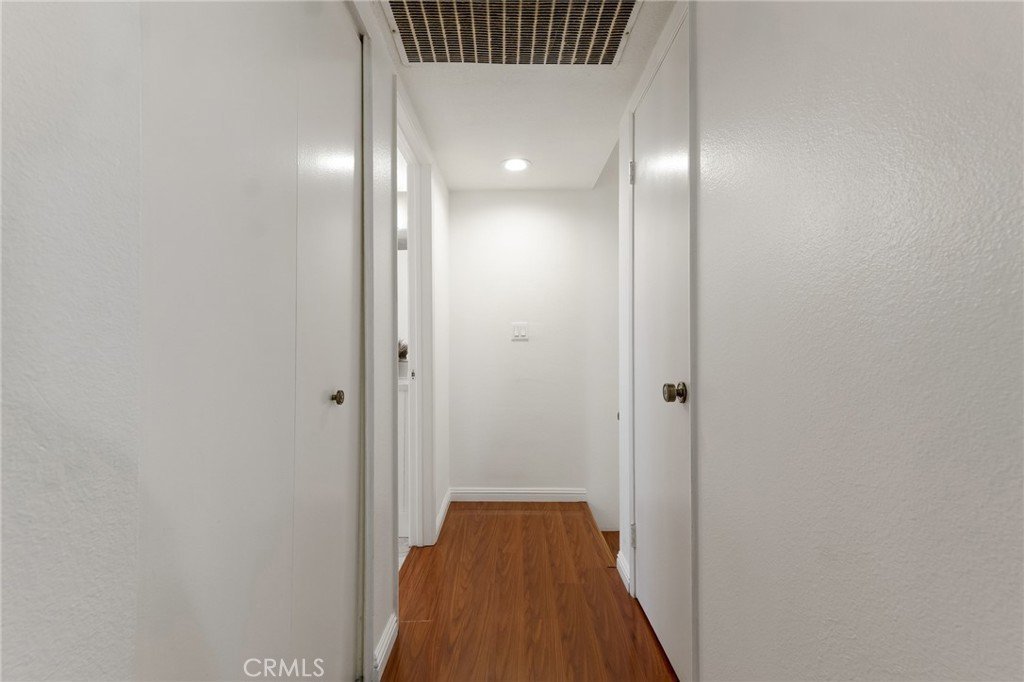
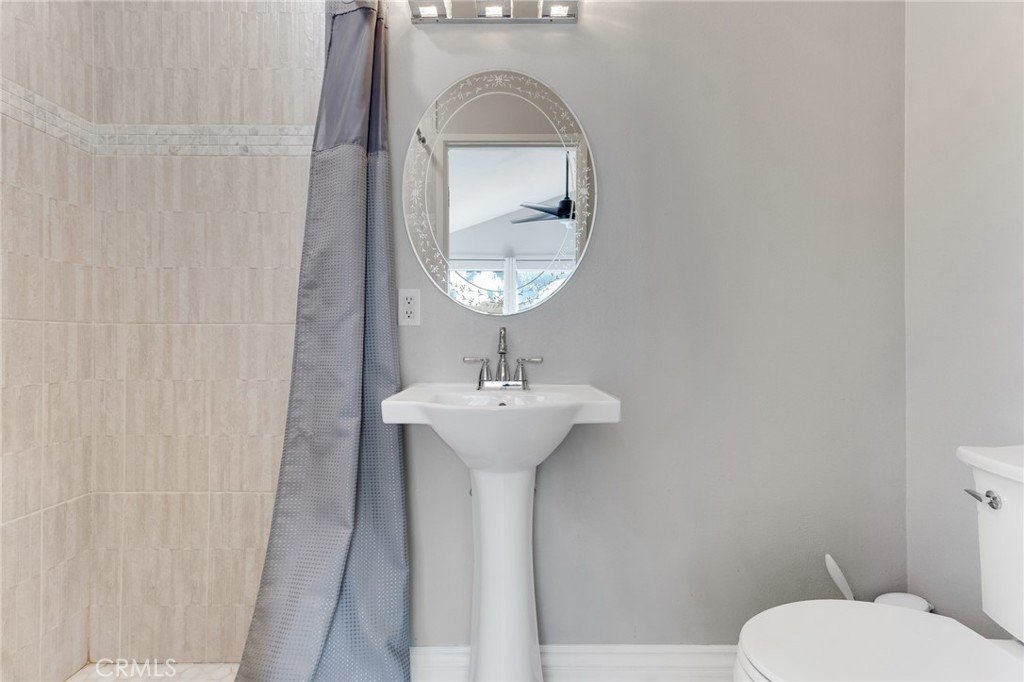
Upstairs, you’ll find two generously sized bedrooms, including a primary suite with vaulted ceilings, a walk-in closet, and a private bathroom. Additional highlights include central air and heat, smooth ceilings, recessed lighting, fresh interior paint, washer/dryer hookups in the garage, and direct garage access.
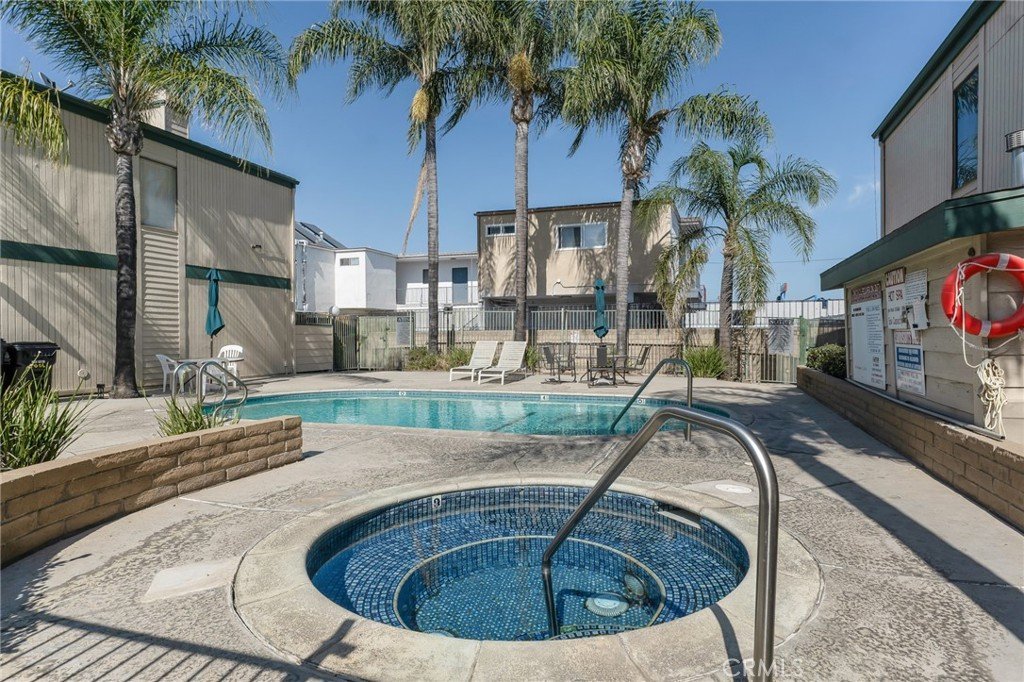
The community offers a gated entry, security cameras, guest parking, and a pool/spa area. HOA dues include water and trash. Conveniently located near shopping, dining, and major freeway access including the 405, 118, and 101. A wonderful opportunity to own a move-in ready townhouse in a desirable North Hills location!
Show all description
Location
- Directions: North of Roscoe Blvd & West of Sepulveda Blvd
- Lot Size Acres: 2.0183 acres
Building Details
- Structure Type: MultiFamily
- Water Source: Public
- Lot Features: ThirtySixToFortyUnitsAcre,LotOver40000Sqft,RectangularLot,StreetLevel,Walkstreet
- Sewer: PublicSewer
- Common Walls: OneCommonWall,EndUnit
- Fencing: Wood
- Foundation Details: Slab
- Garage Spaces: 2
- Levels: Two
- Floor covering: Carpet, Tile, Wood
Amenities & Features
- Pool Features: Community, Association
- Parking Features: DoorMulti, Garage, GarageFacesRear
- Security Features: CarbonMonoxideDetectors, GatedCommunity, SmokeDetectors
- Patio & Porch Features: Patio,Wood
- Spa Features: Association,Community
- Parking Total: 2
- Association Amenities: CallForRules,ControlledAccess,MaintenanceGrounds,Insurance,Management,Pool,PetsAllowed,SpaHotTub,Trash,Water
- Cooling: CentralAir
- Door Features: SlidingDoors
- Fireplace Features: Gas, LivingRoom
- Heating: Central
- Interior Features: CeilingFans, SeparateFormalDiningRoom, Pantry, RecessedLighting, AllBedroomsUp, GalleyKitchen
- Laundry Features: WasherHookup,GasDryerHookup,InGarage
- Appliances: Dishwasher,GasOven,GasRange
Nearby Schools
- High School District: Los Angeles Unified
Expenses, Fees & Taxes
- Association Fee: $415
Agent info
- Agent name: Martha Carrasco
- Agent MLS: F207052107
- Agent email: thecarrascogroup@gmail.com
- Agent officephone: 818-993-7370
Miscellaneous
- Association Fee Frequency: Monthly
- List Office Name: Pinnacle Estate Properties
- Listing Terms: Cash,Conventional
- Common Interest: Condominium
- Community Features: Curbs,Gutters,StreetLights,Suburban,Gated,Pool
- Direction Faces: West
- Attribution Contact: 818-723-0496
