
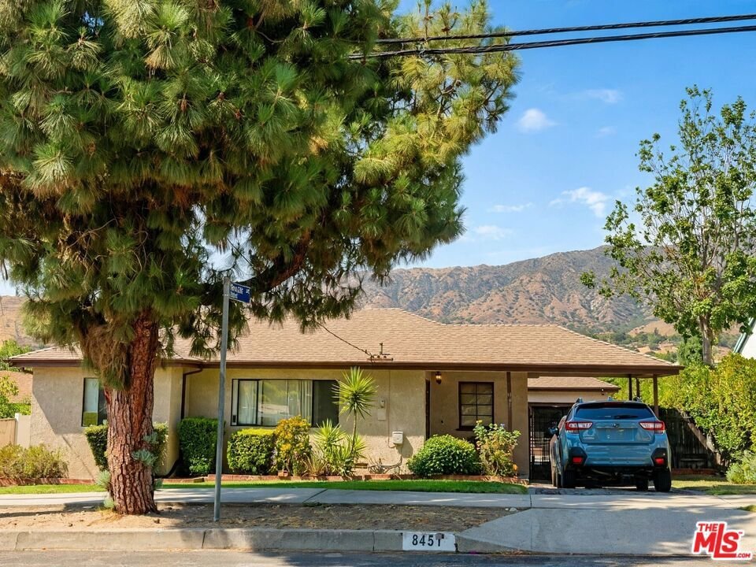
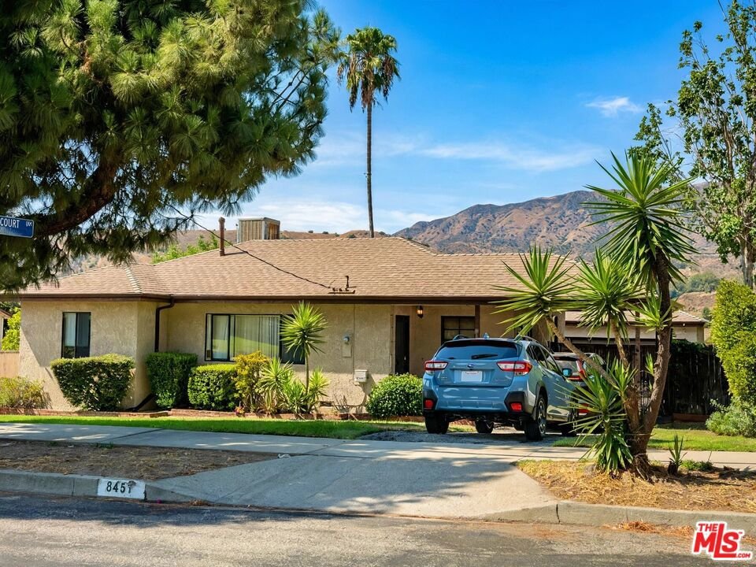
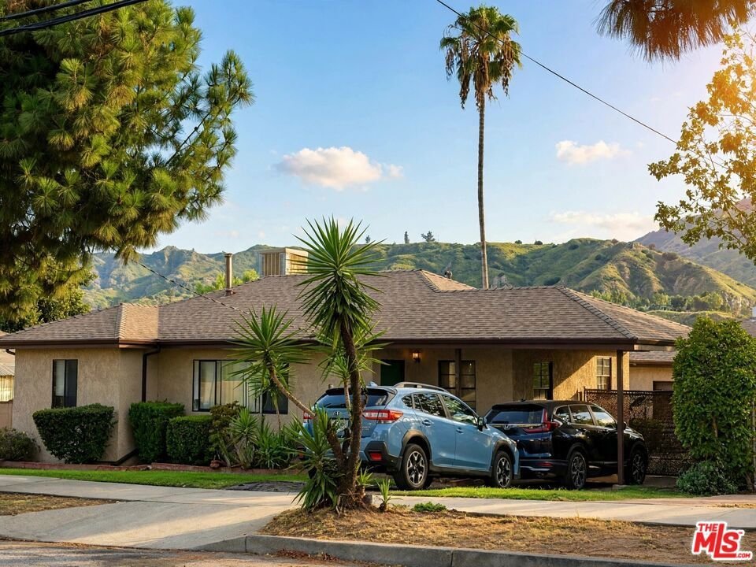
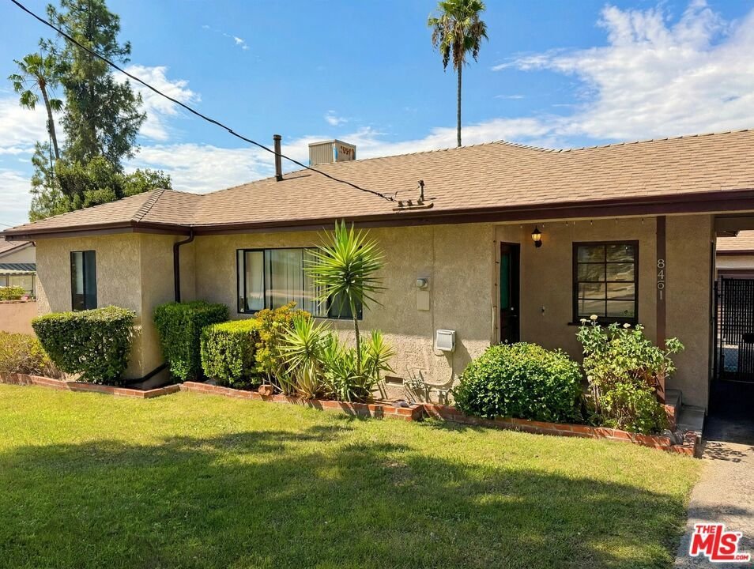

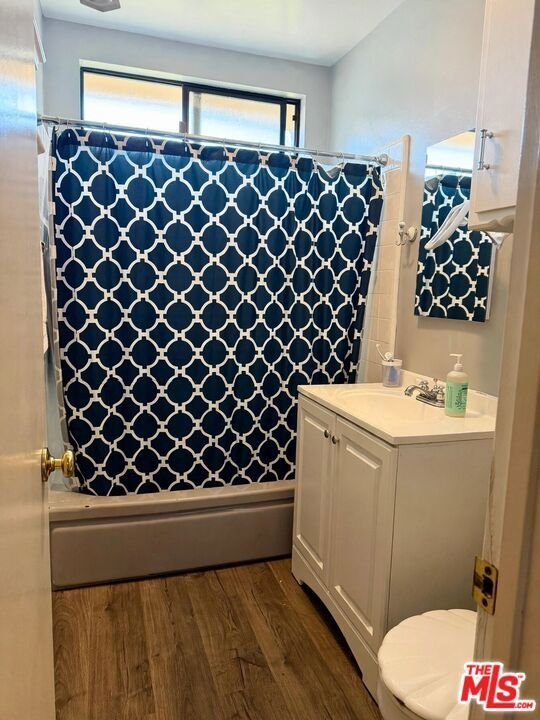
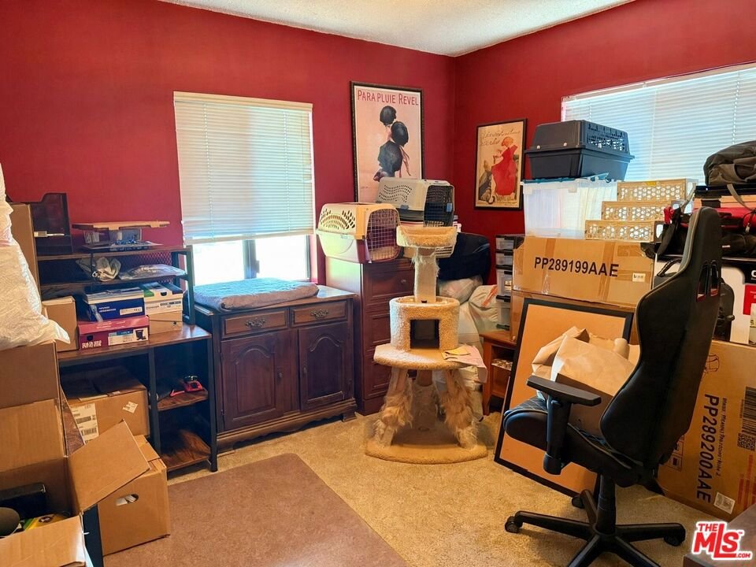
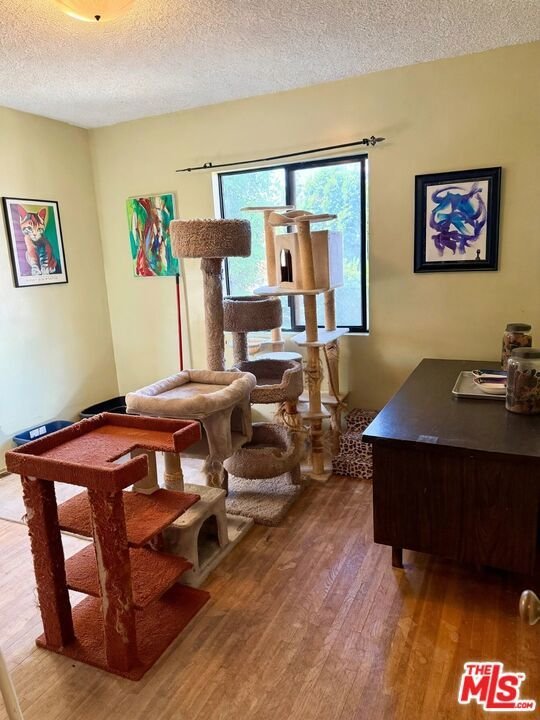
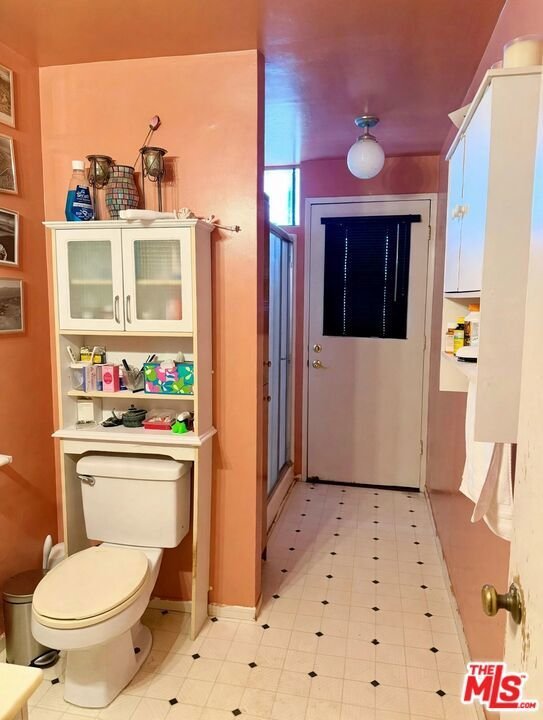



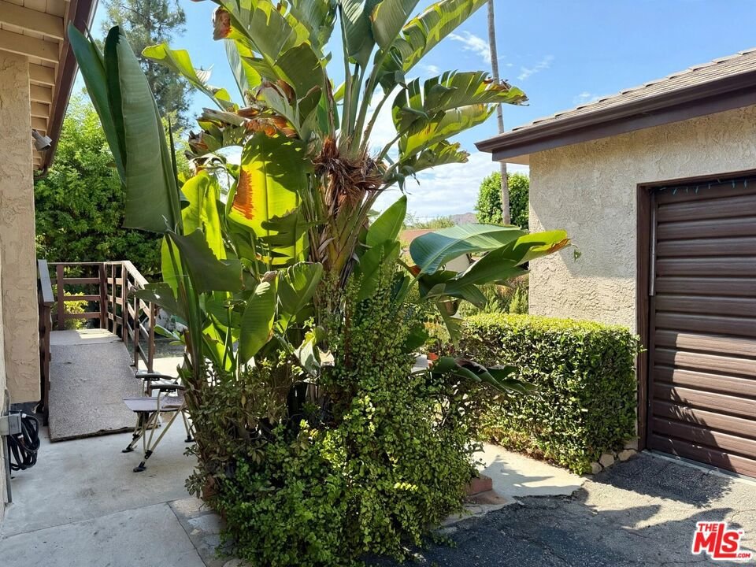
8451 Wentworth Street, Los Angeles, CA, US, 91040
8451 Wentworth Street, Los Angeles, CA, US, 91040Basics
- Date added: Added 5 hours ago
- Category: Residential
- Type: SingleFamilyResidence
- Status: Active
- Bedrooms: 3
- Bathrooms: 2
- Area: 1265 sq ft
- Lot size: 5981, 5981 sq ft
- Year built: 1957
- View: Mountains
- Zoning: LAR1
- County: Los Angeles
- MLS ID: 26871835
Description
-
Description:
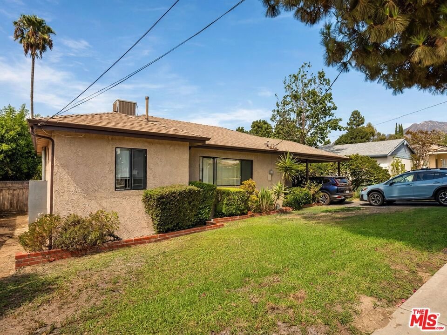
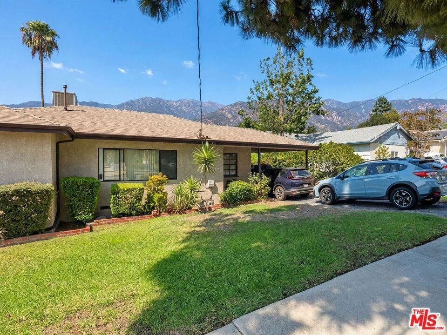
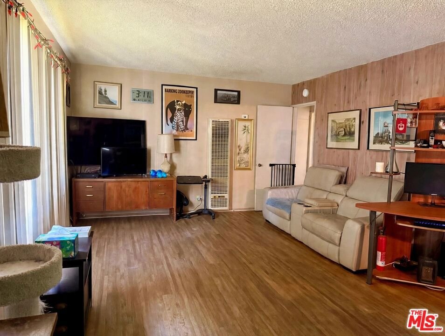
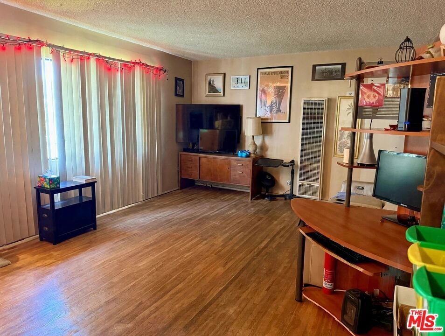
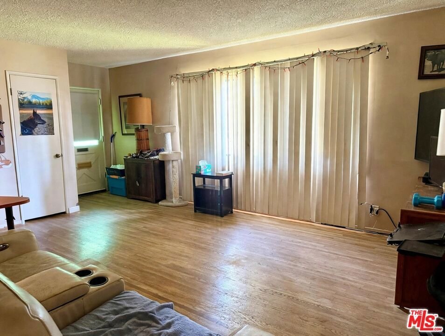
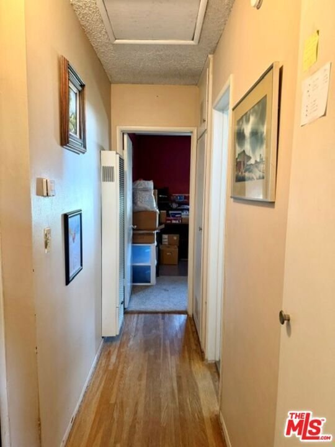
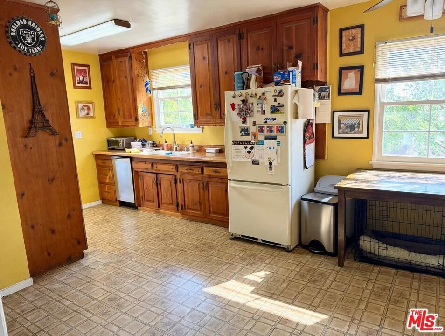
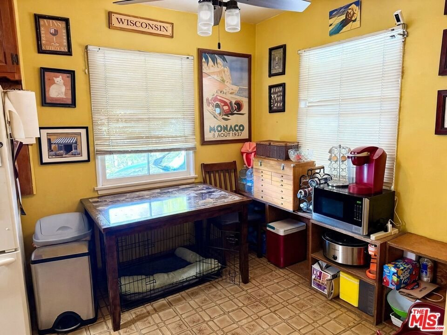
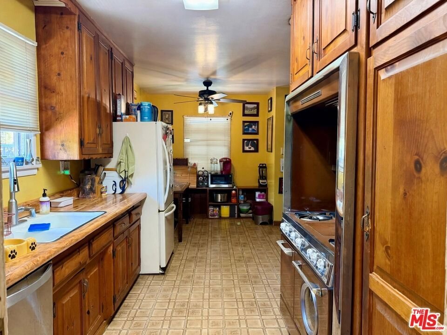
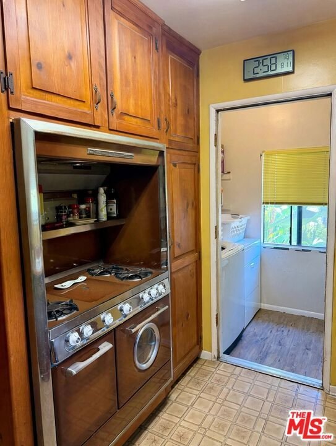
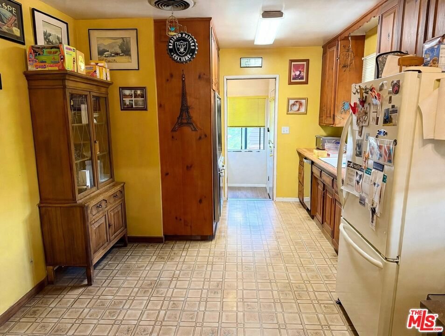
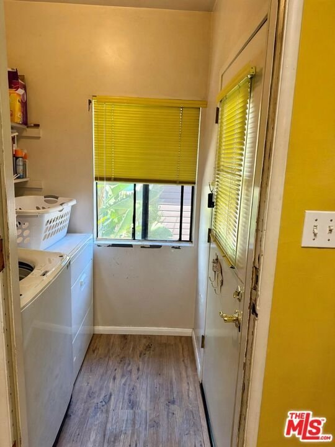
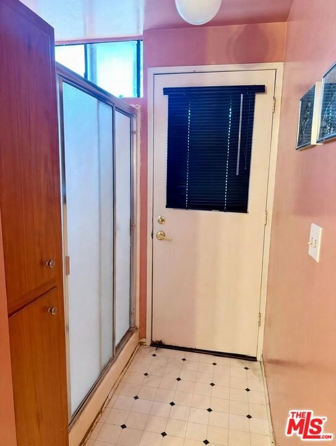
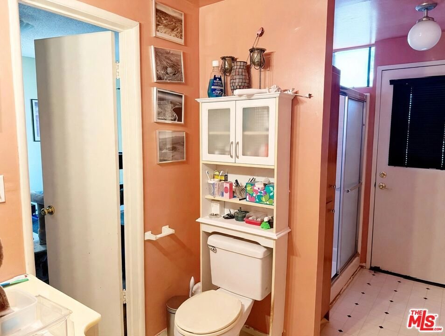
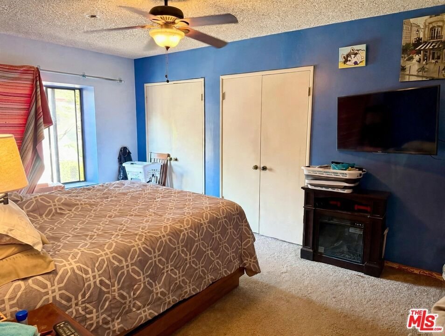
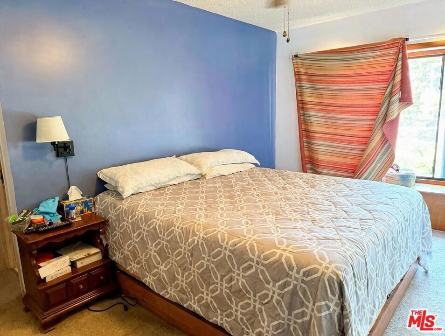
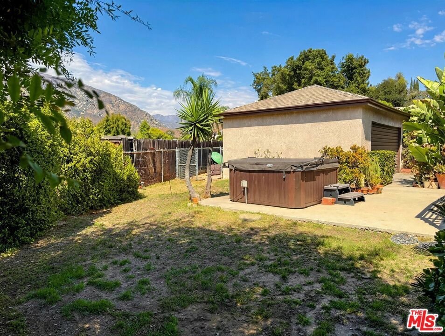
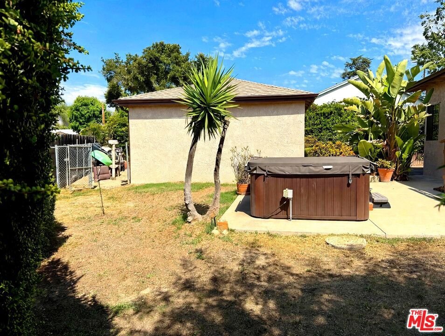
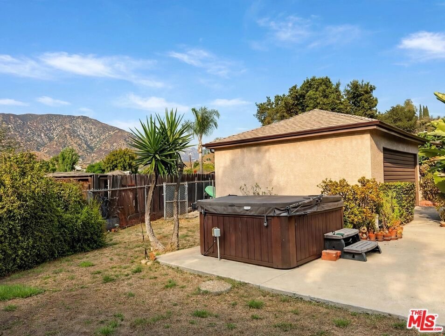
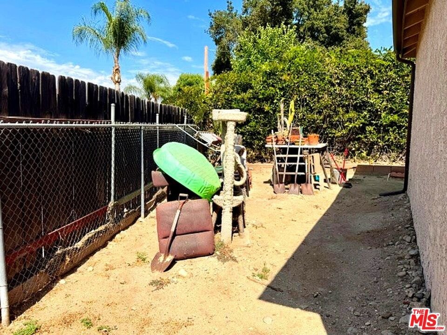
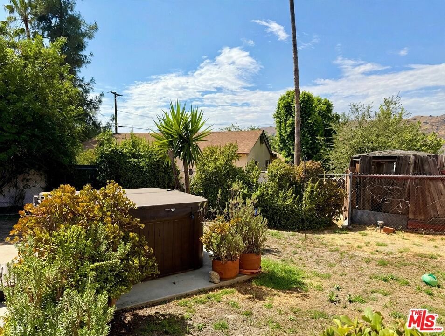
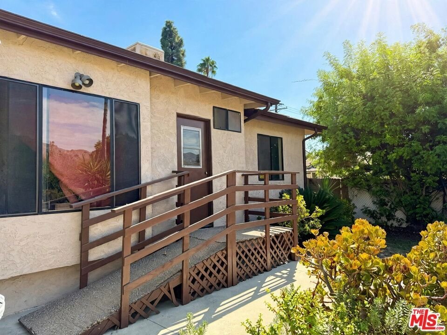
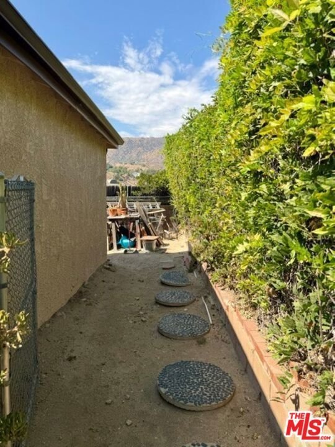
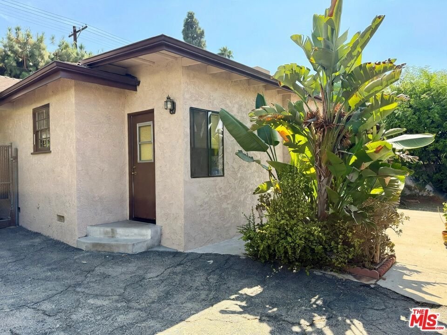
Nestled on a beautiful, tree-lined street in a desirable Sunland neighborhood, this charming home perfectly pairs scenic mountain vistas with endless lifestyle potential. Inside, a spacious living room features an expansive picture window that floods the space with natural sunlight. The floor plan flows effortlessly into the central kitchen and dining area, supported by a conveniently located laundry zone that provides direct access to the side yard. The home has three bright bedrooms, highlighted by a functional Jack-and-Jill bathroom alongside a hallway full bath. Step outside to find your private backyard oasis, meticulously designed for al-fresco entertaining with a soothing jacuzzi set against a dramatic mountain backdrop. Complete with a two-car garage and effortless freeway access, you are just minutes away from local parks, schools, shops, and dining. Roof is only 2 years old. Bring your creative vision to customize every detail and craft your dream home before this rare opportunity is gone! Not to be missed.
Show all description
Location
- Directions: From 210 freeway, go east on Foothill Blvd., go north on Sherman Grove Ave. and east on Wentworth St.
- Lot Size Acres: 0.1373 acres
Building Details
Amenities & Features
- Pool Features: None
- Parking Features: DoorMulti, Driveway, Garage, OnStreet
- Spa Features: AboveGround
- Parking Total: 4
- Roof: Composition,Shingle
- Cooling: None
- Fireplace Features: None
- Furnished: Unfurnished
- Heating: WallFurnace
- Interior Features: CeilingFans, SeparateFormalDiningRoom, JackAndJillBath
- Laundry Features: Inside
- Appliances: Dishwasher,Disposal,Refrigerator
Agent info
- Agent name: Charles Picker
- Agent MLS: CLW-C113000
- Agent email: info@cpixa.com
- Agent direct phone: 626-564-1888
Miscellaneous
- List Office Name: I.X.A.
