





















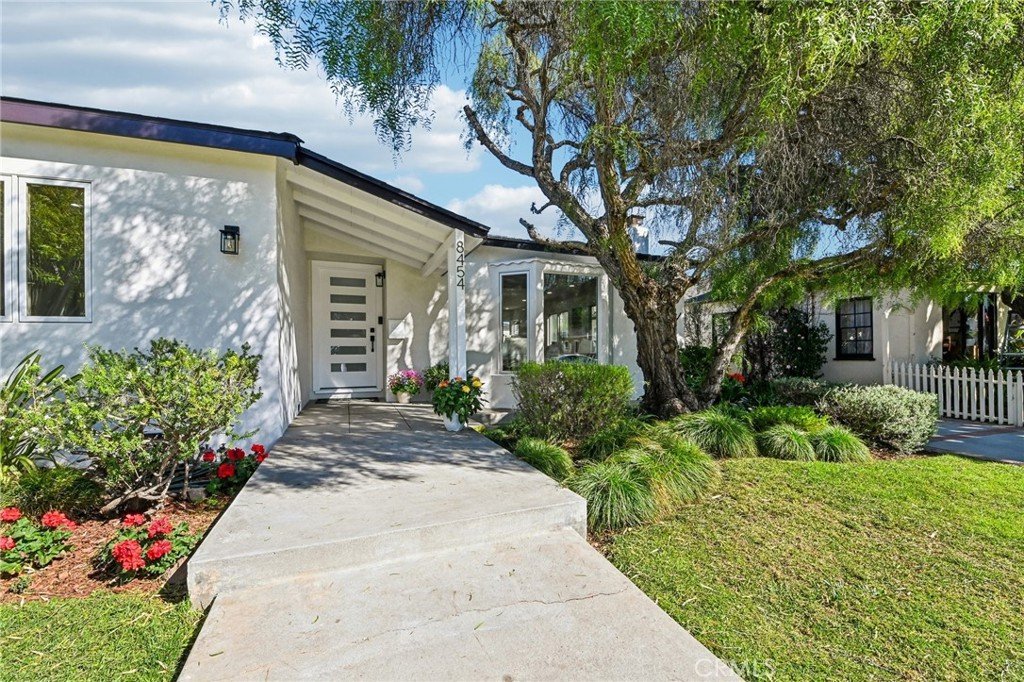
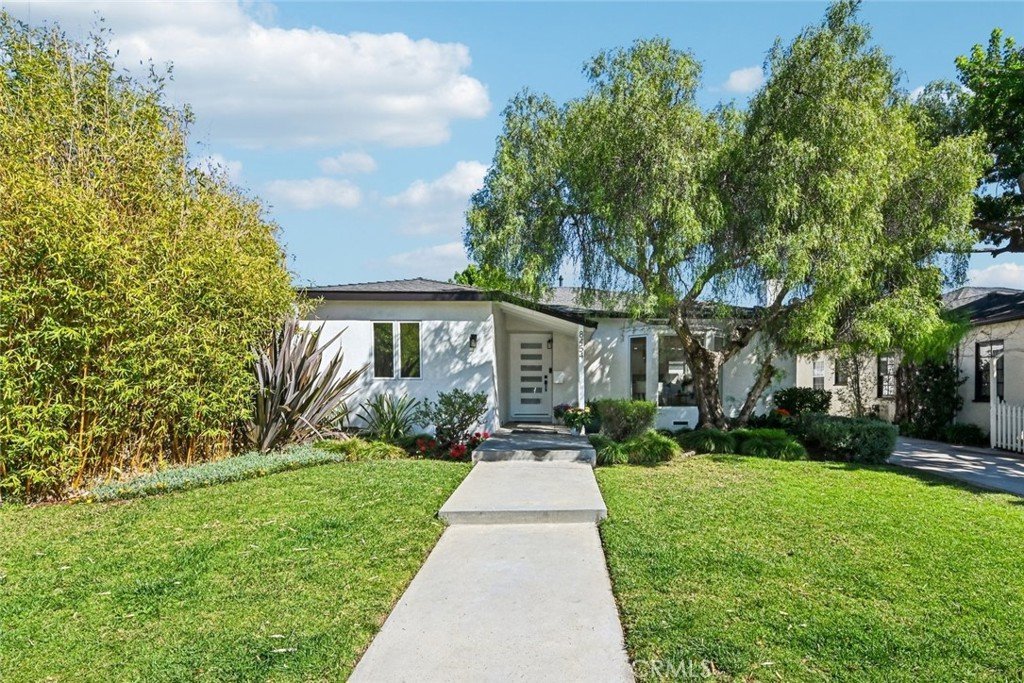
8454 Naylor Avenue, Los Angeles, CA, US, 90045
8454 Naylor Avenue, Los Angeles, CA, US, 90045Basics
- Date added: Added 3 months ago
- Category: Residential
- Type: SingleFamilyResidence
- Status: Active
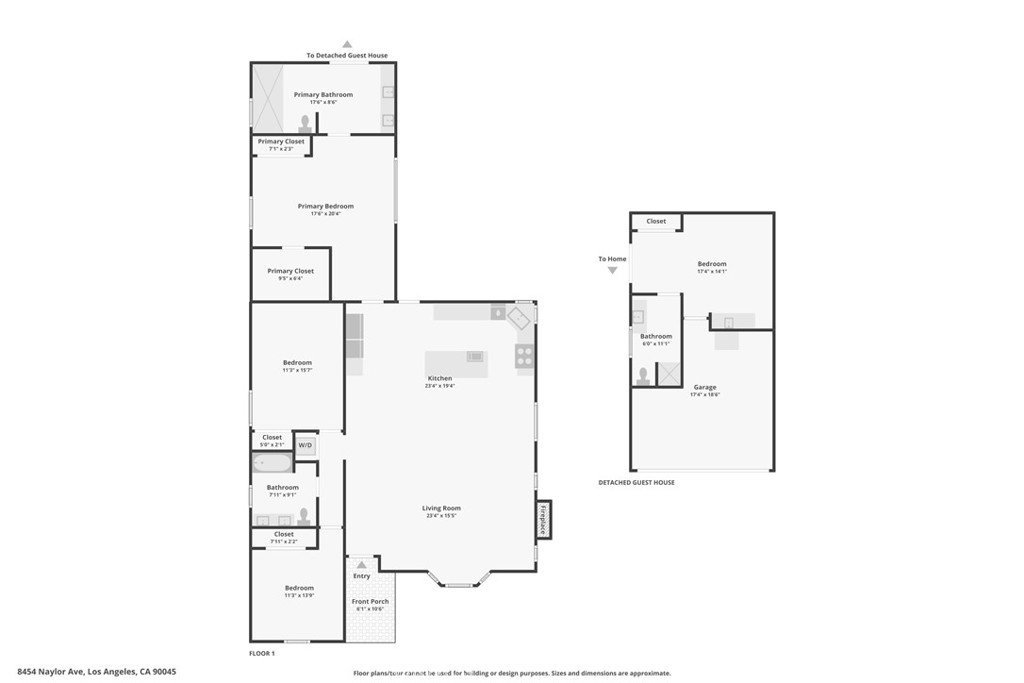
- Bedrooms: 3
- Bathrooms: 2
- Area: 1830 sq ft
- Lot size: 6007, 6007 sq ft
- Year built: 1941
- Property Condition: UpdatedRemodeled
- View: None
- Zoning: LAR1
- County: Los Angeles
- MLS ID: SB26046578
Description
-
Description:
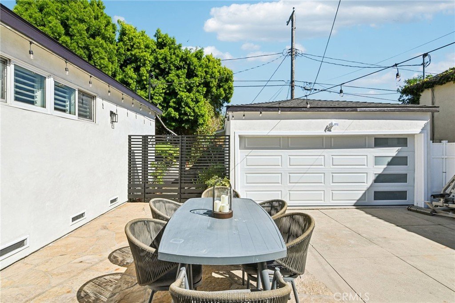
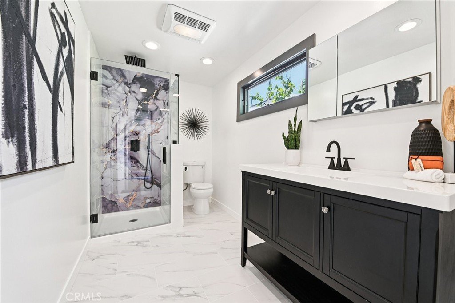
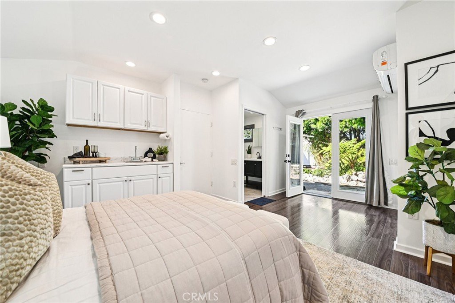
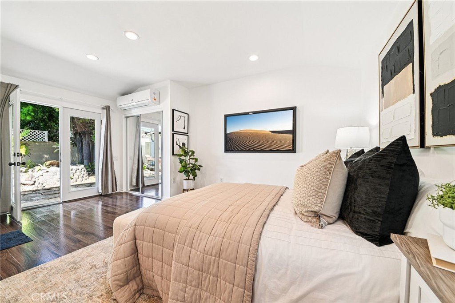
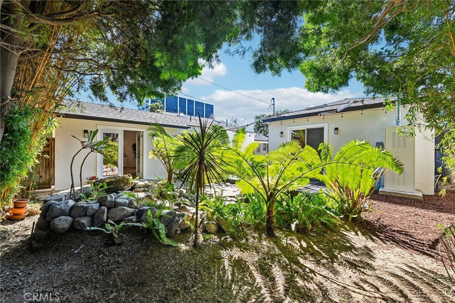
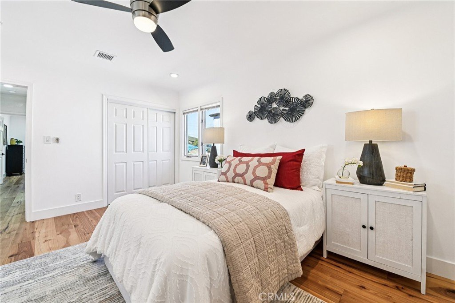
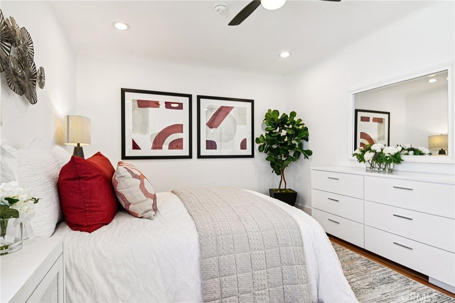
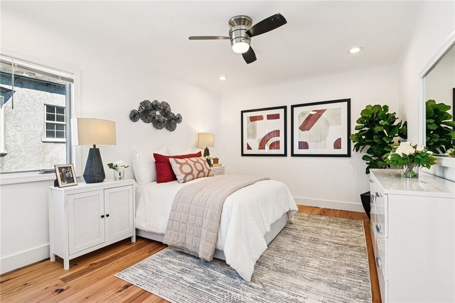
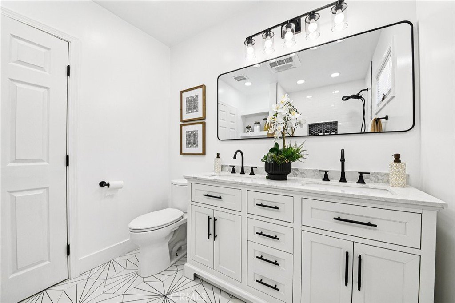
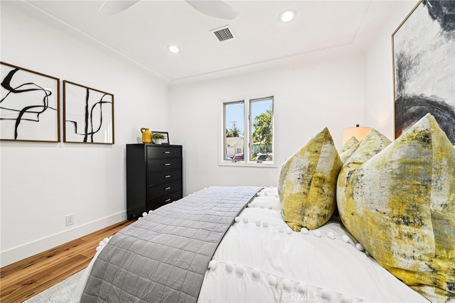
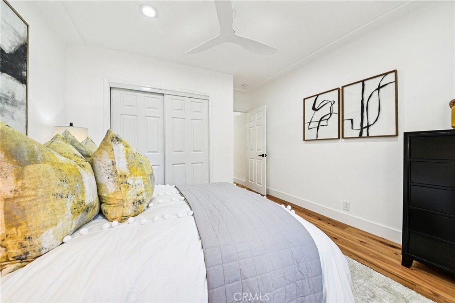
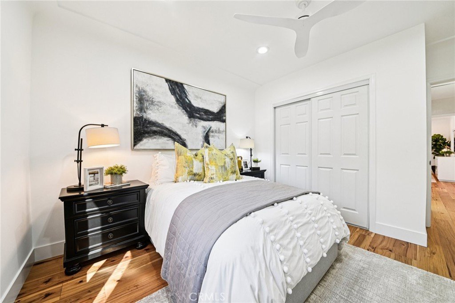
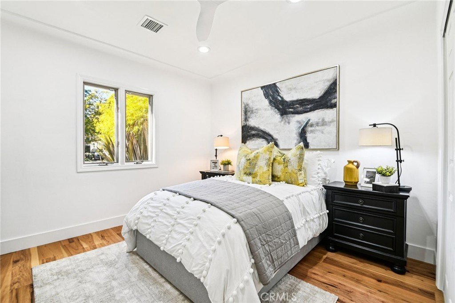
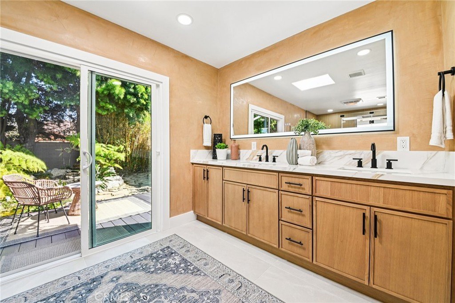
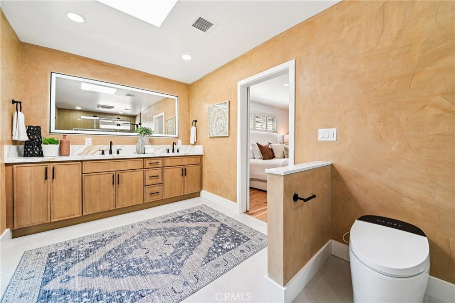
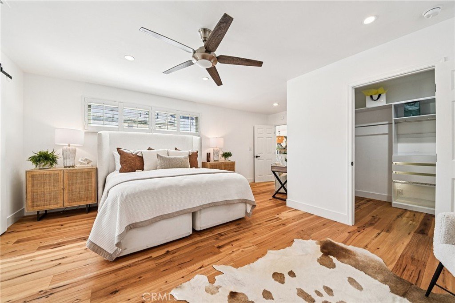
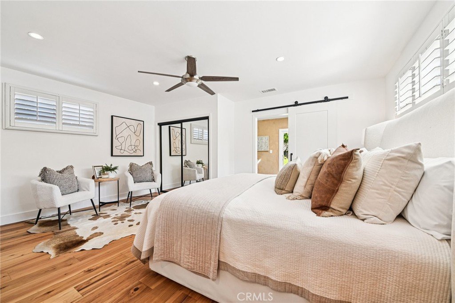
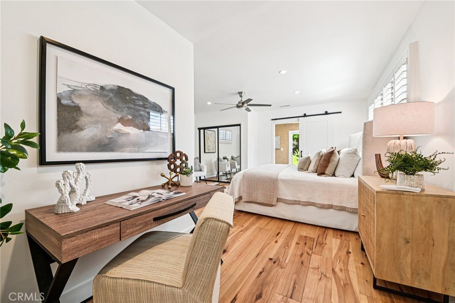
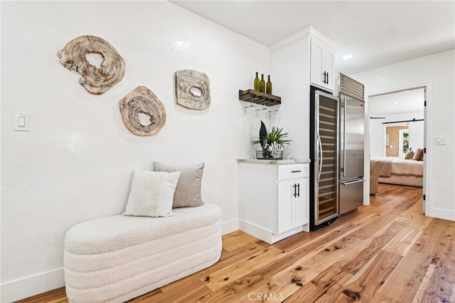
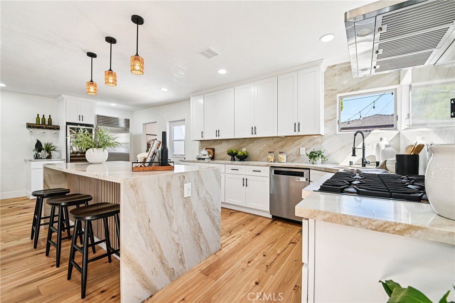
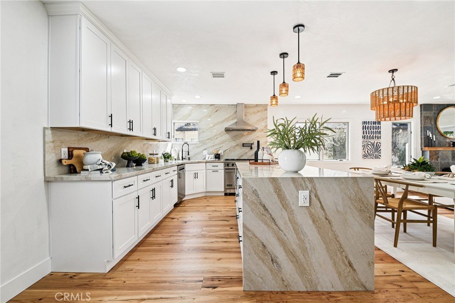
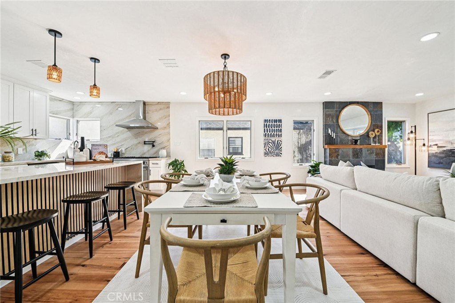
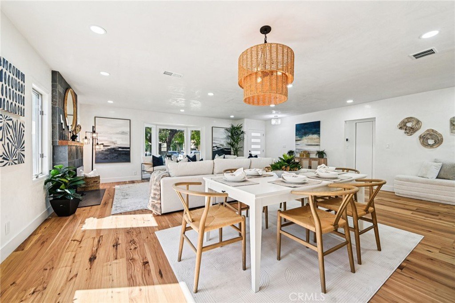
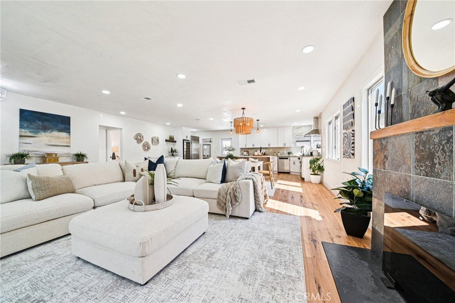
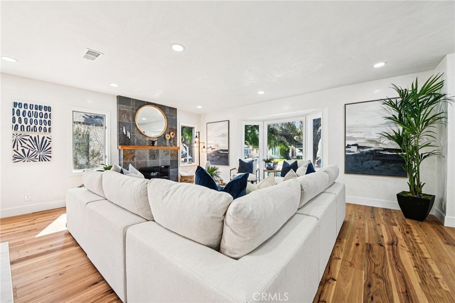
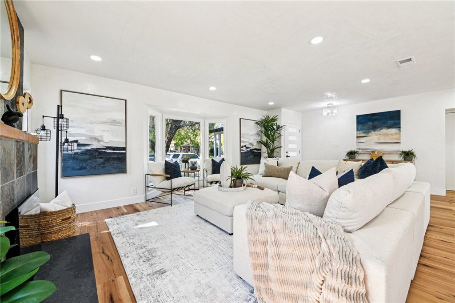
Completely reimagined from top to bottom, this Westchester retreat blends luxury, craftsmanship, and thoughtful design in a way that feels both elevated and effortlessly livable. Every detail has been carefully considered, from the Venetian plaster walls and ceilings that add warmth and texture, to the rich Italian engineered hickory wood flooring that flows beautifully throughout the home. At the heart of it all sits a kitchen that would make any home chef—or takeout enthusiast with impeccable taste—very happy. Custom-built cabinetry surrounds a striking Taj Mahal quartz waterfall island and countertops, while a Viking stove, Sub-Zero refrigerator, pot filler, and motion-activated faucet make cooking both stylish and practical. And because great meals deserve great pairings, a 133-bottle wine fridge is ready for everything from weeknight unwinds to celebratory pours. The primary suite leans fully into the idea that your home should feel like a personal retreat. A spacious walk-in closet plus an additional closet with a built-in safe offers room for everything, while the spa-inspired bathroom delivers daily luxury with Venetian plaster finishes, an oversized walk-in shower with multi-function panel, dual sinks, LED mirror, Borghini quartz countertops, and a smart toilet that might just spoil you forever. Down the hall are two additional spacious bedrooms, along with a beautifully appointed shared bath featuring a deep soaking tub, marble countertop, dual sinks, and—because comfort matters—a heated toilet seat. Out back, the pace of life shifts in the best way possible. A private Zen-inspired yard features a tranquil waterfall pond, motorized awning for shade on sunny afternoons, and an entertaining patio just off the kitchen that’s practically designed for BBQs, patio lights, laughter, and lingering conversations long after dinner ends. The property also includes a ~250 sq ft versatile ADU studio complete with a bedroom, kitchenette, and bathroom with rain shower—ideal for visiting guests, a creative workspace, or generating extra income. Plantation shutters, an LG washer and dryer conveniently tucked into the hallway, and a Tesla EV charging station round out the thoughtful upgrades. Just minutes from shopping, dining, LAX, and beaches a few miles away, this fully redone home offers a rare combination of modern luxury, tranquility, and everyday convenience. Stylish. Serene. And designed to make everyday living feel just a little more extraordinary.
Show all description
Location
- Directions: North of Manchester, East of Sepulveda
- Lot Size Acres: 0.1379 acres
Building Details
- Structure Type: House
- Water Source: Public
- Architectural Style: Traditional
- Lot Features: BackYard,FrontYard,Garden,Lawn,Landscaped,SprinklerSystem,Yard
- Sewer: PublicSewer
- Common Walls: NoCommonWalls
- Construction Materials: CopperPlumbing
- Garage Spaces: 1
- Levels: One
- Other Structures: GuestHouse
- Floor covering: Tile, Wood
Amenities & Features
- Pool Features: None
- Parking Features: Driveway, Garage, Private
- Security Features: SecuritySystem, CarbonMonoxideDetectors, SmokeDetectors, SecurityLights
- Patio & Porch Features: Deck,Patio,Stone
- Spa Features: None
- Parking Total: 1
- Roof: Composition
- Window Features: DoublePaneWindows,PlantationShutters
- Cooling: CentralAir
- Door Features: SlidingDoors
- Electric: Volts220Other,SeeRemarks
- Exterior Features: Awnings
- Fireplace Features: LivingRoom
- Heating: Central
- Interior Features: CeilingFans, SeparateFormalDiningRoom, LivingRoomDeckAttached, OpenFloorplan, QuartzCounters, BedroomOnMainLevel, MainLevelPrimary, PrimarySuite, WalkInClosets
- Laundry Features: Inside,Stacked
- Appliances: SixBurnerStove,Dishwasher,ElectricOven,Disposal,GasRange,Microwave,Refrigerator,RangeHood,WaterHeater,Dryer,Washer
Nearby Schools
- High School District: Los Angeles Unified
Expenses, Fees & Taxes
- Association Fee: 0
Agent info
- Agent name: Edward Kaminsky
- Agent MLS: SKAMIEDW
- Agent email: EK@ITZSOLD.COM
- Agent officephone: 310-798-1277
Miscellaneous
- List Office Name: eXp Realty of California, Inc
- Listing Terms: Cash,CashToNewLoan,Conventional,Contract
- Common Interest: None
- Community Features: Curbs,StreetLights,Sidewalks
- Attribution Contact: 310-427-2414
