












850 Rome Drive, Los Angeles, CA, US, 90065
850 Rome Drive, Los Angeles, CA, US, 90065Basics
- Date added: Added 6 months ago
- Category: Residential
- Type: SingleFamilyResidence
- Status: Active
- Bedrooms: 4
- Bathrooms: 7
- Area: 3577 sq ft
- Lot size: 15557, 15557 sq ft
- Year built: 1958
- View: CityLights,Hills
- Zoning: LAR1
- County: Los Angeles
- MLS ID: 26674983
Description
-
Description:
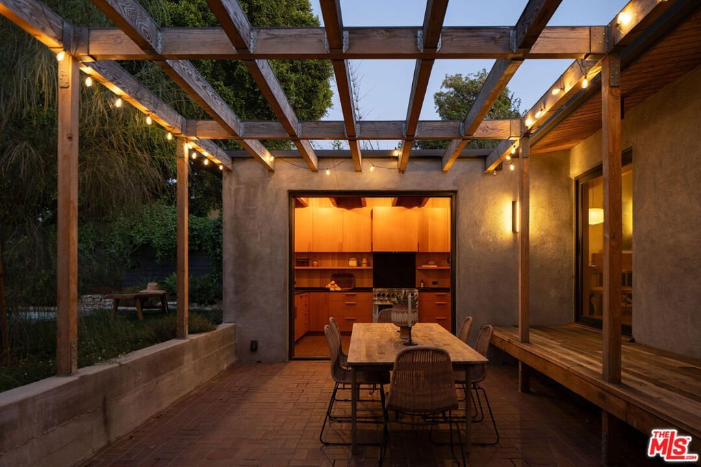
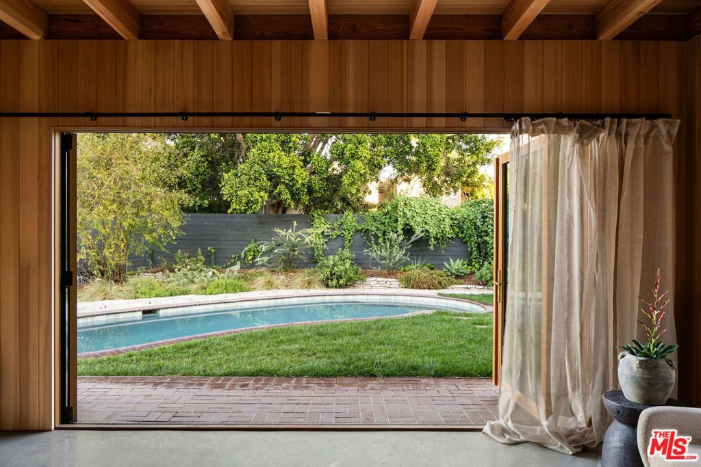
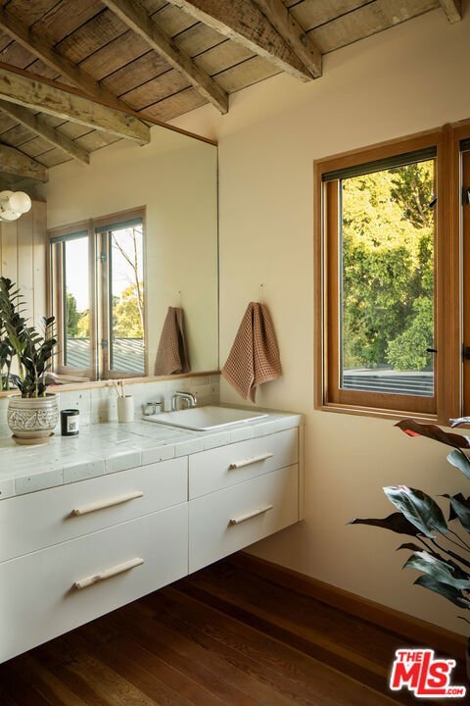
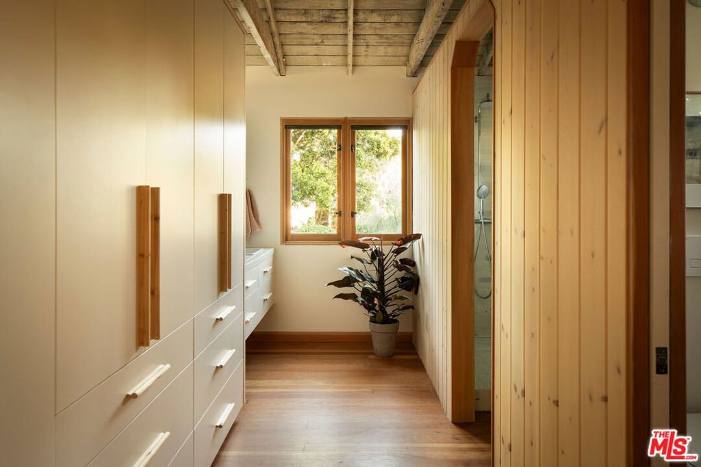
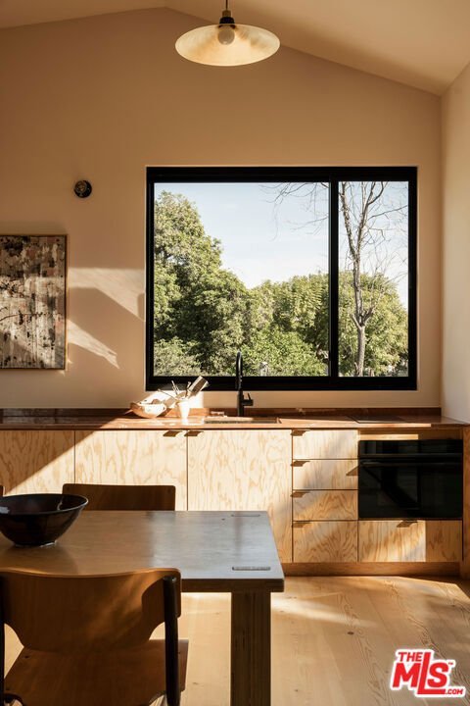
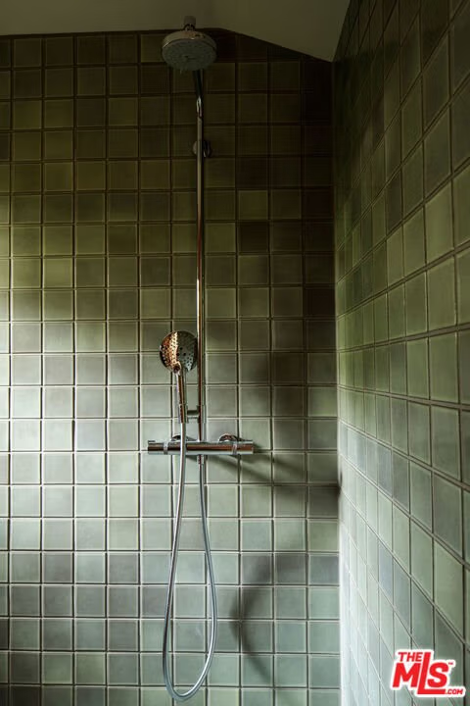
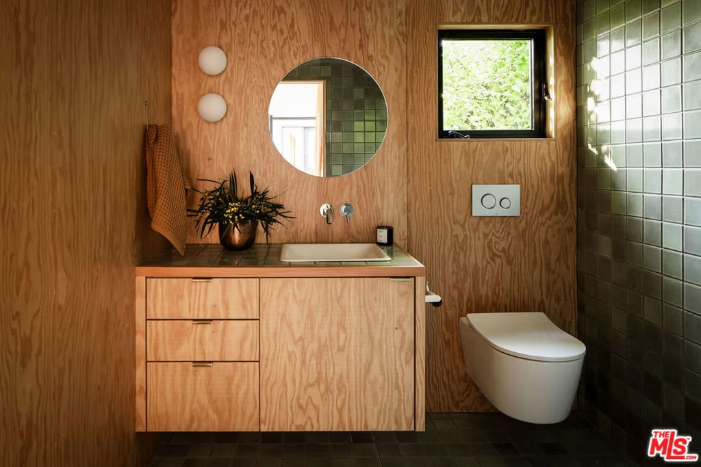
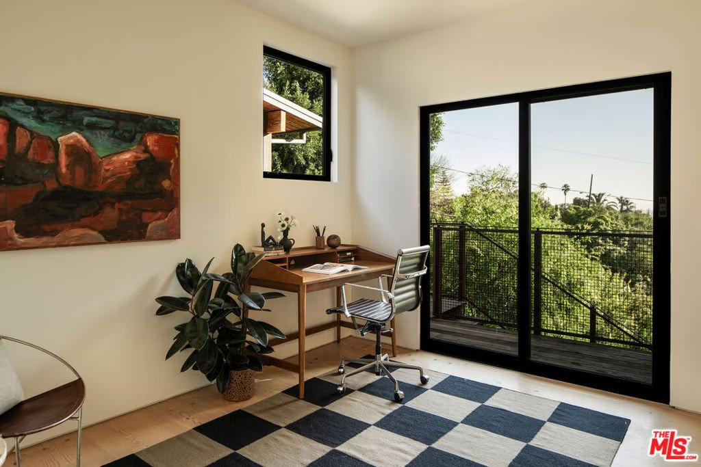
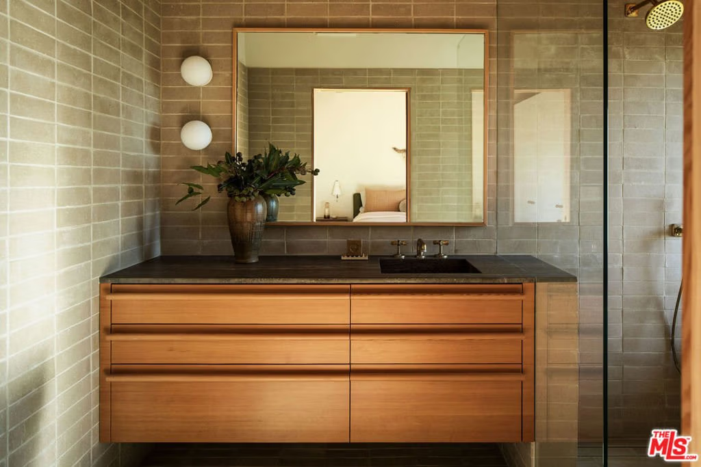
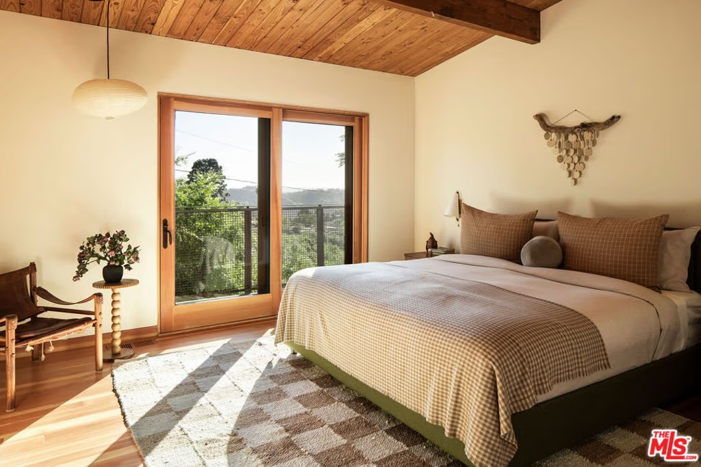
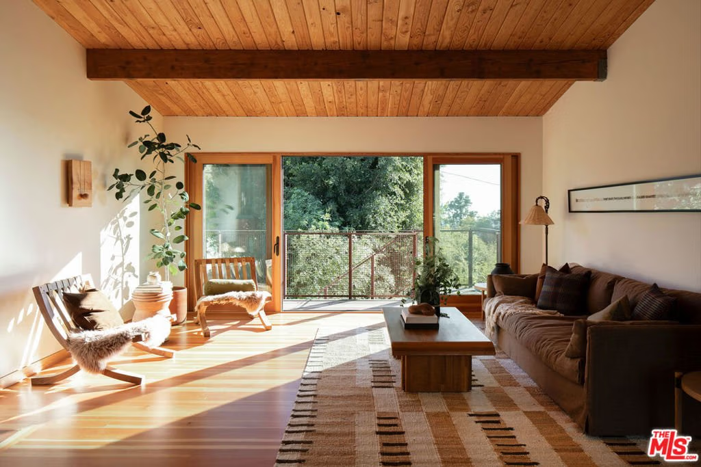
Perched high above the street, 850 Rome Drive is a fully reimagined property composed of a main house, two-story ADU with its own kitchen, pool house, and a guest house tucked into the trees all woven together by landscape, light, and a sense of quiet escape. Each space is warm, modern, and deeply livable, with Douglas fir and elemental materials layered alongside soapstone, travertine, and hand-finished surfaces that give the home a distinct point of view. The main house is grounded in a sense of calm. Oversized windows and doors pull in natural light and surrounding greenery. The wood-rich kitchen feels like a modern treehouse: open, elevated, and inviting. Outside, stone paths and wooden steps connect the sculptural pool and courtyard to a more secluded backyard and fire pit, with decks extending from nearly every structure to take in the hillside views. The landscaping is intentional, sophisticated, and full of life, for a property that feels both cohesive and expansive. With four structures in perfect harmony, a pool on one side and a fire pit on the other, this rare Mt. Washington compound offers a uniquely layered living experience. One that invites gathering, retreat, and the feeling of a private world all your own.
Show all description
Location
- Directions: Take San Rafael Ave to Rome Drive
- Lot Size Acres: 0.3571 acres
Building Details
Amenities & Features
- Pool Features: InGround, Private
- Parking Features: Driveway
- Patio & Porch Features: Deck
- Spa Features: None
- Parking Total: 0
- Cooling: CentralAir
- Fireplace Features: LivingRoom
- Furnished: Unfurnished
- Heating: Central
- Interior Features: BeamedCeilings, Loft
- Laundry Features: Inside
- Appliances: Dishwasher,Microwave,Refrigerator,Dryer,Washer
Agent info
- Agent name: Claire O'Connor
- Agent MLS: CLW-C130568
- Agent email: claire@oconnorestates.com
- Agent direct phone: 310-909-6192
Miscellaneous
- List Office Name: Berkshire Hathaway HomeServices California Properties
