





850 S Genesee Avenue, Los Angeles, CA, US, 90036
850 S Genesee Avenue, Los Angeles, CA, US, 90036Basics
- Date added: Added 2 months ago
- Category: Residential
- Type: SingleFamilyResidence
- Status: Active
- Bedrooms: 3
- Bathrooms: 3
- Area: 1944 sq ft
- Lot size: 6387, 6387 sq ft
- Year built: 1943
- Property Condition: Fixer
- View: None
- Zoning: LAR1
- County: Los Angeles
- MLS ID: 26774009
Description
-
Description:
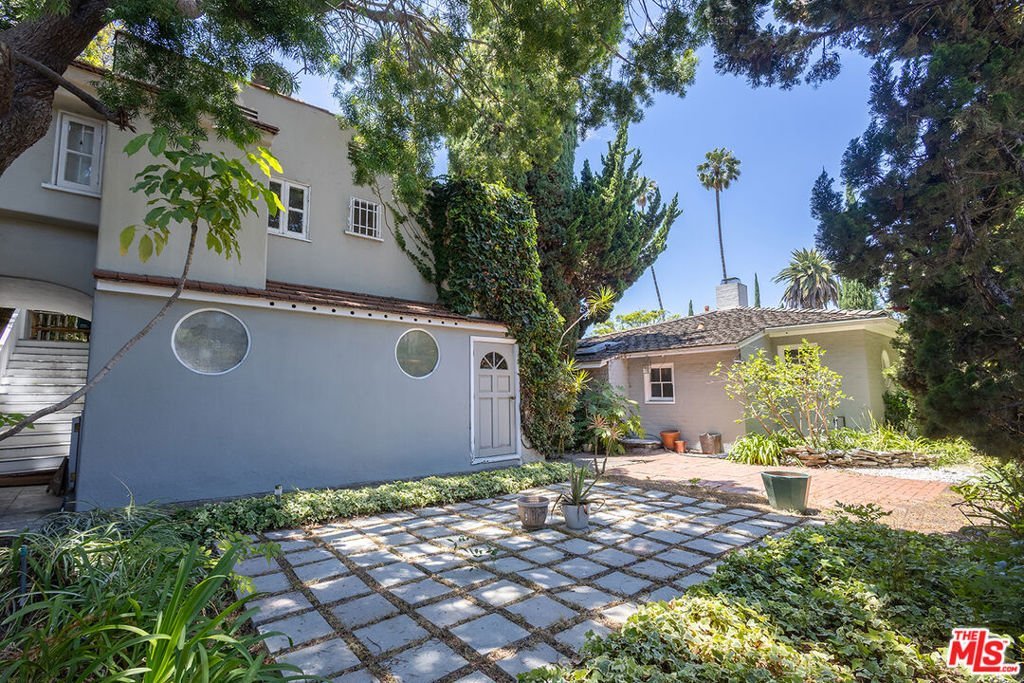
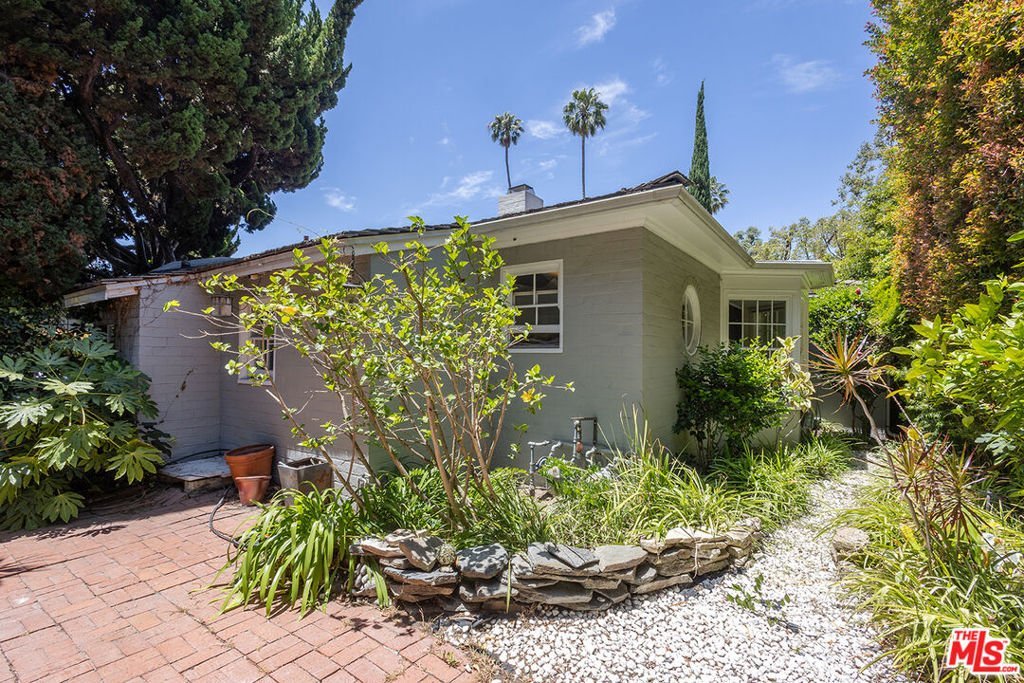
Set behind a double hedge on a quiet, cul-de-sac-like stretch of Genesee Ave, this classic California Cottage is a rare opportunity to reimagine a home in the heart of Miracle Mile. The exterior character is fully intact round porthole windows, painted brick, and a shake-profile roofline carry through both the front house and the guest house over the 2-car garage. Inside, the 2-bedroom, 2-bath front house offers open living and dining rooms anchored by a large fireplace, ready for a full renovation. The grounds are the property's quiet showstopper a large brick front patio, layered garden beds, a stacked-stone accent wall, and a concrete driveway create a private, established setting that's rare to find intact. Together, the two structures total 1,944 square feet on a 6,385-square-foot lot, within the Miracle Mile Historic Preservation Overlay Zone. The location is hard to beat: Urban Light and LACMA's new Geffen Galleries are a block away, the Metro D Line at Wilshire/Fairfax is close by, and the Academy Museum, The Grove, and the Original Farmers Market are all just minutes from your door. Few streets in Los Angeles offer this kind of quiet paired with this much culture and proximity right outside.
Show all description
Location
- Directions: Between Wilshire Blvd & Olympic Blvd just East of Fairfax
- Lot Size Acres: 0.1466 acres
Building Details
- Architectural Style: Cottage
- Open Parking Spaces: 2
- Sewer: Other
- Common Walls: NoCommonWalls
- Garage Spaces: 2
- Levels: One
- Other Structures: GuestHouse
- Floor covering: Wood
Amenities & Features
- Pool Features: None
- Parking Features: Concrete, DoorMulti, Garage
- Spa Features: None
- Parking Total: 4
- Cooling: None
- Fireplace Features: GuestAccommodations, LivingRoom
- Furnished: Unfurnished
- Heating: Central
- Interior Features: SeparateFormalDiningRoom
- Laundry Features: SeeRemarks
- Appliances: Refrigerator
Agent info
- Agent name: Phil Missig
- Agent MLS: CLW-X57126
- Agent email: phil@philmissig.com
- Agent officephone: 310-777-7800
- Agent direct phone: 310-844-6434
Miscellaneous
- List Office Name: Berkshire Hathaway HomeServices California Properties
