
























851 Devon Avenue, Los Angeles, CA, US, 90024
851 Devon Avenue, Los Angeles, CA, US, 90024Basics
- Date added: Added 2 months ago
- Category: Residential
- Type: SingleFamilyResidence
- Status: Active
- Bedrooms: 5
- Bathrooms: 6
- Area: 7035 sq ft
- Lot size: 12882, 12882 sq ft
- Year built: 1993
- Property Condition: UpdatedRemodeled
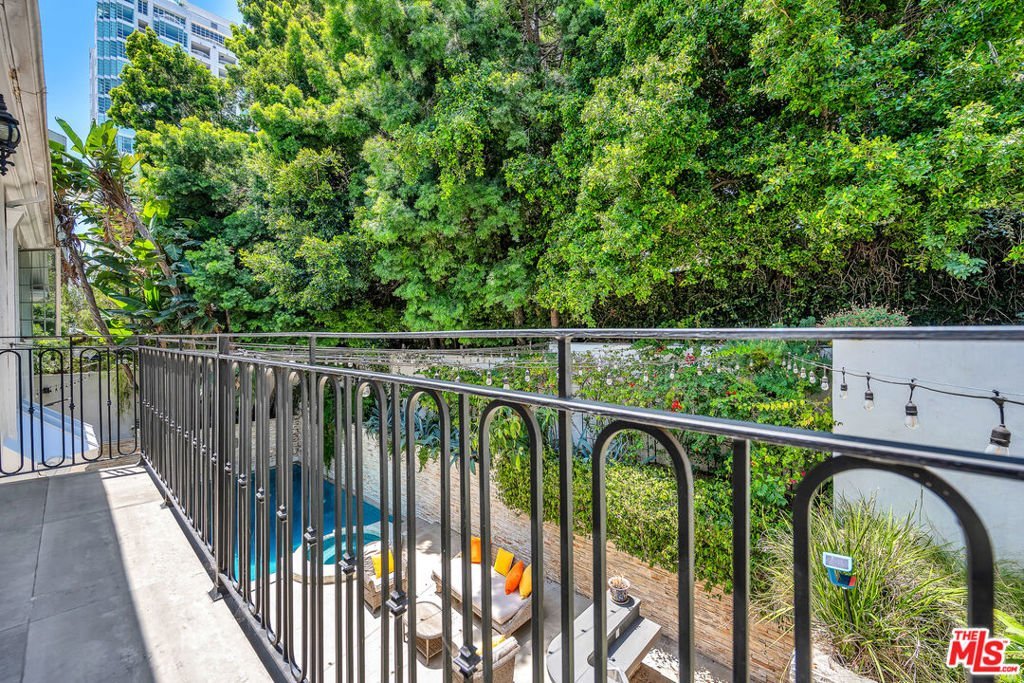
- View: CityLights,Pool
- Zoning: LAR1
- County: Los Angeles
- MLS ID: 26844947
Description
-
Description:
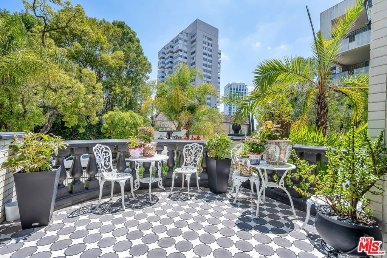
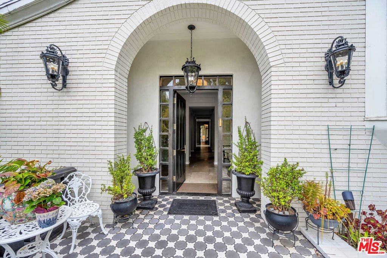
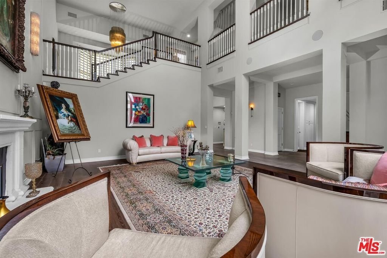
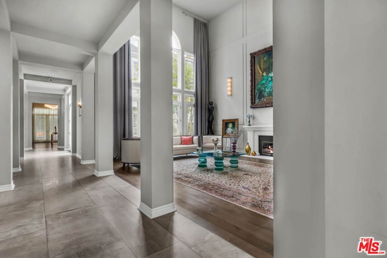
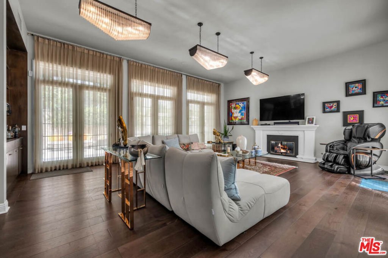
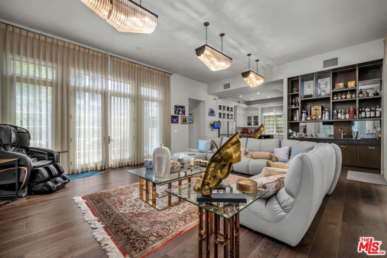
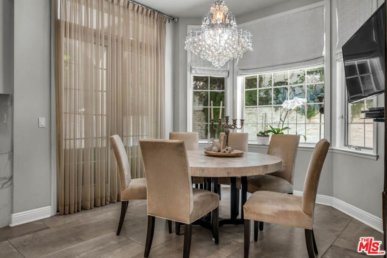
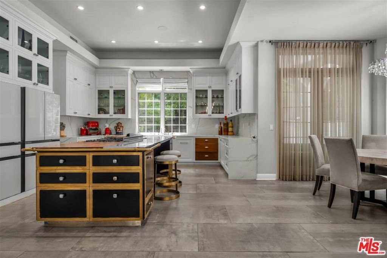
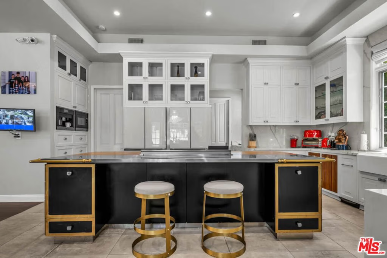
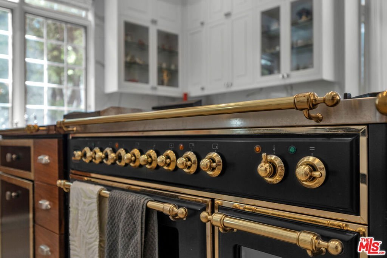
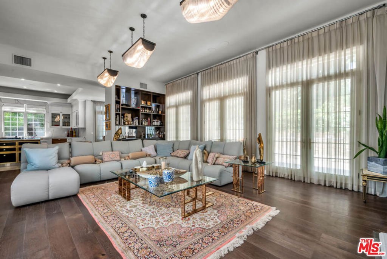
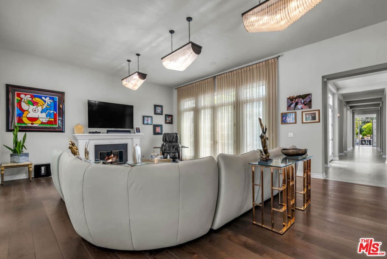
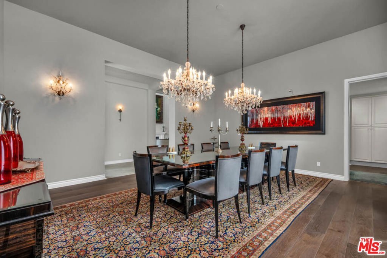
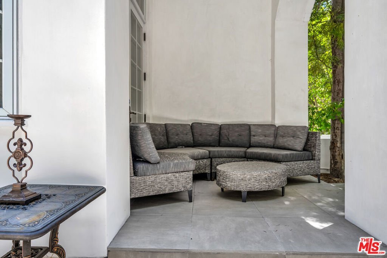
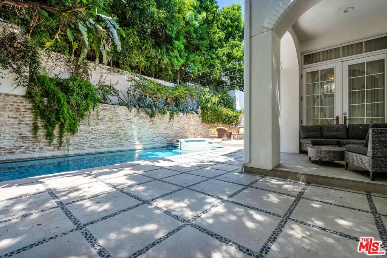
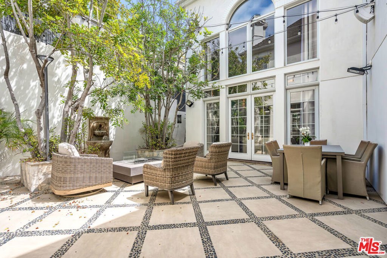
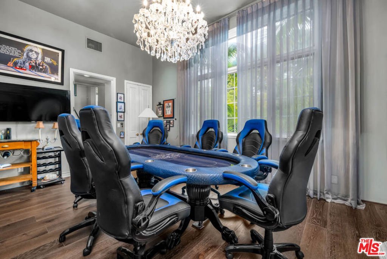
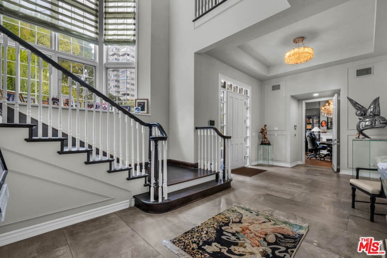
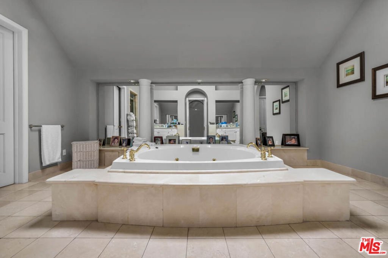
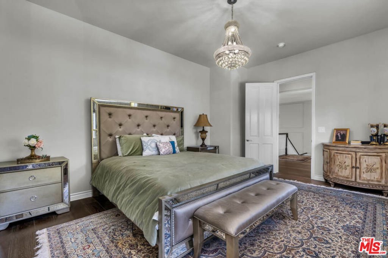
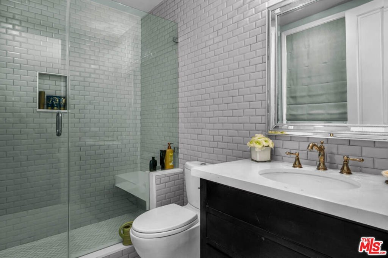
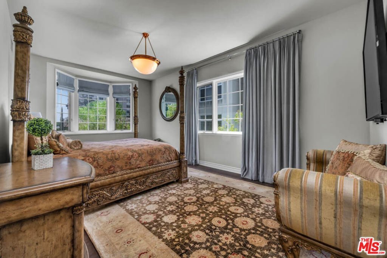
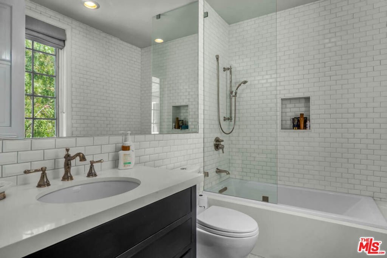
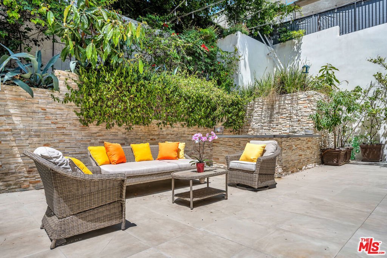
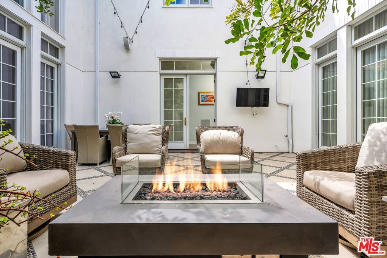
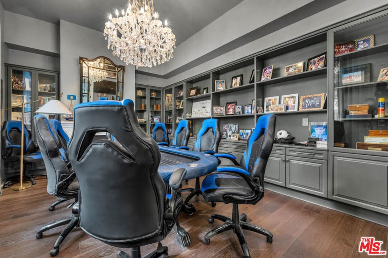
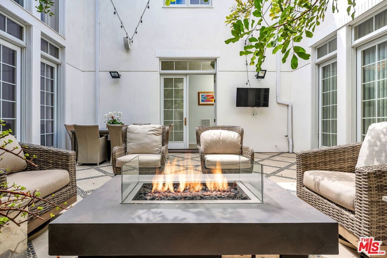
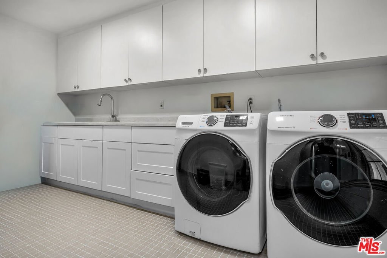
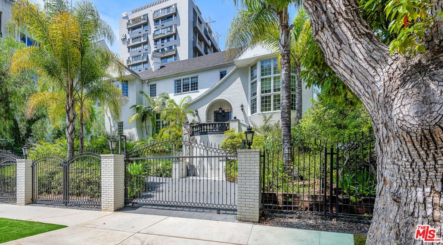
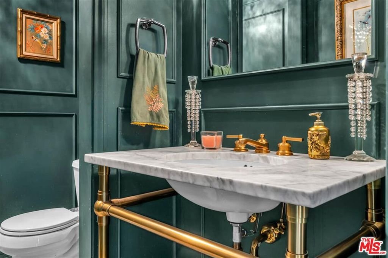
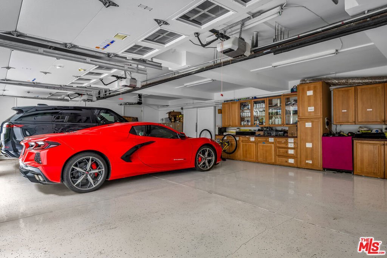
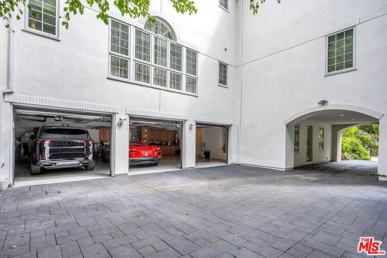
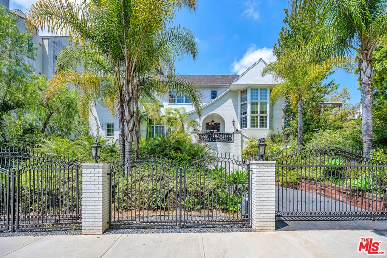
Motivated Seller!!! Bring your offer!! Tucked behind private gates in the esteemed Little Holmby neighborhood, this extraordinary estate mostly remodeled and transformed in 2019, boasting the finest luxury finishes and meticulous design at every turn. A grand two-story entry bathes the formal living room in natural light, with French doors leading to a serene courtyard, ideal for al fresco dining. Designed for seamless flow and grand entertaining, the home effortlessly transitions from intimate gatherings to lavish events. On the first floor, discover a distinguished office, a guest suite with an en-suite bath, a designer powder room, and a formal dining room. The family room, complete with a fireplace and custom bar, opens to a gourmet chef's kitchen, outfitted with top-of-the-line appliances and two massive, built-in refrigerators everything a culinary enthusiast dreams of. Upstairs, additional guest bedrooms accompany a lavish primary suite with a spa-like bath and a vast walk-in closet. Notably, from the garage to the top floor, a spacious closet is designed specifically for a future elevator installation, allowing for effortless vertical access. Fully equipped with a state-of-the-art security camera system, both inside and out, this home offers ultimate peace of mind. A large three-car garage plus gated parking for four more completes this once-in-a-lifetime dream home, where every detail is curated for elegance, comfort, and convenience.
Show all description
Location
- Directions: North of Wilshire & East of Beverly Glen Blvd
- Lot Size Acres: 0.2957 acres
Building Details
- Common Walls: OneCommonWall
- Levels: Two
- Floor covering: Wood
Amenities & Features
- Pool Features: InGround
- Parking Features: Storage
- Security Features: SecurityGate, GatedCommunity
- Spa Features: Heated
- Parking Total: 7
- Cooling: CentralAir
- Fireplace Features: FamilyRoom, Library, LivingRoom
- Furnished: Unfurnished
- Heating: Central
- Interior Features: BreakfastBar, SeparateFormalDiningRoom, EatInKitchen, Bar
- Laundry Features: LaundryRoom
- Appliances: Dishwasher,Microwave,Dryer,Washer
Agent info
- Agent name: Mahsa Arasteh
- Agent MLS: CLW-X77881
- Agent email: mahsa005@yahoo.com
- Agent officephone: 310-432-6400
- Agent direct phone: 310-927-0478
Miscellaneous
- List Office Name: Keller Williams Beverly Hills
- Community Features: Gated
