










851 N Michigan Avenue, Pasadena, CA, US, 91104
851 N Michigan Avenue, Pasadena, CA, US, 91104
$1,200,000
Request infoBasics
- Date added: Added 2 months ago
- Category: Residential
- Type: SingleFamilyResidence
- Status: Active
- Bedrooms: 3
- Bathrooms: 3
- Area: 1703 sq ft
- Lot size: 7333, 7333 sq ft
- Year built: 1908
- Property Condition: Fixer
- View: None
- County: Los Angeles
- MLS ID: P1-27893
Description
-
Description:
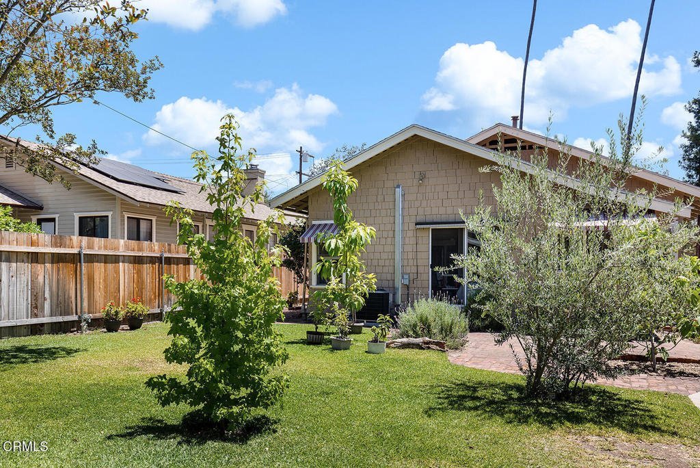
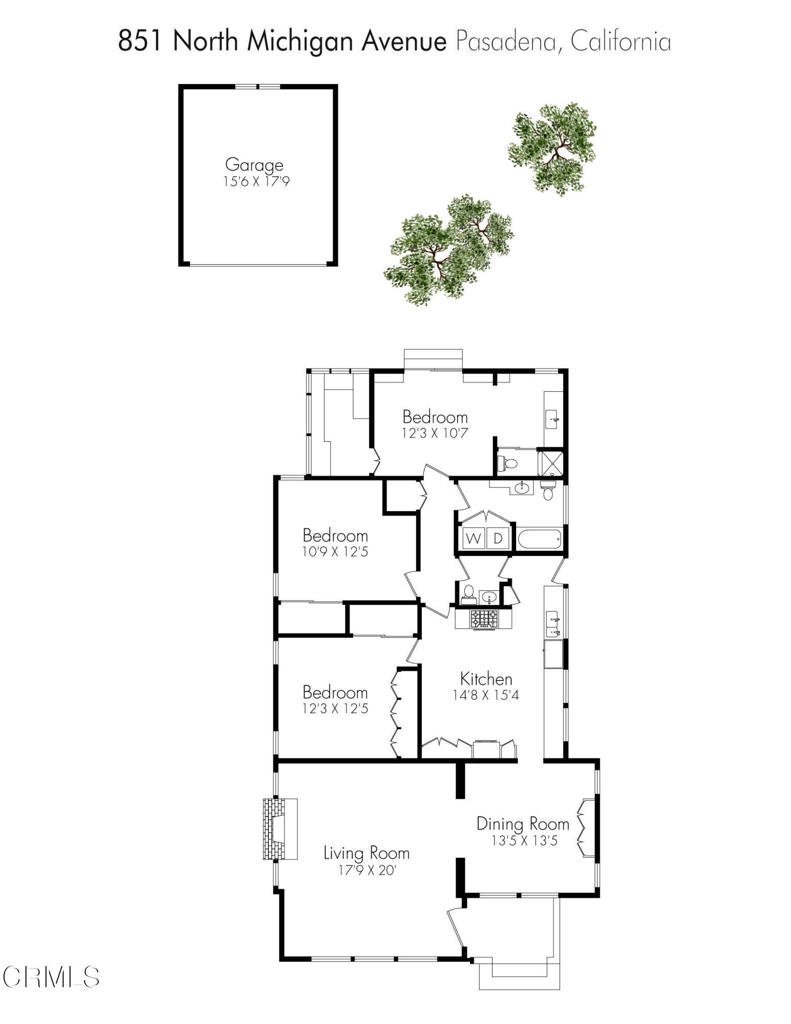
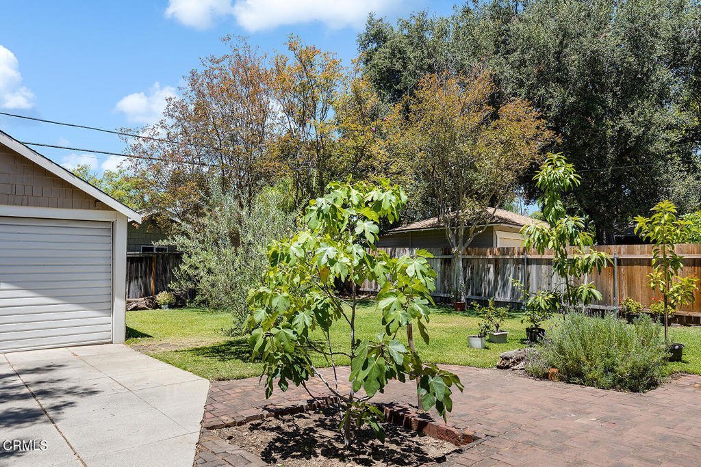
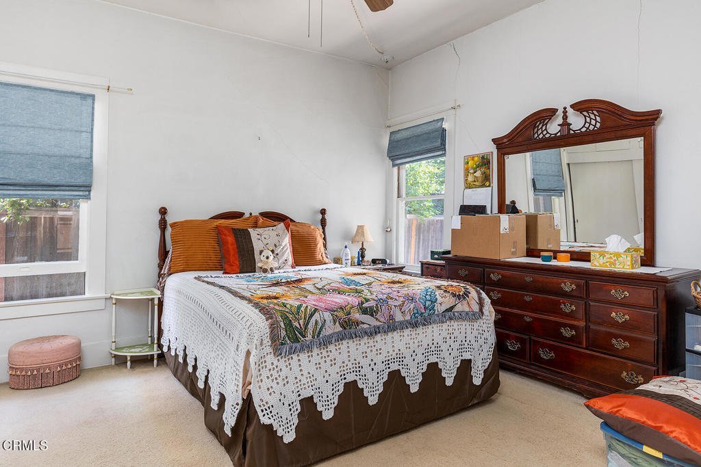
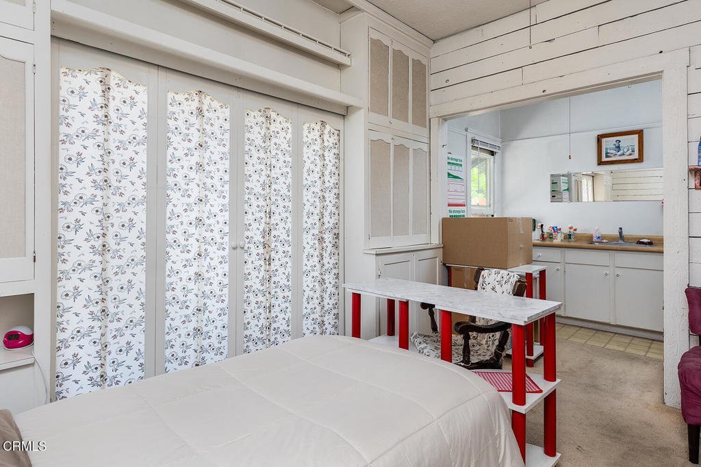
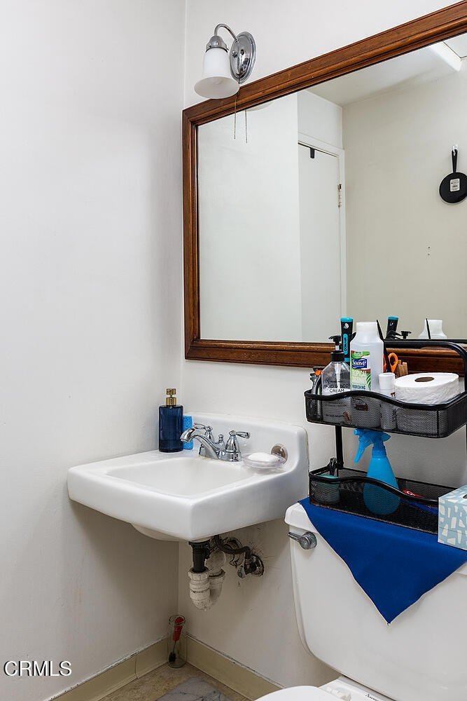
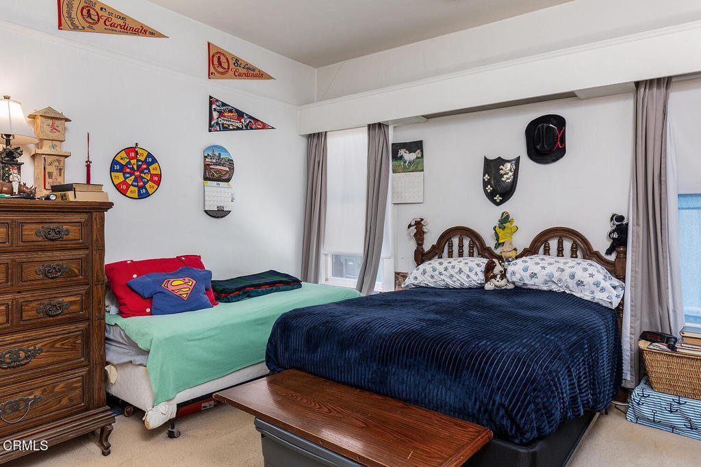
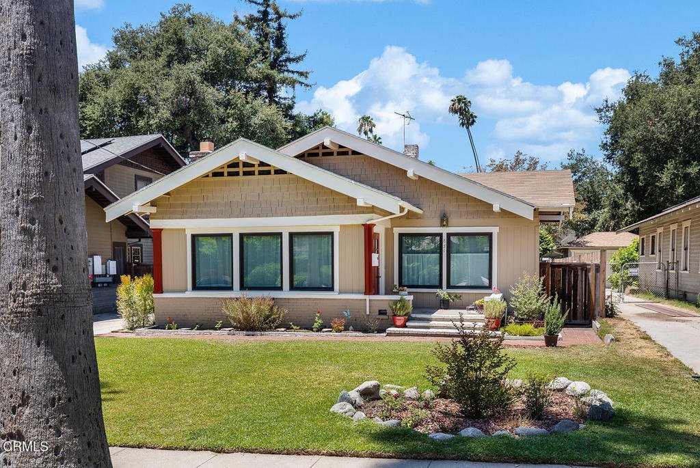
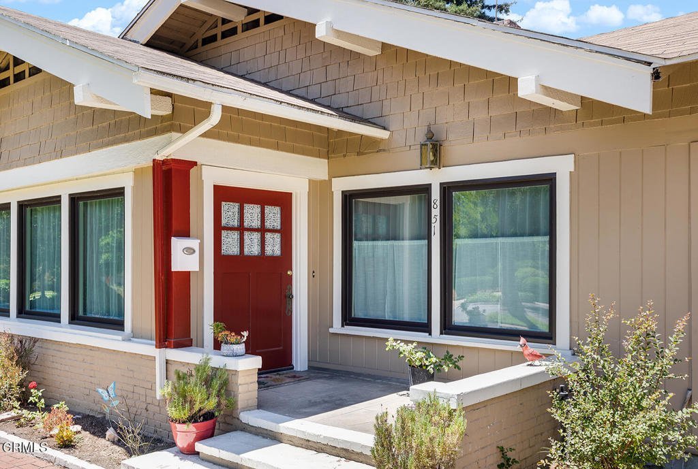
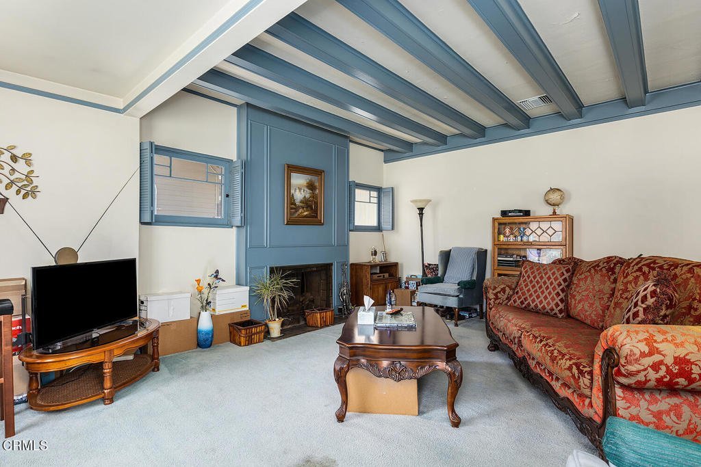
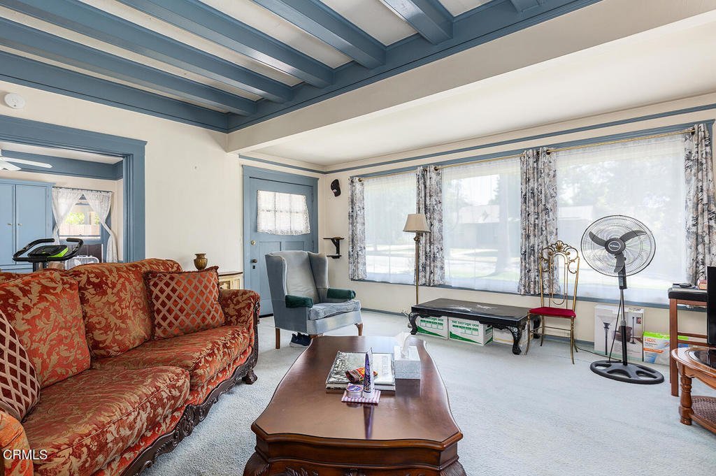
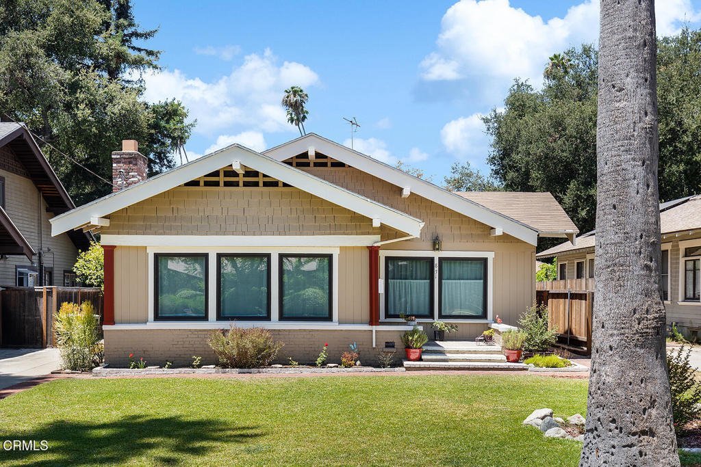
Pasadena Craftsman charm on a tree-lined street in Bungalow Heaven! This warm 3 bedroom, 2.5 bathroom architectural home has timeless details, a comfortable floor plan and great potential to make your own. The sun-drenched interior boasts high ceilings, classic moldings, and a cozy living room fireplace. The formal dining room includes original wood built-ins and views of the front yard. The centrally located kitchen has an adjacent half bath. Two bedrooms share a full bathroom and laundry, and a third bedroom in the back has an attached three-quarter bathroom. The backyard features a fully fenced grassy area, mature fruit trees and a versatile detached garage perfect for parking, storage, or a future workshop.
Show all description
Location
- Directions: Take N Lake Ave and Orange Grove Blvd to N Michigan Ave
- Lot Size Acres: 0.1683 acres
Building Details
Amenities & Features
- Pool Features: None
- Patio & Porch Features: None
- Spa Features: None
- Parking Total: 2
- Cooling: CentralAir
- Door Features: SlidingDoors
- Fireplace Features: LivingRoom
- Heating: Central
- Interior Features: SeparateFormalDiningRoom
- Laundry Features: Inside
- Appliances: Dishwasher,GasCooktop,RangeHood,TanklessWaterHeater
Agent info
- Agent name: Lisa Zastrow
- Agent MLS: P19124
- Agent email: lisa@lisazastrow.com
- Agent officephone: (818) 790-3334
- Agent direct phone: (818) 371-3018
Miscellaneous
- List Office Name: Coldwell Banker Realty
- Listing Terms: Cash,CashToNewLoan
- Common Interest: None
- Community Features: Park,StreetLights,Sidewalks
- Exclusions: Refrigerator
- Attribution Contact: lisa@lisazastrow.com
Ask an Agent About This Home
Powered by Estatik
