










851 N San Vicente Boulevard 304, West Hollywood, CA, US, 90069
851 N San Vicente Boulevard 304, West Hollywood, CA, US, 90069Basics
- Date added: Added 1 month ago
- Category: Residential
- Type: Condominium
- Status: Active
- Bedrooms: 2
- Bathrooms: 3
- Area: 1553 sq ft
- Lot size: 58619, 58619 sq ft
- Year built: 2002
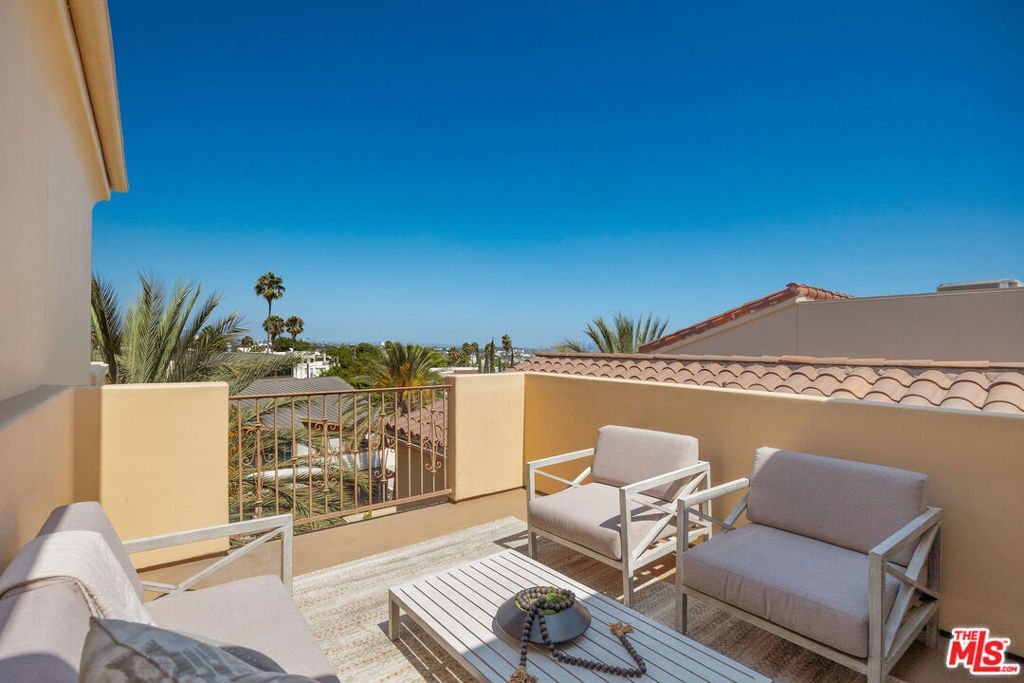
- View: CityLights,Hills
- Zoning: WDR4*
- County: Los Angeles
- MLS ID: 26862505
Description
-
Description:
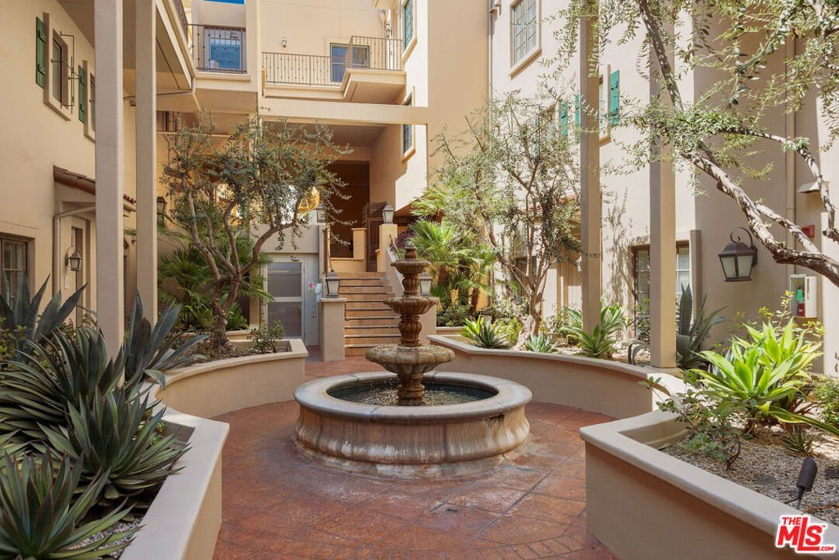
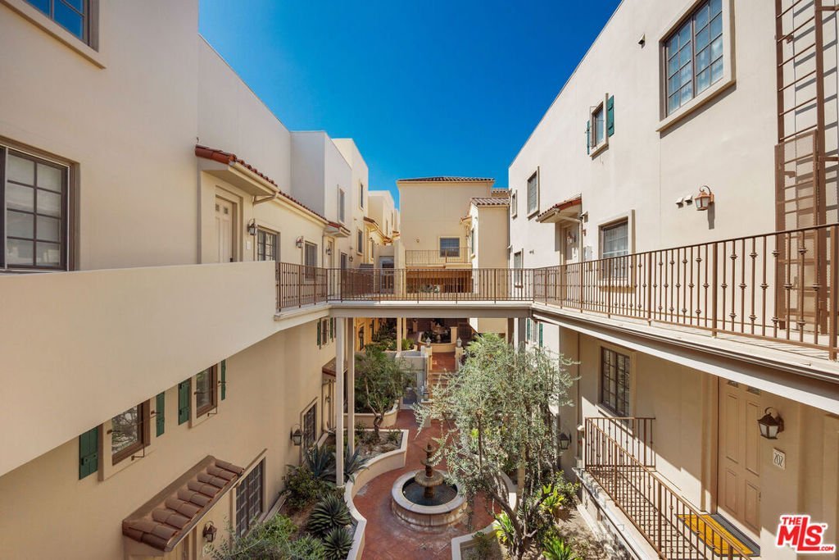
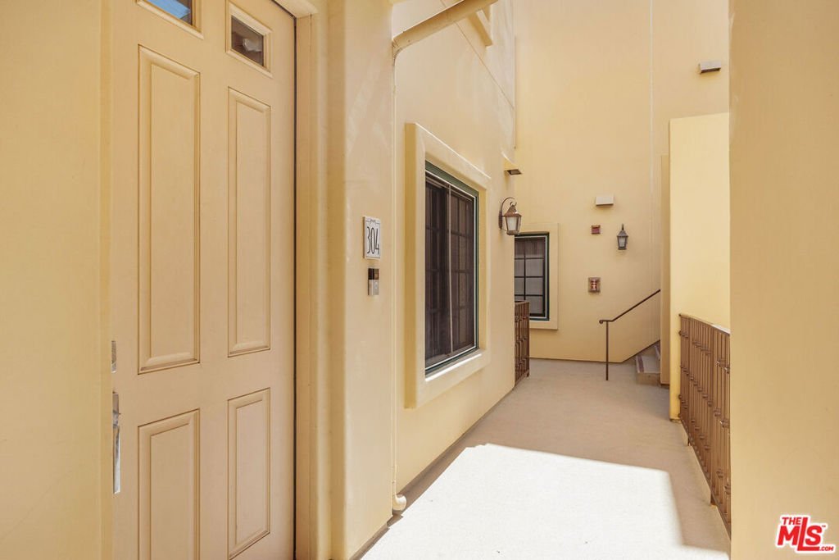
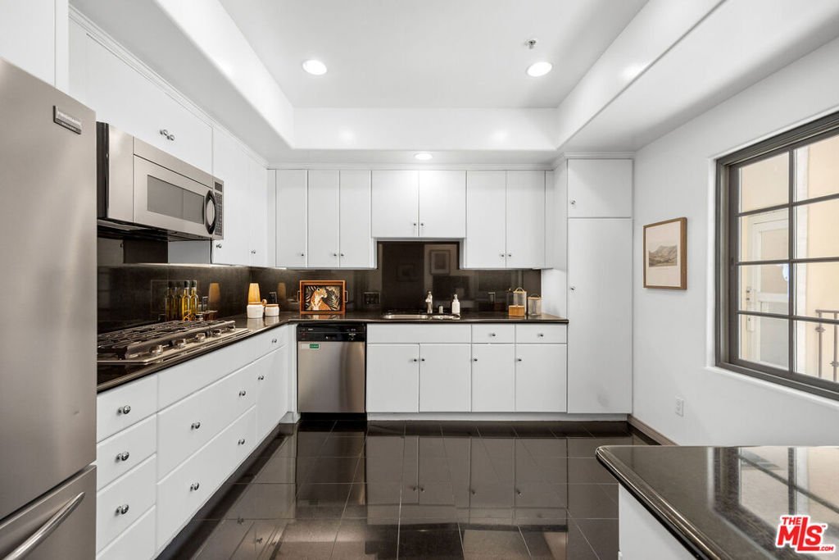
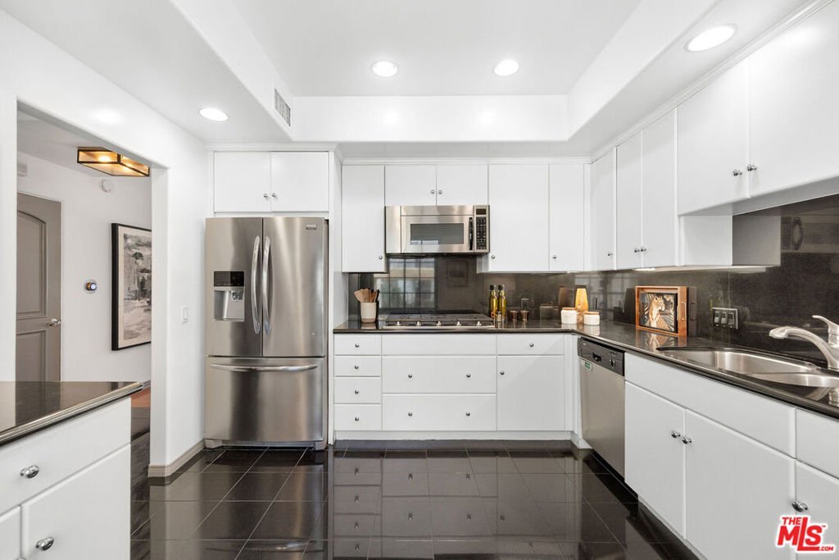
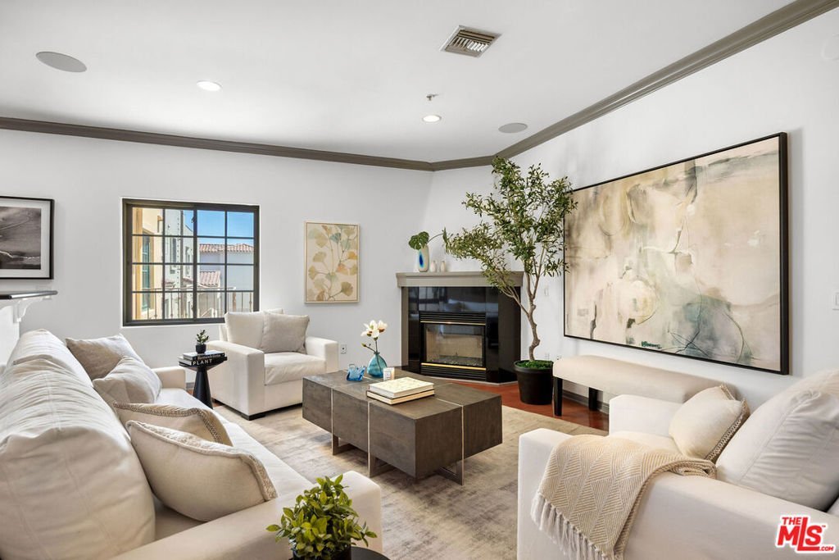
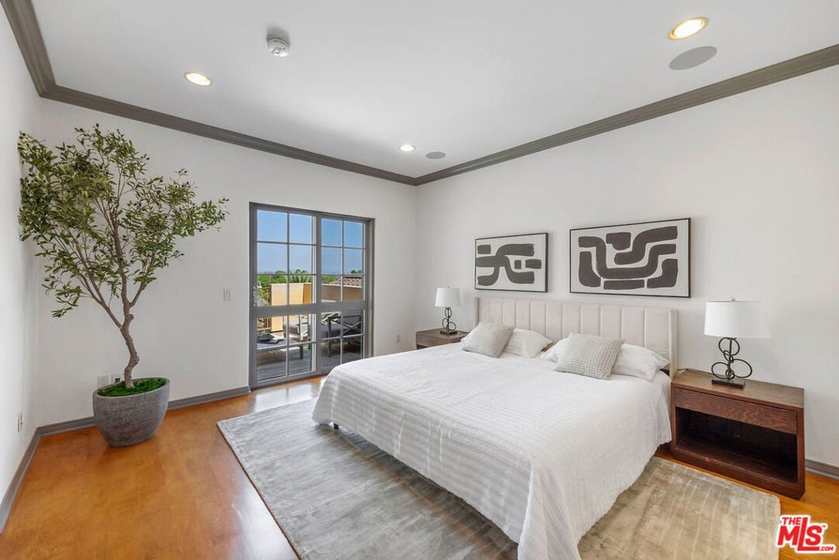
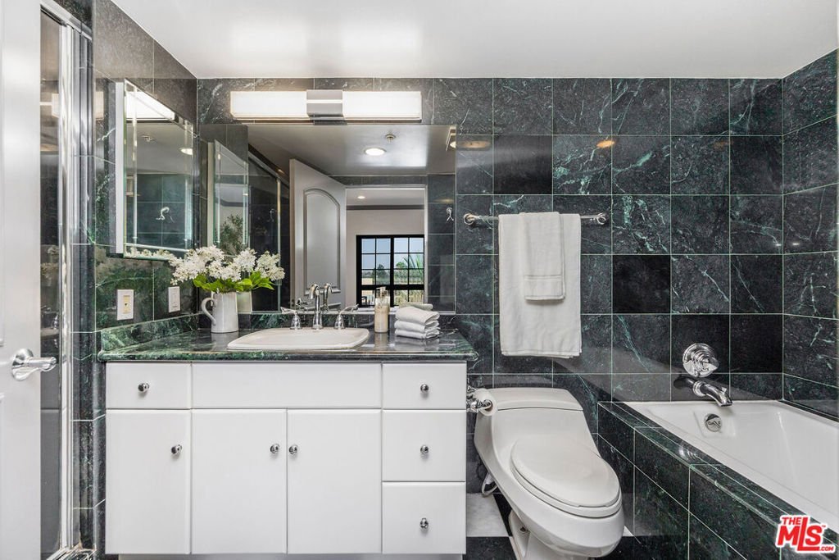
Located in the heart of West Hollywood, welcome to 851 N San Vicente Blvd., #304. This sophisticated third-floor residence offers modern urban living across 1,553 square feet of beautifully designed space. Built in 2002, the home features a light-filled, open-concept floor plan accented by high ceilings, broad windows, and seamless transitions between living, dining, and entertaining areas. The kitchen features quality cabinetry, and updated appliances. Dual primary suites offer exceptionally private quarters, each featuring an en-suite bathroom and generous closet space, complemented by a third half dedicated to guests. A private balcony provides outdoor space with views of the surrounding neighborhood tree-canopy. Residents benefit from secure access, dedicated parking, and close proximity to the renowned dining, design, and entertainment districts along Santa Monica Boulevard and the Sunset Strip. A truly convenient unit in the most walkable city around.
Show all description
Location
- Directions: North of Santa Monica, South of Sunset, on the West side of San Vicente
- Lot Size Acres: 1.3457 acres
Building Details
Amenities & Features
- Pool Features: None
- Parking Features: SideBySide
- Security Features: CarbonMonoxideDetectors, FireDetectionSystem, FireSprinklerSystem, GatedCommunity, SmokeDetectors
- Parking Total: 2
- Cooling: CentralAir
- Fireplace Features: LivingRoom
- Furnished: Unfurnished
- Heating: Central
- Interior Features: WalkInClosets
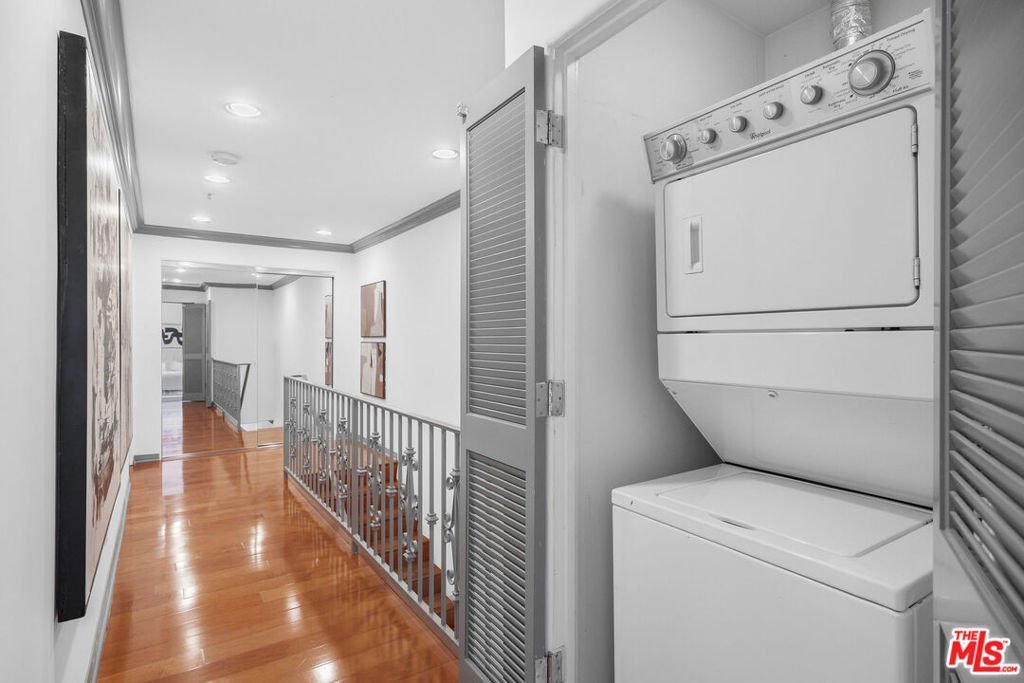
- Appliances: Dishwasher,Microwave,Refrigerator,Dryer,Washer
Expenses, Fees & Taxes
- Association Fee: $795.08
Agent info
- Agent name: John Barrentine
- Agent MLS: CLW-X14579
- Agent email: John@barrentinegroup.com
- Agent officephone: 323-762-2600
- Agent direct phone: 310-276-6656
Miscellaneous
- Association Fee Frequency: Monthly
- List Office Name: Keller Williams Larchmont
- Community Features: Gated
