






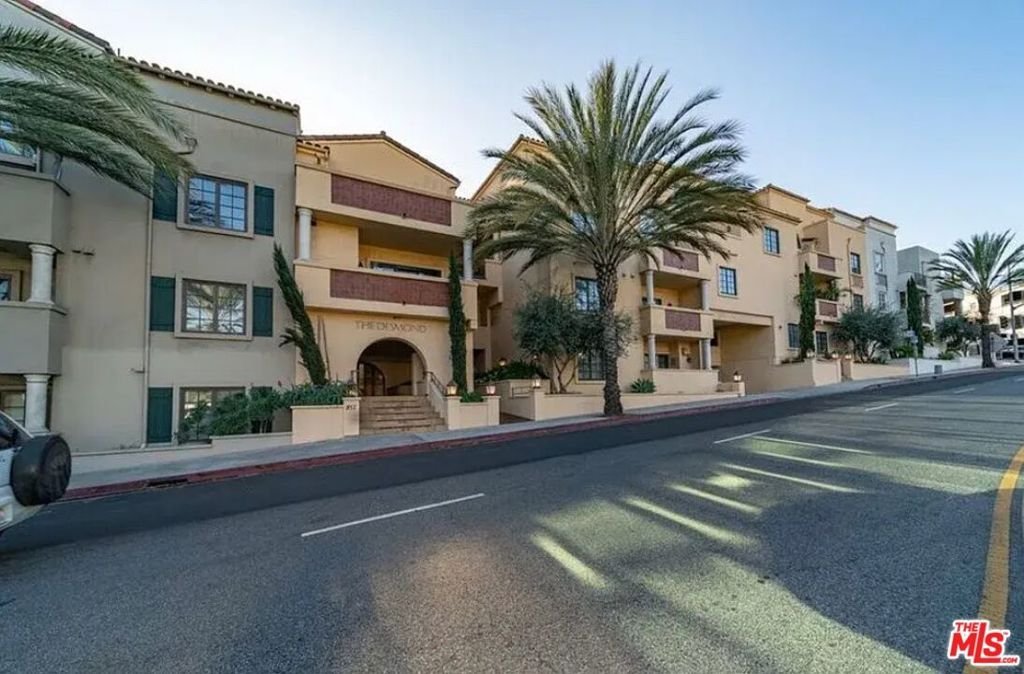
851 N San Vicente Boulevard 309, West Hollywood, CA, US, 90069
851 N San Vicente Boulevard 309, West Hollywood, CA, US, 90069Basics
- Date added: Added 2 months ago
- Category: Residential
- Type: Condominium
- Status: Active
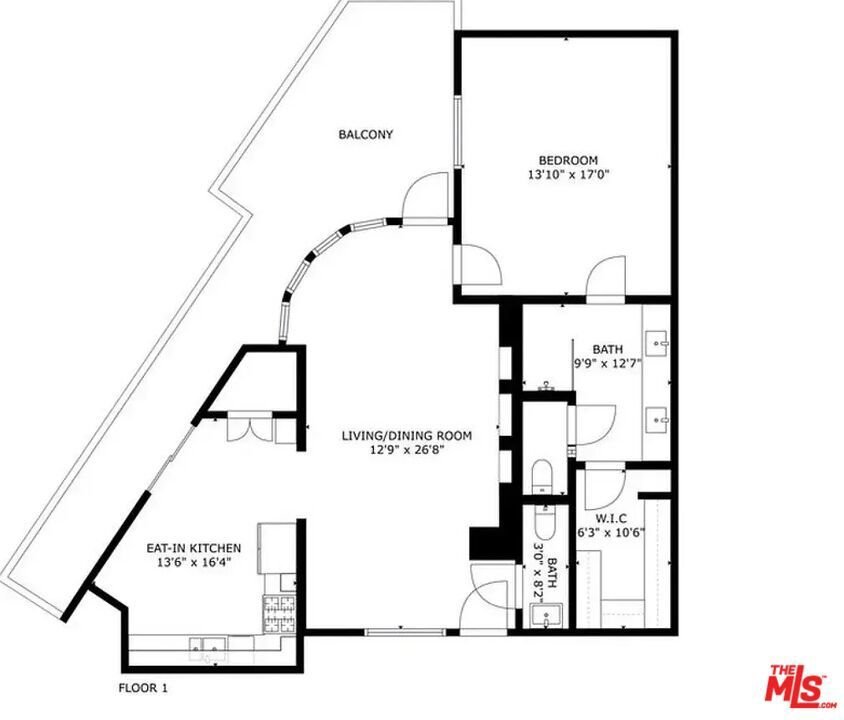
- Bedrooms: 1
- Bathrooms: 2
- Area: 1040 sq ft
- Lot size: 58619, 58619 sq ft
- Year built: 2002
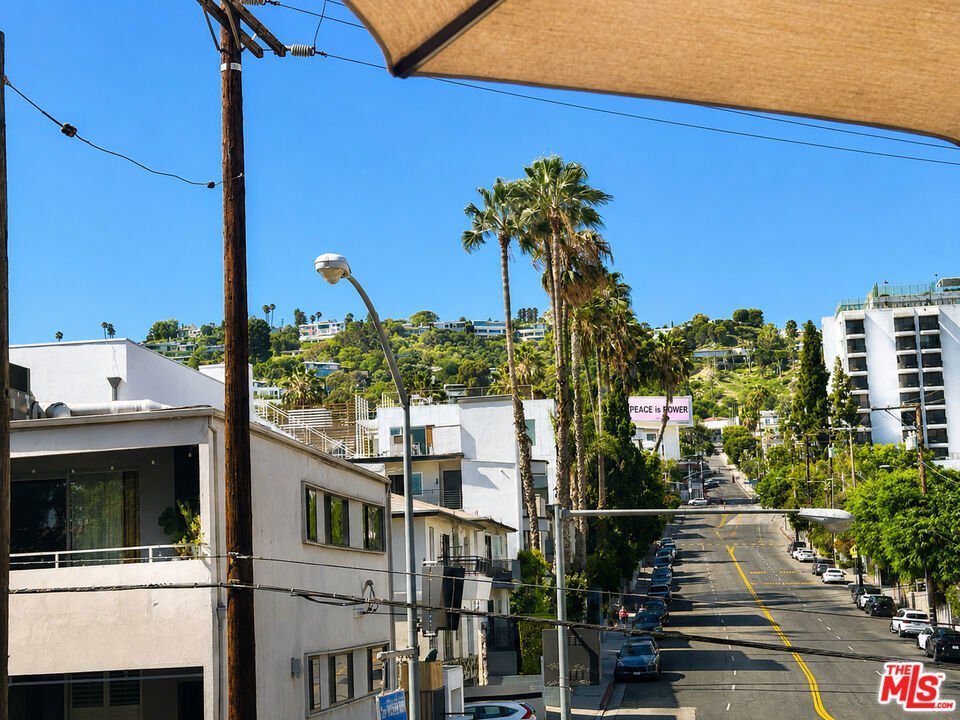
- View: Hills
- Zoning: WDR4*
- County: Los Angeles
- MLS ID: 26865473
Description
-
Description:
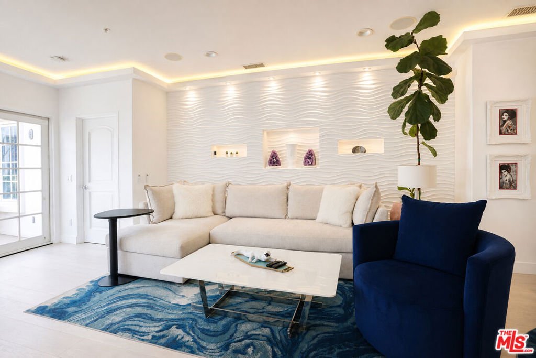
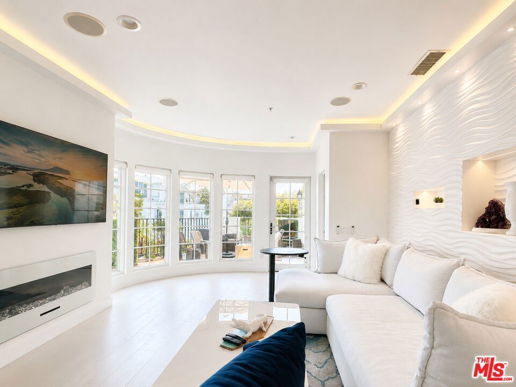
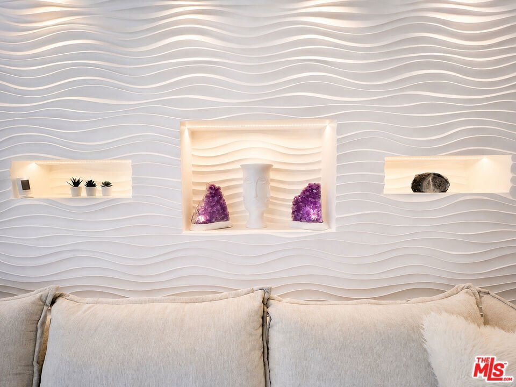
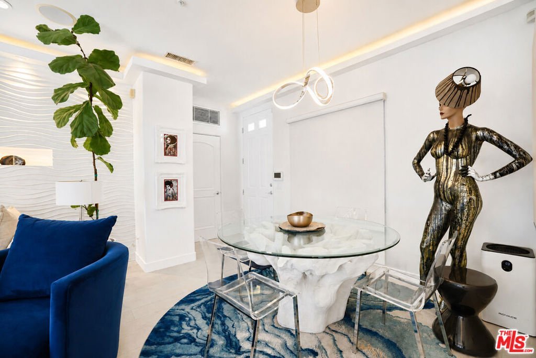
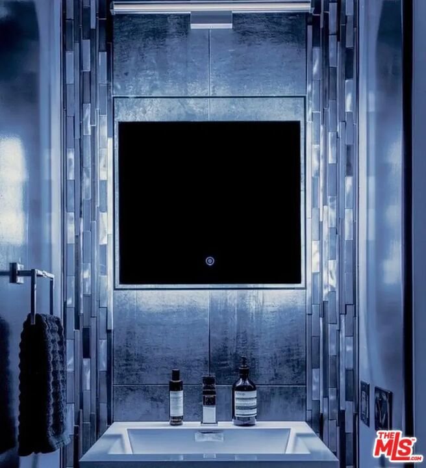
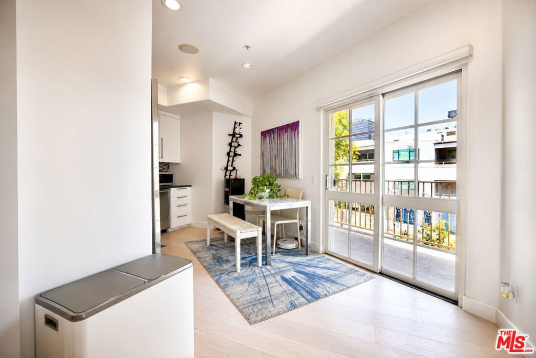
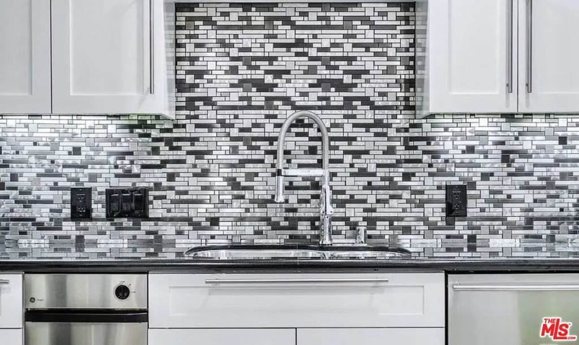
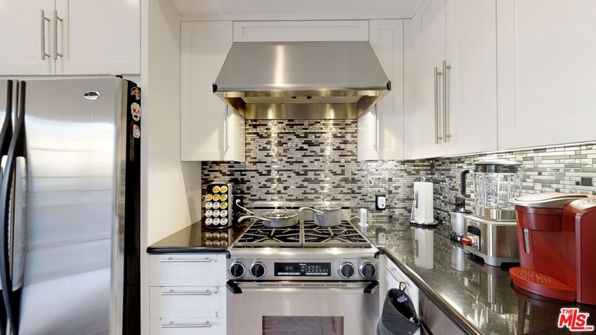
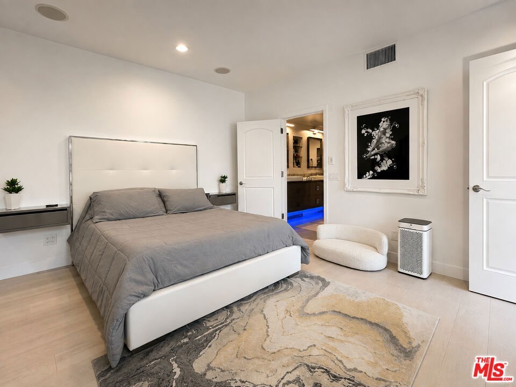
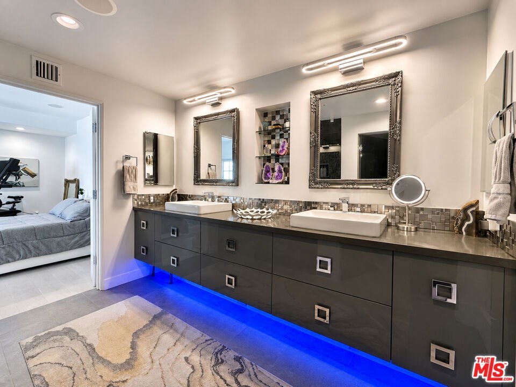
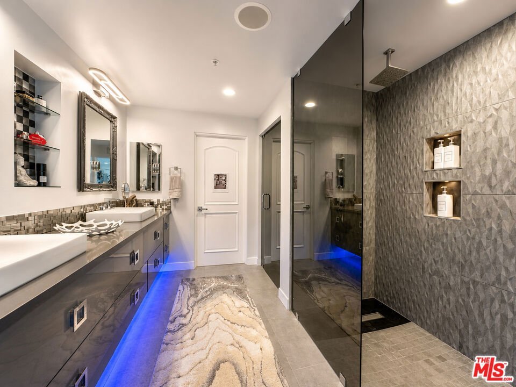
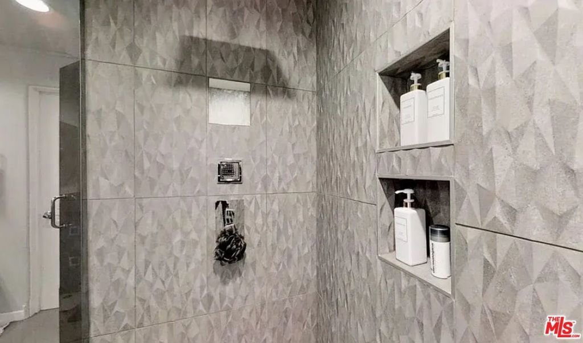
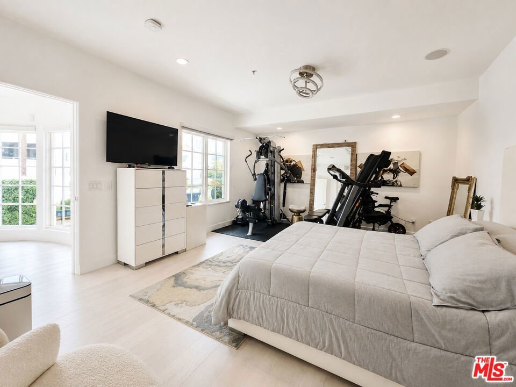
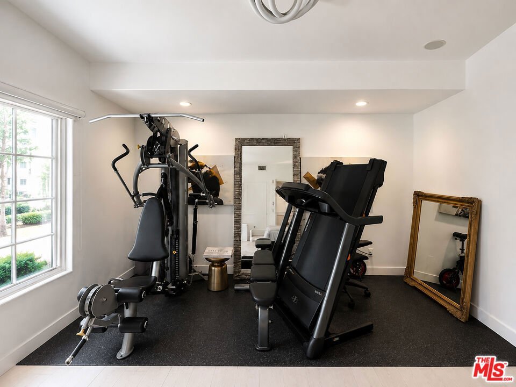
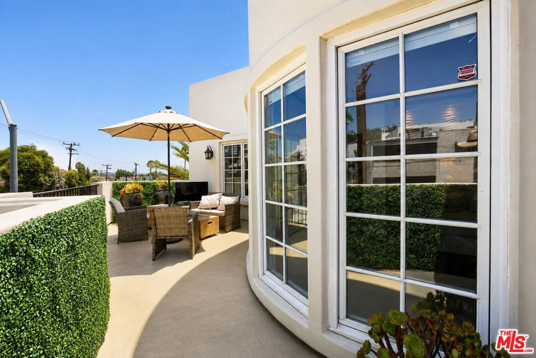
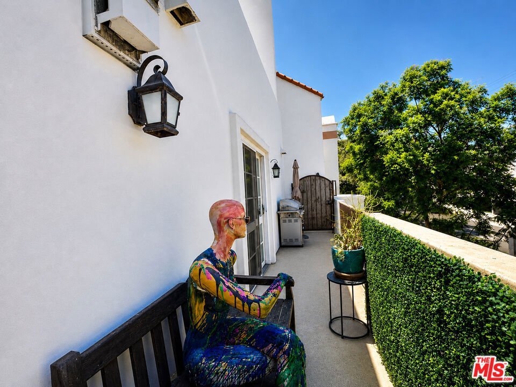
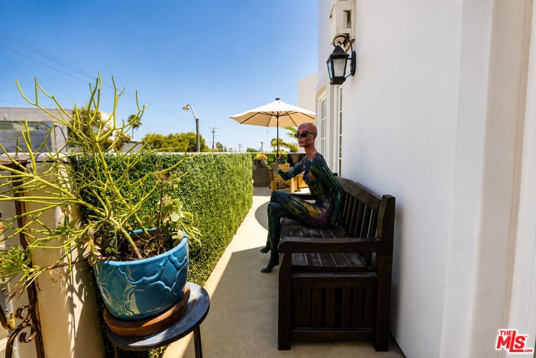
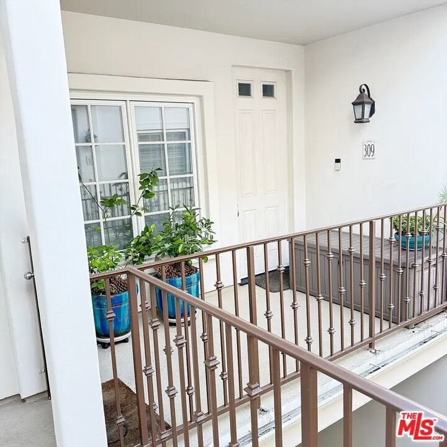
Stunning top floor corner residence with Hollywood Hills views in West Hollywood's coveted Norma Triangle, ideally positioned between Santa Monica Boulevard and Sunset Boulevard. One of the most distinctive homes in The Desmond, this bright and spacious residence showcases thoughtfully curated designer finishes throughout, along with a wraparound balcony offering nearly 400 square feet of additional outdoor living and entertaining space. The generously sized bedroom offers room for a dedicated work from home space, wellness area, reading retreat, or workout zone without sacrificing comfort. The automated smart home features integrated blinds, lighting, and locks, all controllable from your phone. The spa inspired bathroom includes a walk in rain shower and Toto Washlet bidet, creating a sleek, elevated retreat. Set within the energy of West Hollywood yet offering a quieter, more grounded sense of home, the residence feels like a private reset in the middle of it all. Premier dining, cafs, nightlife, fitness, shopping, and everyday conveniences are all nearby. Equally suited as a primary residence or sophisticated pied-a-terre, this is a rare combination of design, technology, flexibility, outdoor space, and location.
Show all description
Location
- Directions: Head North on N San Vicente Boulevard directly from Santa Monica Boulevard
- Lot Size Acres: 1.3457 acres
Building Details
- Architectural Style: Mediterranean
- Common Walls: OneCommonWall
- Levels: One
Amenities & Features
- Pool Features: None
- Parking Features: Assigned, CommunityStructure
- Security Features: SecurityGate
- Parking Total: 1
- Association Amenities: ControlledAccess
- Cooling: CentralAir
- Fireplace Features: Decorative
- Furnished: Unfurnished
- Heating: Central
- Interior Features: WalkInClosets
- Laundry Features: LaundryCloset
- Appliances: Dishwasher,Refrigerator,Dryer,Washer
Expenses, Fees & Taxes
- Association Fee: $710.30
Agent info
- Agent name: Bethany Londyn
- Agent MLS: CLW-C123220
- Agent email: bethanylondyn@gmail.com
- Agent direct phone: 424-272-5099
Miscellaneous
- Association Fee Frequency: Monthly
- List Office Name: The ONE Luxury Properties
