






















8511 Canterbury, Sun Valley, CA, US, 91352
8511 Canterbury, Sun Valley, CA, US, 91352Basics
- Date added: Added 3 months ago
- Category: Residential
- Type: SingleFamilyResidence
- Status: Active
- Bedrooms: 4
- Bathrooms: 2
- Area: 1402 sq ft
- Lot size: 6765, 6765 sq ft
- Year built: 1955
- Property Condition: Turnkey
- View: None
- County: Los Angeles
- MLS ID: SR26097882
Description
-
Description:
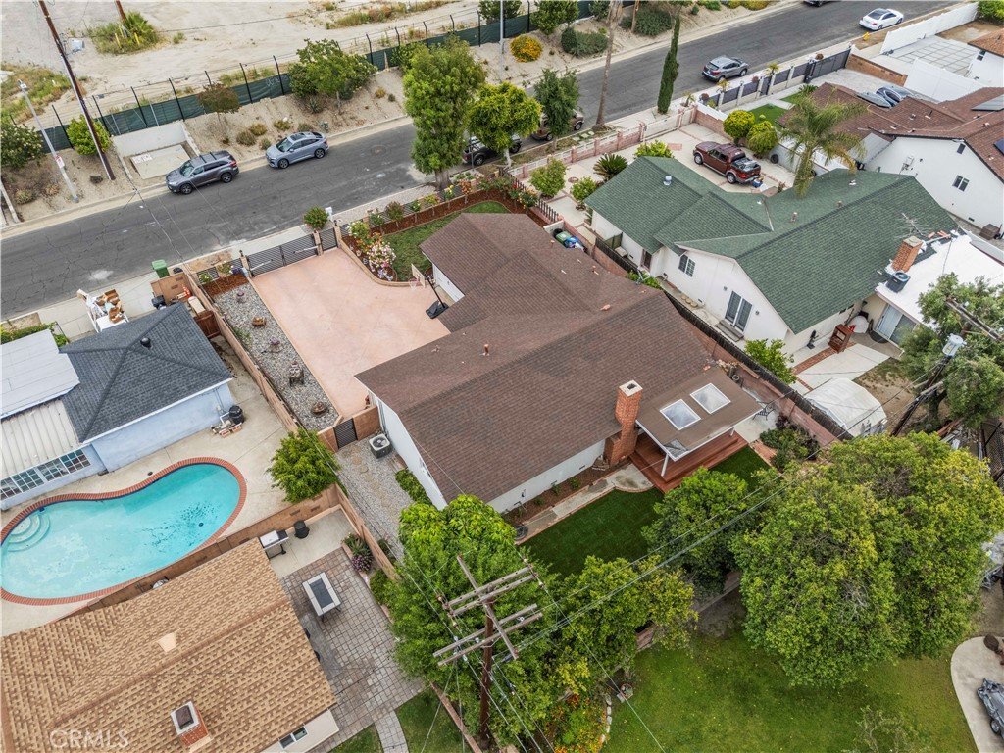
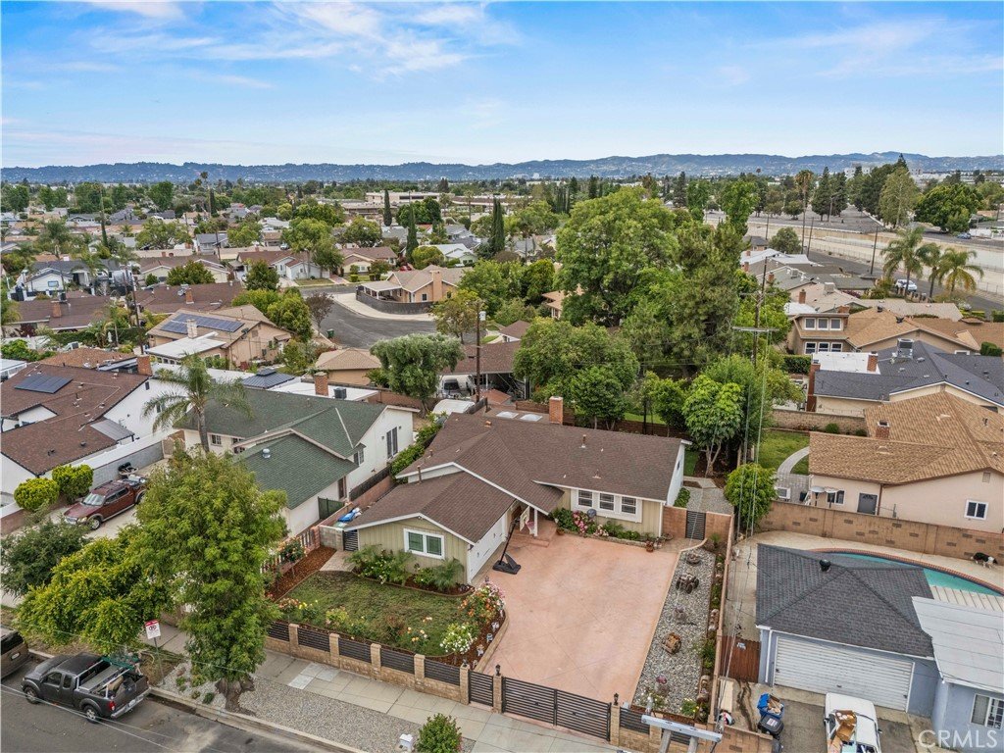
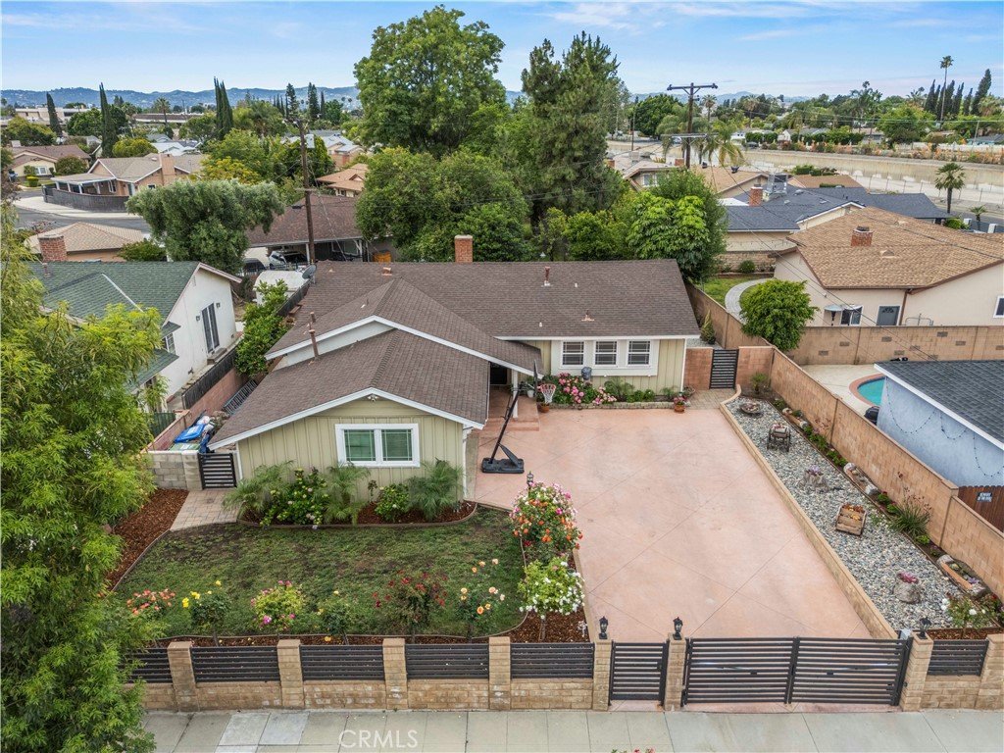
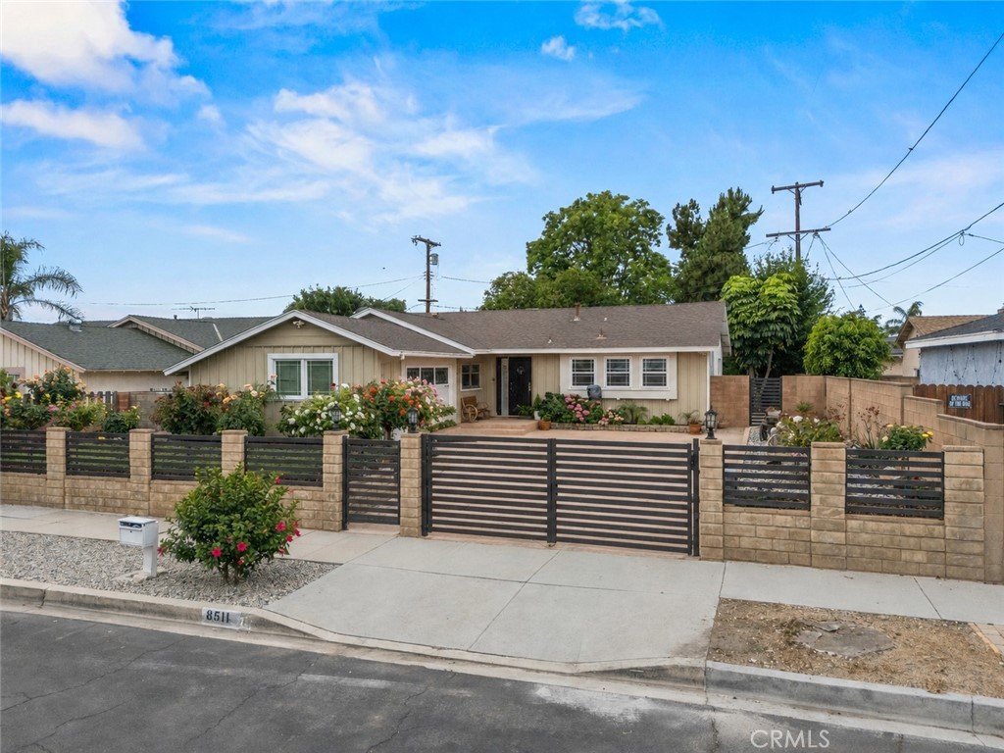
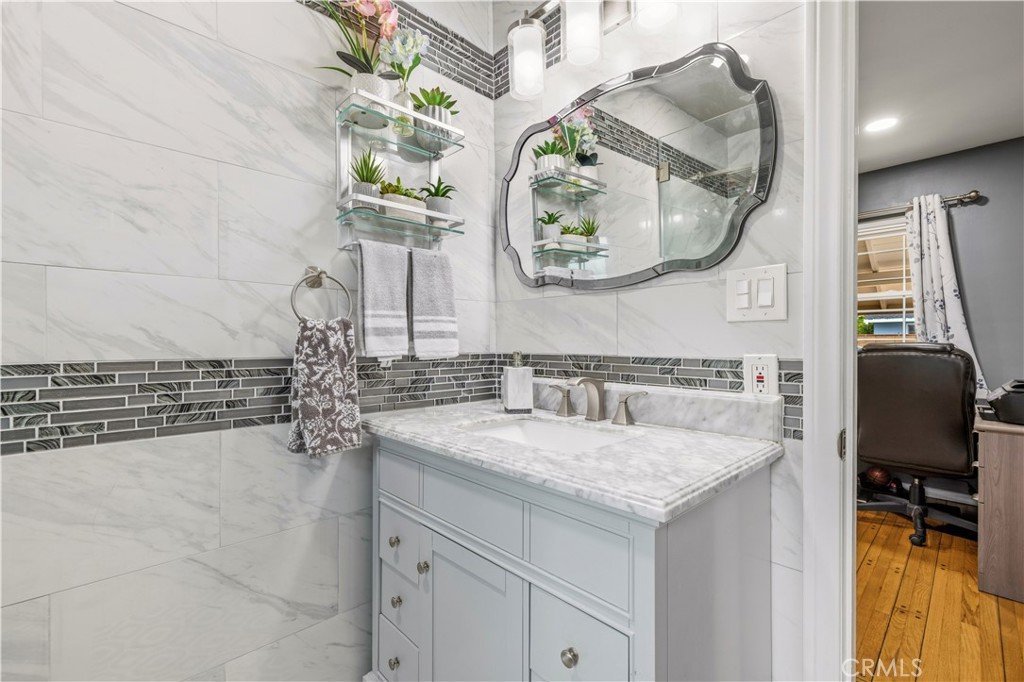
Welcome home to this charming single-story gem with no HOA and no Mello-Roos! Offering 3 bedrooms + a flexible bonus room/den and 2 beautifully updated bathrooms, this home blends comfort, functionality, and charm.
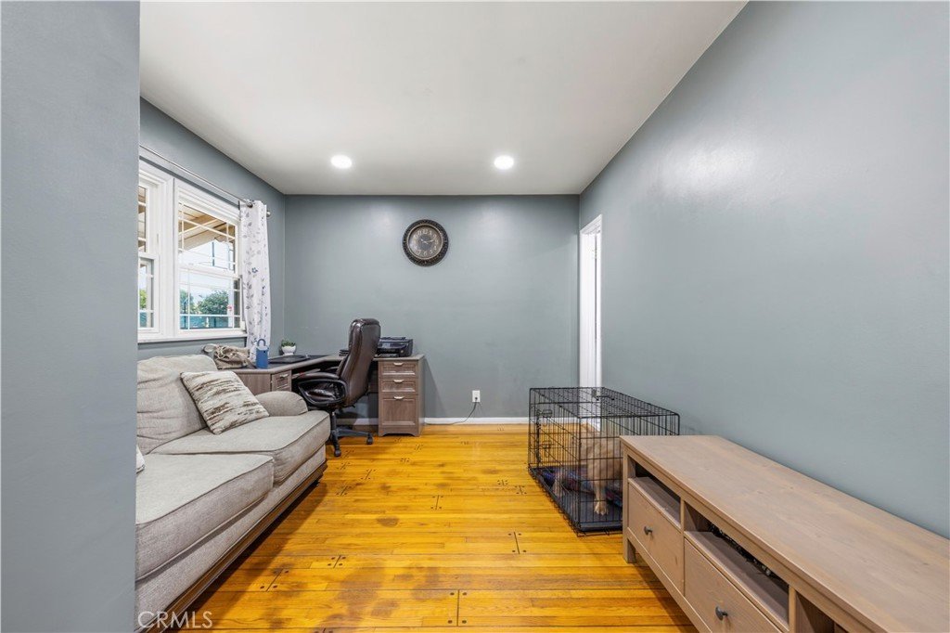
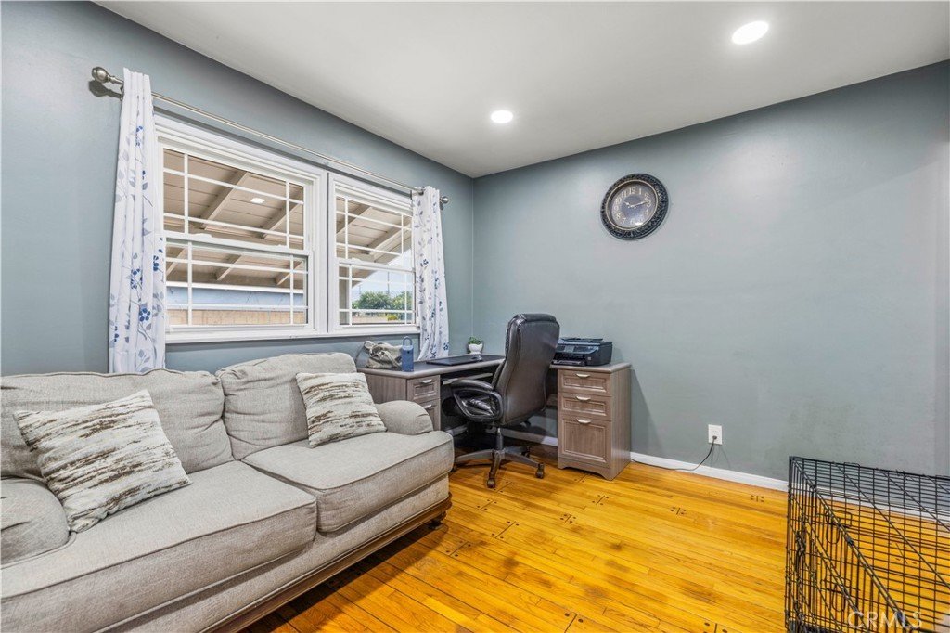
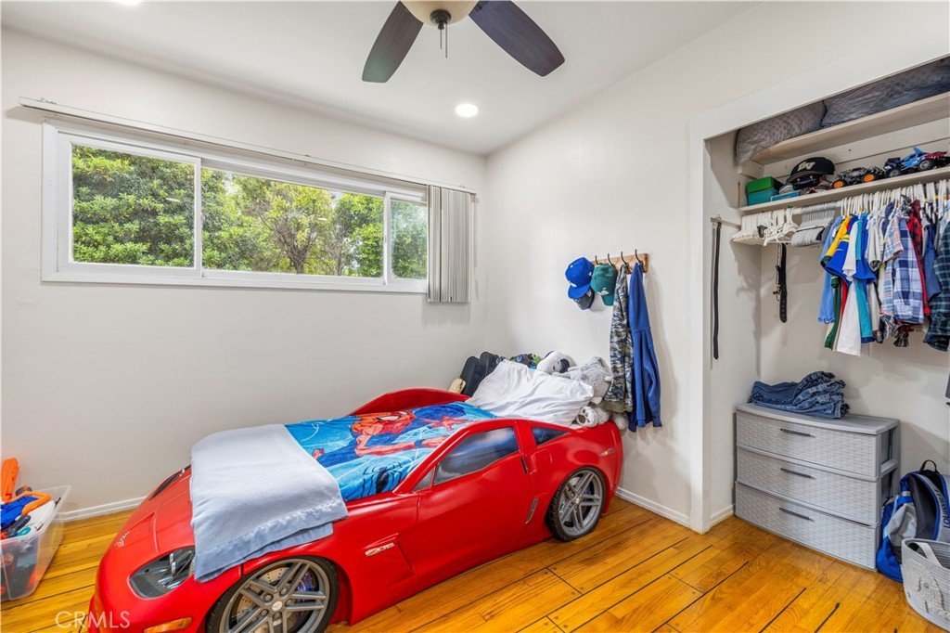
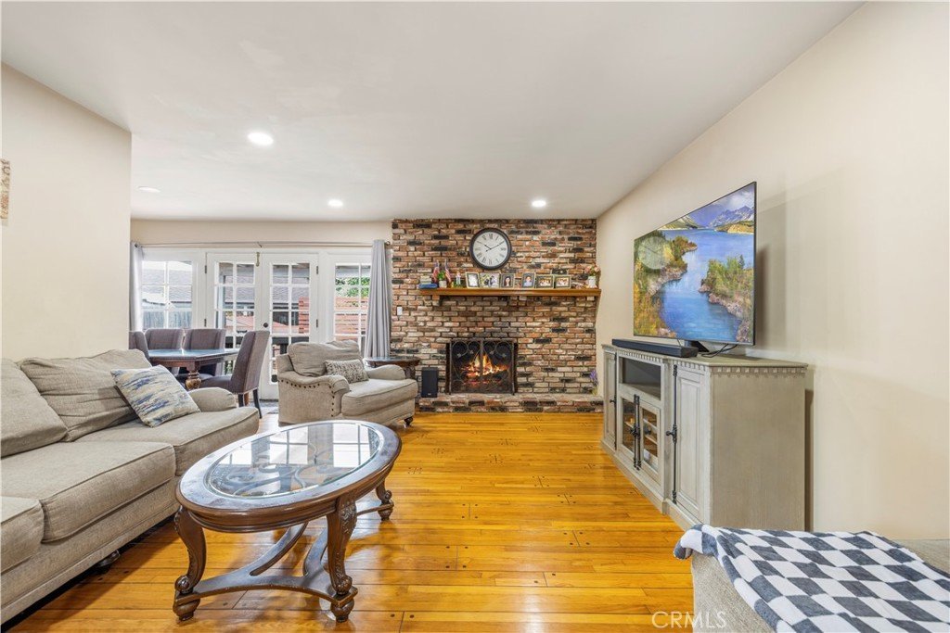
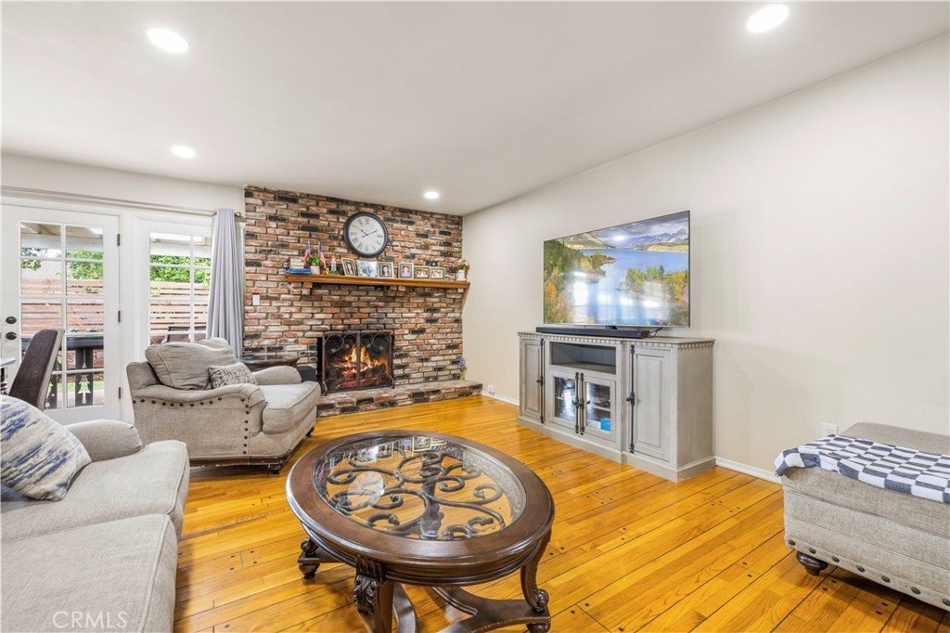
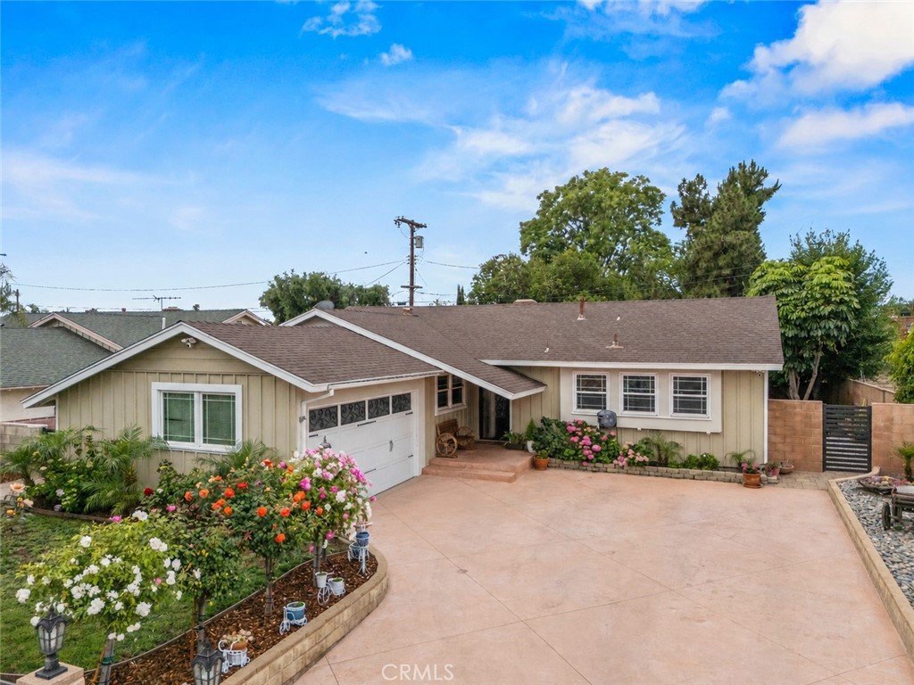
From the moment you arrive, you’ll be greeted by a beautifully landscaped front yard lined with gorgeous rose bushes, creating warm curb appeal, along with a spacious 2-car garage. Step inside to find rich wood flooring, recessed lighting, and ceiling fans throughout, creating a bright and inviting atmosphere.
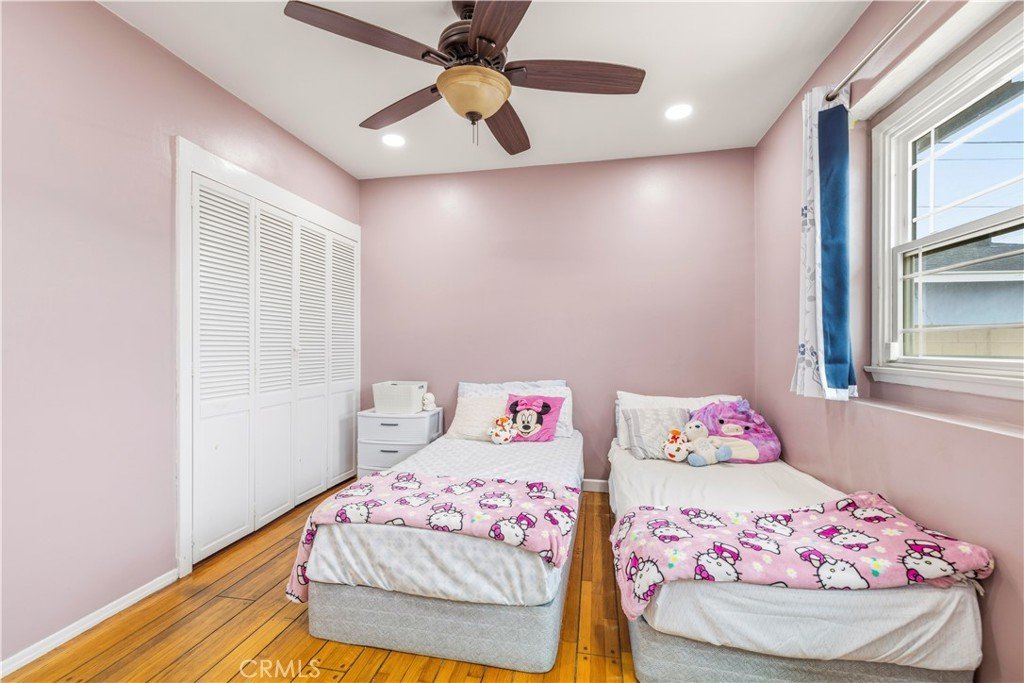
The galley-style kitchen features tile countertops, stainless steel appliances, and opens to the heart of the home where a stunning brick fireplace adds warmth and character to the living space. One of the bedrooms has been thoughtfully converted into a versatile den with no closet and can easily serve as a spacious primary retreat, complete with a newly remodeled en-suite bathroom. Three additional bedrooms offer wood flooring and ceiling fans, while the secondary bathroom includes a dual-sink vanity and tub/shower combo.
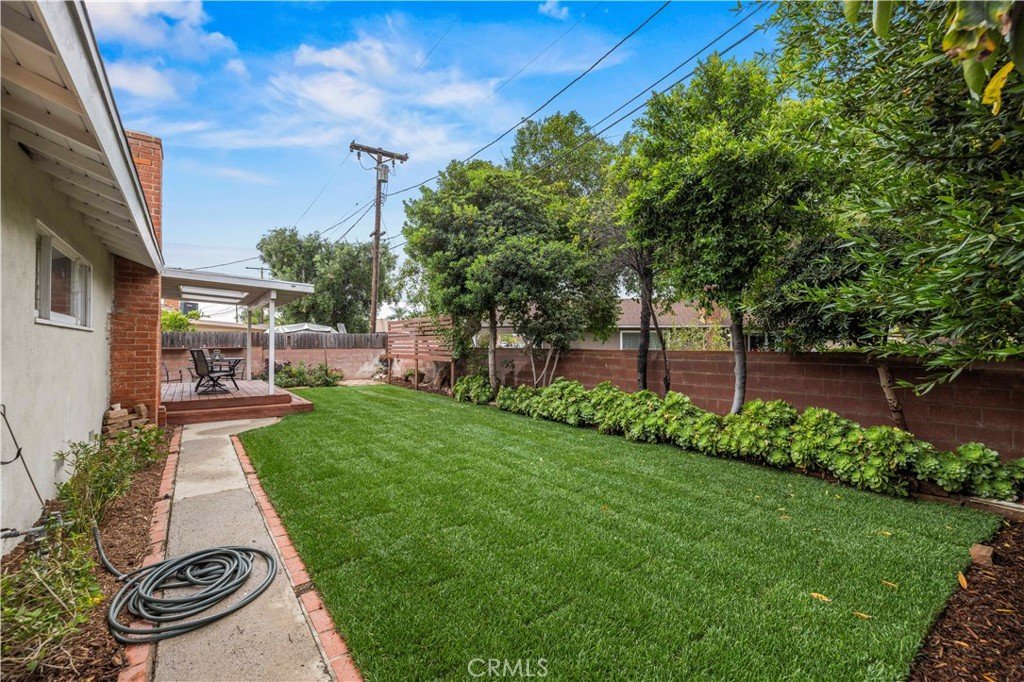
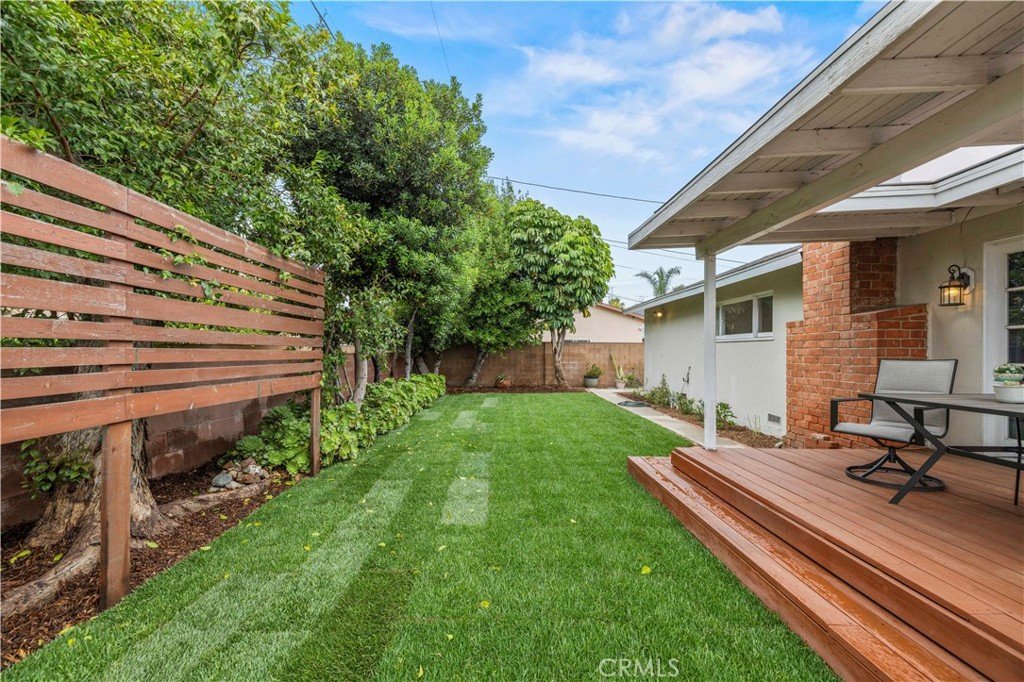
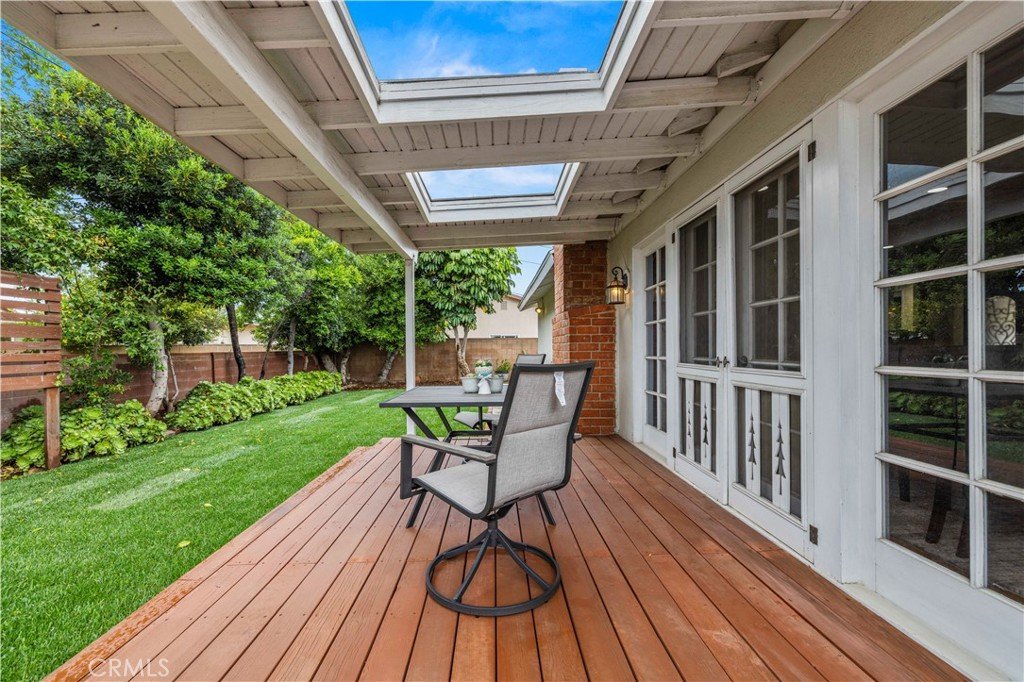
Step through the French doors into your private backyard oasis featuring brand-new sod, freshly re-stained wood decking, and a covered patio—perfect for relaxing, entertaining, or simply enjoying the peaceful surroundings.
This move-in-ready home has so much to offer—don’t miss your opportunity to make it yours!
Show all description
Location
- Directions: Roscoe Blvd > North on Canterbury
- Lot Size Acres: 0.1553 acres
Building Details
Amenities & Features
- Pool Features: None
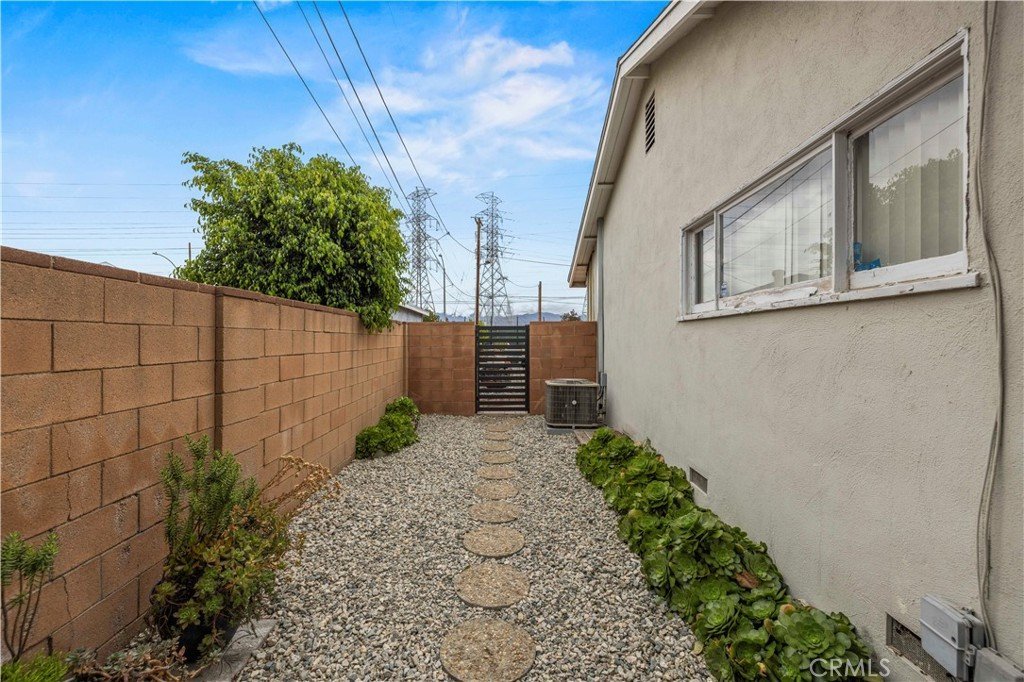
- Parking Features: DoorSingle, Garage, Gated, RvPotential, OnStreet, SideBySide
- Security Features: CarbonMonoxideDetectors, SecurityGate, SmokeDetectors
- Patio & Porch Features: Covered,Deck
- Spa Features: None
- Parking Total: 2
- Roof: Composition
- Utilities: CableAvailable,ElectricityConnected,NaturalGasConnected,PhoneAvailable,SewerConnected
- Window Features: Blinds
- Cooling: CentralAir
- Electric: Standard
- Fireplace Features: Gas, GasStarter, LivingRoom
- Heating: Central
- Interior Features: EatInKitchen, AllBedroomsDown, BedroomOnMainLevel, MainLevelPrimary
- Laundry Features: WasherHookup,GasDryerHookup,InGarage,Outside
- Appliances: Dishwasher,Disposal,GasOven,WaterHeater
Nearby Schools
- High School District: Los Angeles Unified
Expenses, Fees & Taxes
- Association Fee: 0
Agent info
- Agent name: Susan Kline
- Agent MLS: F207098829
- Agent email: sue@sueklineteam.com
- Agent officephone: 661-255-2650
Miscellaneous
- List Office Name: RE/MAX of Santa Clarita
- Listing Terms: Cash,CashToNewLoan,Conventional,FHA,VaLoan
- Common Interest: None
- Community Features: StreetLights,Suburban,Sidewalks
- Virtual Tour URL Branded: https://www.tourfactory.com/3243019
- Attribution Contact: 818-642-8620
