







8515 Falmouth Avenue 405, Playa Del Rey, CA, US, 90293
8515 Falmouth Avenue 405, Playa Del Rey, CA, US, 90293Basics
- Date added: Added 1 month ago
- Category: Residential
- Type: Condominium
- Status: Active
- Bedrooms: 2
- Bathrooms: 2
- Area: 1513 sq ft
- Lot size: 62909, 62909 sq ft
- Year built: 1984
- Property Condition: UpdatedRemodeled
- View: None
- Zoning: LAR3
- County: Los Angeles
- MLS ID: 26852987
Description
-
Description:
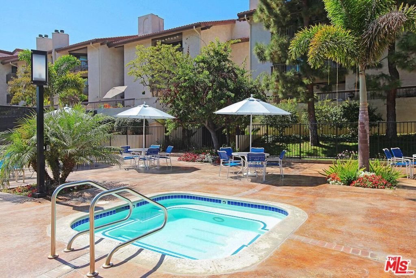
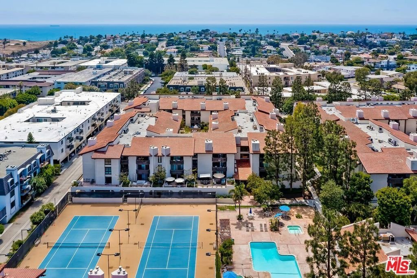
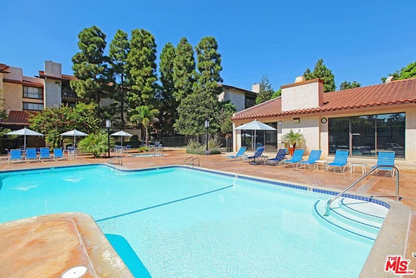
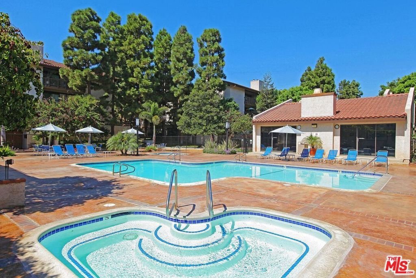
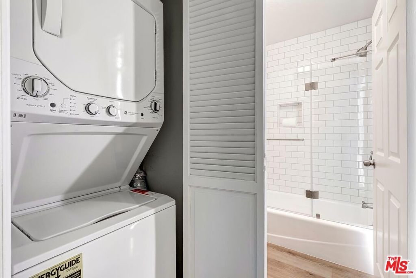
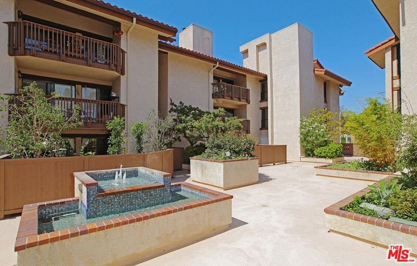
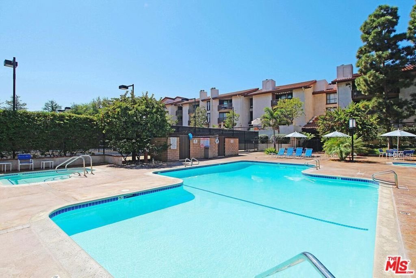
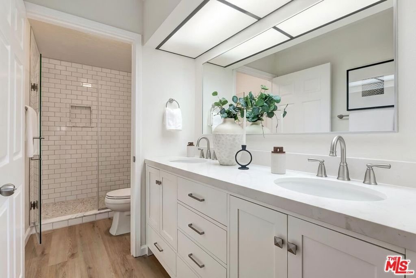
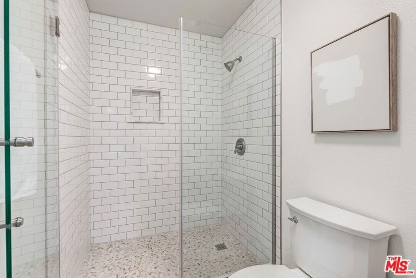
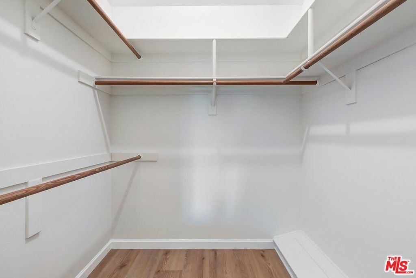
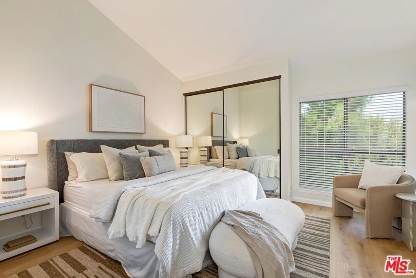
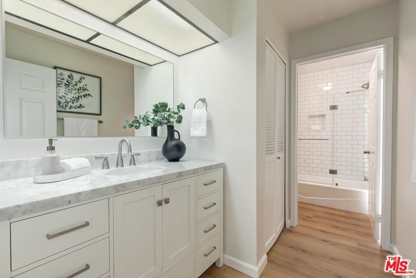
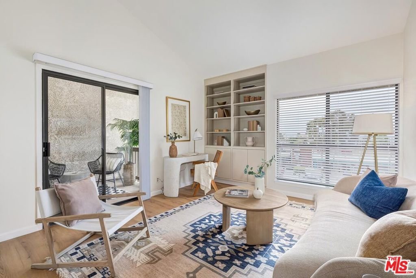
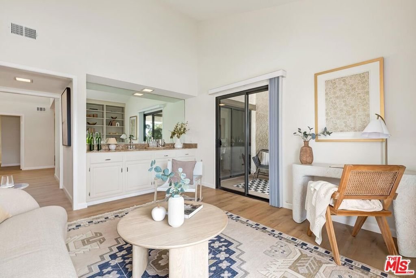
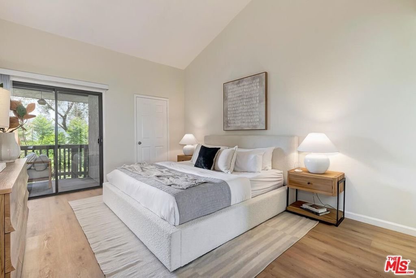
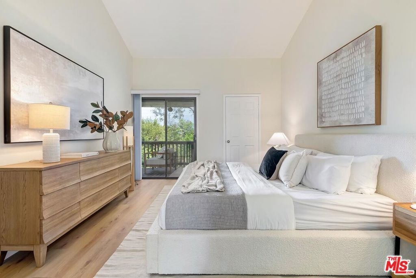
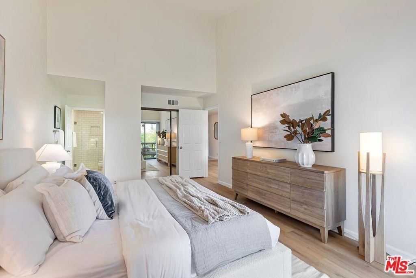
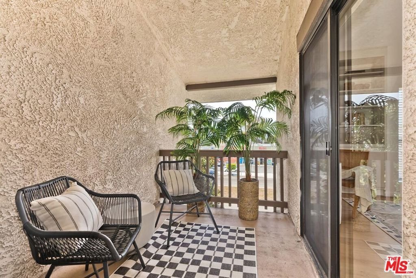
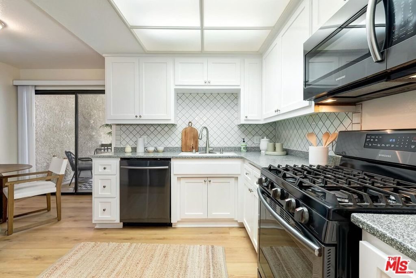
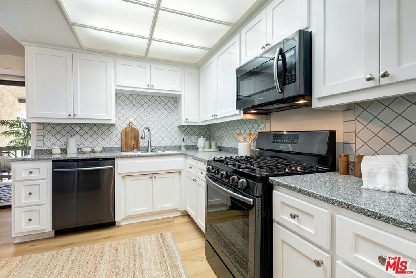
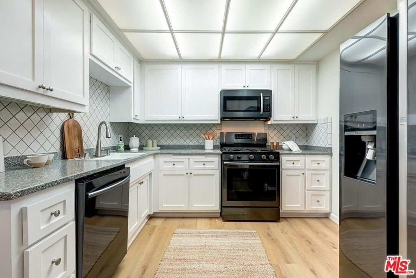
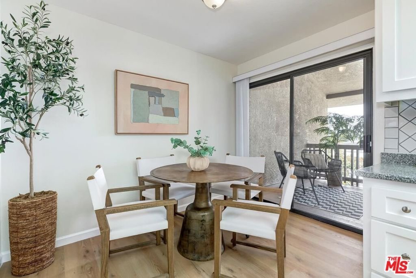
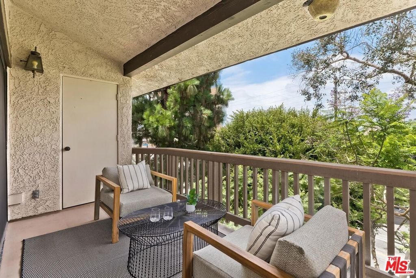
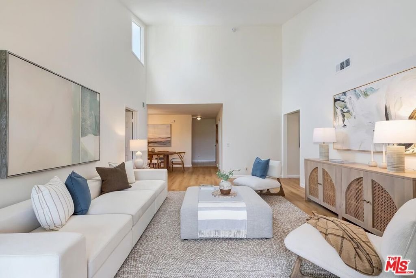
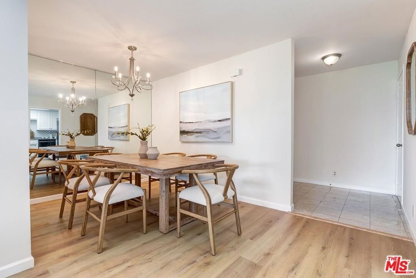
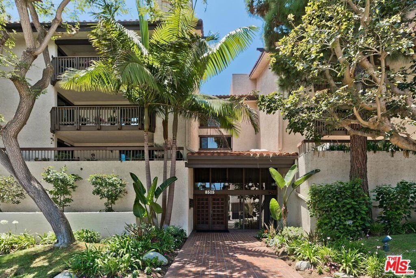
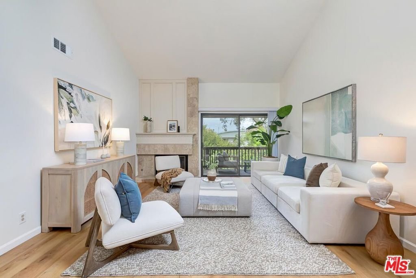
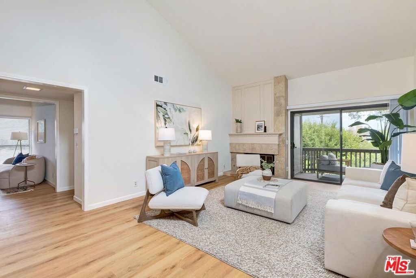
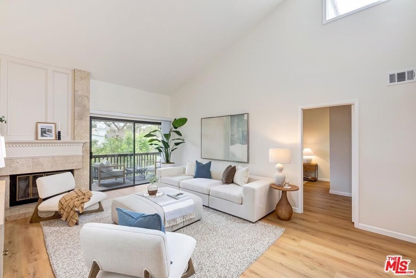
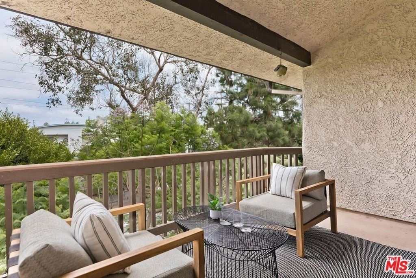
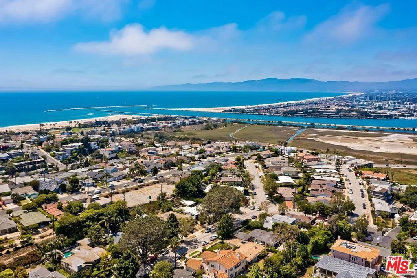
Enjoy coastal living in the sought-after Villas del Rey community, located in the heart of Playa del Rey. This top-floor corner residence features the largest floor plan in the development, offering two spacious bedrooms plus a versatile den, along with abundant natural light and refreshing ocean breezes. Recently updated throughout, the home showcases hardwood floors, fresh interior paint, new fixtures, and a beautifully refreshed kitchen complete with stainless steel appliances and a sunny breakfast area. The private primary suite features direct access to an east-facing balcony, a stunning new walk-in shower, updated vanity and mirrors, and ample closet space. On the opposite side of the home, a secondary bedroom and spacious den provide flexibility for guests, a home office, or media room. The den includes a wet bar with granite countertops, custom built-in bookshelves, and sliding doors opening to a northwest-facing balcony. The adjacent bathroom has been tastefully renovated with a new white vanity, newly tiled tub surround and updated fixtures. A new stackable washer and dryer add everyday convenience. Located just seven blocks from the beach, bike path, and the popular restaurants and cafes along Culver Boulevard, Villas del Rey offers resort-style amenities and an unbeatable location. Convenient access to LAX, major freeways, the technology centers of Playa Vista and El Segundo, and many of Southern California's premier sports and entertainment venues makes this an ideal place to call home.
Show all description
Location
- Directions: South of Manchester
- Lot Size Acres: 1.4442 acres
Building Details
- Architectural Style: Traditional
- Sewer: Other
- Common Walls: OneCommonWall
- Levels: One
- Floor covering: Wood
Amenities & Features
- Pool Features: Community, Association
- Parking Features: Assigned, CommunityStructure
- Security Features: GatedCommunity
- Spa Features: Association,Community
- Parking Total: 2
- Association Amenities: Clubhouse,MaintenanceGrounds,Pool,PetRestrictions,SpaHotTub,TennisCourts,Trash,Water
- Cooling: CentralAir
- Fireplace Features: LivingRoom
- Furnished: Unfurnished
- Heating: Central
- Interior Features: SeparateFormalDiningRoom
- Appliances: Dishwasher,Disposal,Microwave,Dryer,Washer
Expenses, Fees & Taxes
- Association Fee: $678
Agent info
- Agent name: Jane St. John
- Agent MLS: CLW-V81582
- Agent email: janeandcarli@gmail.com
- Agent officephone: 310-577-5300
- Agent direct phone: 310-567-5971
Miscellaneous
- Association Fee Frequency: Monthly
- List Office Name: Estate Properties
- Community Features: Gated,Pool
