

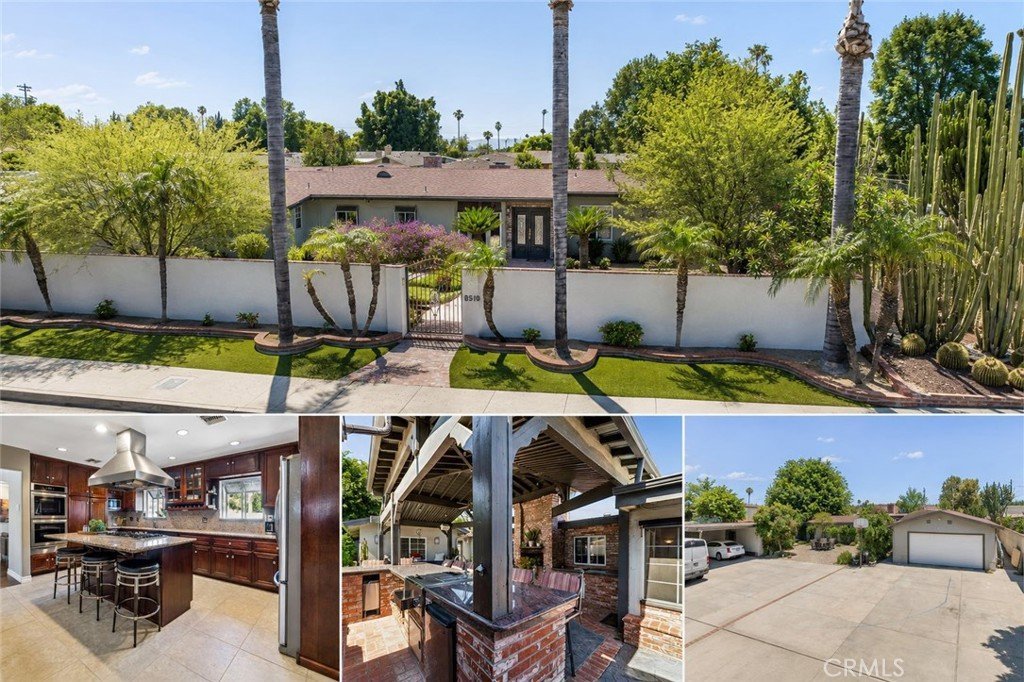
8519 Winnetka Avenue, Winnetka, CA, US, 91306
8519 Winnetka Avenue, Winnetka, CA, US, 91306Basics
- Date added: Added 2 weeks ago
- Category: Residential
- Type: SingleFamilyResidence
- Status: Active
- Bedrooms: 5
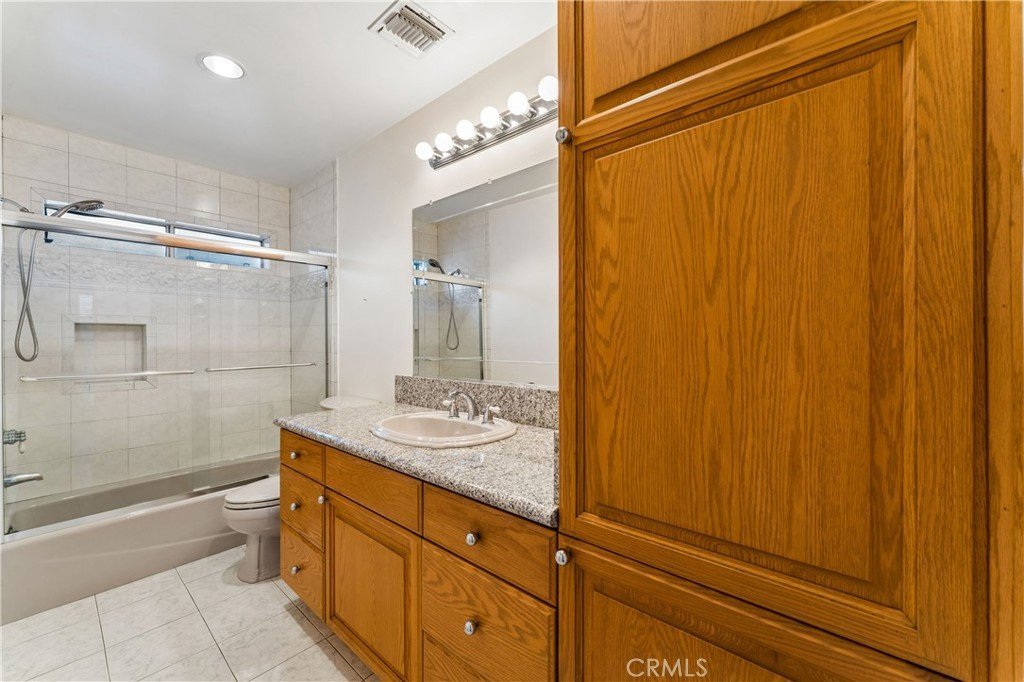
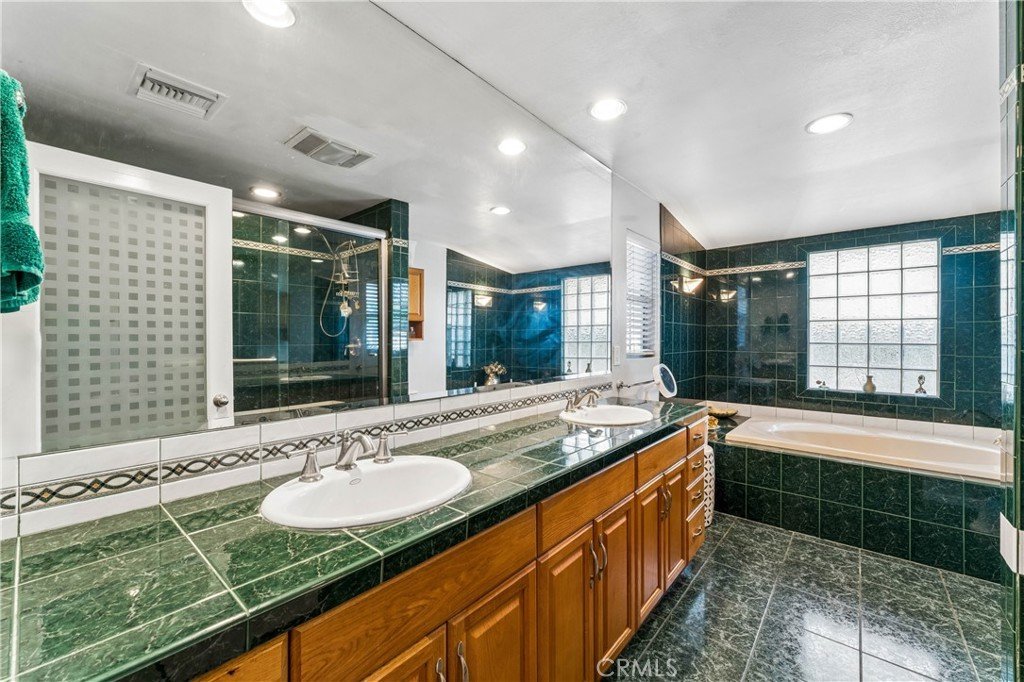
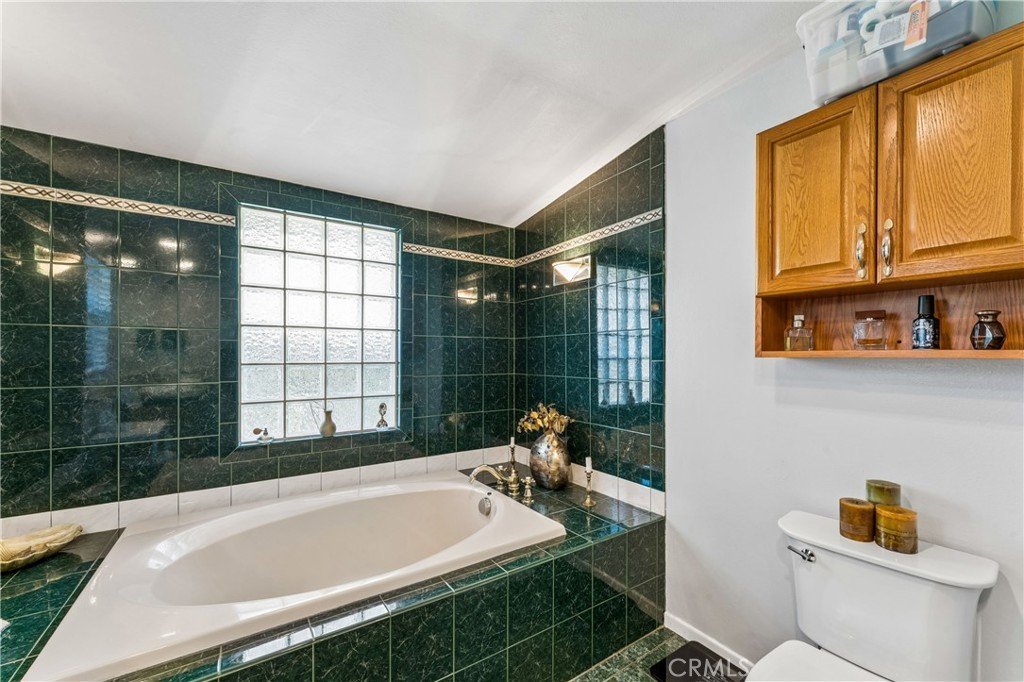
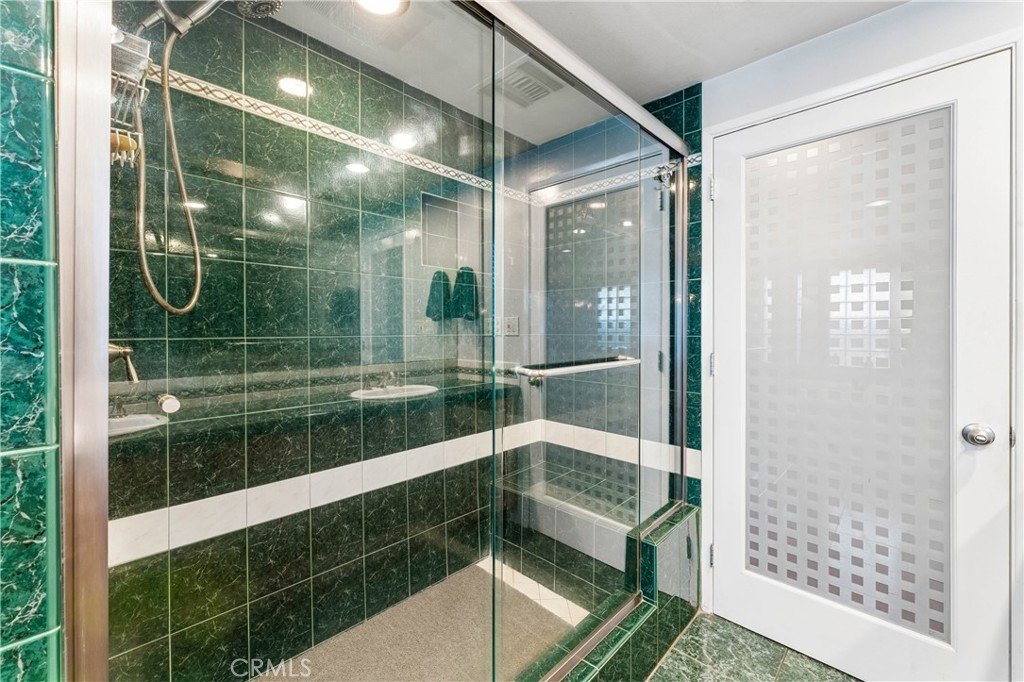
- Bathrooms: 3
- Area: 2795 sq ft
- Lot size: 14562, 14562 sq ft
- Year built: 1951
- View: None
- Zoning: LARA
- County: Los Angeles
- MLS ID: SR26143810
Description
-
Description:
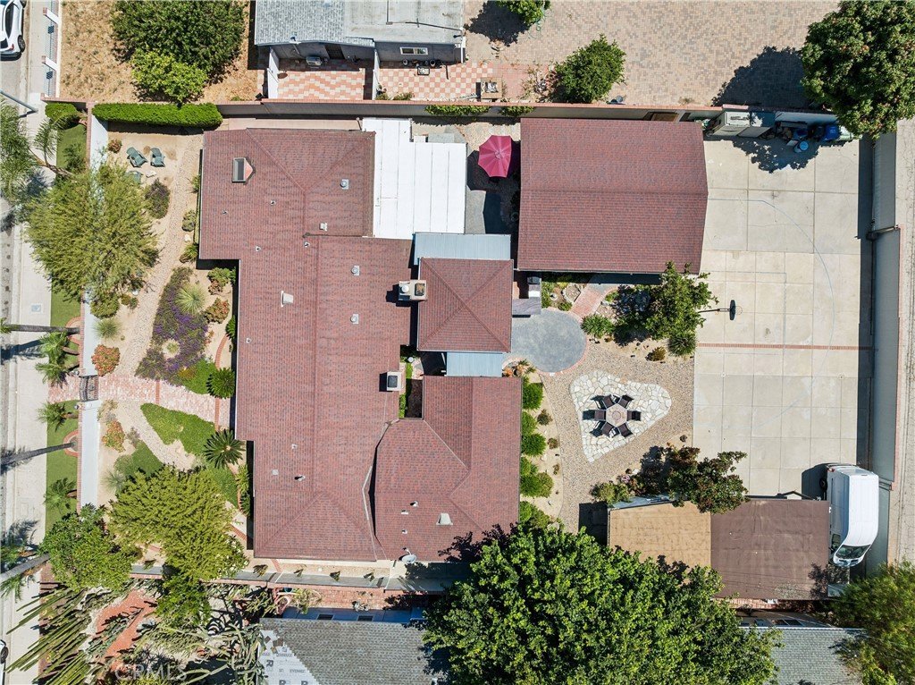
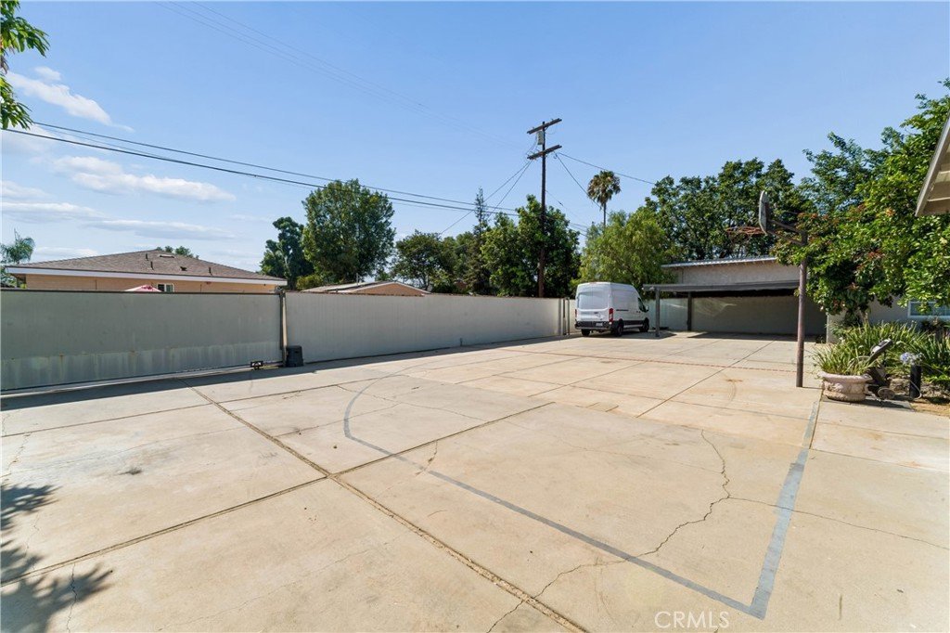
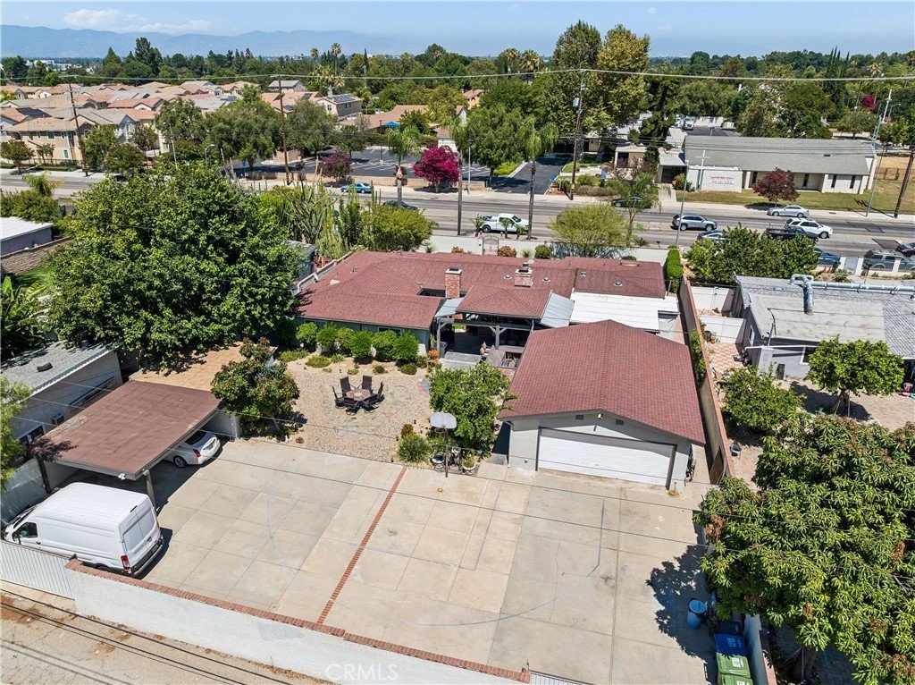
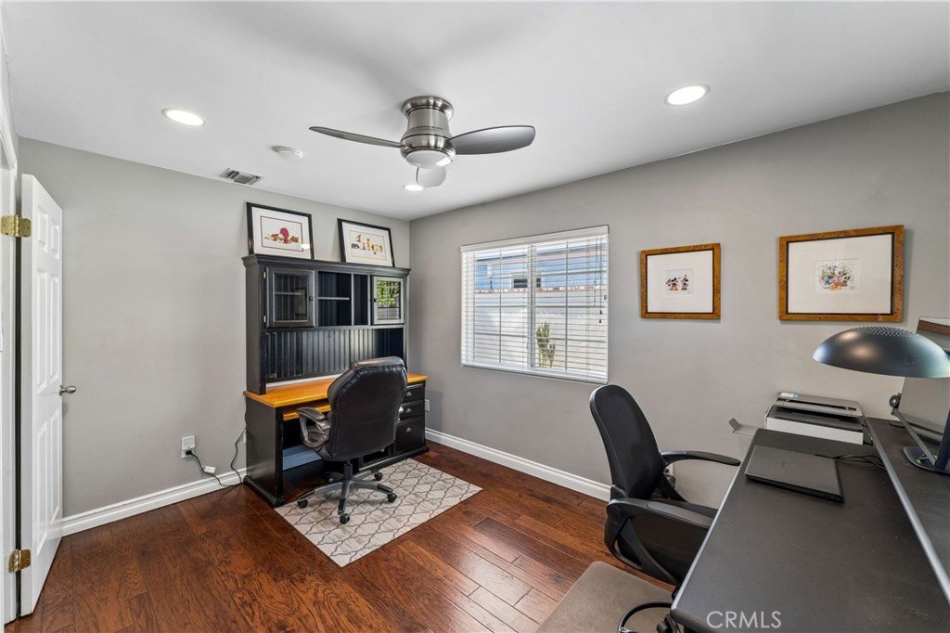
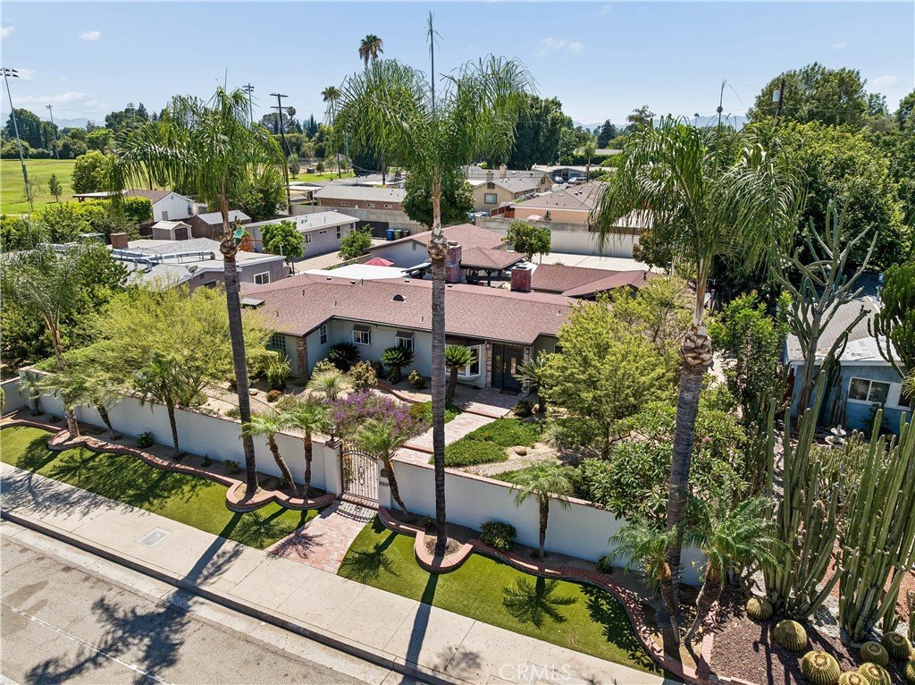
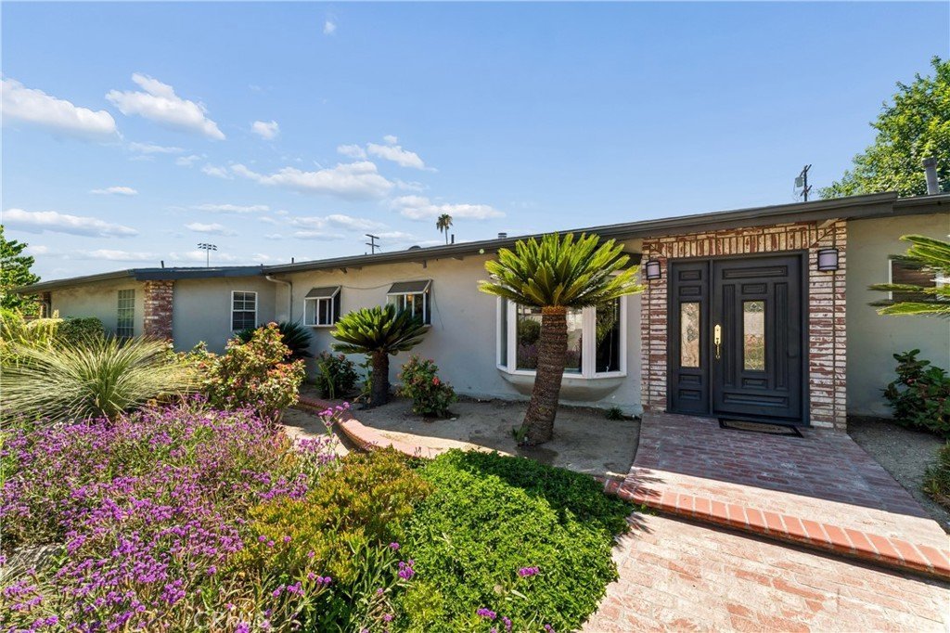
Price Reduced! Rare opportunity to own a beautifully updated single story 5 bedroom 3 bathroom estate on a 14,562 sq. ft. lot featuring resort style outdoor living and one of the most impressive gated parking compounds you'll find with room for RVs, boats, trailers, work vehicles, and more.
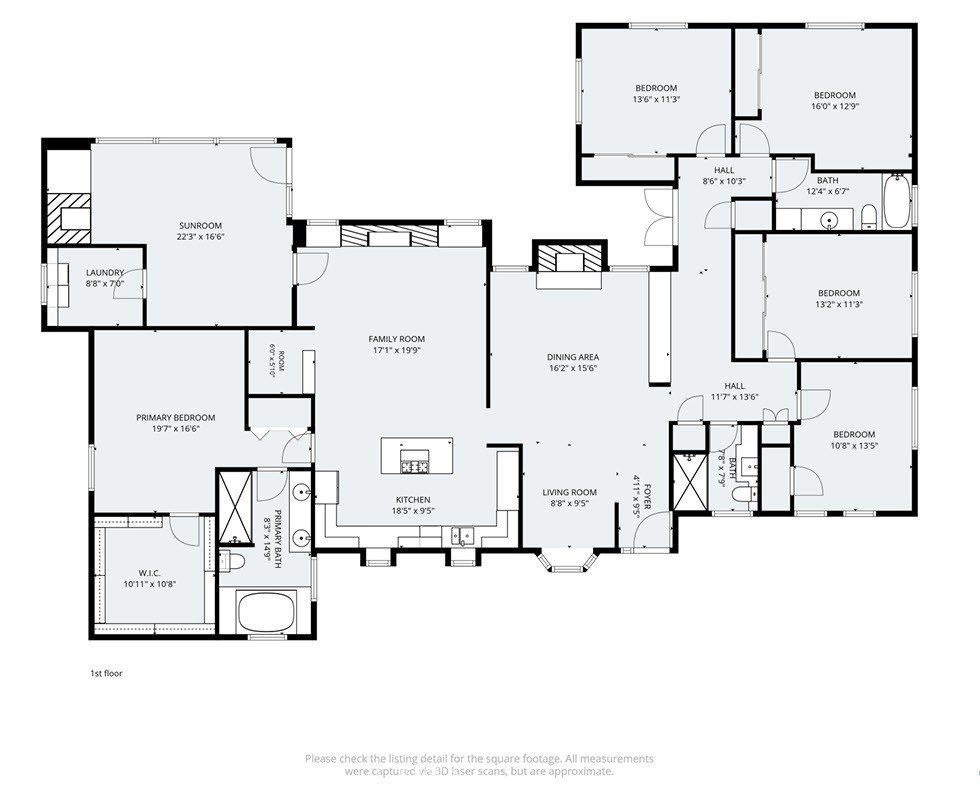
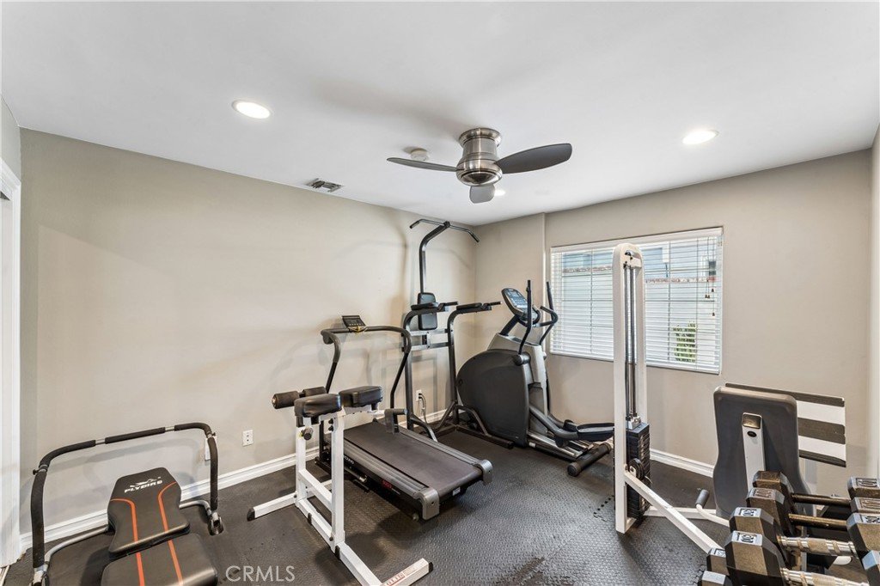
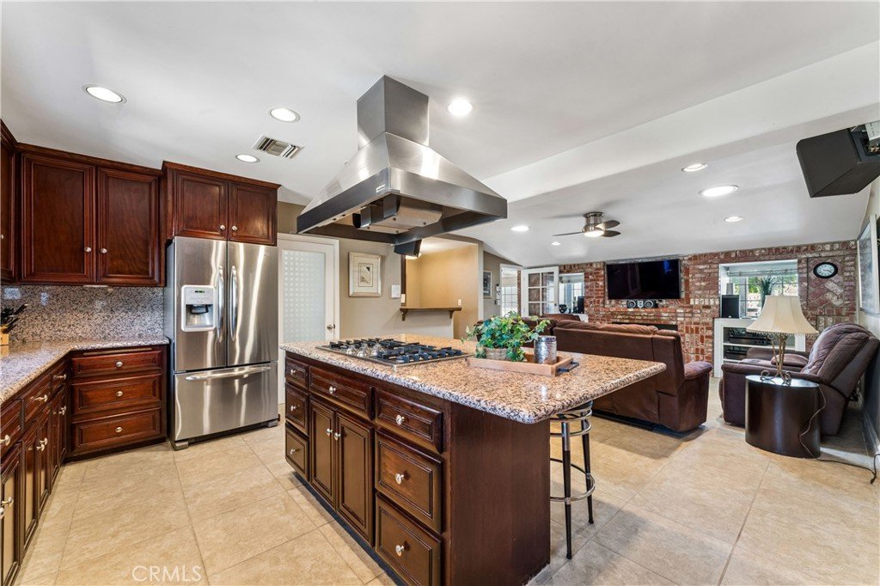
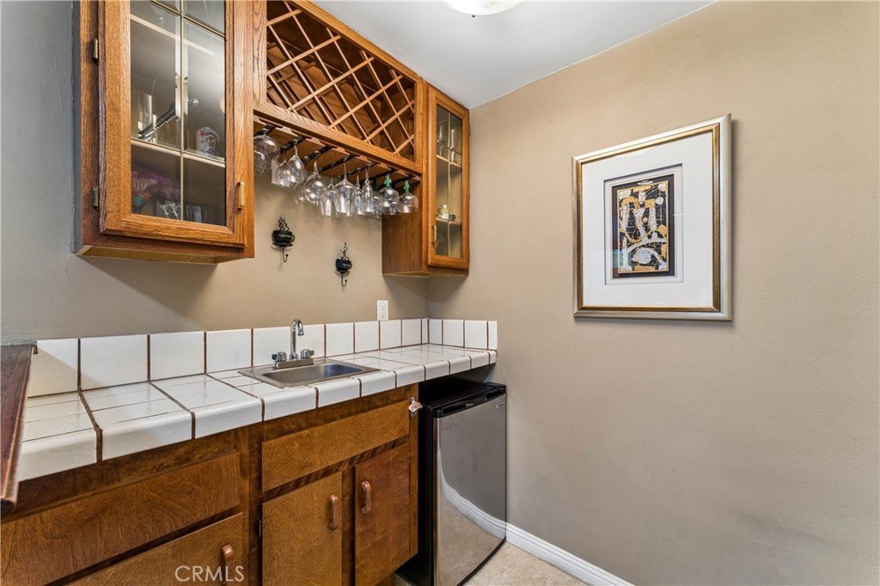
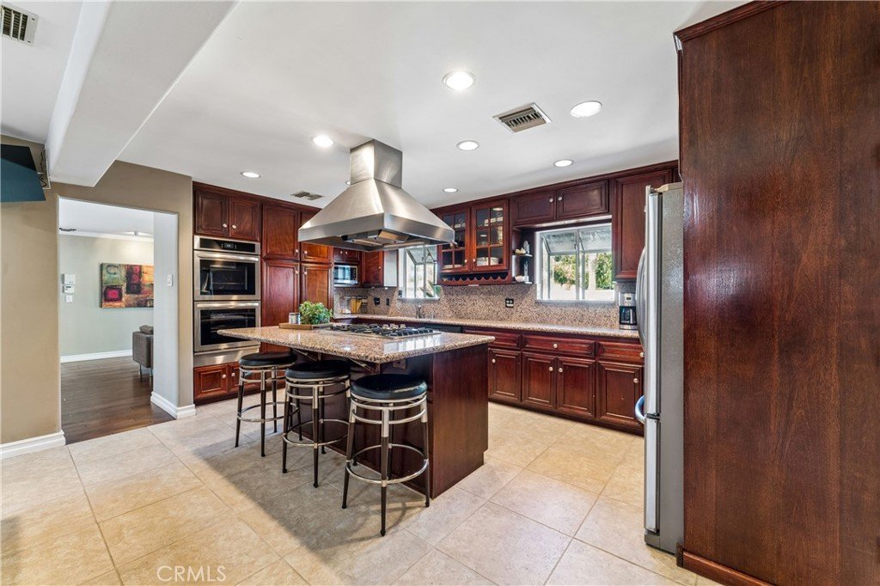
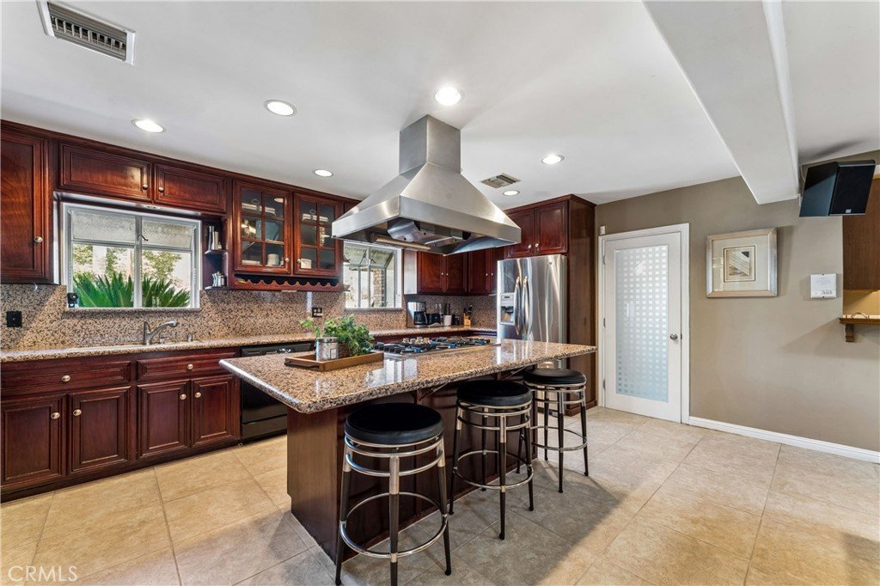
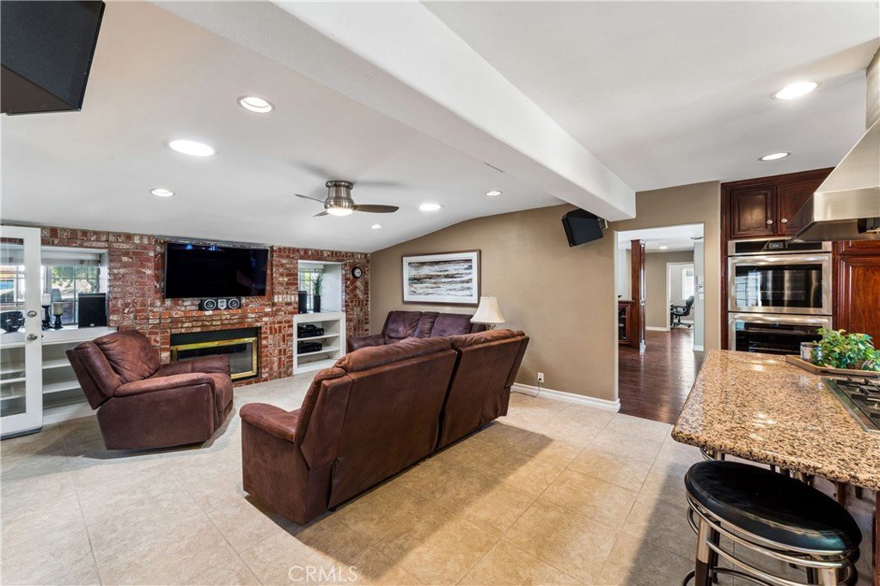
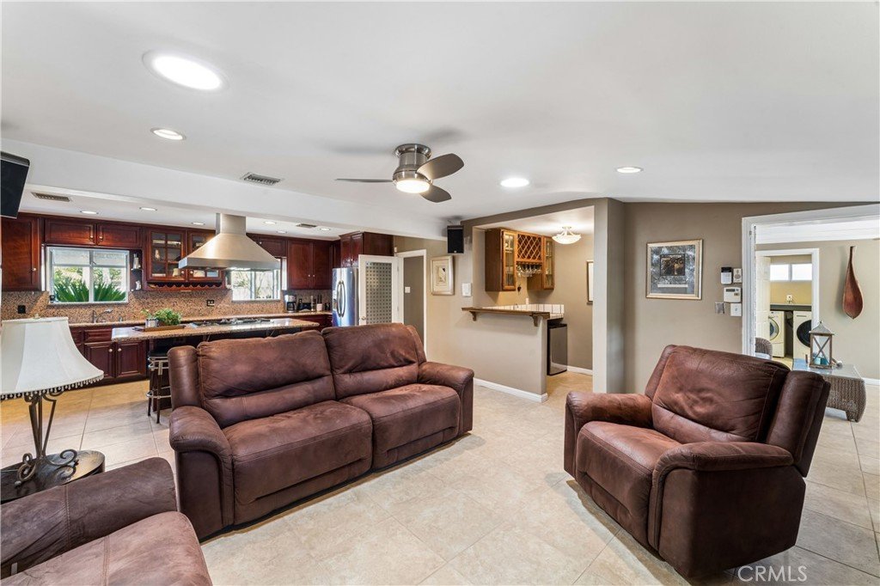
A flexible floorplan provides space for growing families, multi-generational living, home offices, a gym, or hobby rooms. The spacious open concept design centers around a gourmet kitchen featuring rich custom cabinetry, granite countertops, a large center island with cooktop, double ovens, and generous storage, all flowing seamlessly into the family room with fireplace and built-in wet bar.
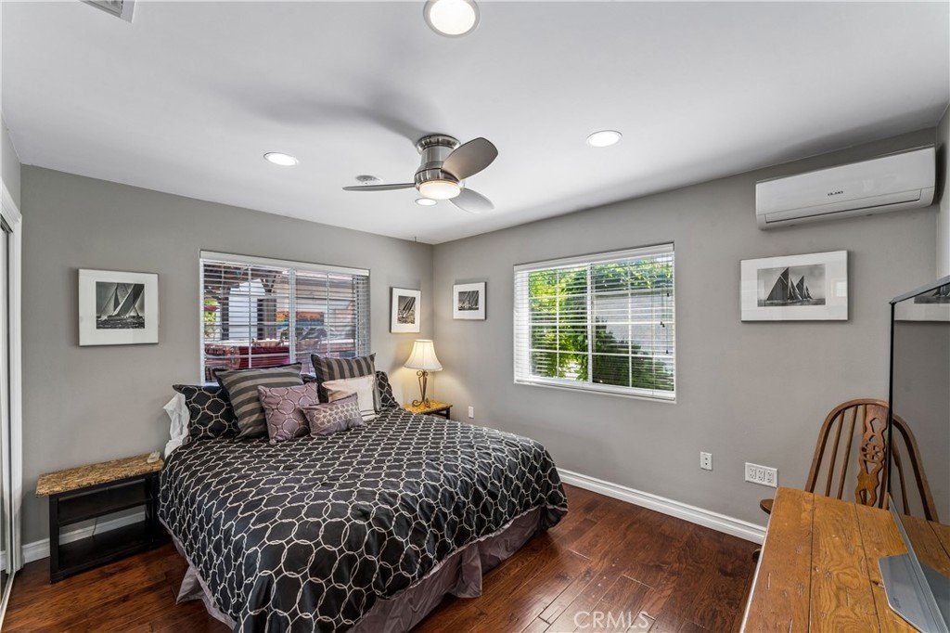
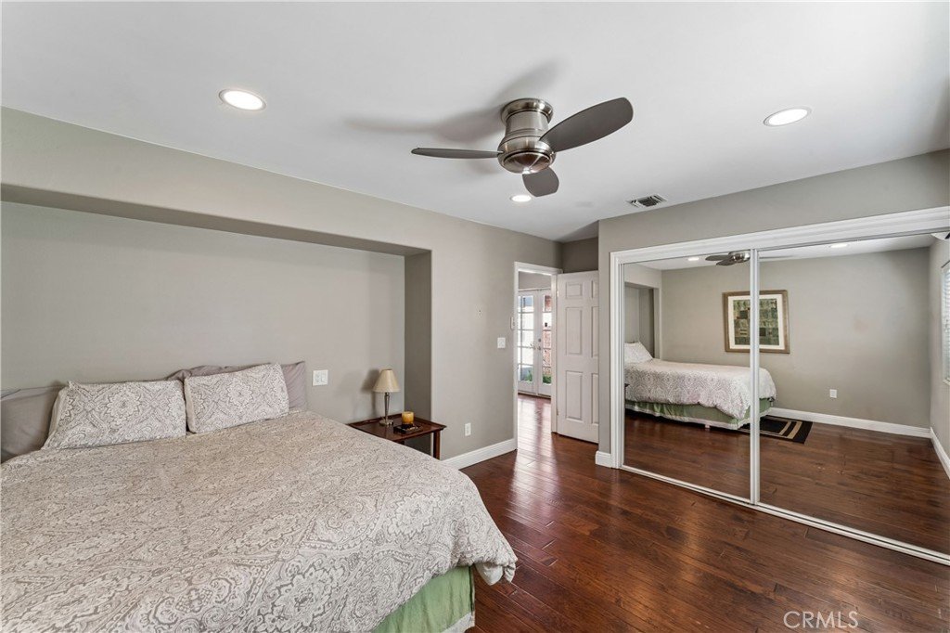
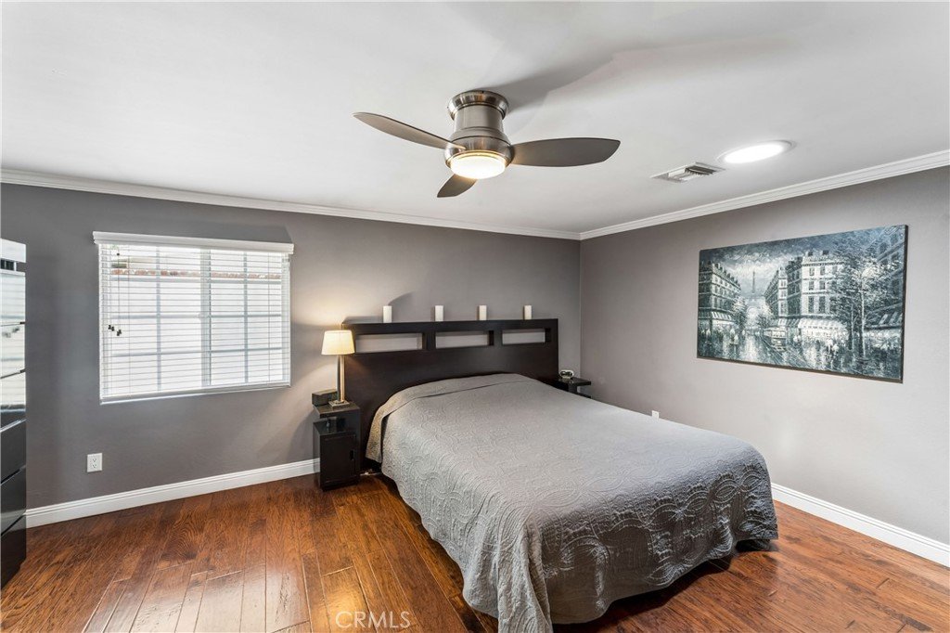
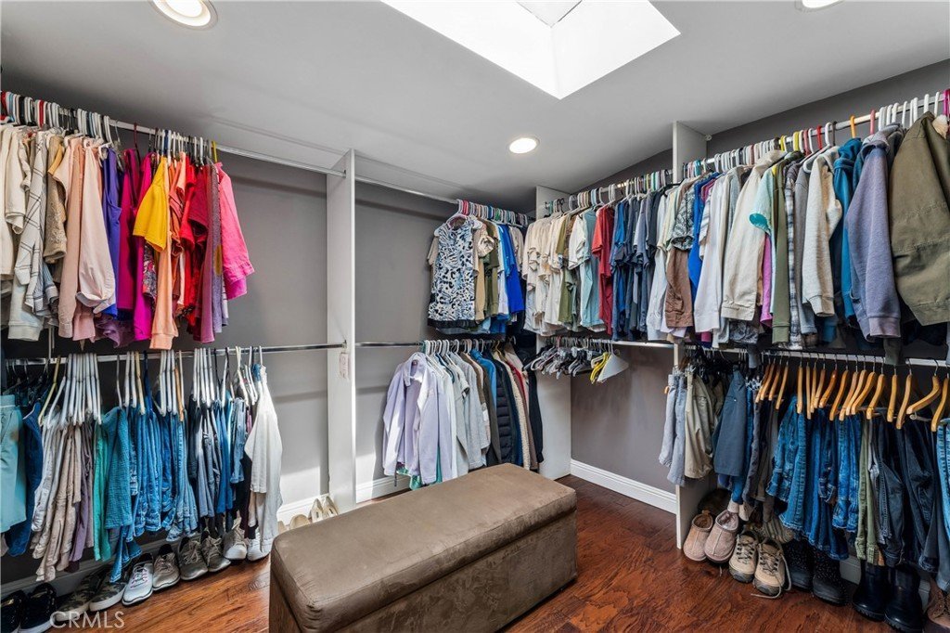
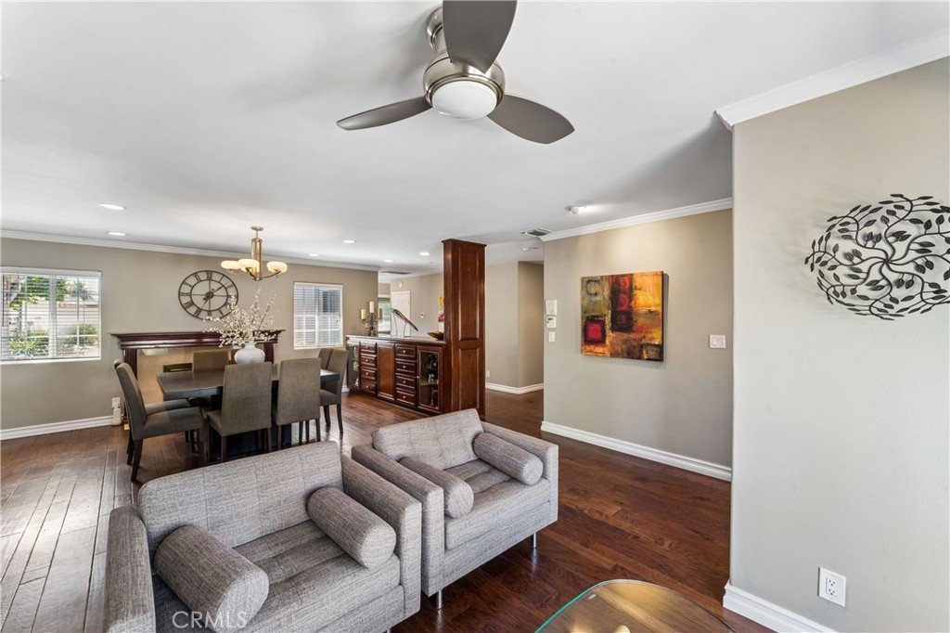
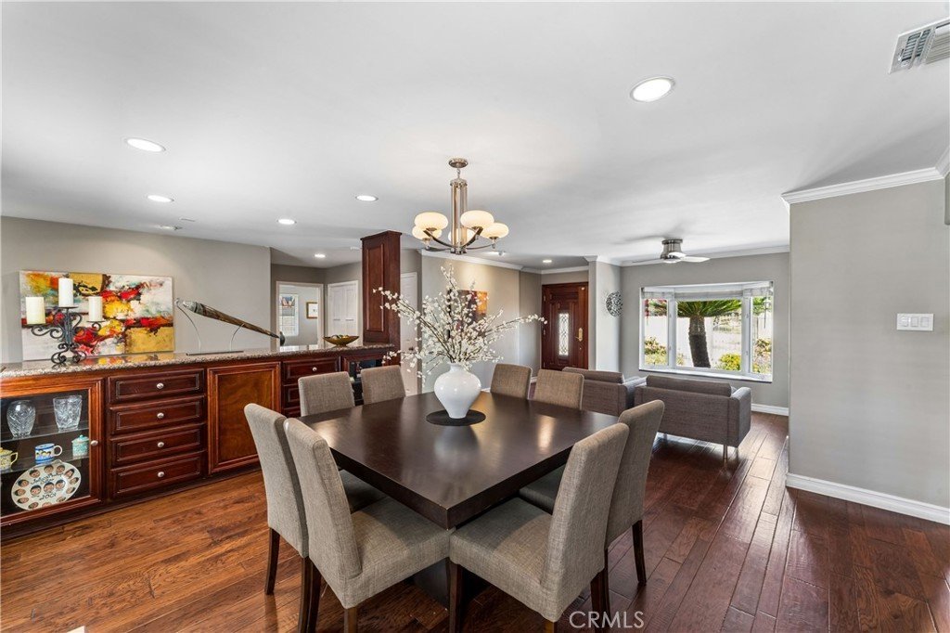
The formal dining room offers an elegant gathering space with its own fireplace, custom built-ins, and granite serving area, while the inviting living room creates another comfortable place to relax. The oversized primary suite features a large walk-in closet and private bath, while the remaining bedrooms offer exceptional versatility.
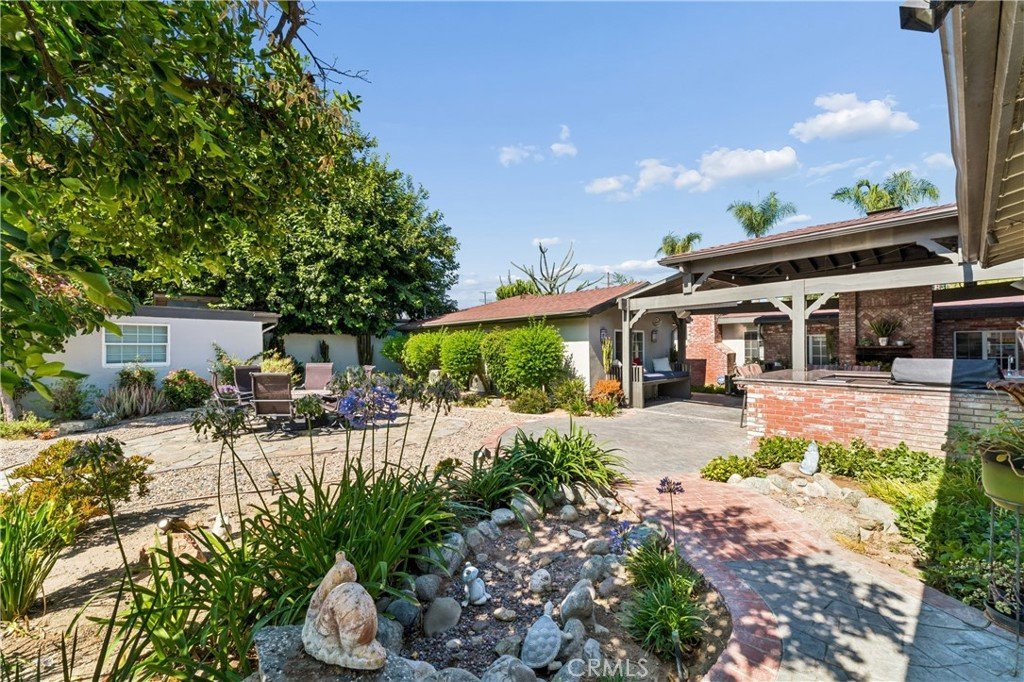
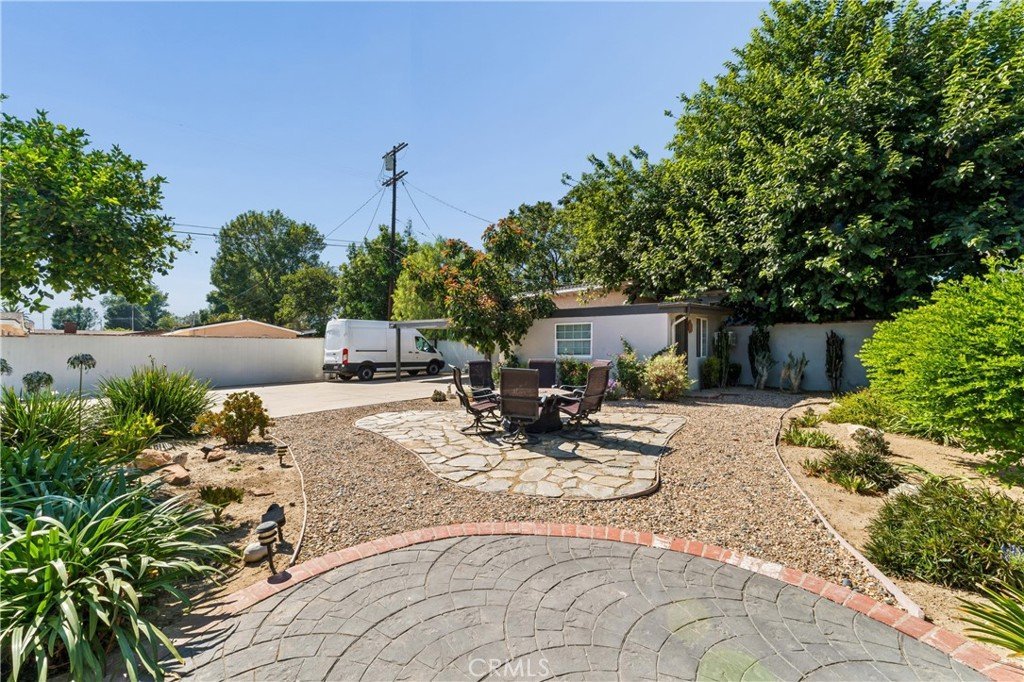
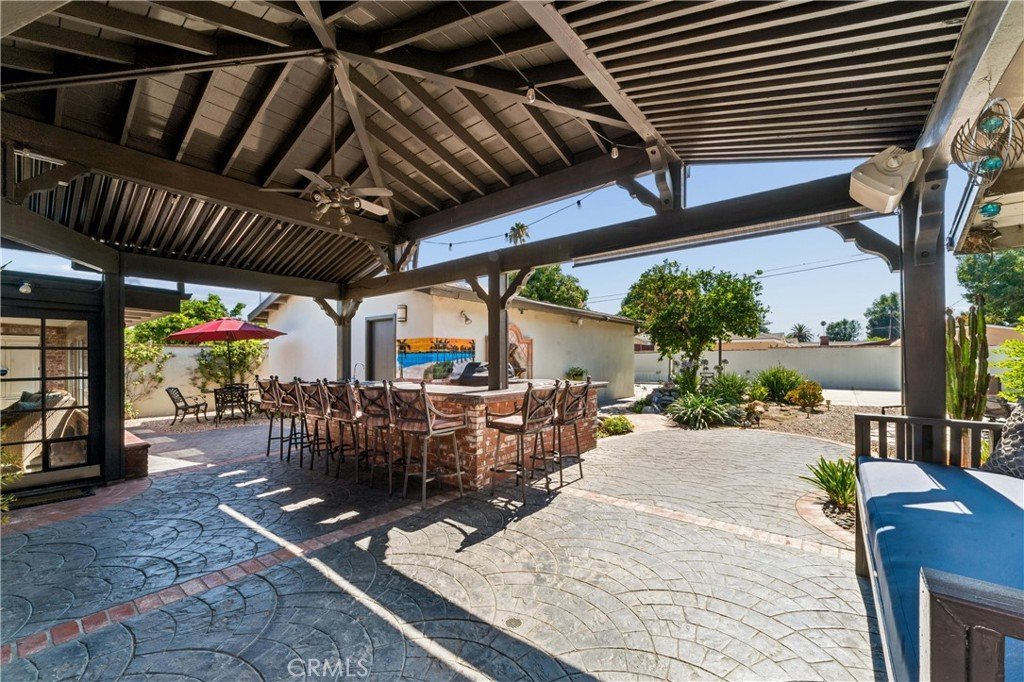
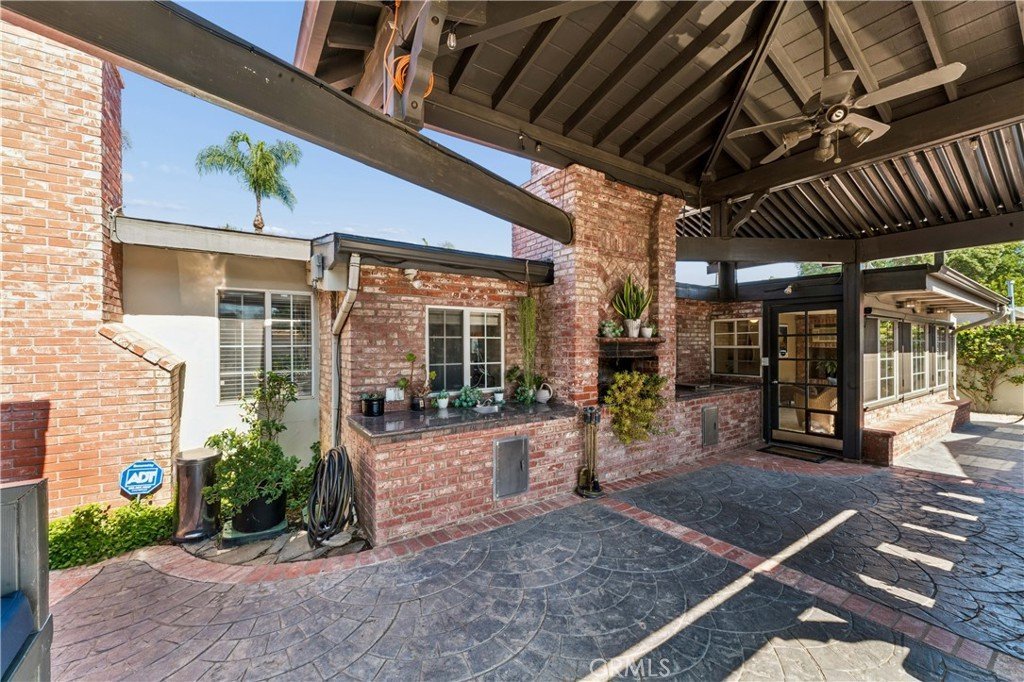
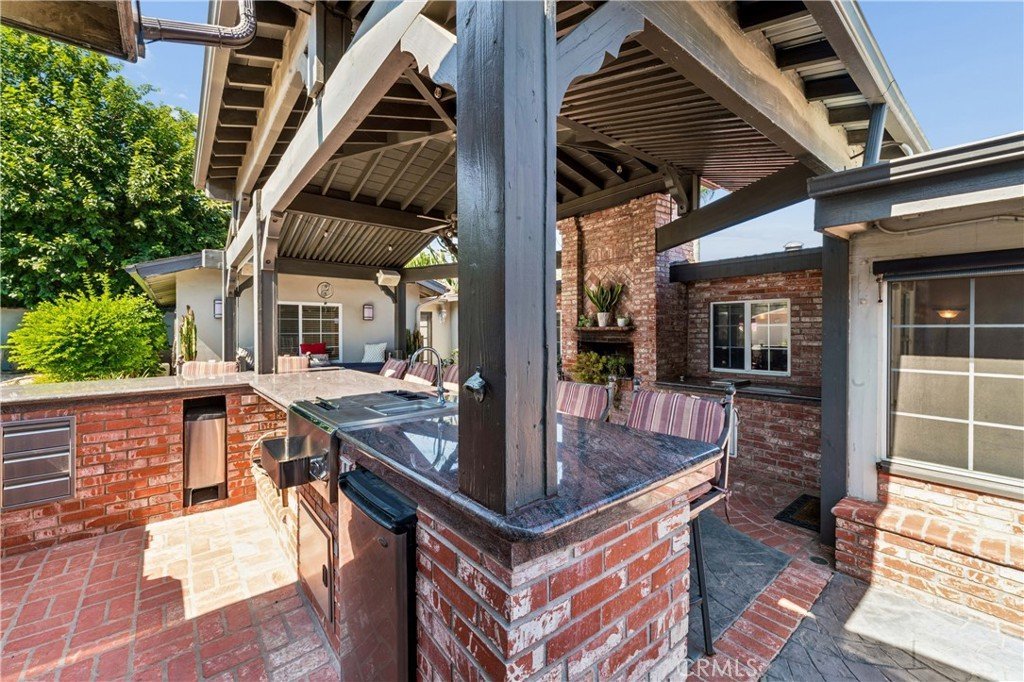
Step outside and discover the true centerpiece of the property, a spectacular entertainer's backyard. The expansive covered outdoor pavilion includes a fully equipped outdoor kitchen with built-in BBQ, sink, refrigerator, granite countertops, abundant seating, and a stunning brick fireplace, creating the perfect year-round gathering space. Mature landscaping, fountains, and numerous private seating areas complete this peaceful outdoor retreat.
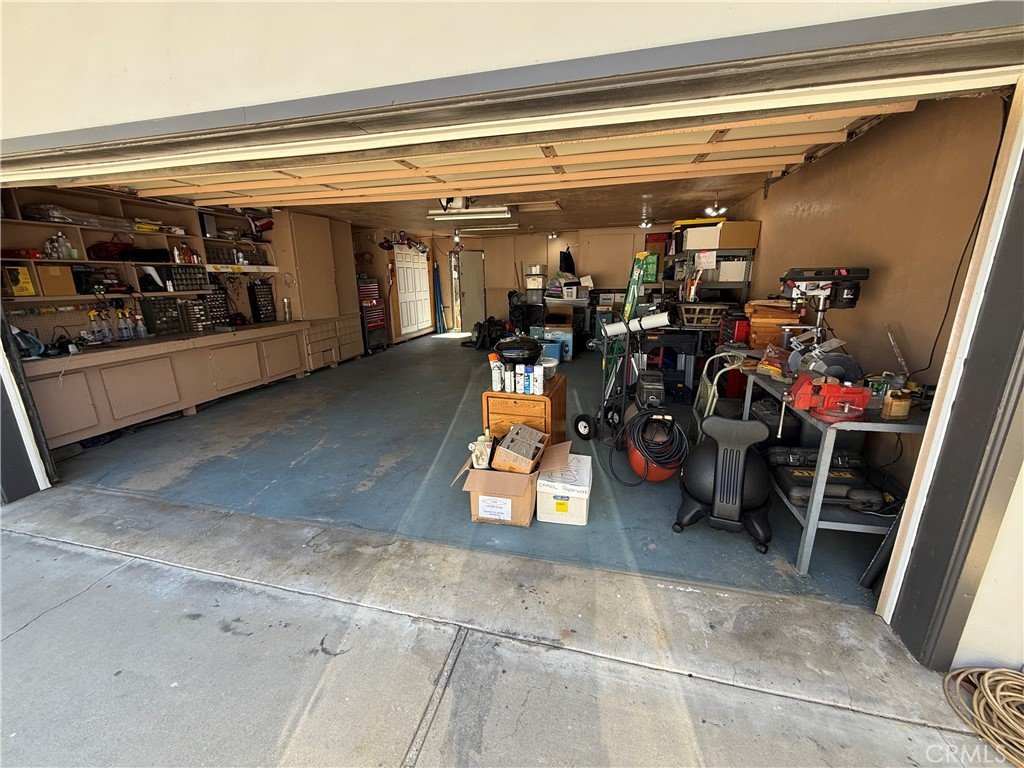
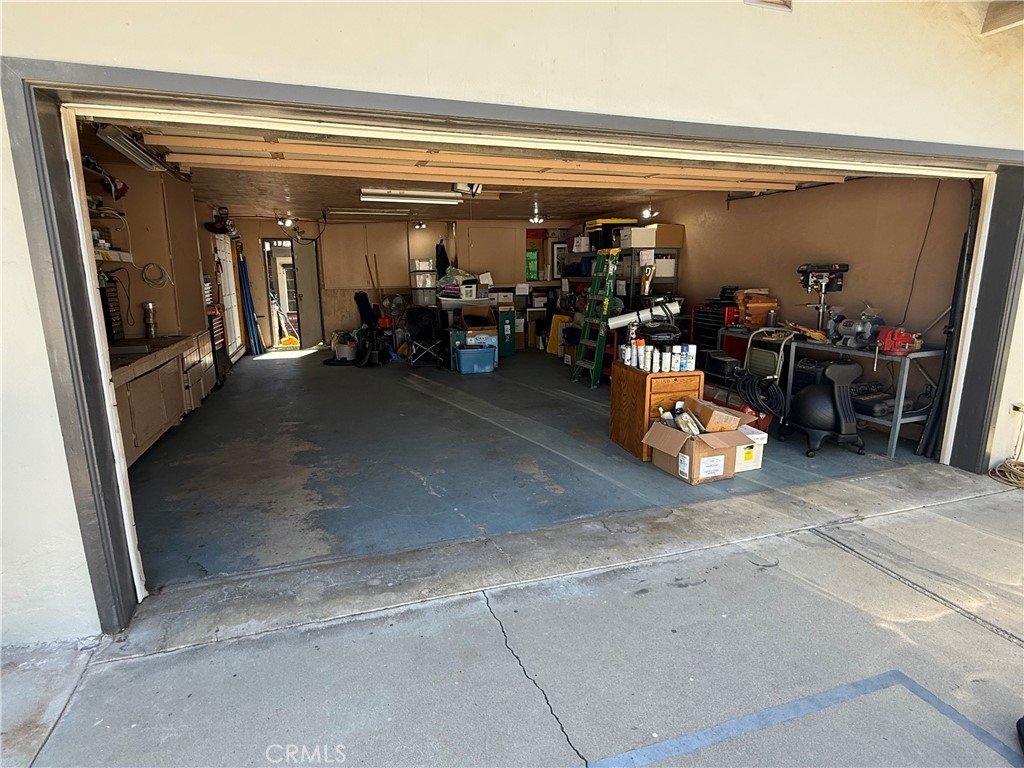
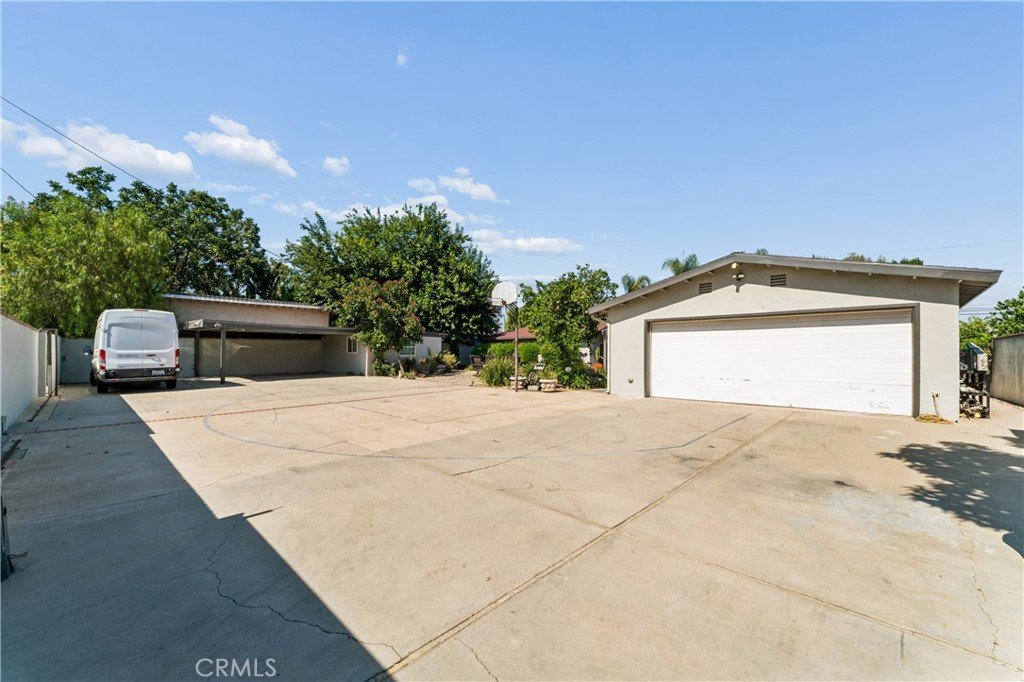
The oversized detached garage, covered carport, and enormous gated concrete parking area provide exceptional flexibility for multiple vehicles, RVs, boats, trailers, work trucks, recreational equipment, or a home-based business. Properties offering this amount of secure off-street parking are rarely available.
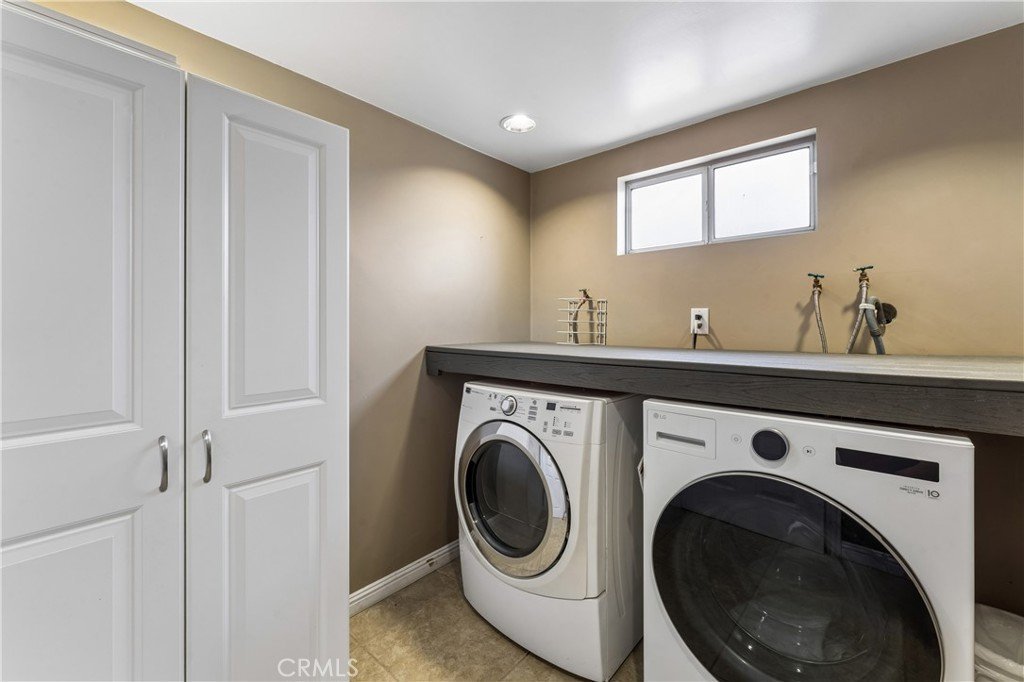
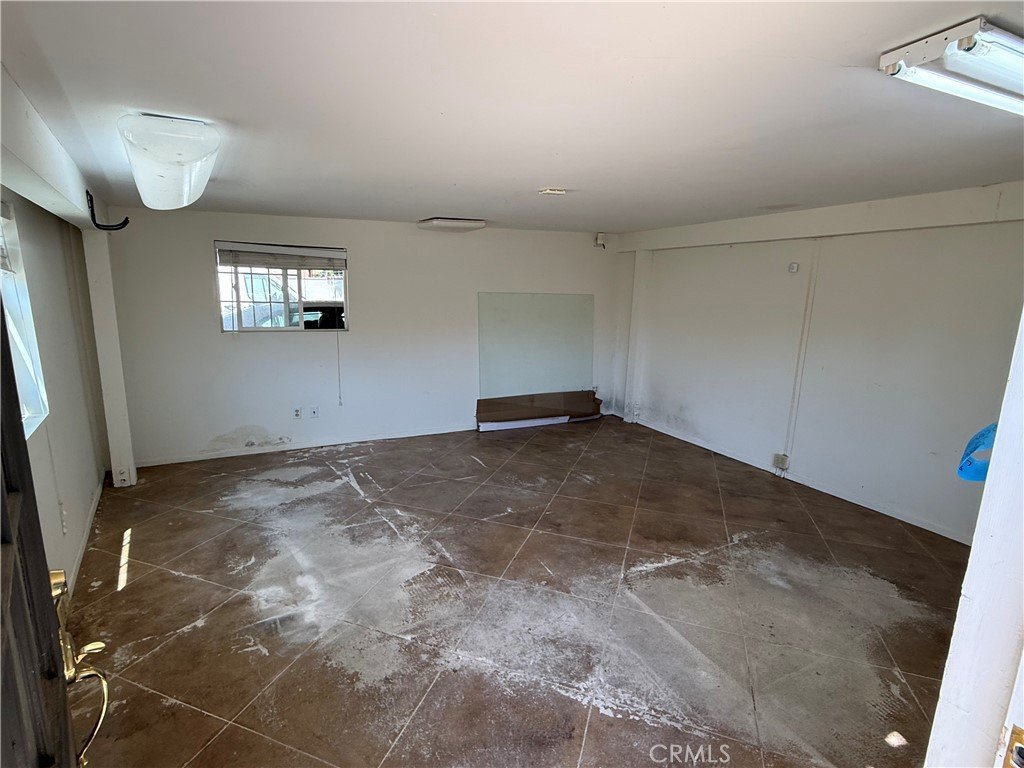
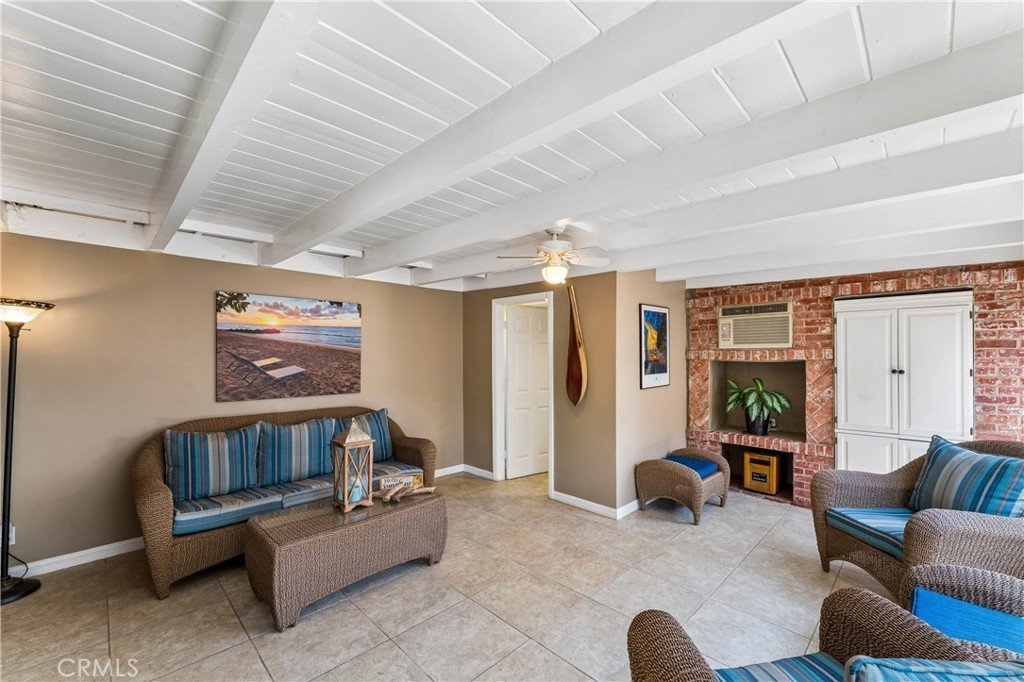
Additional features include updated flooring, recessed lighting, upgraded electrical service, dual HVAC systems, dedicated laundry room, and a separate studio/flex space building for an office, creative studio, workout room, or additional storage.
Combining generous living space, exceptional parking, resort style entertaining amenities, and one of the largest usable lots in the neighborhood, this is truly a rare opportunity.
Show all description
Location
- Directions: On Winnetka, South of Parthenia
- Lot Size Acres: 0.3343 acres
Building Details
- Structure Type: House
- Water Source: Public
- Architectural Style: Ranch
- Lot Features: DripIrrigationBubblers,FrontYard,Landscaped,NearPark,NearPublicTransit,RectangularLot,StreetLevel
- Open Parking Spaces: 4
- Sewer: PublicSewer,SewerTapPaid
- Common Walls: NoCommonWalls
- Construction Materials: Brick,Block,Frame,Stucco,CopperPlumbing
- Fencing: Block,Masonry
- Foundation Details: Slab
- Garage Spaces: 2
- Levels: One
- Other Structures: Outbuilding,Cabana
- Floor covering: Laminate, Tile
Amenities & Features
- Pool Features: None
- Parking Features: Concrete, Carport, DrivewayLevel, ElectricGate, Garage, GarageDoorOpener, OffStreet, Private, GarageFacesRear, RvGated, RvAccessParking
- Security Features: SecuritySystem, CarbonMonoxideDetectors, SmokeDetectors
- Patio & Porch Features: Brick,Concrete,Covered,Open,Patio,Wood
- Spa Features: None
- Parking Total: 8
- Utilities: ElectricityConnected,NaturalGasAvailable,SewerConnected
- Window Features: BayWindows,DoublePaneWindows,Skylights
- Cooling: CentralAir,SeeRemarks,WallWindowUnits
- Door Features: FrenchDoors
- Exterior Features: Barbecue, FirePit
- Fireplace Features: DiningRoom, FamilyRoom, Gas, WoodBurning
- Heating: Central,Fireplaces,NaturalGas
- Interior Features: BreakfastBar, CeilingFans, SeparateFormalDiningRoom, GraniteCounters, RecessedLighting, WiredForSound, AllBedroomsDown, MainLevelPrimary
- Laundry Features: ElectricDryerHookup,GasDryerHookup,Inside,LaundryRoom,SeeRemarks
- Appliances: Dishwasher,Disposal,Microwave
Nearby Schools
- High School District: Los Angeles Unified
Expenses, Fees & Taxes
- Association Fee: 0
Agent info
- Agent name: Ronald Henderson
- Agent MLS: F210076157
- Agent email: ronh@mres.com
- Agent officephone: 818-999-2945
- Agent direct phone: 818-515-9983
Miscellaneous
- List Office Name: Multi Real Estate Services
- Listing Terms: Cash,CashToNewLoan,Conventional
- Common Interest: None
- Community Features: Biking,Curbs,StreetLights,Sidewalks,Park
- Exclusions: Washer/Dryer, Refrigerator, 5.1 Surround System speakers and mounts, TVs and mounts excluded but negociable
- Virtual Tour URL Branded: https://www.hommati.com/3DTour-AerialVideo/8519-Winnetka-Ave-Los-Angeles-Ca-91306--HPI74820180
- Attribution Contact: ronh@mres.com
