
 For Sale
$1,299,999
852 Kallin Avenue
Long Beach, CA 90815
- 3 beds
- 2 baths
- 1,587 sq ft
- 6,406 sq ft lot
- Built 1959
Listed by: Coldwell Banker Realty · 562-547-6223
About this home
This beautifully updated 3-bedroom, 2-bath home offers an open-concept floor plan filled with an abundance of natural light, enhanced by solar tube lighting in the kitchen, living room, and front bedroom. The remodeled kitchen features granite countertops, a farmhouse sink, stainless steel appliances, subway tile backsplash, and abundant cabinetry while overlooking the spacious living and dining areas—perfect for entertaining and everyday living.
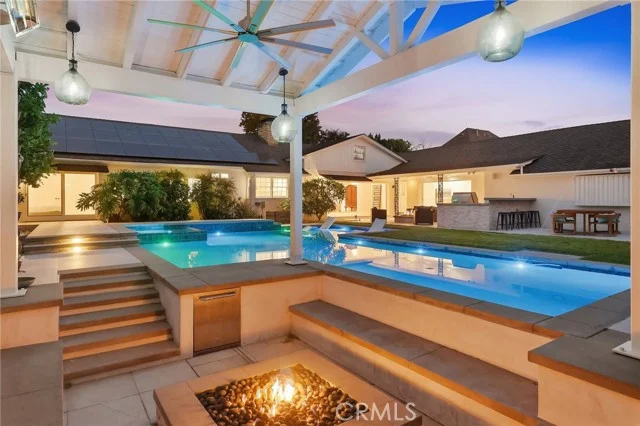
The inviting living room features a cozy fireplace and sliding glass doors that open to a covered brick patio overlooking the sparkling pool and expansive deck. The very private backyard provides an inviting setting for relaxing and entertaining, creating an ideal indoor-outdoor California lifestyle. A removable child safety fence for the pool is included but is not currently installed.
The spacious primary suite offers ample closet space, and both the primary and second bedrooms feature new carpeting. The third bedroom is currently being used as a den off the living room, offering flexible space for a home office, family room, or guest room. If desired, the seller will install a closet and change the door to create a more traditional third-bedroom configuration for the buyer.
Both bathrooms have been beautifully remodeled, with one conveniently located off the laundry room for easy access from the pool area. Additional upgrades and features include central heating and air conditioning, upgraded electrical, dual-pane windows, an indoor laundry room, and an attached 2-car garage with a large workbench and extensive storage shelving.
Situated on a picturesque tree-lined street, this home is within the attendance boundaries for Kettering Elementary School, Rogers Middle School, and Wilson High School (buyer to verify enrollment with Long Beach Unified School District). Enjoy being just a short stroll to College Estates Park with tennis courts and close to shopping and dining at 2nd & PCH, Belmont Shore’s vibrant 2nd Street, Cal State Long Beach, beaches, and major freeways.
This move-in-ready home offers the perfect combination of modern updates, flexible living space, a resort-style backyard, and an exceptional location in one of Long Beach’s most desirable neighborhoods!
Home details
Interior
- Bedrooms
- 3
- Full bathrooms
- 1
- Partial bathrooms
- 1
- Living area
- 1,587 sq ft
- Levels
- One
- Flooring
- Tile, Carpet, Wood
- Appliances
- Disposal, Microwave, Gas Range, Dishwasher
- Interior features
- Copper Plumbing Partial, Block Walls, Recessed Lighting, Granite Counters
- Laundry
- Inside, Gas Dryer Hookup, Laundry Room, Washer Hookup
- Fireplace
- Living Room
- Cooling
- Central Air
- Heating
- Central
Exterior & lot
- Lot size
- 6,406 sq ft (0.15 acres)
- Lot features
- Front Yard, Back Yard
- View
- Neighborhood
- Pool
- In Ground, Private
- Garage spaces
- 2
- Parking
- Driveway
- Common walls
- No Common Walls
Property & community
- Property type
- Single Family Residence
- Year built
- 1959
- Community
- Street Lights, Sidewalks
- School district
- Long Beach Unified
- County
- Los Angeles
- Sale type
- Trust
- MLS #
- PW26159862
- Listed
- Jul 28, 2026
Location
Listed by: Coldwell Banker Realty · 562-547-6223
Based on information from the California Regional Multiple Listing Service, Inc. Information is deemed reliable but not guaranteed. All data, including measurements and calculations of area, should be independently reviewed and verified for accuracy. Properties may or may not be listed by the office or agent presenting this information.
Listing data last updated Oct 18, 2026 3:30 am.
Explore South Bay homes
More homes in Long Beach
For Sale
 For Sale
$630,000
2 bd 3 ba 1,282 sq ft
200 E 14th Street #8Long Beach, CA 90813
Listed by Strategic Sales & Mkt. Grp.Inc
 For Sale
Based on information from the California Regional Multiple Listing Service, Inc. Information is deemed reliable but not guaranteed. All data, including measurements and calculations of area, should be independently reviewed and verified for accuracy. Properties may or may not be listed by the office or agent presenting this information.