
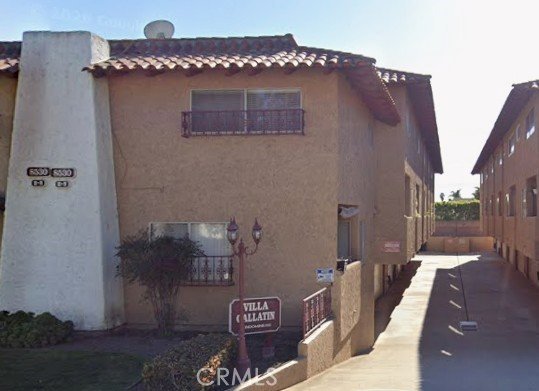
8530 Gallatin L, Downey, CA, US, 90240
8530 Gallatin L, Downey, CA, US, 90240Basics
- Date added: Added 4 months ago
- Category: Residential
- Type: Condominium
- Status: Active
- Bedrooms: 2
- Bathrooms: 3
- Area: 1316 sq ft
- Lot size: 22214, 22214 sq ft
- Year built: 1975
- View: None
- County: Los Angeles
- MLS ID: PW26076673
Description
-
Description:
This spacious tri level townhome-style condo offers approximately, of well designed living space with 2 bedrooms and 2.5 bathrooms. The main level features an open-concept living and dining area with a cozy fireplace, wet bar, and access to private balconies, perfect for indoor/outdoor living and entertaining. The kitchen flows seamlessly into the dining space, creating a functional and inviting layout.
Upstairs, you’ll find two generously sized primary suites, each with its own private bathroom, offering comfort and privacy. The lower level includes an attached 2-car garage with direct access, laundry hookups, and additional storage space.
Located in a small, well-maintained community with low HOA dues covering water, trash, and landscaping, this home is ideally situated near shopping, dining, parks, and easy freeway access, and is within the highly regarded Downey Unified School District.
A perfect blend of space, location, and value, don’t miss this opportunity in one of Downey’s most sought-after neighborhoods!
Show all description
Location
- Directions: Lakewood Blvd & Brookshire Ave
- Lot Size Acres: 0.51 acres
Building Details
- Structure Type: House
- Water Source: Public
- Sewer: PublicSewer
- Common Walls: OneCommonWall
- Garage Spaces: 0
- Levels: Two
Amenities & Features
- Pool Features: None
- Parking Total: 0
- Association Amenities: MaintenanceFrontYard,PicnicArea,SpaHotTub
- Cooling: CentralAir
- Fireplace Features: None
- Heating: Central
- Laundry Features: Inside
Nearby Schools
- High School District: Downey Unified
Expenses, Fees & Taxes
- Association Fee: $250
Agent info
- Agent name: Naisa Santeyan
- Agent MLS: PWSANNAI
- Agent email: naisasanteyan@gmail.com
- Agent officephone: 877-243-4632
Miscellaneous
- Association Fee Frequency: Monthly
- List Office Name: Home Saver Realty
- Listing Terms: Cash,Conventional,FHA,Submit
- Common Interest: Condominium
- Community Features: Curbs,StreetLights,Sidewalks
- Attribution Contact: 626-532-0160
