




8530 Holloway Drive 303, West Hollywood, CA, US, 90069
8530 Holloway Drive 303, West Hollywood, CA, US, 90069Basics
- Date added: Added 4 months ago
- Category: Residential
- Type: Condominium
- Status: Active
- Bedrooms: 1
- Bathrooms: 1
- Area: 768 sq ft
- Lot size: 47412, 47412 sq ft
- Year built: 1973
- View: CityLights,Mountains
- Zoning: WDR4*
- County: Los Angeles
- MLS ID: 26839787
Description
-
Description:
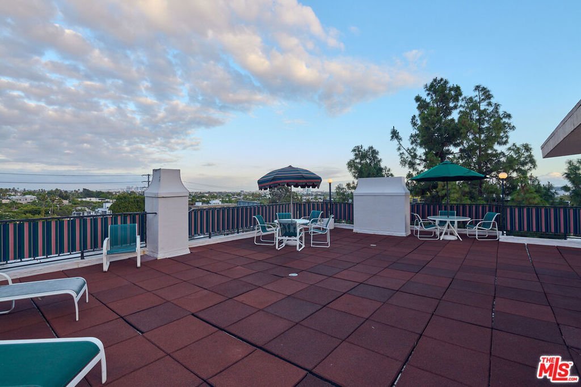
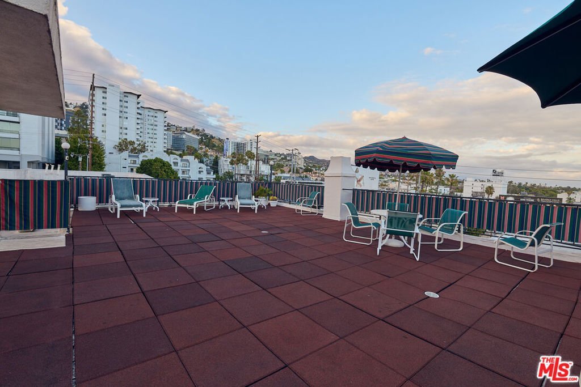
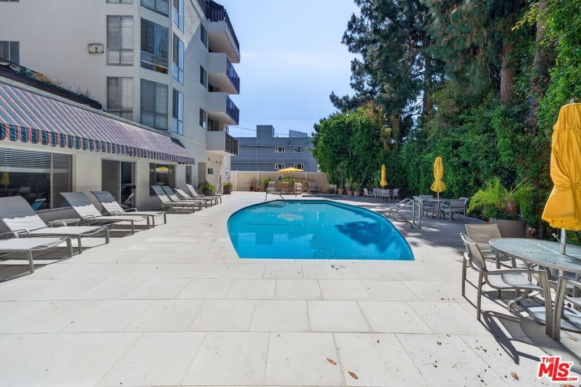
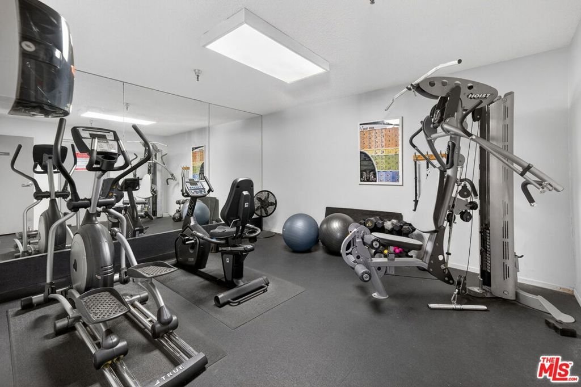
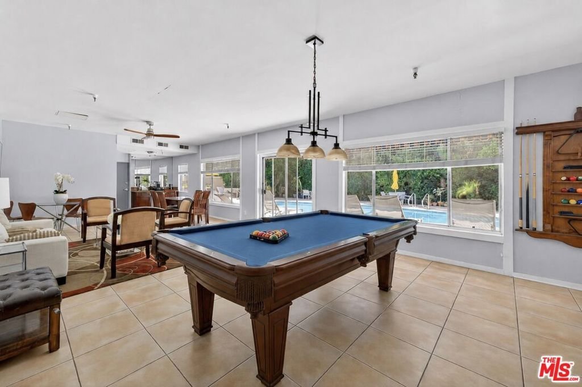
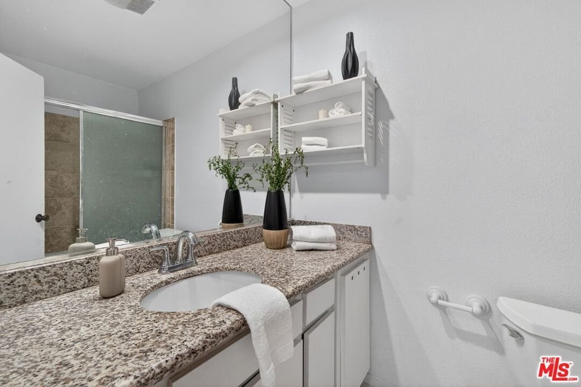
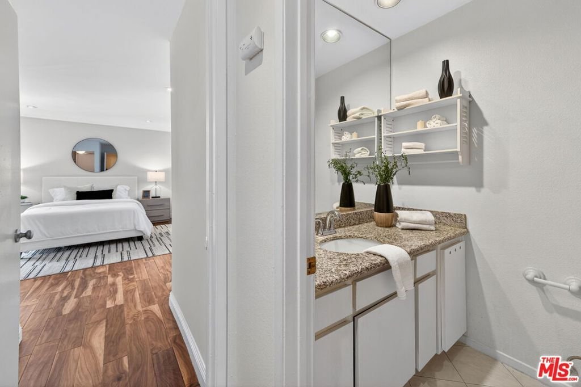
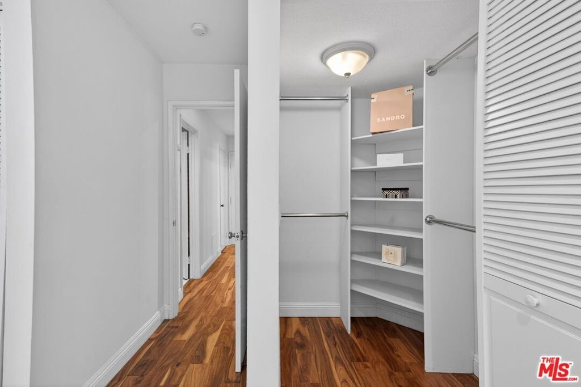
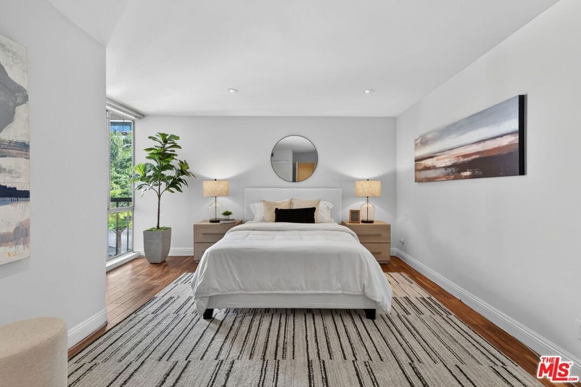
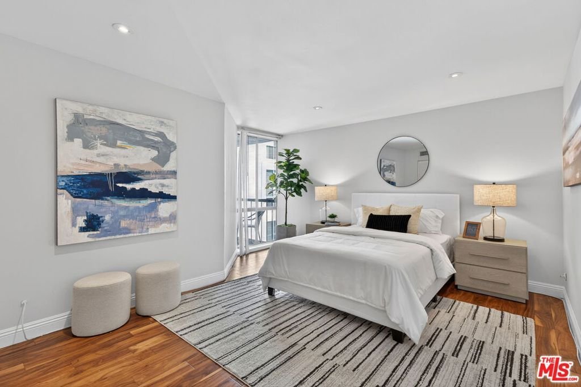
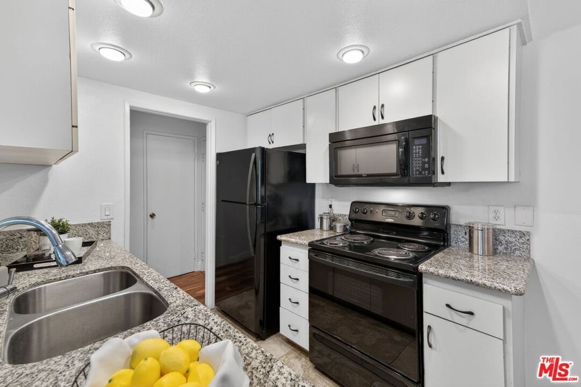
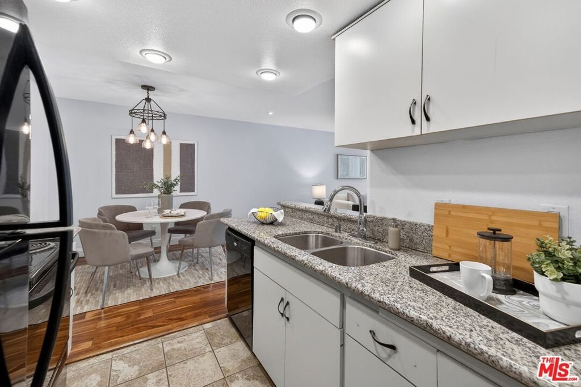
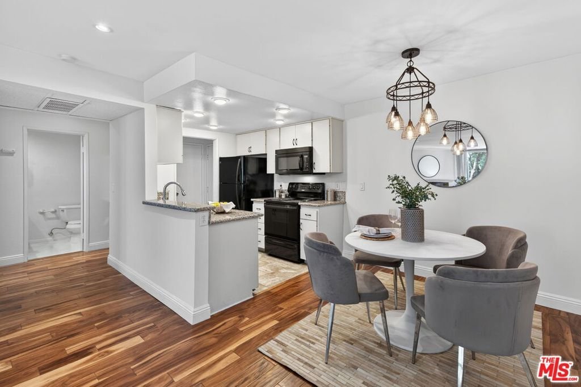
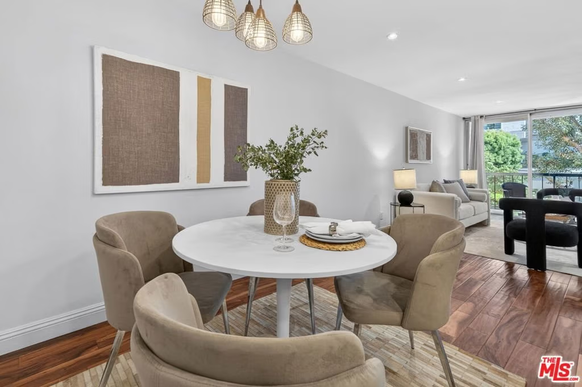
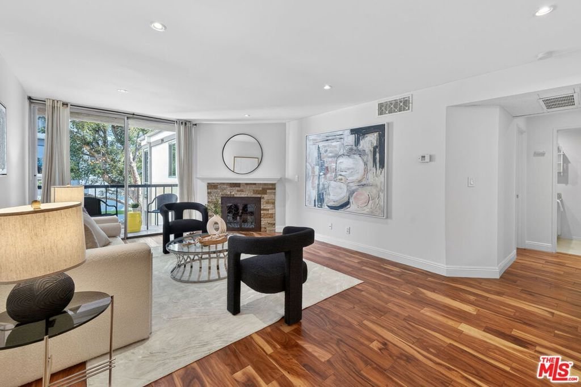
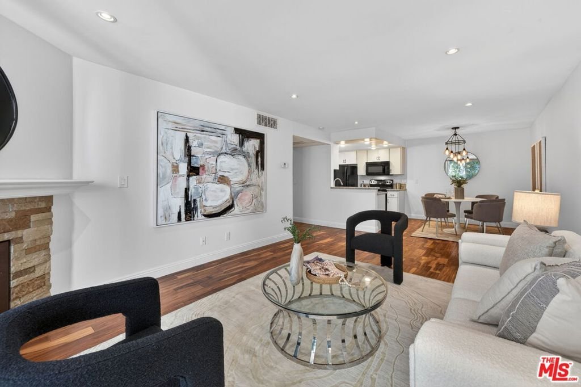
Top-floor corner unit in the heart of West Hollywood offering privacy, views, and exceptional value in one of LA's most desirable neighborhoods. Located in Holloway Terrace, this inviting residence features wood floors throughout, a wood-burning fireplace, private balcony with city light and mountain views, no unit above, and just one shared wall, creating a true sense of comfort and retreat in the middle of the city. The bright, functional layout includes a granite kitchen with crisp white cabinetry, a spacious bedroom with generous closet space, and a well-appointed bath with stone finishes and glass-enclosed tub. Beyond the unit itself, the building delivers amenities that far exceed expectations at this price point, including a rooftop sundeck with sweeping LA basin views, pool, spa, sauna, gym, clubhouse, gated parking, and 24-hour security. All of this just moments from Erewhon, Trader Joe's, Soho House West Hollywood, the Sunset Strip, Melrose, and Santa Monica Boulevard, making this an outstanding opportunity to buy into the West Hollywood lifestyle at an approachable price point.
Show all description
Location
- Directions: North of Santa Monica Blvd, South of Sunset Blvd, West of La Cienega Blvd. Building is on the south side of Holloway Dr.
- Lot Size Acres: 1.0884 acres
Building Details
- Architectural Style: Contemporary
- Common Walls: OneCommonWall
- Levels: One
Amenities & Features
- Pool Features: Community, Heated, InGround, Association
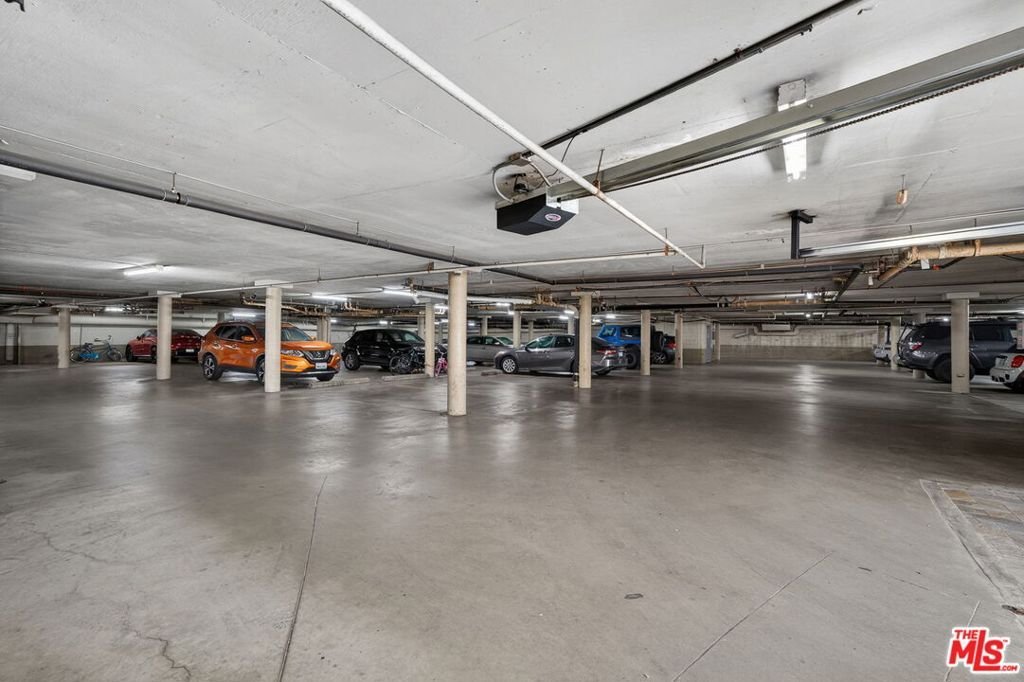
- Parking Features: ControlledEntrance, Covered, Gated, SideBySide
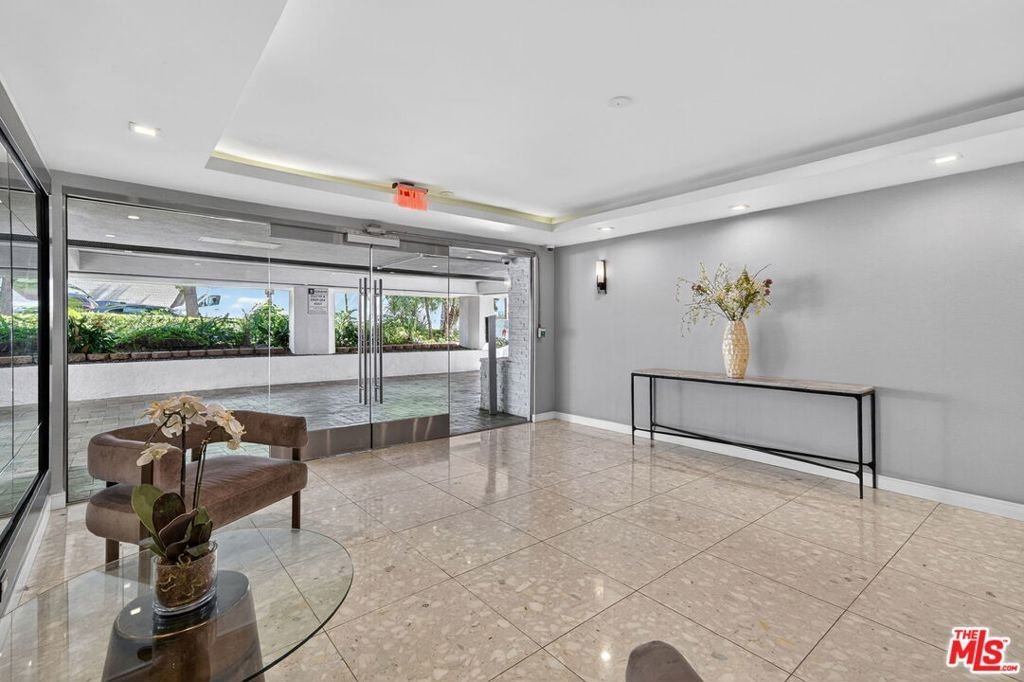
- Security Features: SecurityGate, GatedCommunity, TwentyFourHourSecurity, KeyCardEntry
- Patio & Porch Features: Rooftop
- Spa Features: Association,Community,Heated,InGround
- Parking Total: 0
- Association Amenities: BilliardRoom,Clubhouse,ControlledAccess,GameRoom,Pool,PetRestrictions,SpaHotTub,CableTv
- Cooling: CentralAir
- Fireplace Features: Gas
- Furnished: Unfurnished
- Heating: Central
- Interior Features: Balcony, SeparateFormalDiningRoom, WalkInClosets
- Laundry Features: CommonArea
- Appliances: Dishwasher,Disposal,GasRange,Microwave,Refrigerator
Nearby Schools
- High School District: Los Angeles Unified
Expenses, Fees & Taxes
- Association Fee: $577
Agent info
- Agent name: Glenn Kennedy
- Agent MLS: CLW-C145169
- Agent email: glenn@jeffyarbrough.com
- Agent officephone: 310-432-6400
- Agent direct phone: 3236460997
Miscellaneous
- Association Fee Frequency: Monthly
- List Office Name: Keller Williams Beverly Hills
- Community Features: Gated,Pool
