


















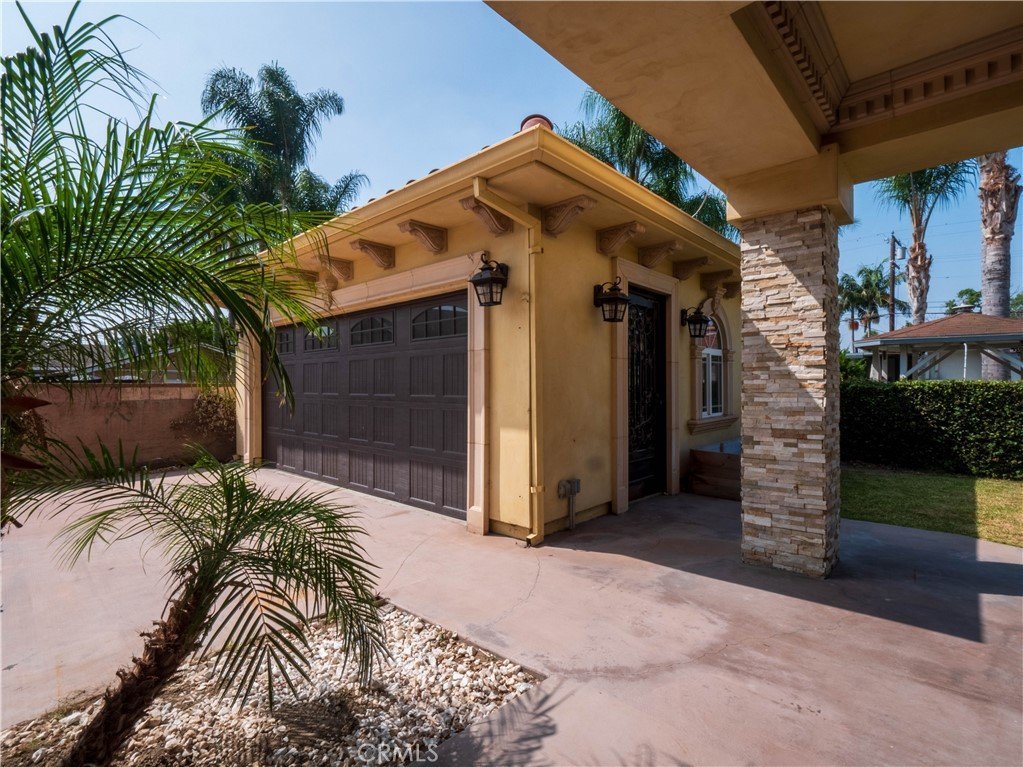

8542 11th, Downey, CA, US, 90241
8542 11th, Downey, CA, US, 90241Basics
- Date added: Added 2 months ago
- Category: Residential
- Type: SingleFamilyResidence
- Status: Active
- Bedrooms: 4
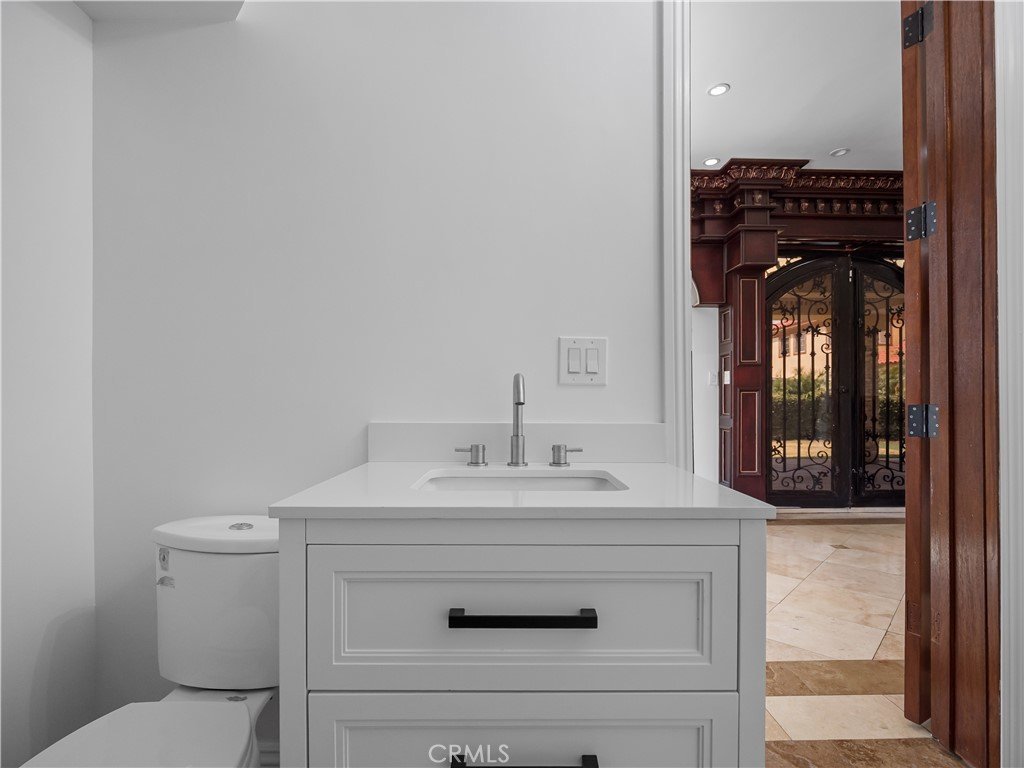
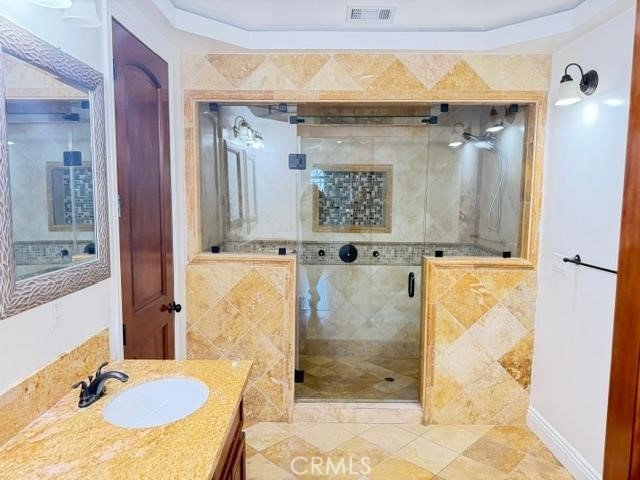
- Bathrooms: 4
- Area: 3049 sq ft
- Lot size: 8306, 8306 sq ft
- Year built: 2016
- View: None
- County: Los Angeles
- MLS ID: DW26113798
Description
-
Description:
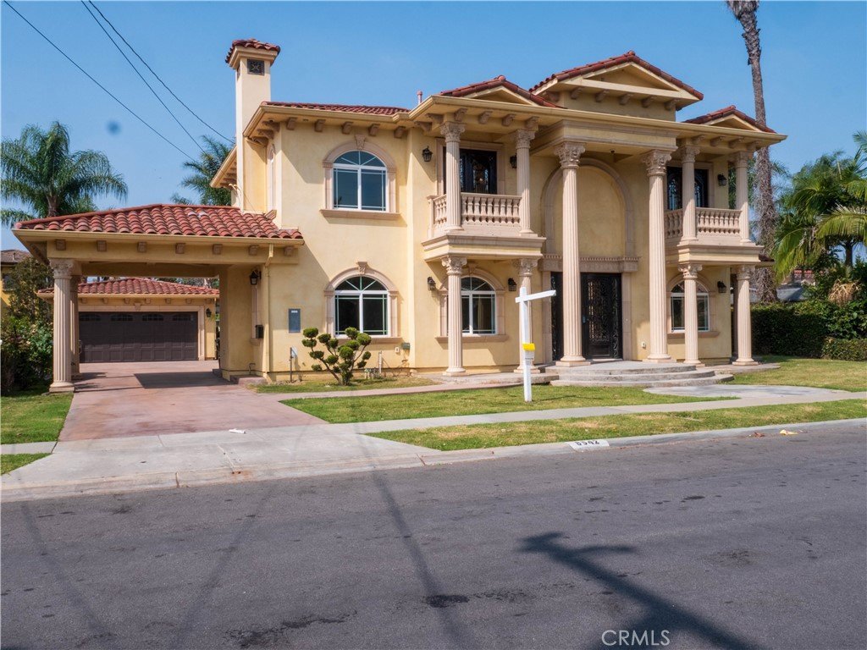
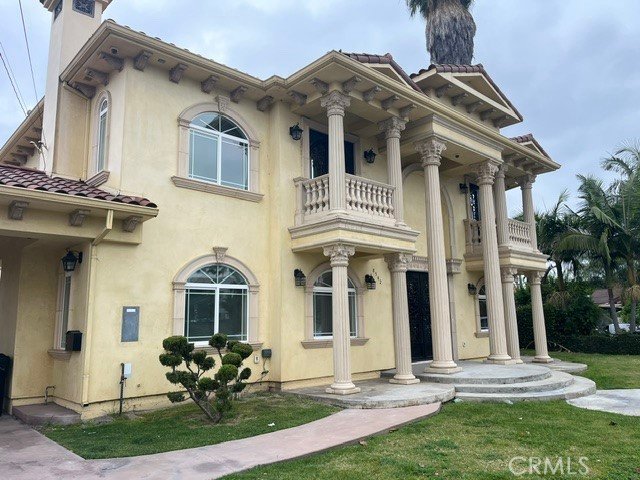
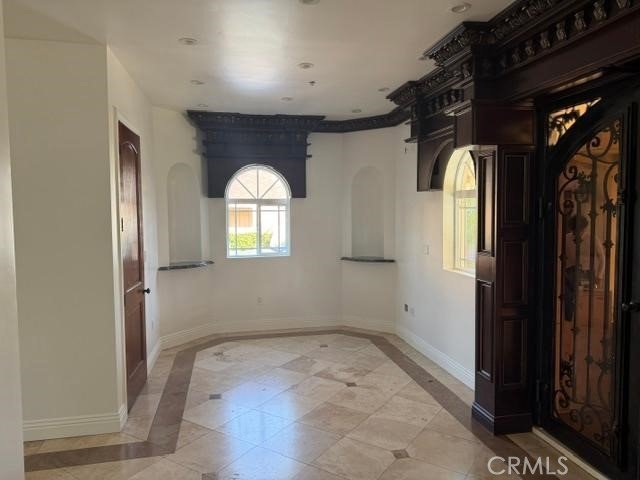
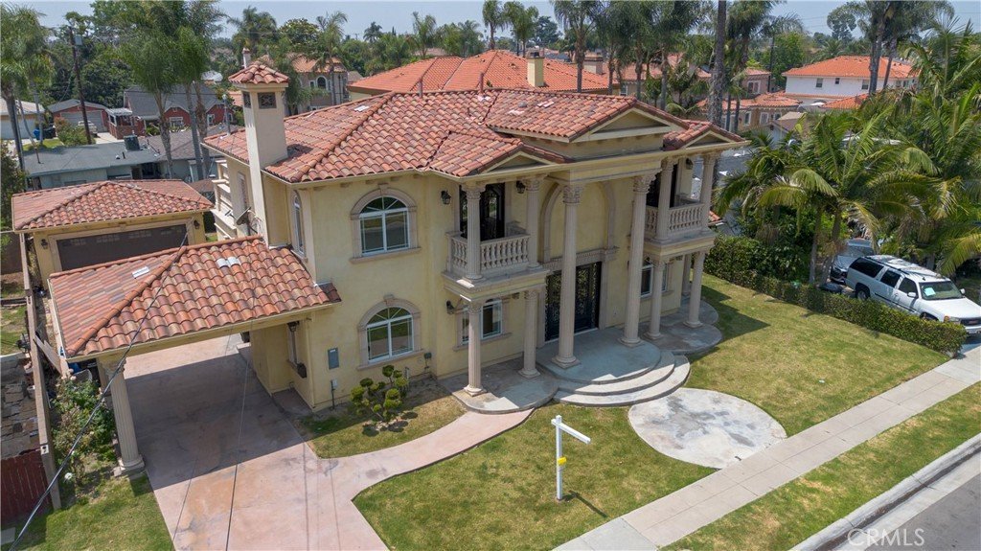
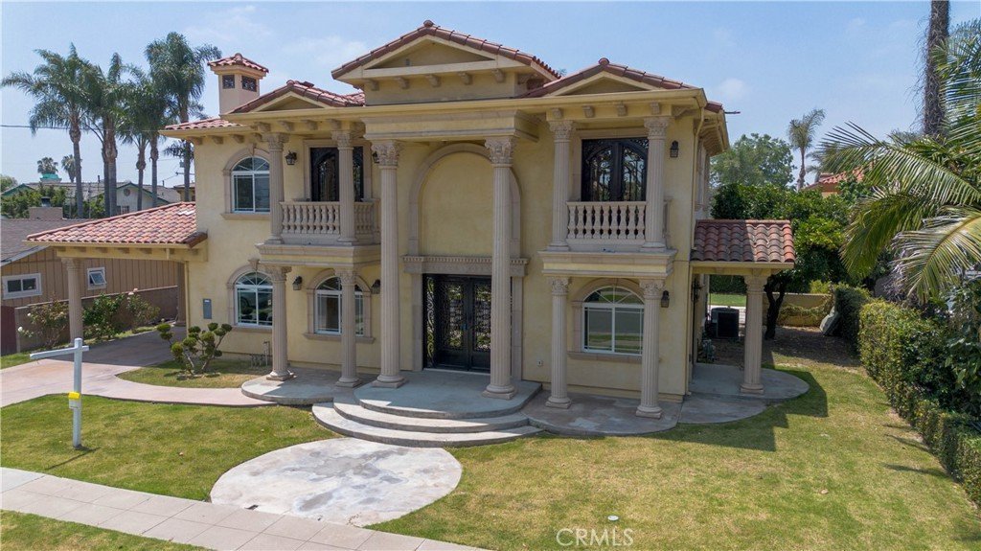
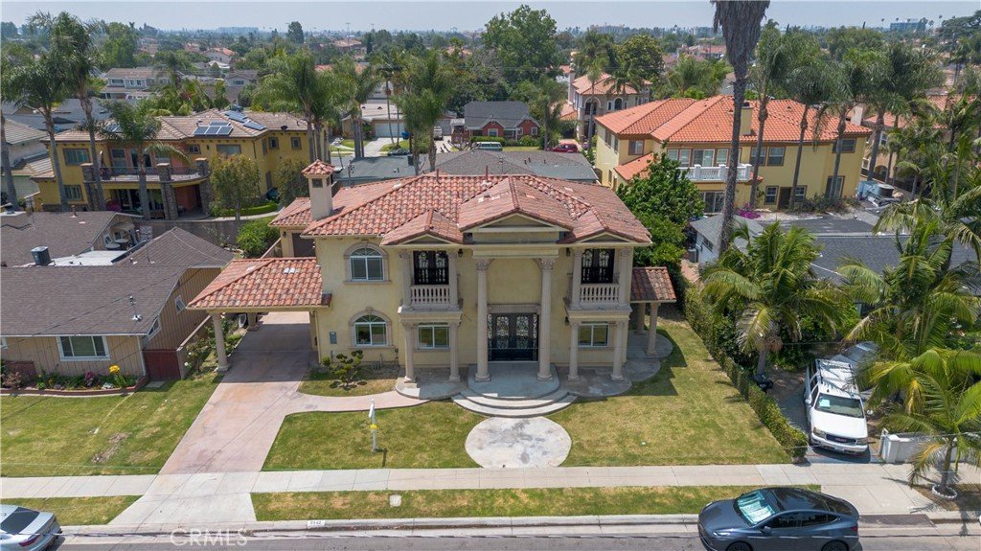
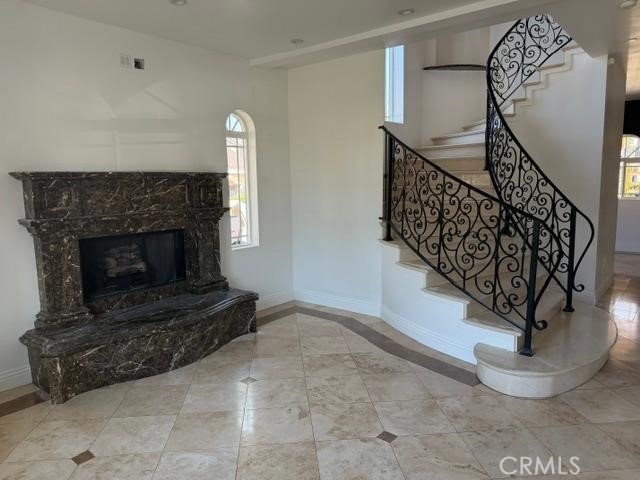
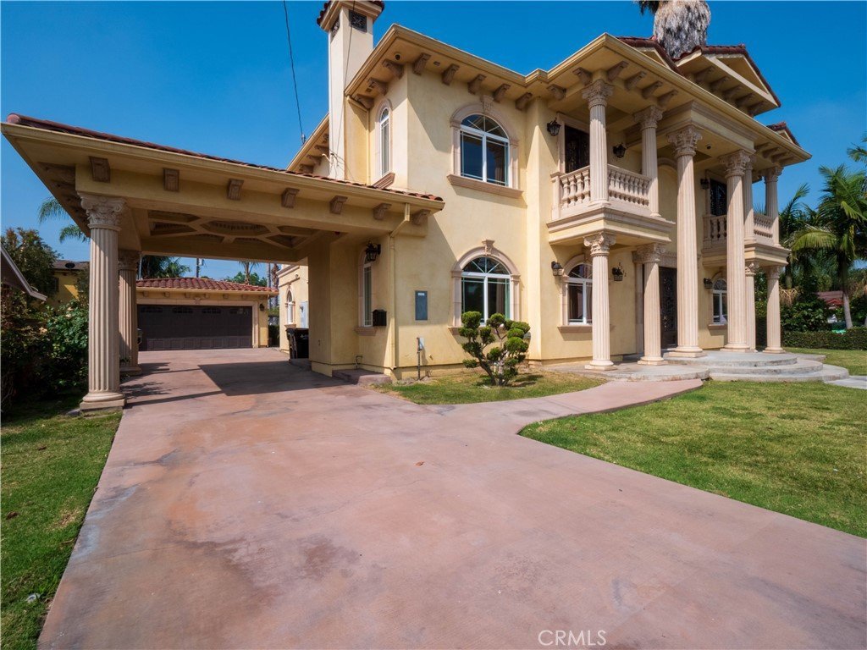
Experience refined living in this exceptional luxury residence nestled in one of the area's most desirable neighborhoods. Set on a beautifully landscaped lot, this stunning home combines timeless elegance with modern sophistication, offering an unparalleled lifestyle for discerning buyers.
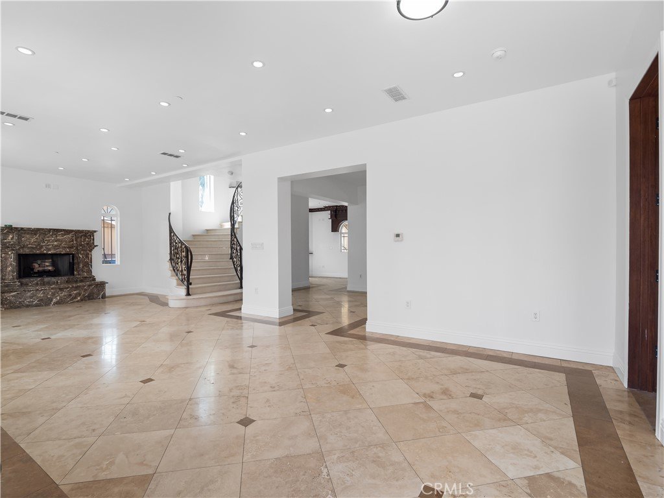
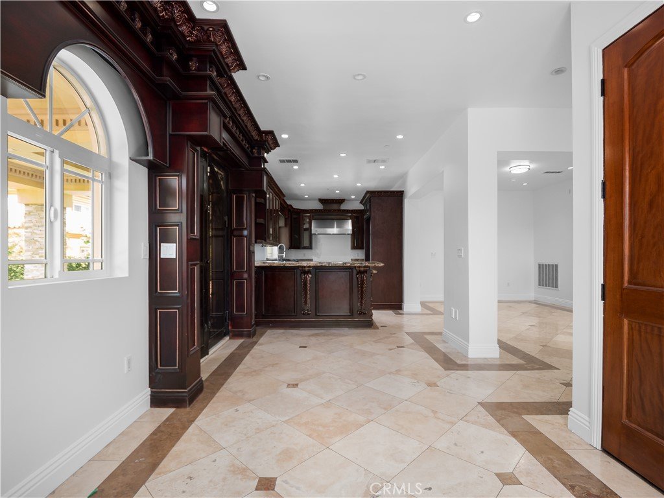
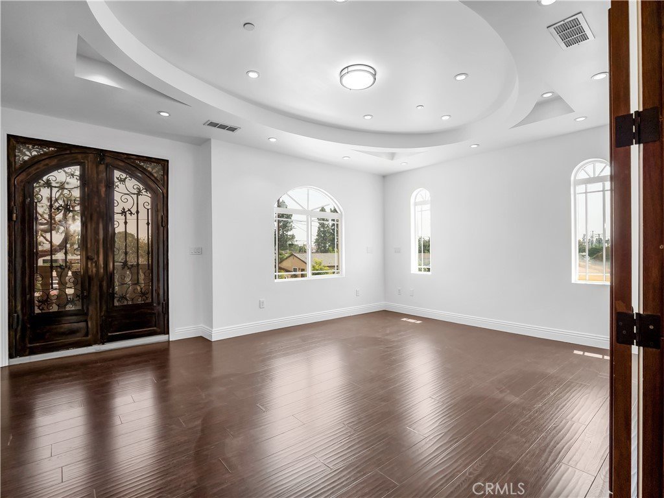
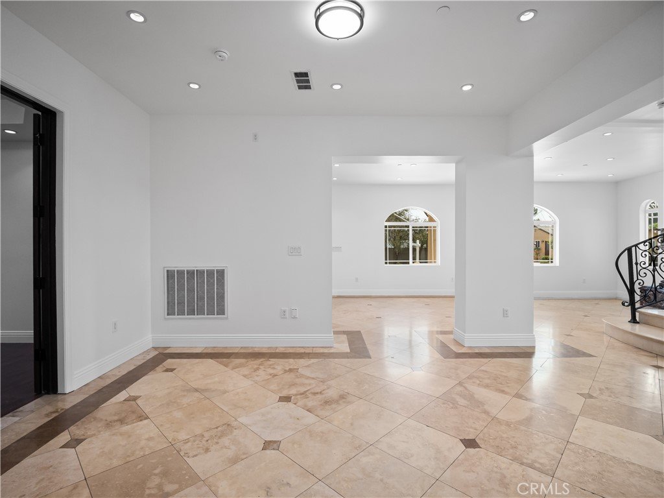
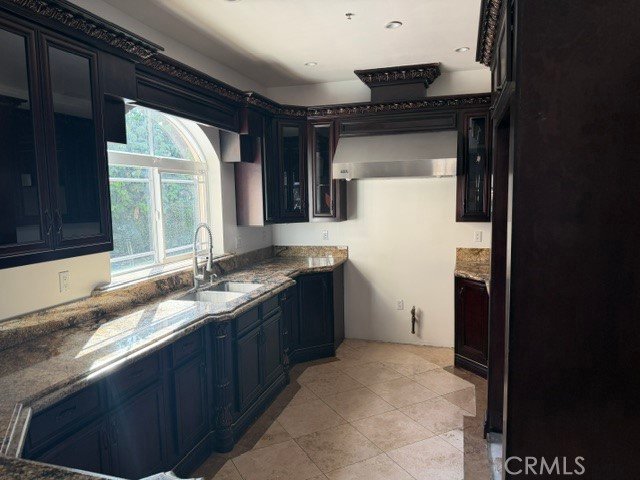
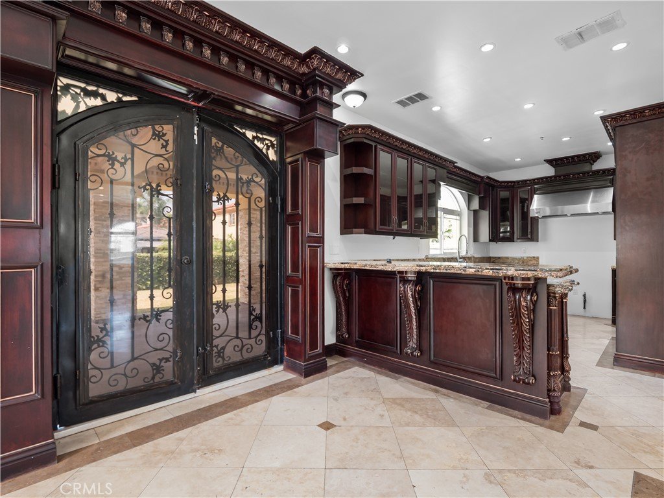
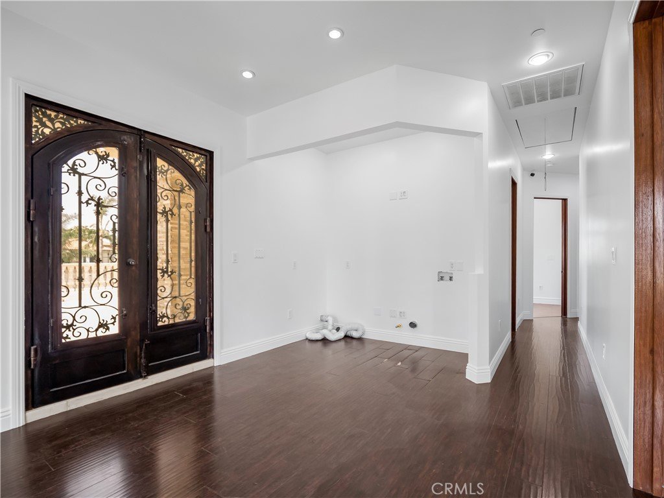
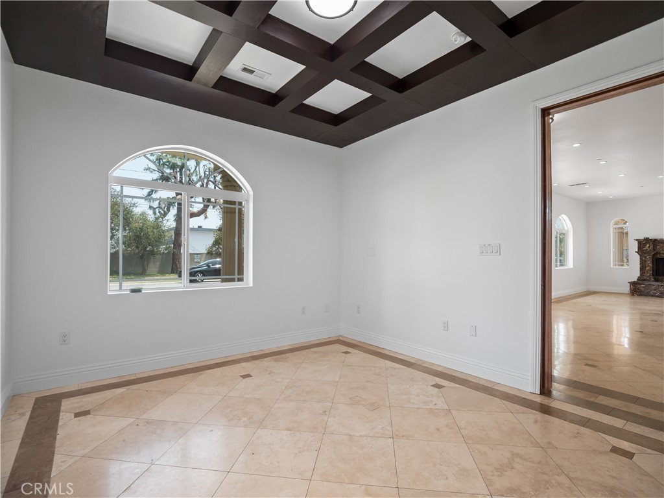
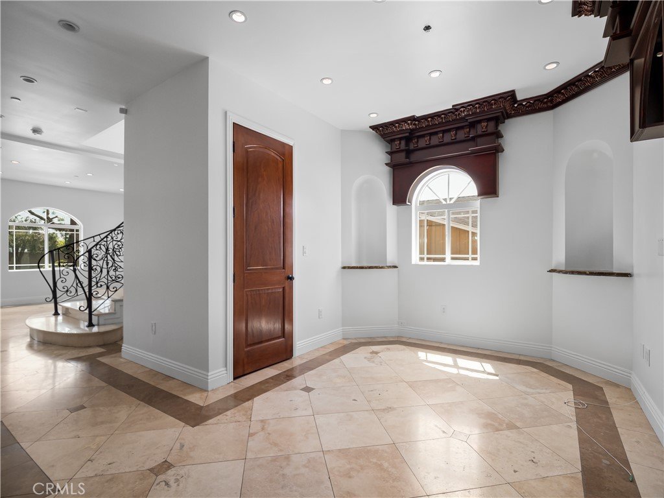
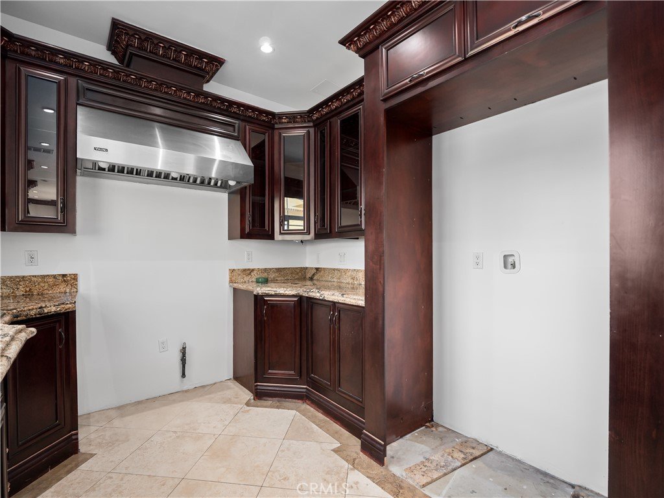
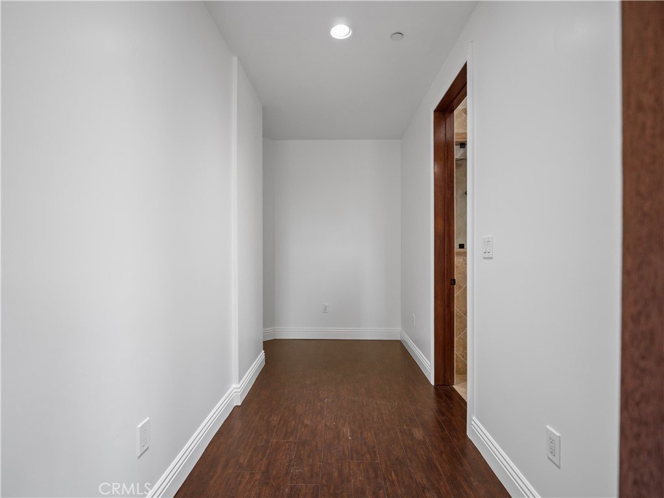
The grand entrance opens to expansive living spaces filled with natural light, featuring soaring ceilings, designer finishes, and meticulous attention to detail throughout. The gourmet chef's kitchen is equipped with premium appliances, custom cabinetry and perfect for entertaining.
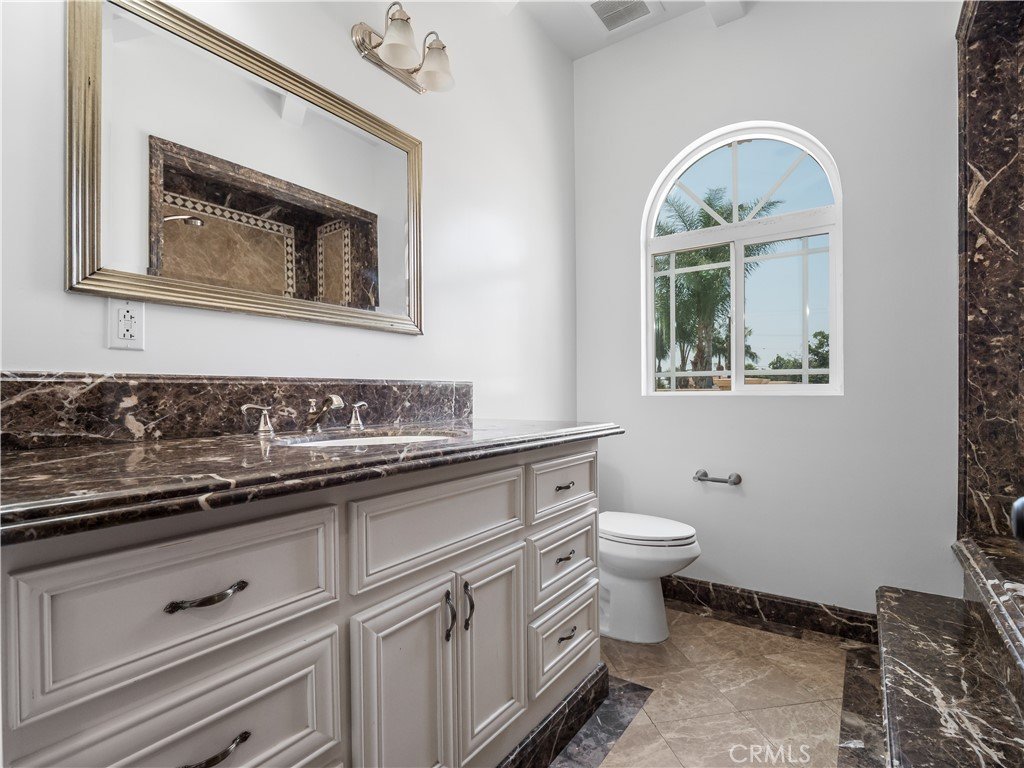
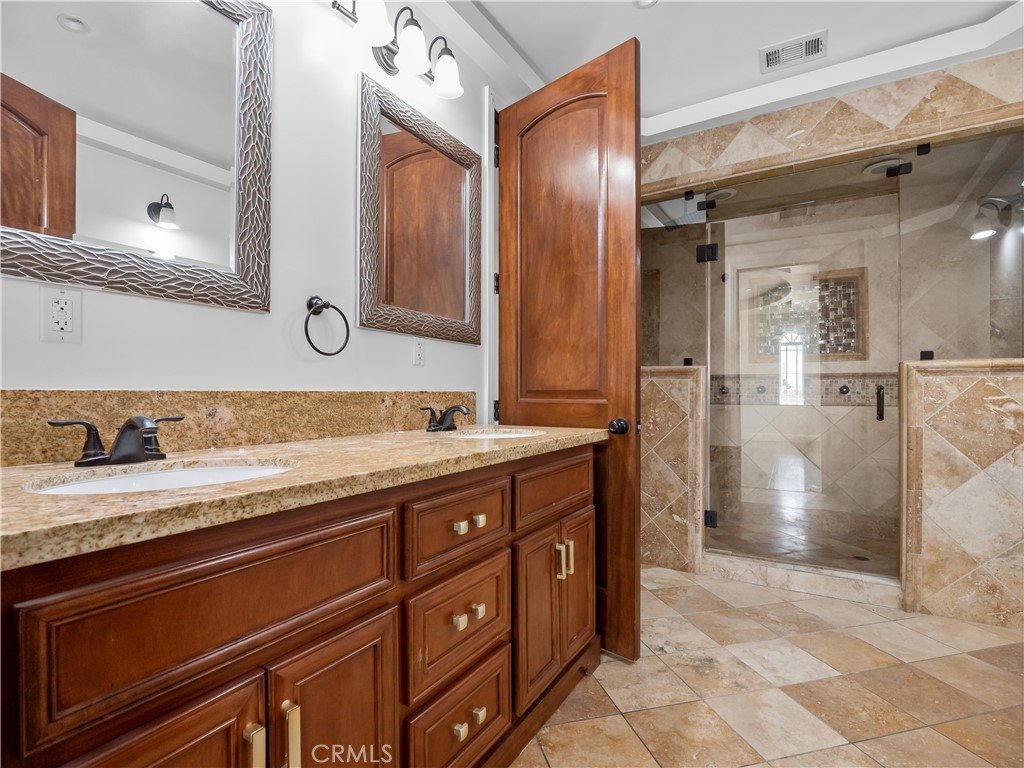
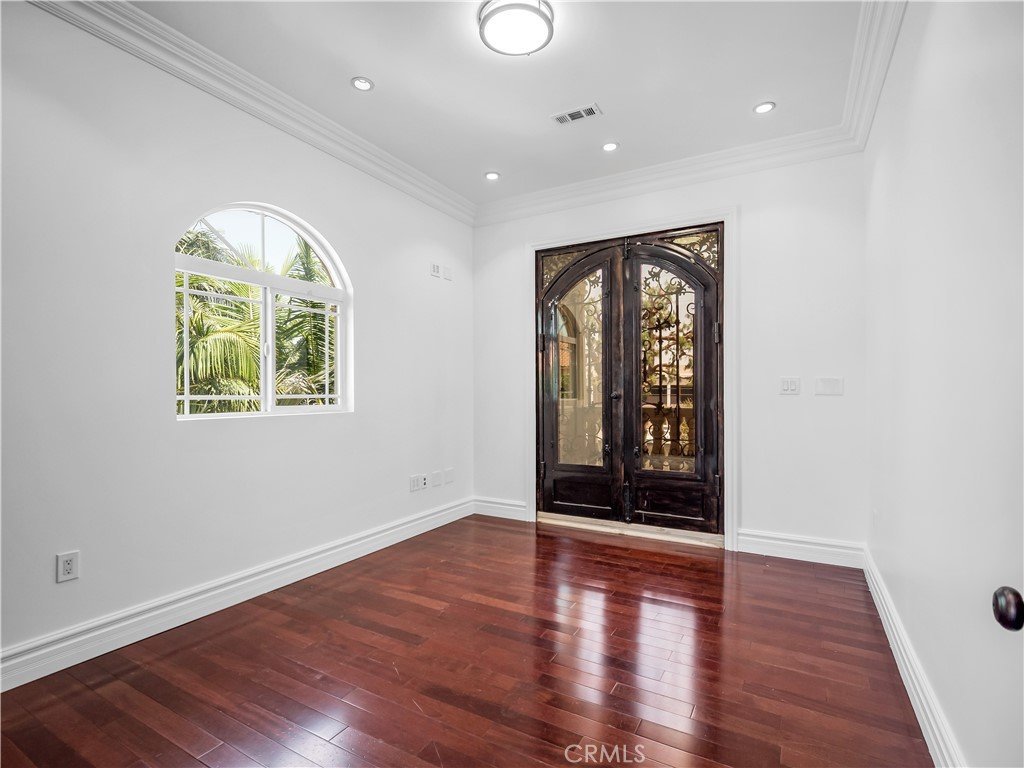
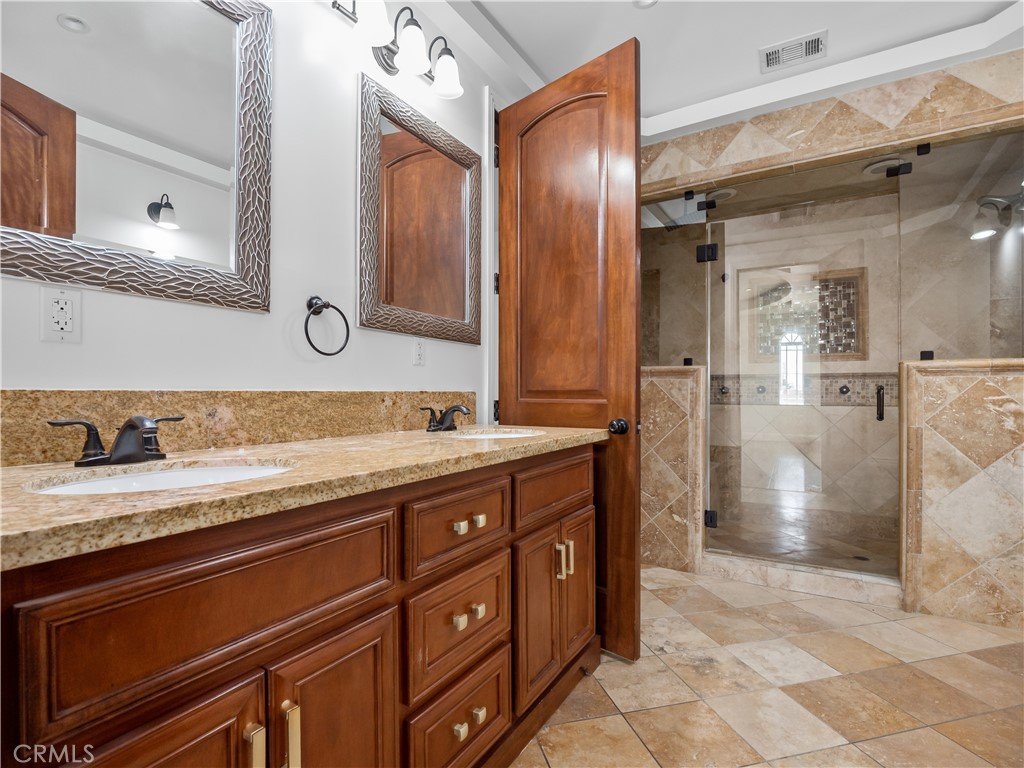
The spacious primary suite serves as a private retreat, complete with a spa-inspired bathroom, walk-in closets, and serene views of the surrounding grounds. Additional bedrooms offer generous accommodations for family and guests.
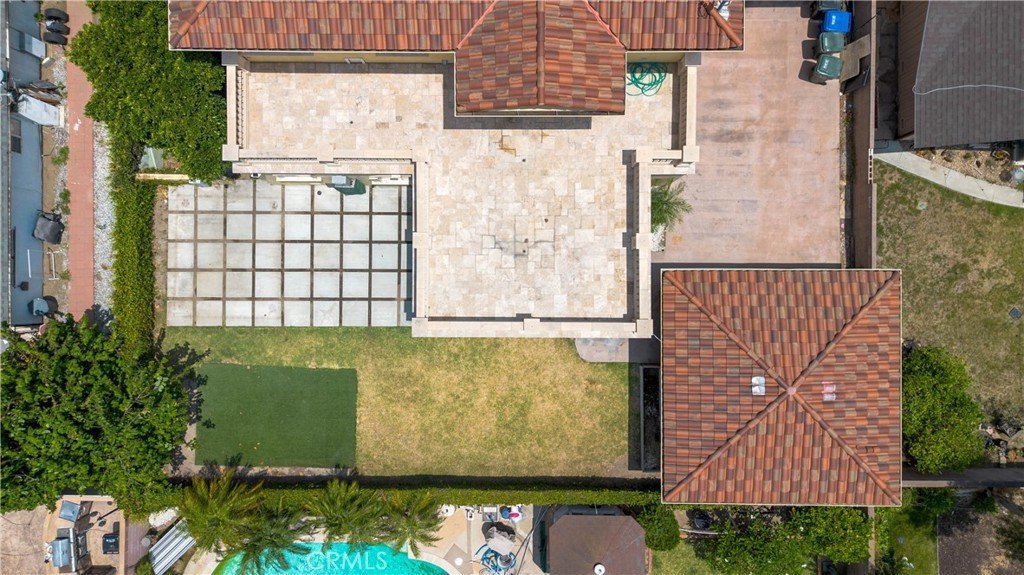
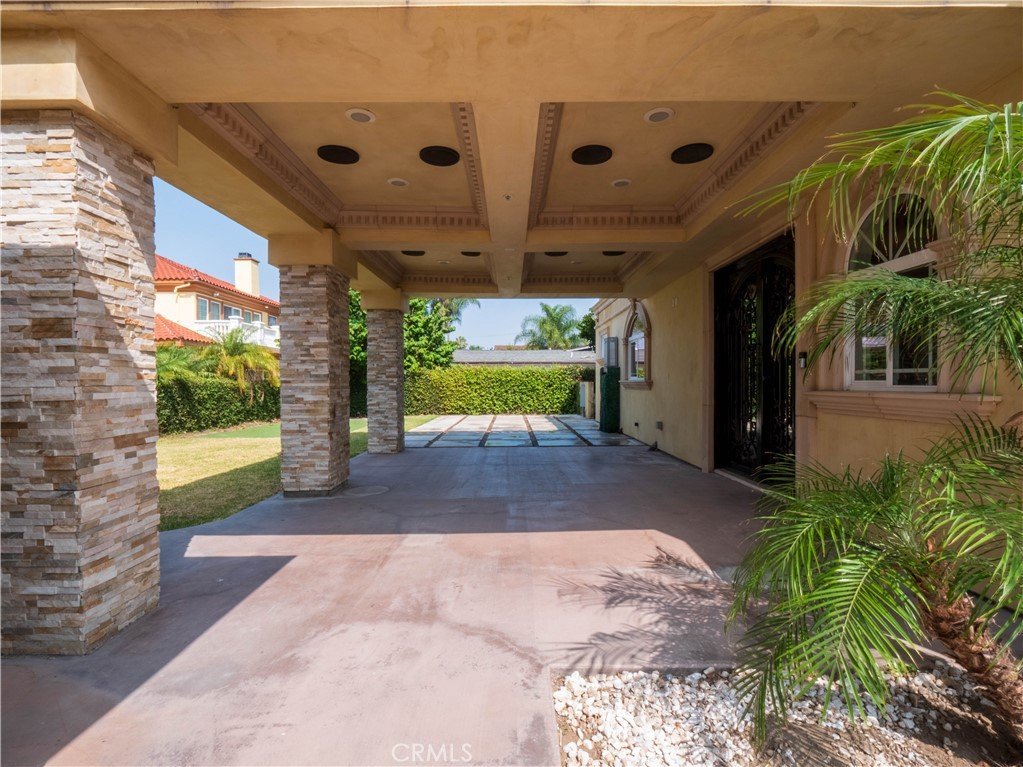
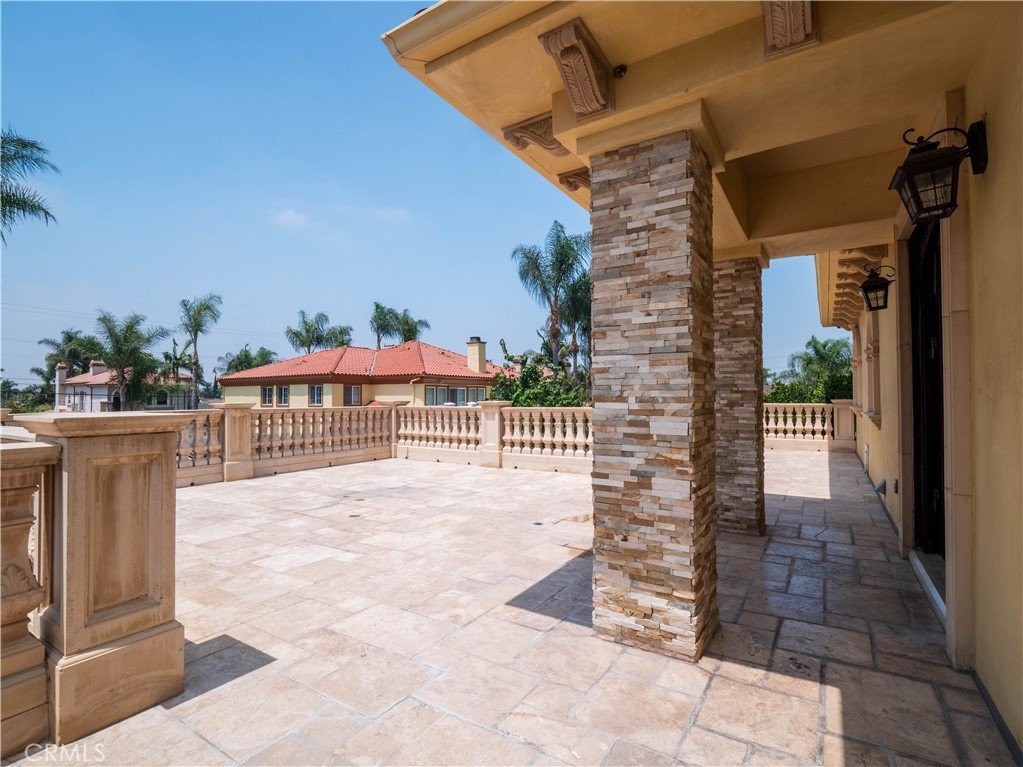
Step outside to your own resort- covered patio. Whether hosting elegant gatherings or enjoying quiet evenings at home, this property delivers comfort, privacy, and luxury at every turn.
Conveniently located near top-rated schools, upscale shopping, fine dining, and recreational amenities, this remarkable home represents a rare opportunity to own a piece of luxury in a prestigious and sought-after community.
Show all description
Location
- Directions: East of Brookshire and south of florence
- Lot Size Acres: 0.1907 acres
Building Details
- Structure Type: House
- Lot Features: ZeroToOneUnitAcre
- Sewer: PublicSewer
- Common Walls: TwoCommonWallsOrMore
- Garage Spaces: 2
- Levels: Two
Amenities & Features
- Pool Features: None
- Parking Total: 2
- Cooling: CentralAir
- Fireplace Features: FamilyRoom
- Heating: Central
- Interior Features: Attic, BedroomOnMainLevel
- Laundry Features: ElectricDryerHookup,GasDryerHookup
Nearby Schools
- High School District: Downey Unified
Expenses, Fees & Taxes
- Association Fee: 0
Agent info
- Agent name: Victor Arizmendi
- Agent MLS: YARIZVIC
- Agent email: vicspueblo@aol.com
- Agent officephone: 562-408-2640
Miscellaneous
- List Office Name: Red Carpet Pueblo Realty
- Listing Terms: Exchange1031
- Common Interest: None
- Community Features: StreetLights
- Attribution Contact: 562-843-3407
