







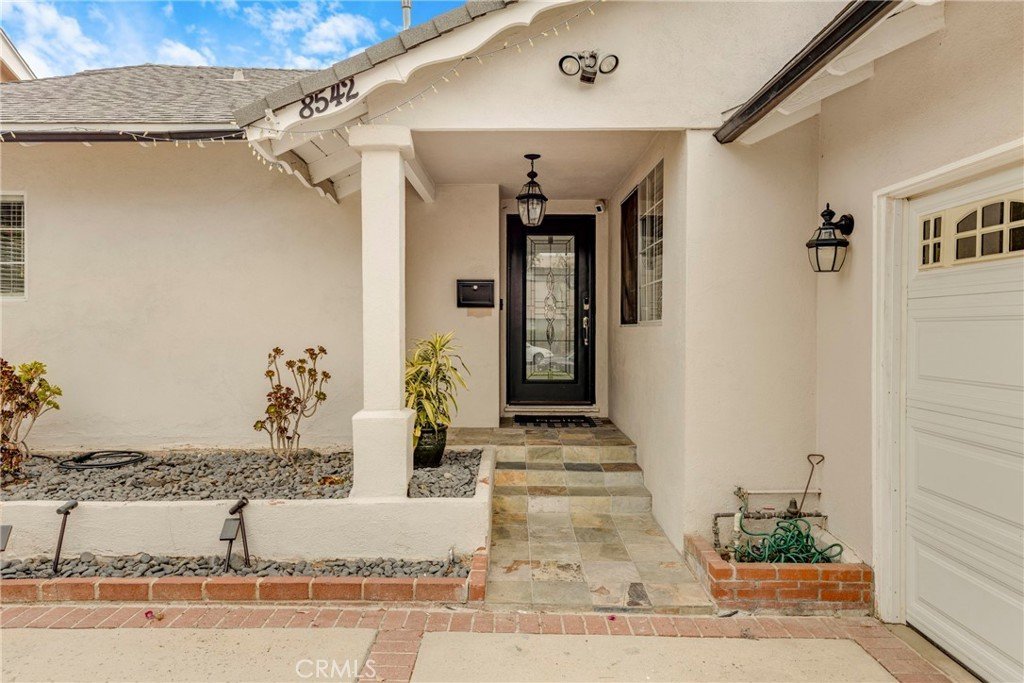
8542 Etiwanda, Northridge, CA, US, 91325
8542 Etiwanda, Northridge, CA, US, 91325Basics
- Date added: Added 4 weeks ago
- Category: Residential
- Type: SingleFamilyResidence
- Status: Active
- Bedrooms: 4
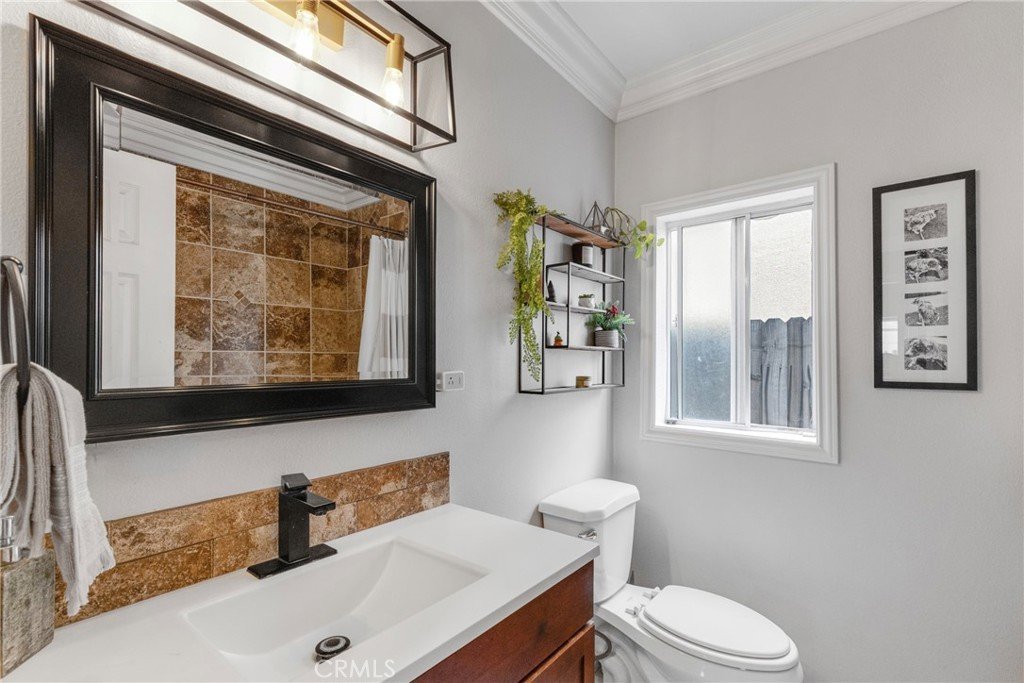
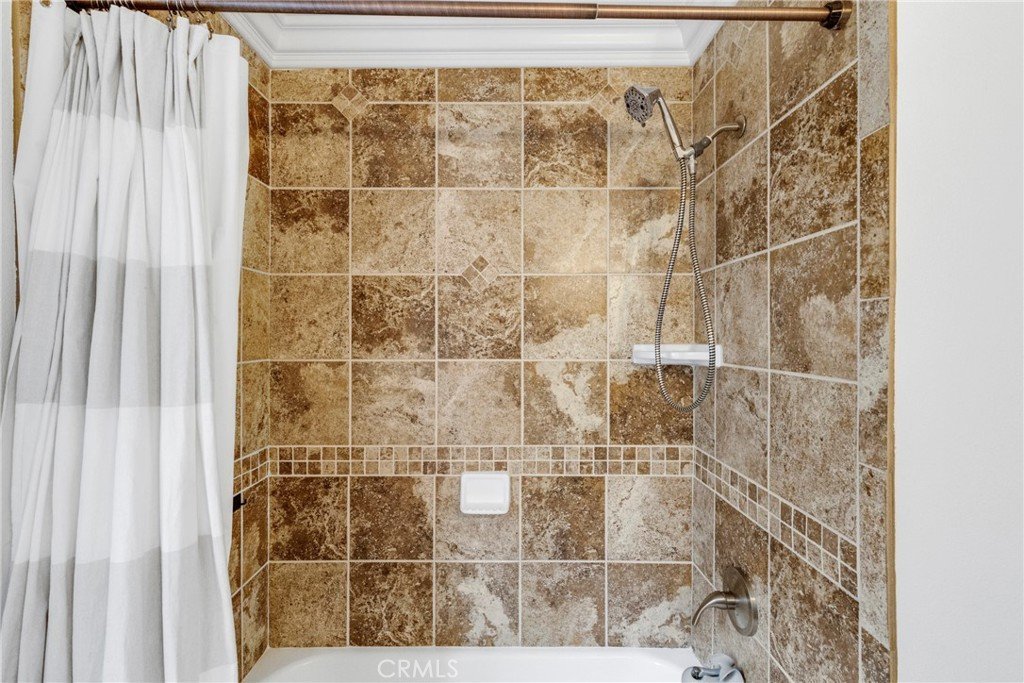
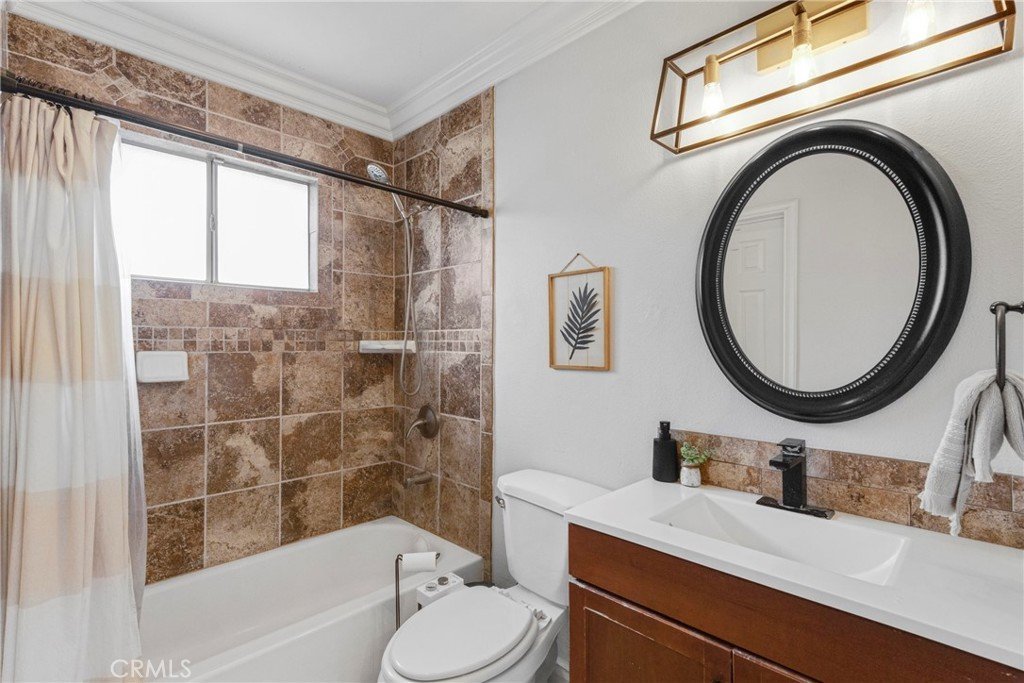
- Bathrooms: 2
- Area: 1898 sq ft
- Lot size: 6917, 6917 sq ft
- Year built: 1956
- Property Condition: Turnkey
- View: None
- Zoning: LAR1
- County: Los Angeles
- MLS ID: SR26140681
Description
-
Description:
Rare Northridge Home with TWO Home Offices and Two Living Areas
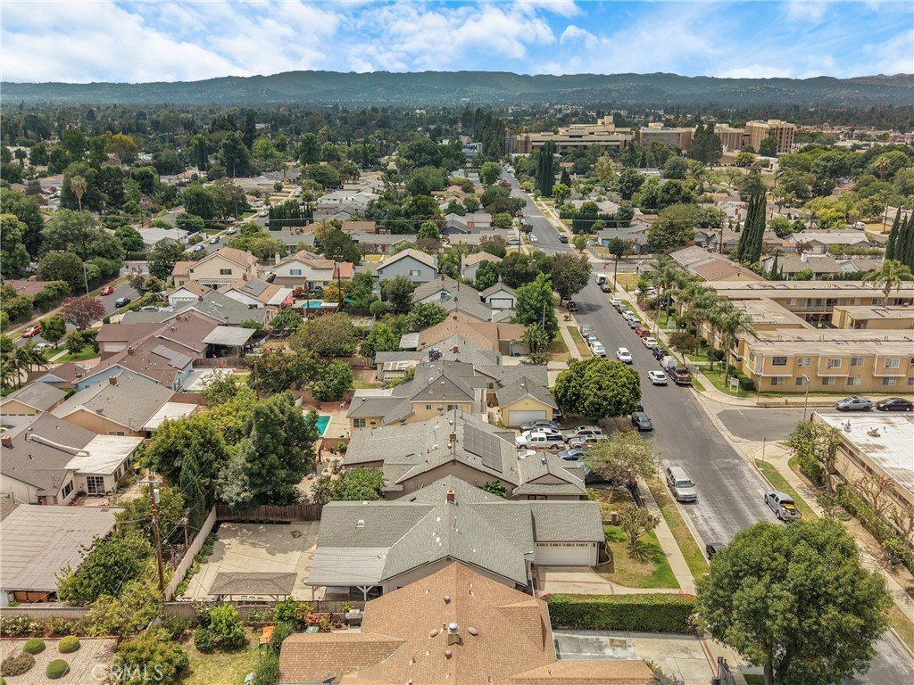
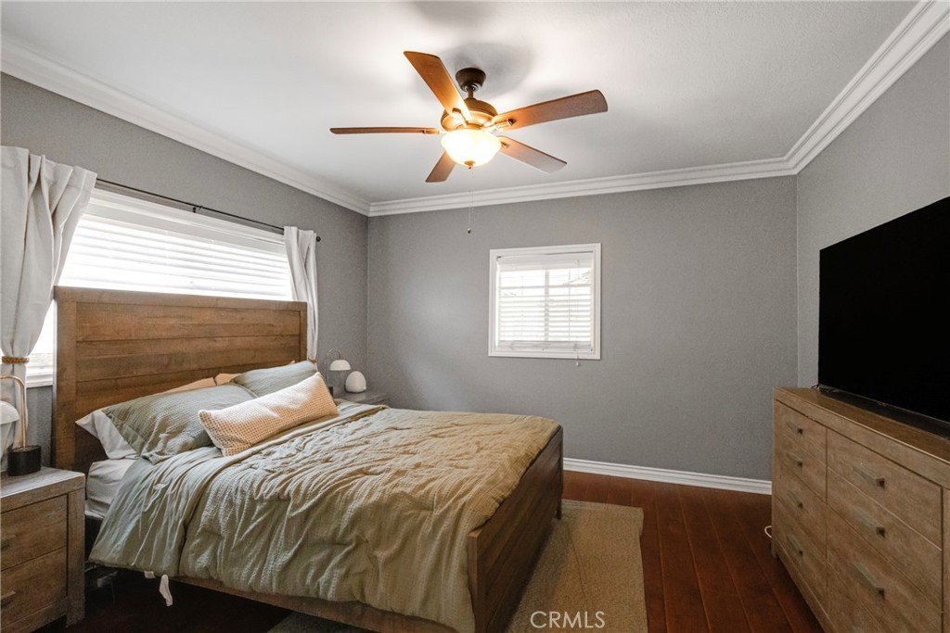
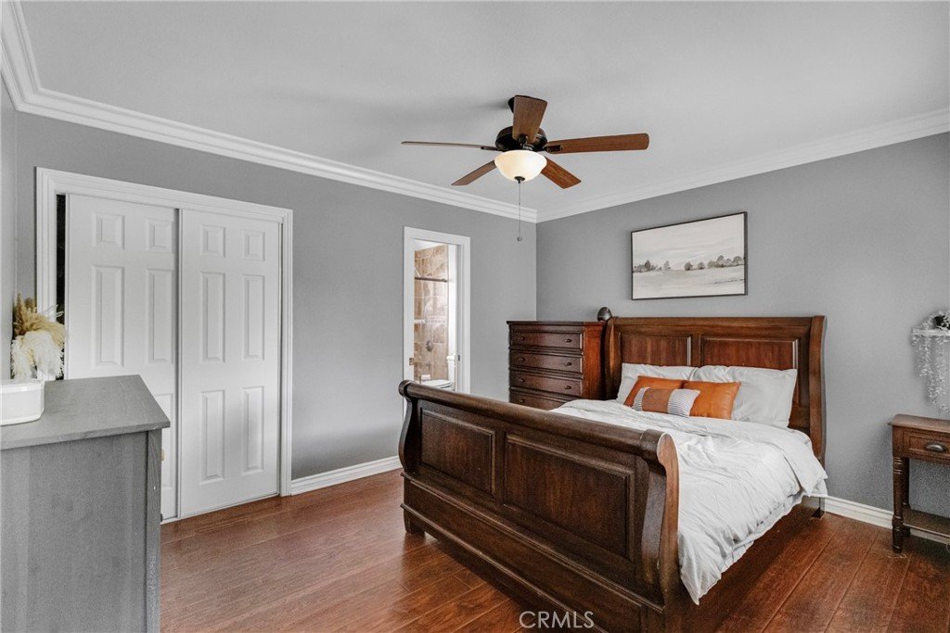
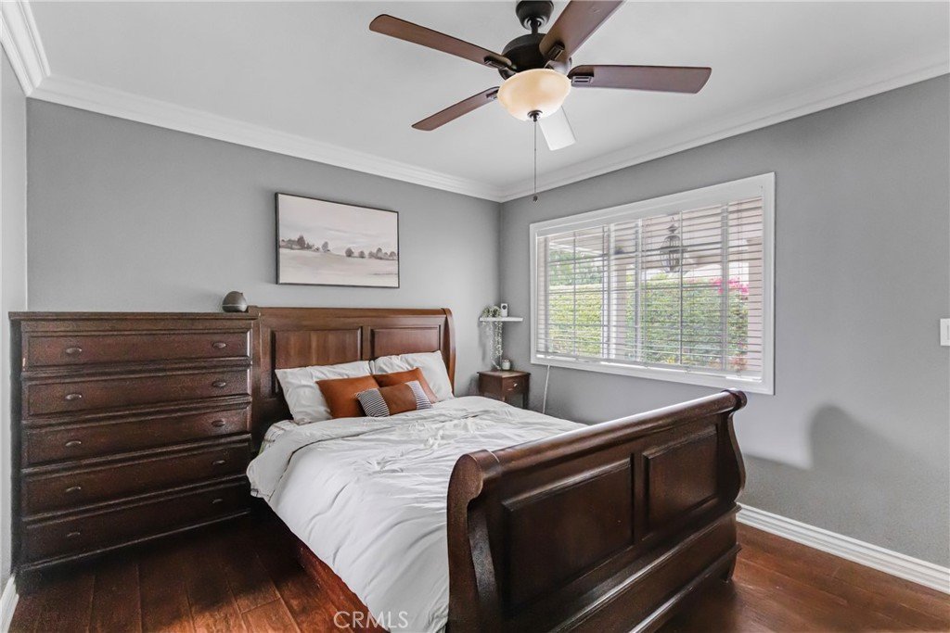
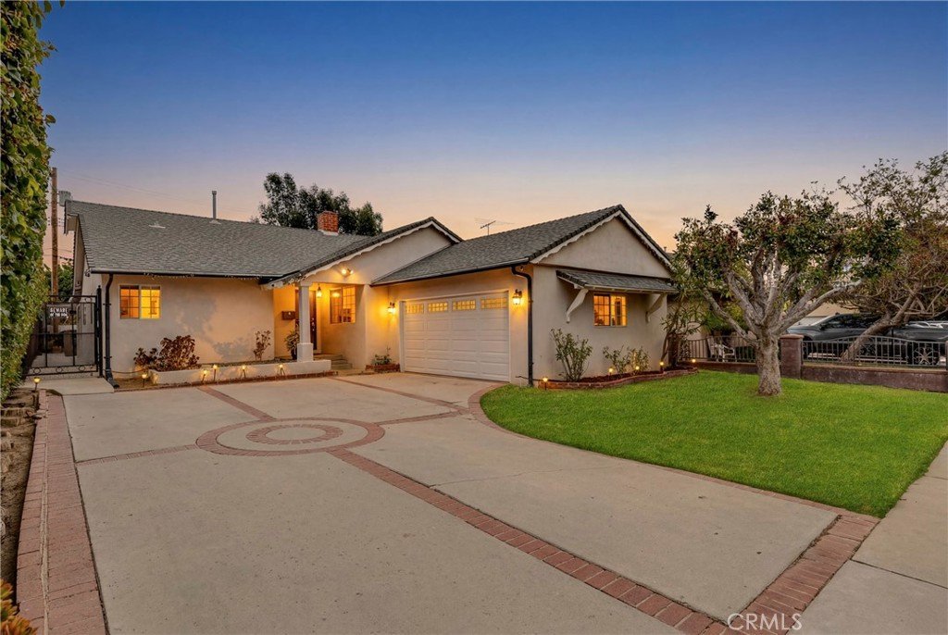
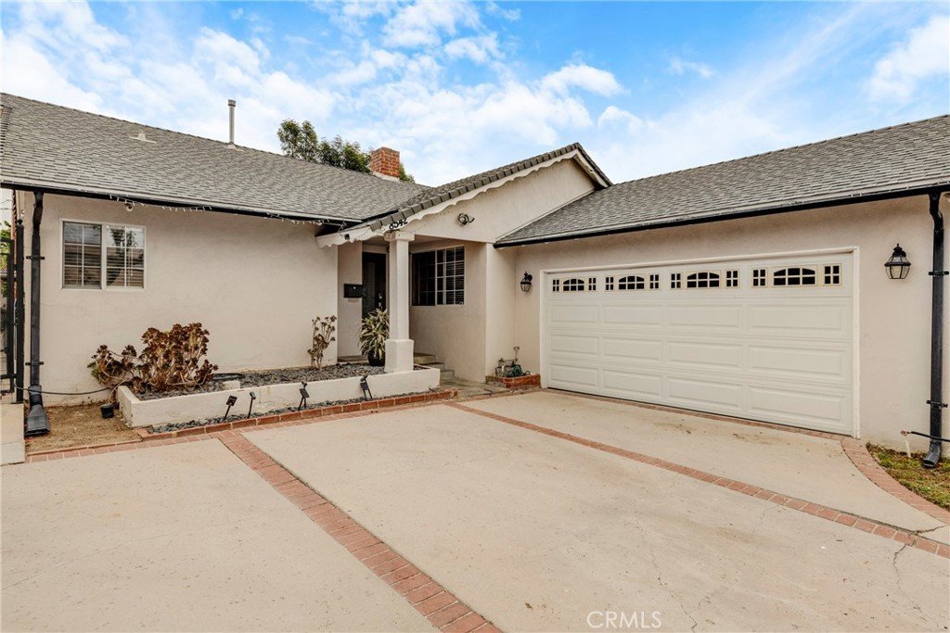
Welcome to 8542 Etiwanda Avenue, a beautifully updated single-story home in the heart of Northridge offering 3(4) bedrooms, 2 bathrooms, around 1,900 square feet of living space, and a versatile floor plan on a 6,915-square-foot lot.
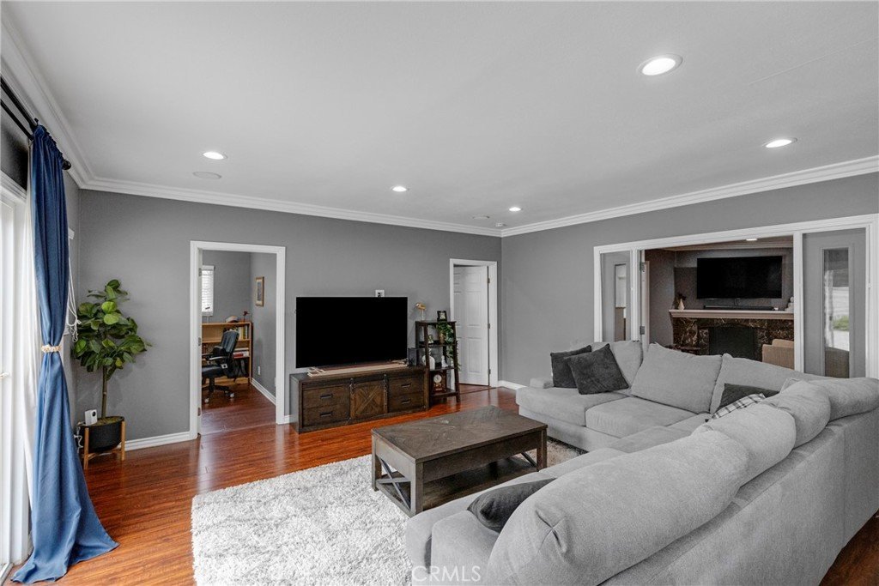
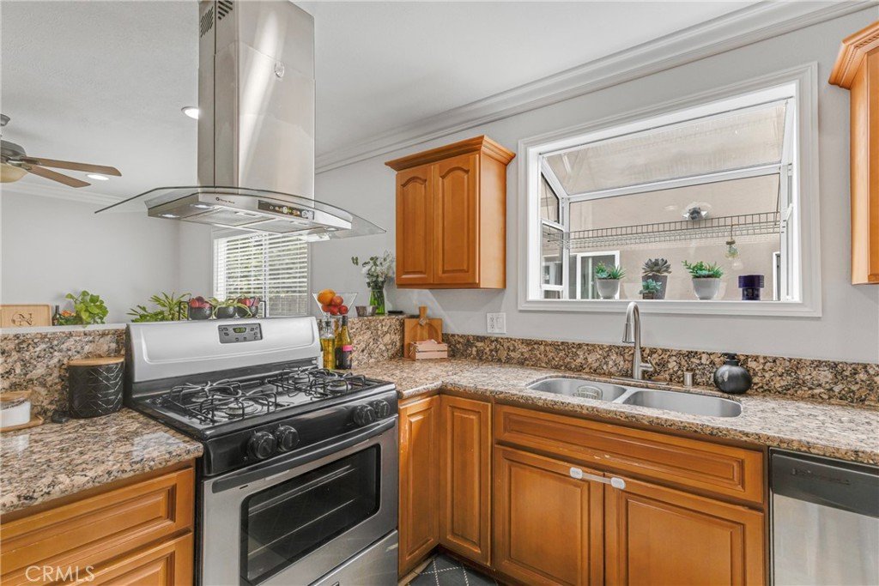
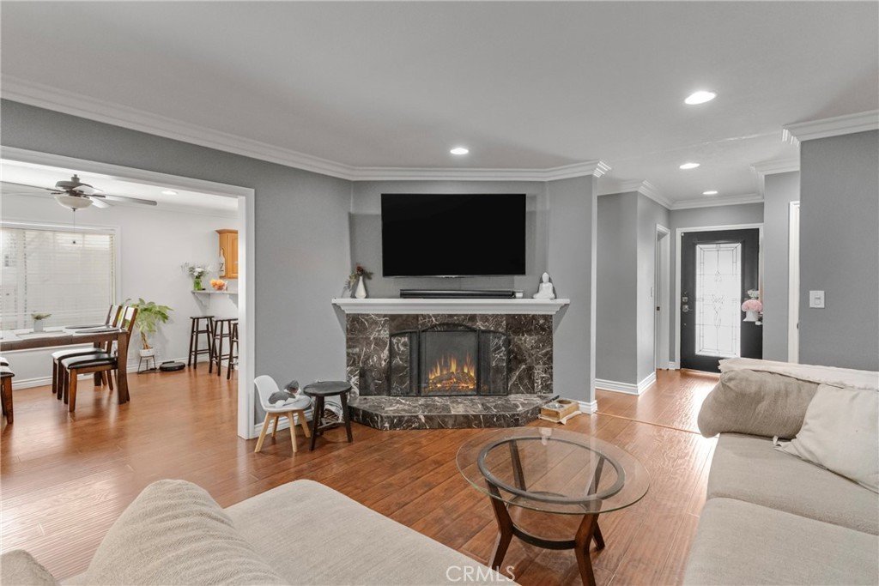
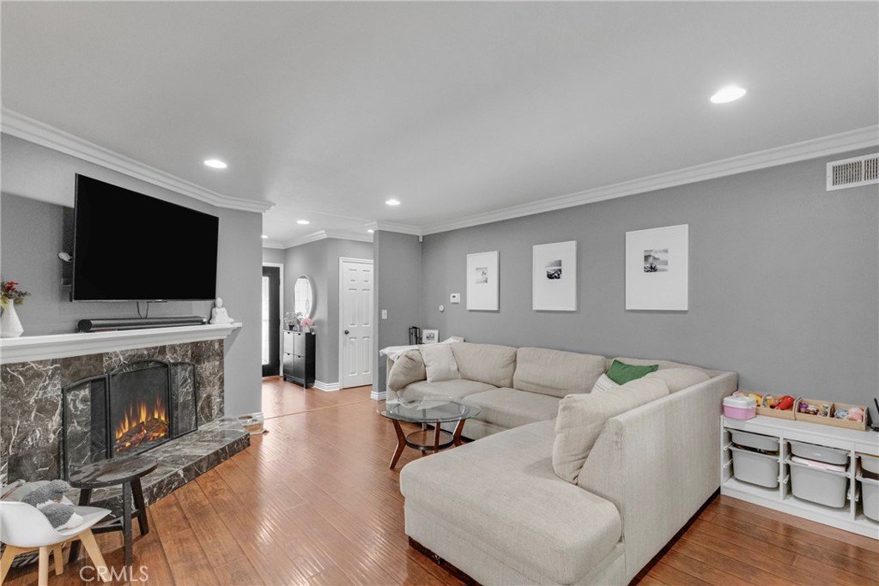
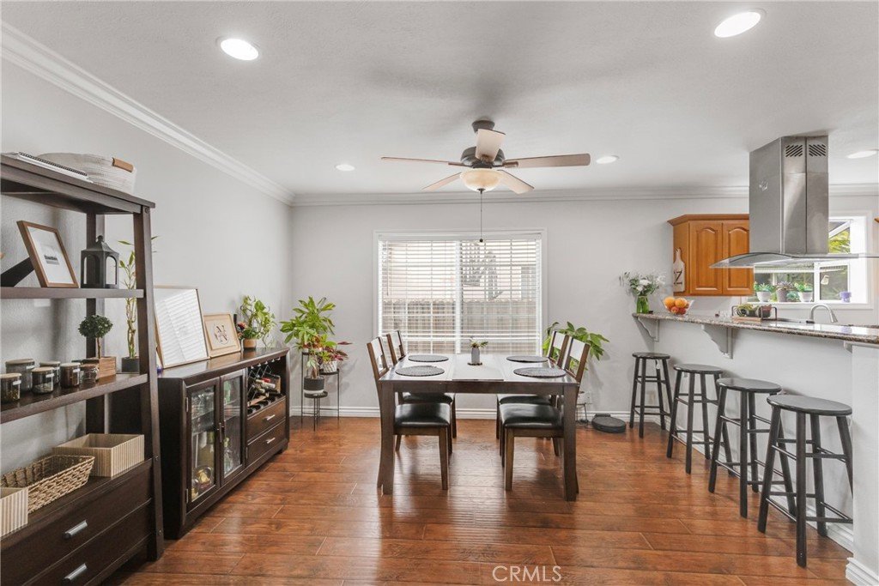
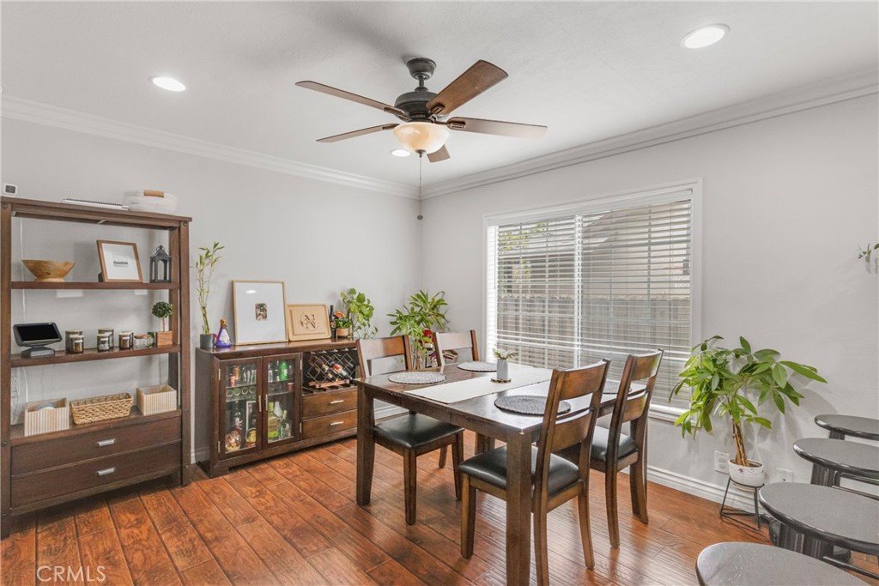
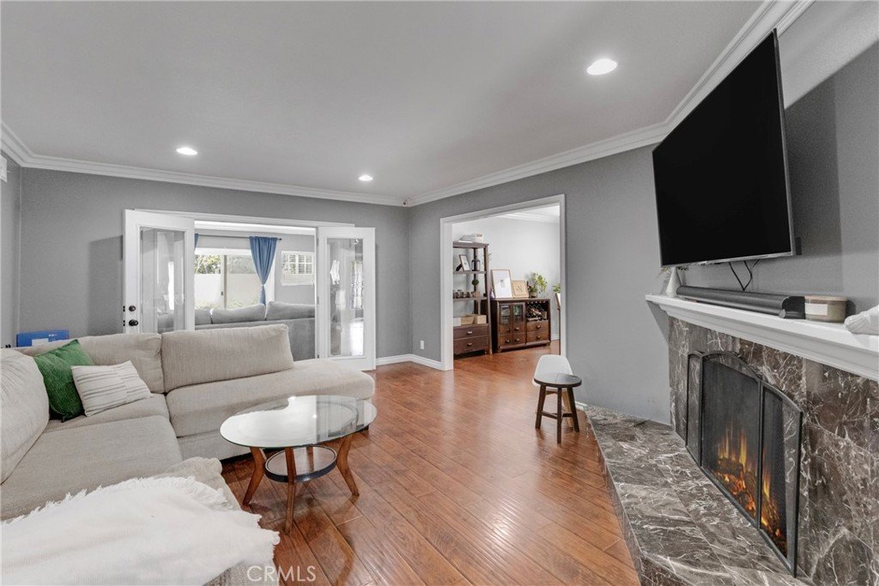
Step inside to a bright, open layout featuring rich wood flooring, abundant natural light, a cozy fireplace, and central air conditioning. The updated kitchen offers granite countertops, stainless steel appliances, ample cabinetry, and generous counter space.
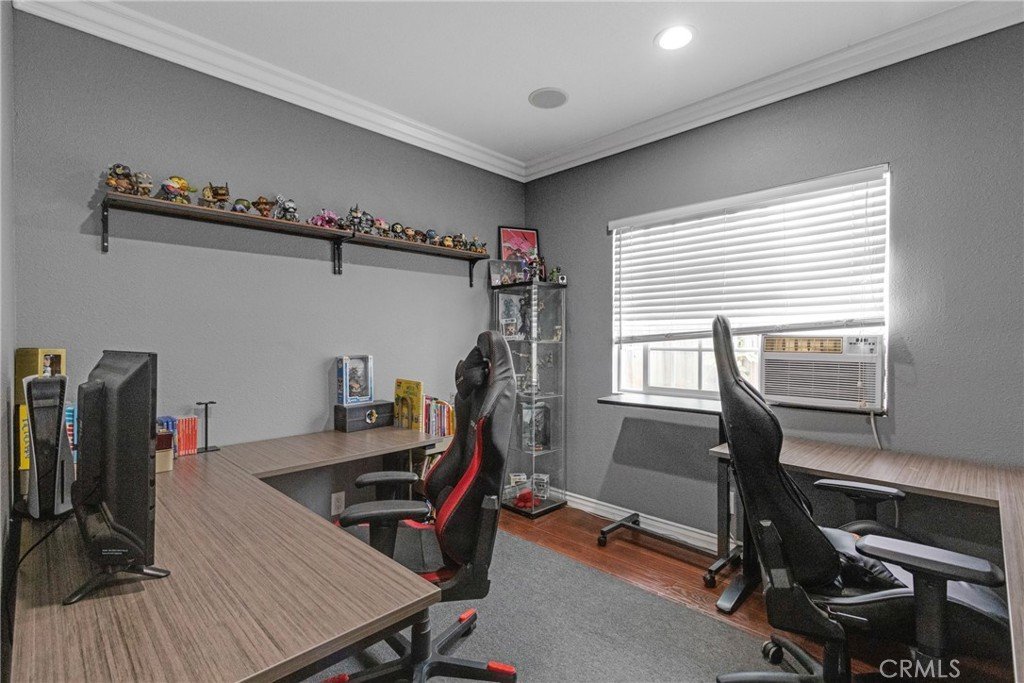
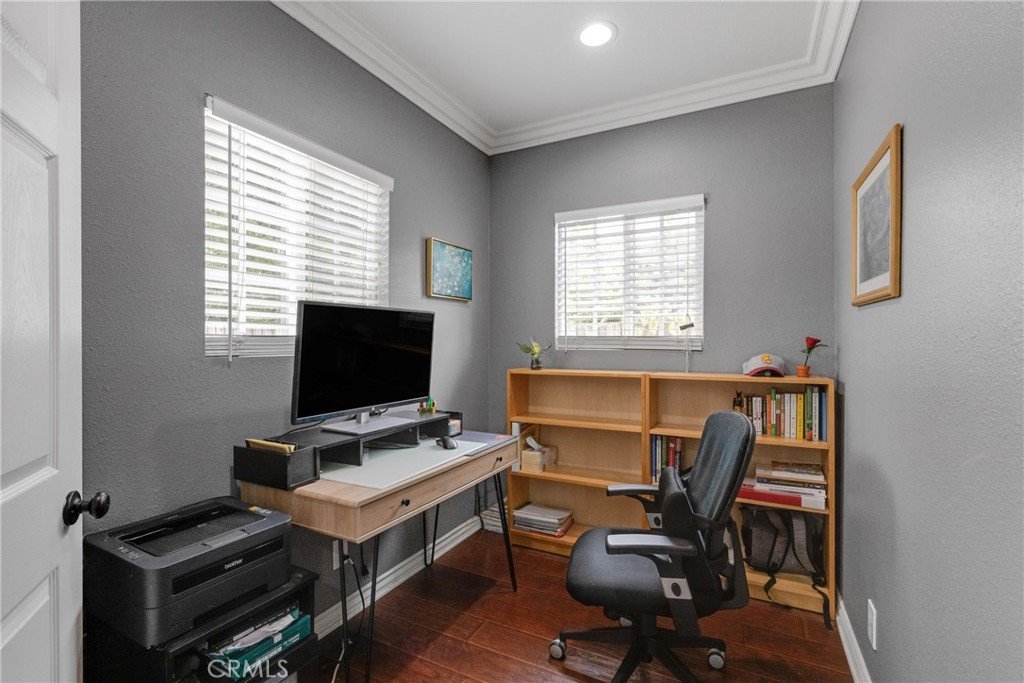
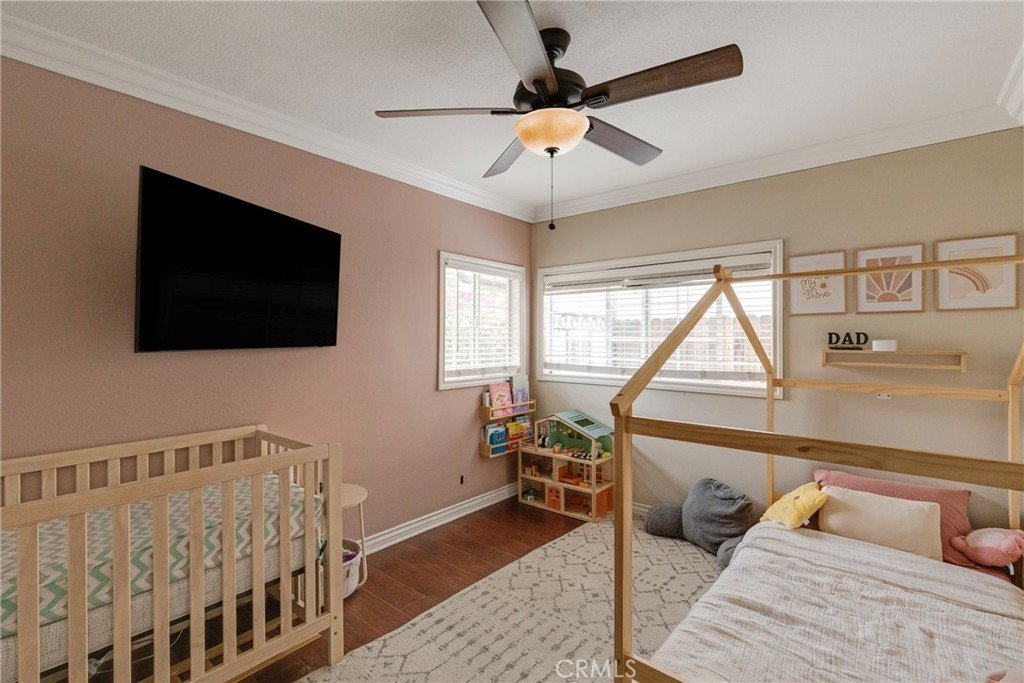
Designed with flexibility in mind, a permitted addition expands the home with a spacious family room featuring recessed lighting, built-in speakers, and two dedicated home offices—a rare feature that makes this home ideal for remote work. The offices can also serve as a nursery, guest room, gym, hobby room, or study.
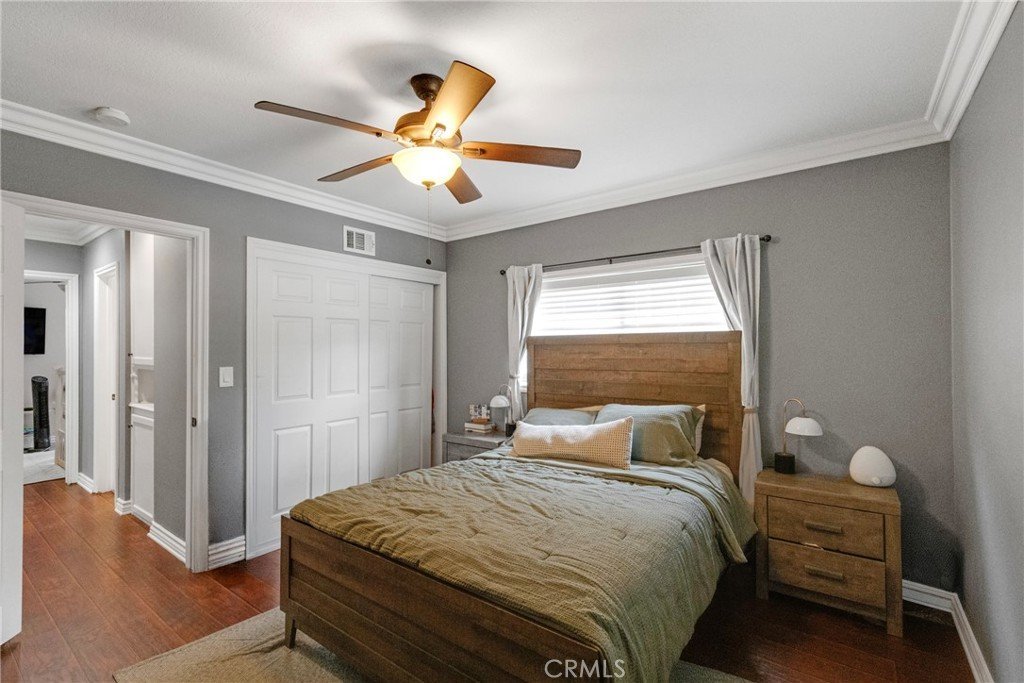
The thoughtfully designed layout offers two separate living areas and a private primary suite set apart from the secondary bedrooms for added comfort.
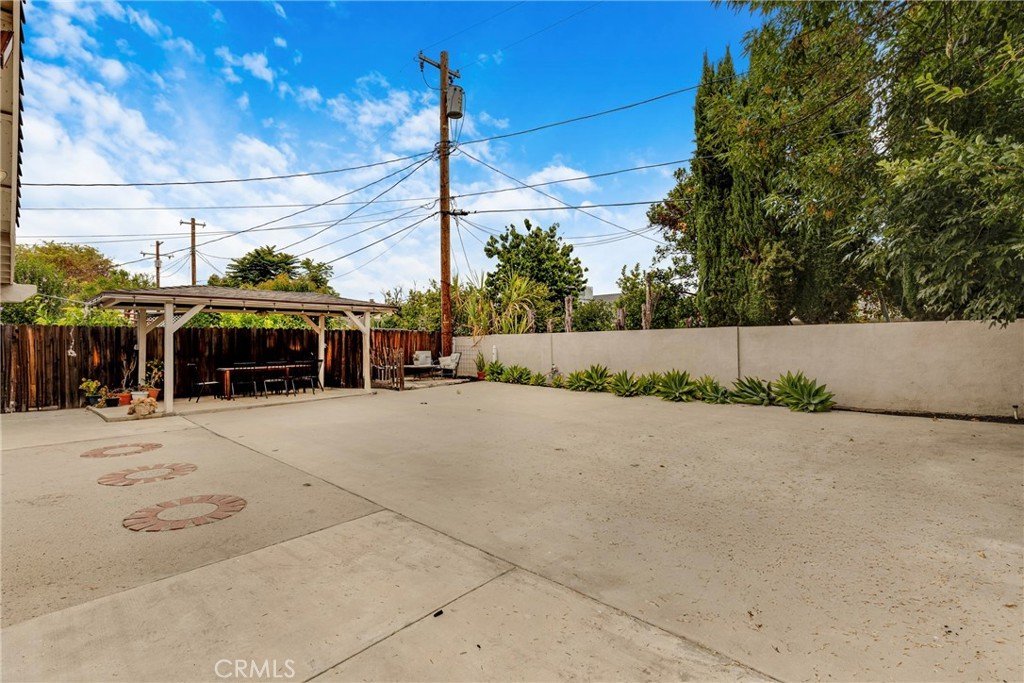
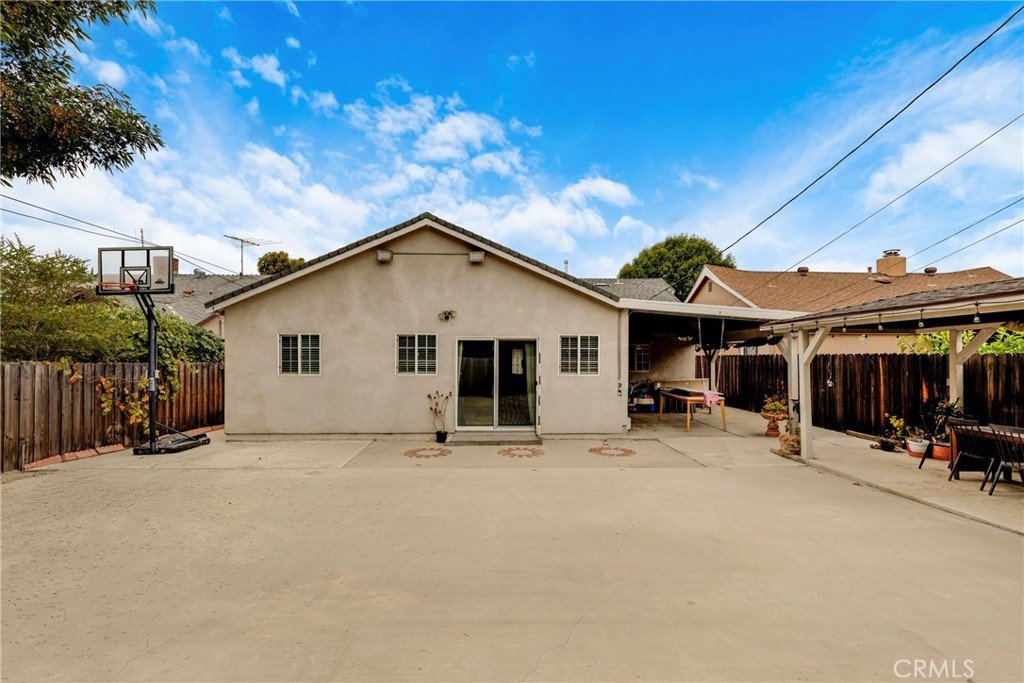
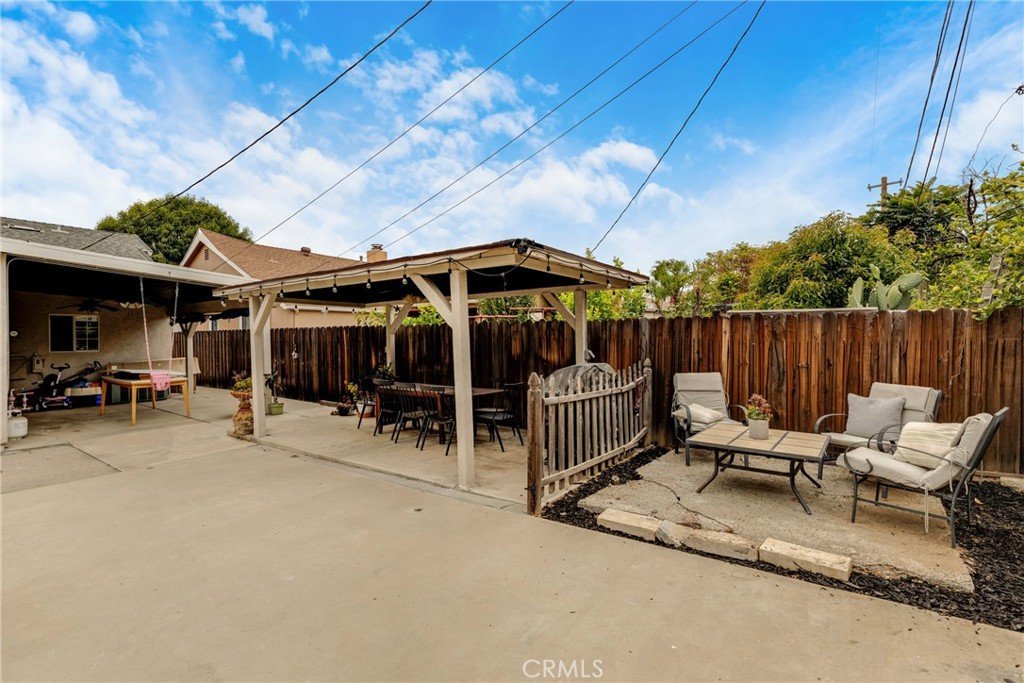
The backyard is designed for year-round enjoyment with a covered patio, ceiling fans, and a spacious yard with room to entertain, play, garden, or personalize.
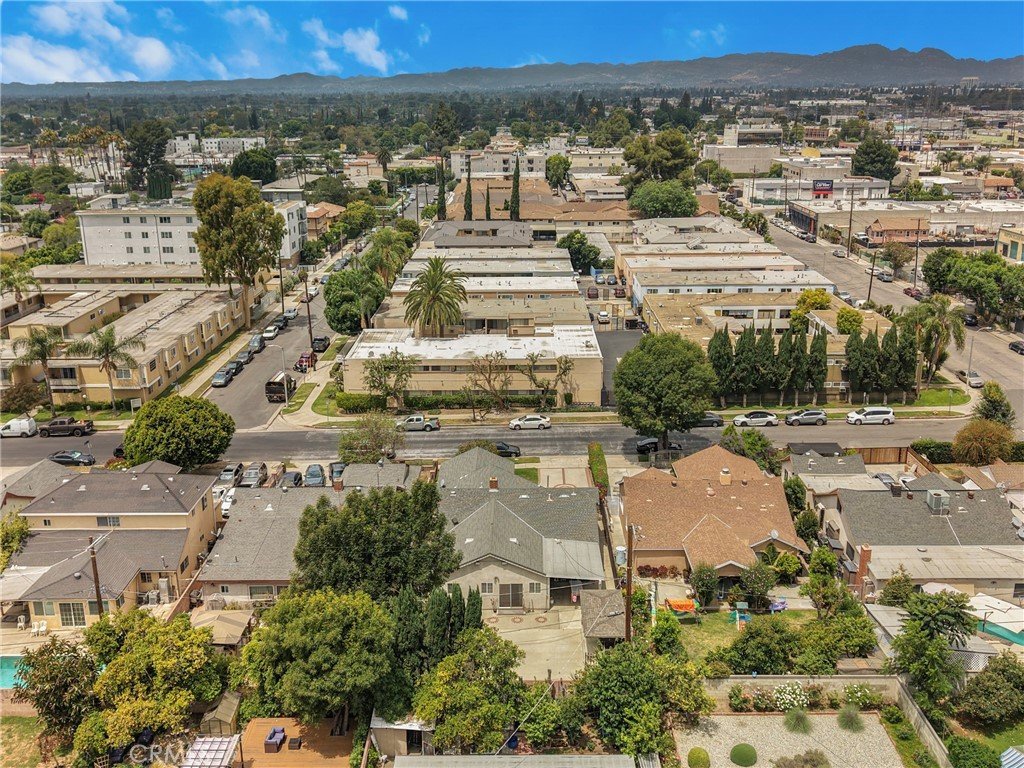
Conveniently located near shopping, dining, parks, schools, and freeway access, this move-in-ready home offers the perfect blend of comfort, flexibility, and location.
Show all description
Location
- Directions: North of Parthenia St., south of Chase St., on the east side of Etiwanda Ave.
- Lot Size Acres: 0.1588 acres
Building Details
- Structure Type: House
- Water Source: None
- Architectural Style: Traditional
- Lot Features: Paved,SprinklerSystem
- Sewer: PublicSewer
- Common Walls: NoCommonWalls
- Construction Materials: Stucco
- Fencing: Block,FairCondition,Wood
- Foundation Details: Slab
- Garage Spaces: 2
- Levels: One
- Other Structures: Gazebo
- Floor covering: Tile, Wood
Amenities & Features
- Pool Features: None
- Parking Features: Driveway, ElectricVehicleChargingStations, Garage
- Security Features: SecuritySystem, CarbonMonoxideDetectors, SmokeDetectors
- Patio & Porch Features: Enclosed
- Spa Features: None
- Accessibility Features: None
- Parking Total: 2
- Roof: Composition,Shingle
- Utilities: CableConnected,ElectricityConnected,NaturalGasConnected,PhoneConnected,WaterConnected,WaterNotAvailable
- Window Features: DoublePaneWindows
- Cooling: CentralAir
- Door Features: PanelDoors,SlidingDoors
- Electric: Standard
- Exterior Features: Barbecue, RainGutters
- Fireplace Features: GasStarter, LivingRoom
- Heating: Central,NaturalGas
- Interior Features: CeilingFans, CrownMolding, SeparateFormalDiningRoom, GraniteCounters, LaminateCounters, OpenFloorplan, RecessedLighting, AllBedroomsDown
- Laundry Features: InGarage
- Appliances: Dishwasher,Disposal,GasOven,GasWaterHeater,Refrigerator,RangeHood,VentedExhaustFan
Nearby Schools
- Middle Or Junior School: Holmes
- Elementary School: Topeka
- High School: Polytechnic
- High School District: Los Angeles Unified
Expenses, Fees & Taxes
- Association Fee: 0
Agent info
- Agent name: Thao Ly
- Agent MLS: SR207070601
- Agent email: thaolyrealestate@gmail.com
- Agent officephone: 619-248-6434
Miscellaneous
- List Office Name: Real Brokerage Technologies, Inc.
- Listing Terms: Cash,CashToNewLoan,Conventional
- Common Interest: None
- Community Features: StreetLights
- Direction Faces: East
- Attribution Contact: 818-687-0738
