














855 Francesca 103, Walnut, CA, US, 91789
855 Francesca 103, Walnut, CA, US, 91789Basics
- Date added: Added 2 months ago
- Category: Residential
- Type: Condominium
- Status: Active
- Bedrooms: 2
- Bathrooms: 2
- Area: 1040 sq ft
- Lot size: 64646, 64646 sq ft
- Year built: 2005
- Property Condition: Turnkey
- View: Neighborhood
- County: Los Angeles
- MLS ID: CV26123633
Description
-
Description:
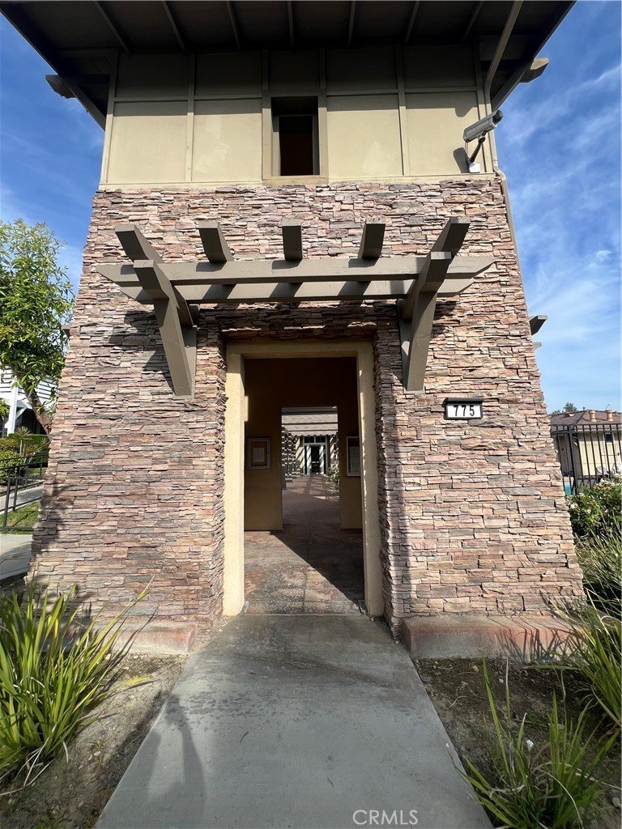
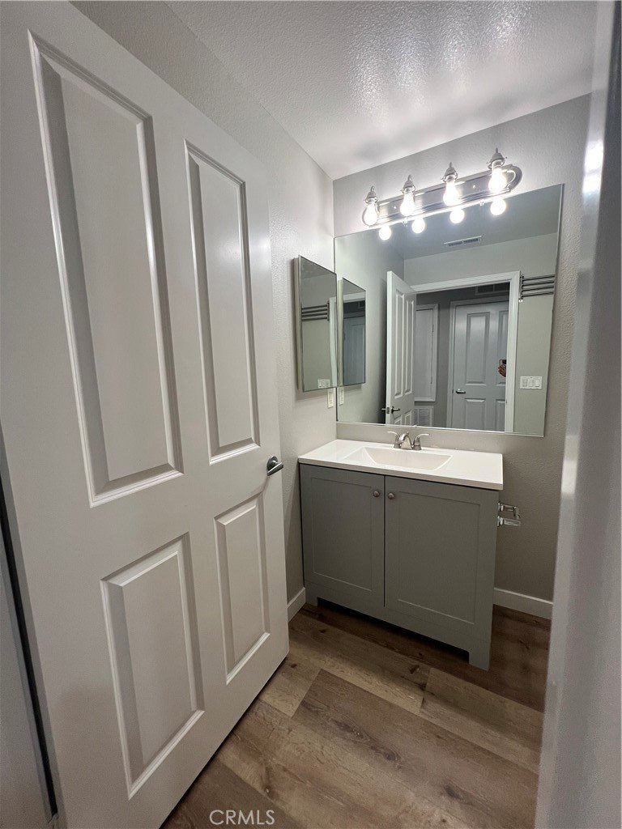
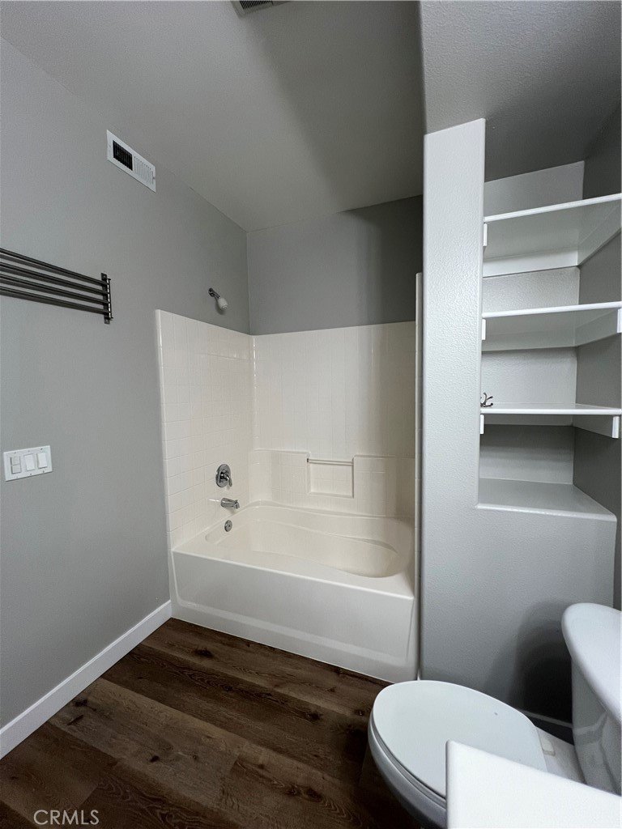
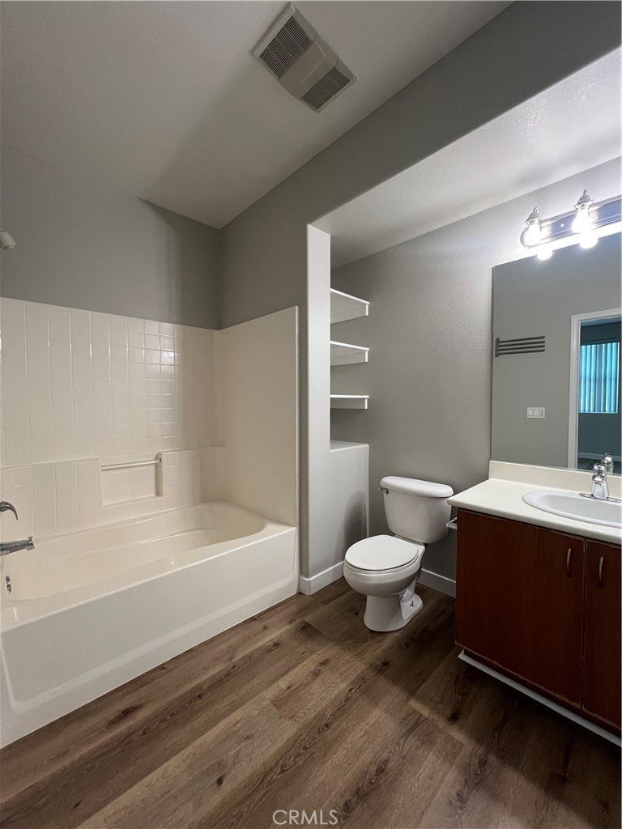
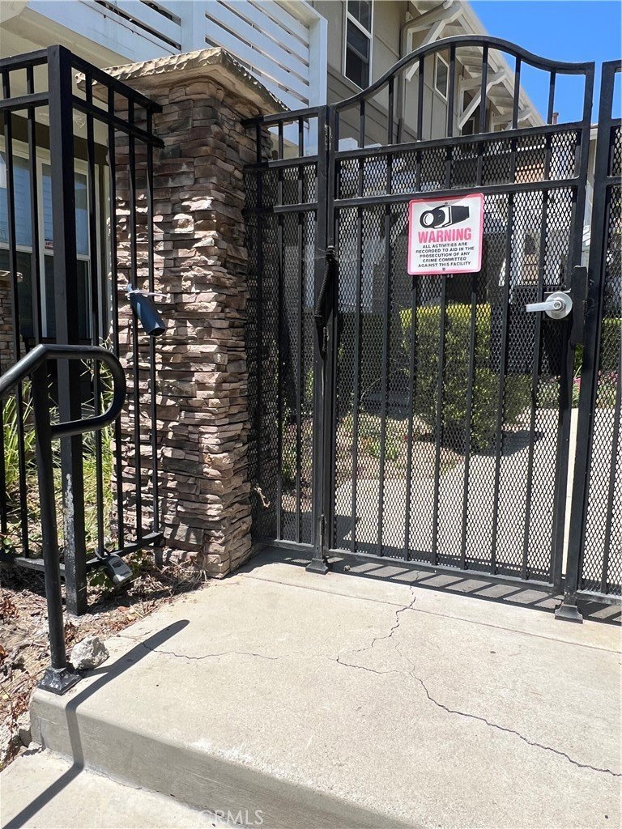
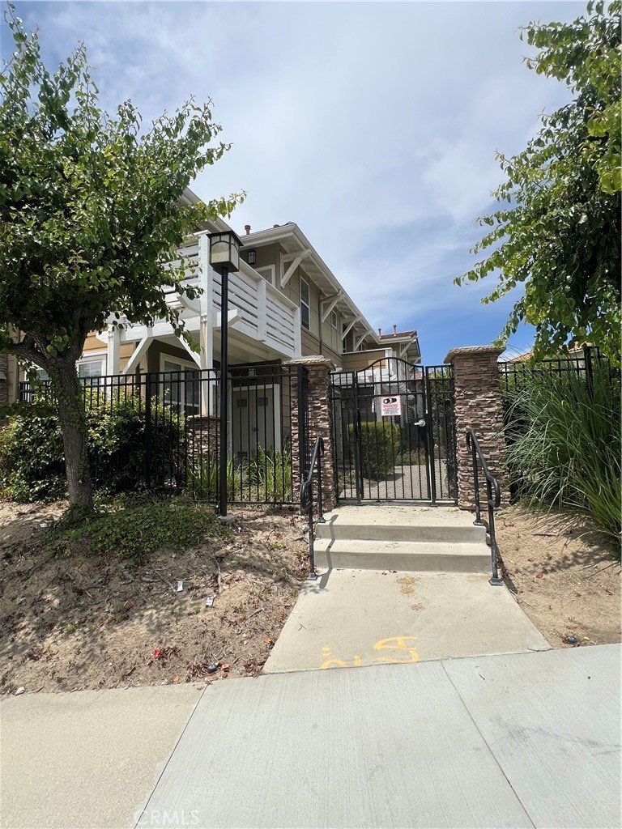
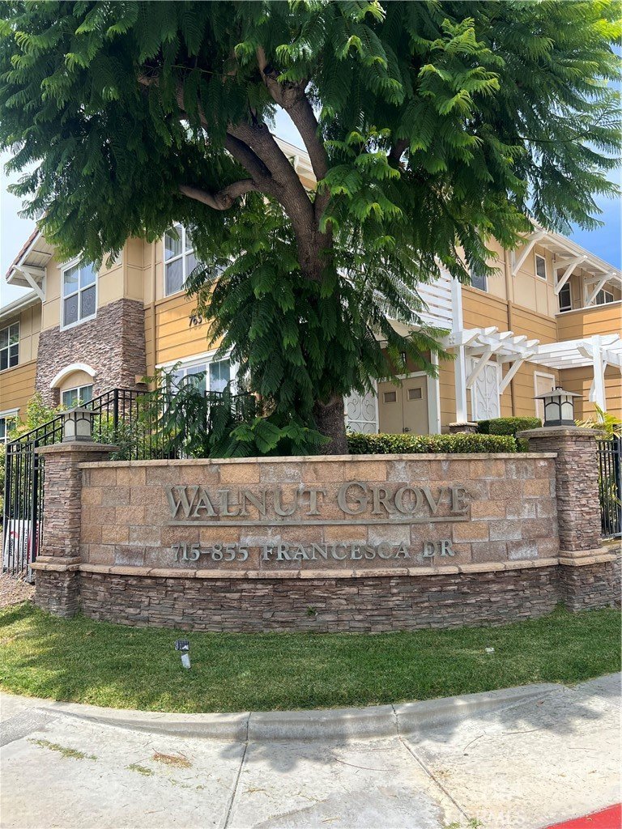
Welcome to Walnut Grove, one of Walnut's most sought-after gated 55+ communities. Senior 55+ Community/City Affordability Restrictions Apply — and this beautifully updated ground-floor condo is the one you've been waiting for. Offering 1,040 sq. ft. of single-level living with 2 spacious bedrooms and 2 full bathrooms, this residence has been thoughtfully refreshed and is truly move-in ready.
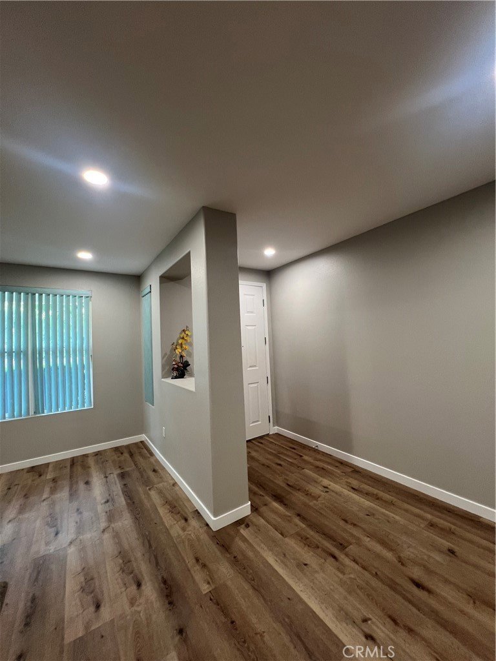
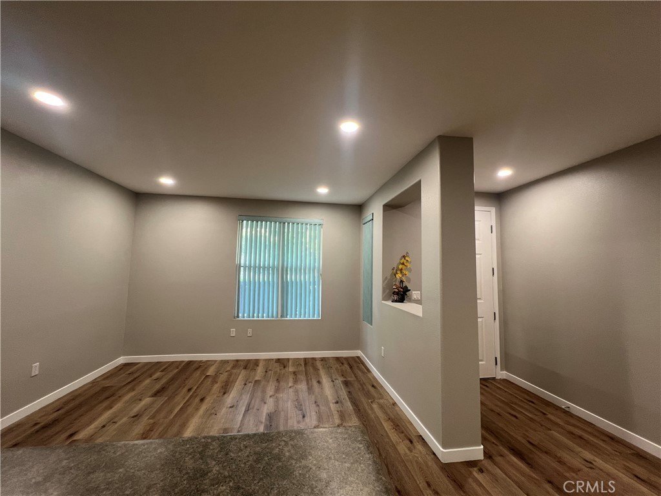
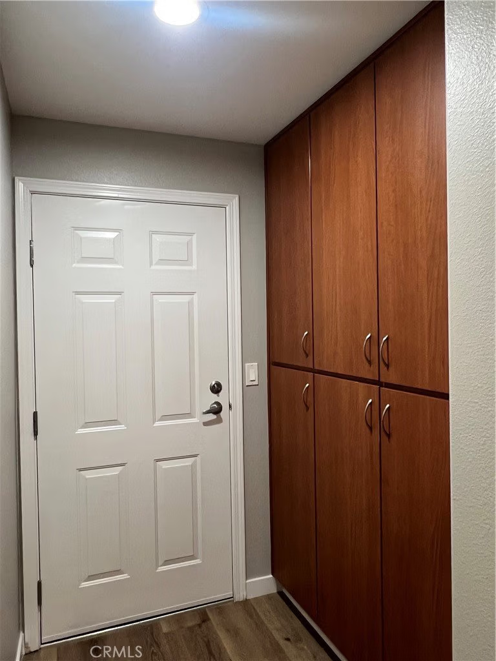
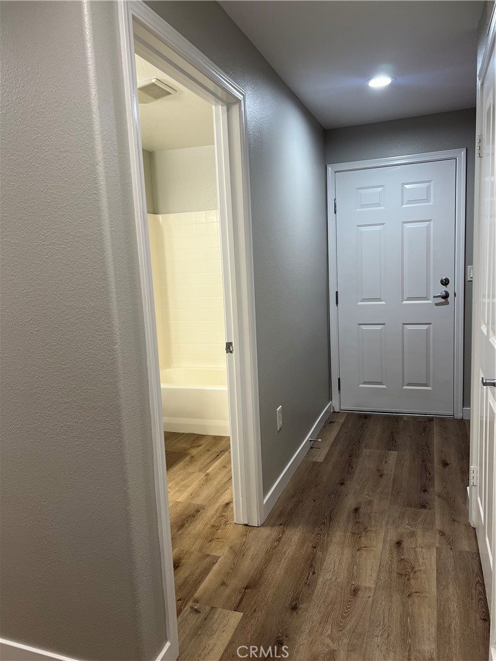
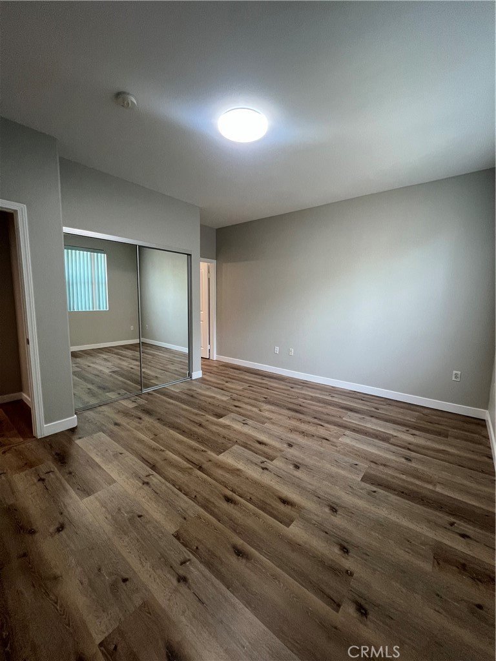
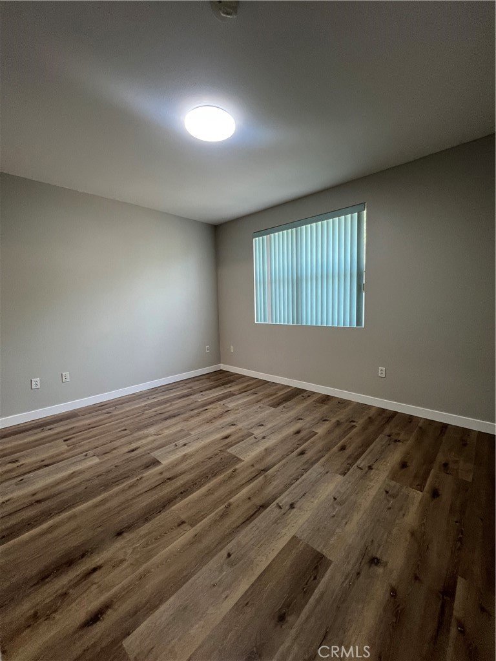
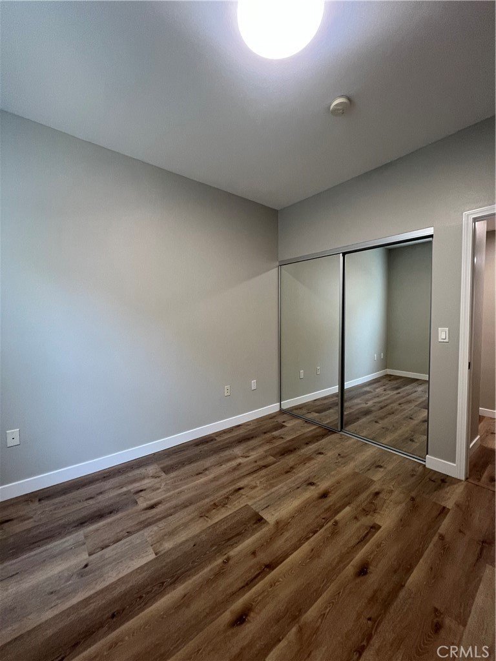
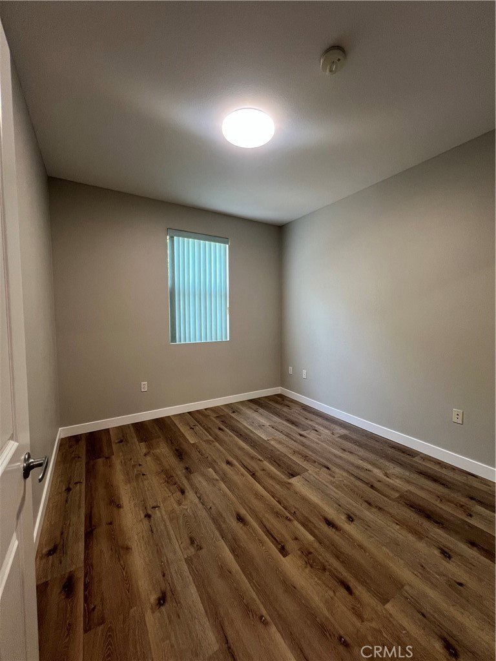
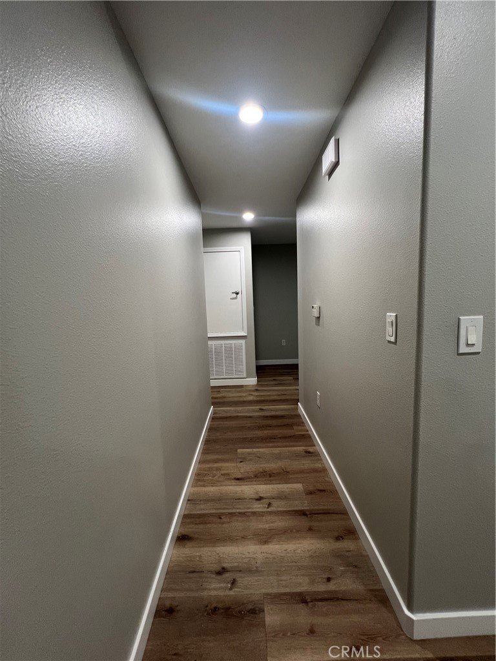
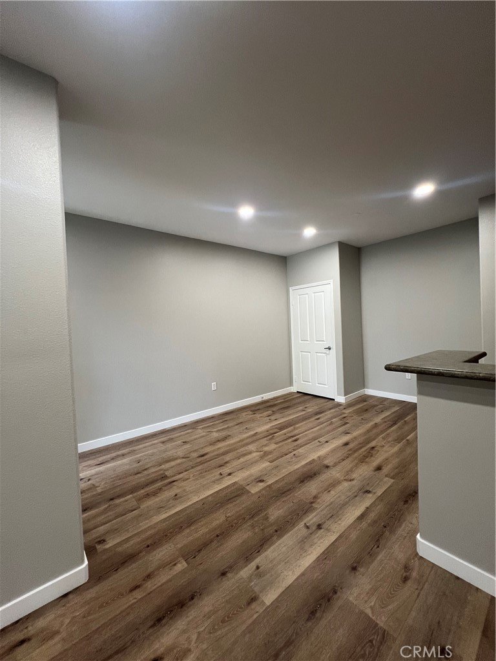
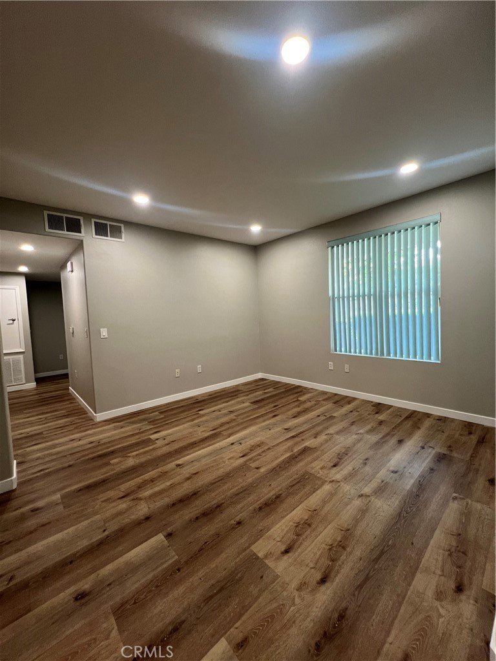
Step inside and immediately notice the upgrades: brand-new laminate wood flooring, fresh interior paint, new baseboards throughout, and recessed lighting in the kitchen, dining area, family room, and hallway create a bright, modern atmosphere from the moment you arrive.
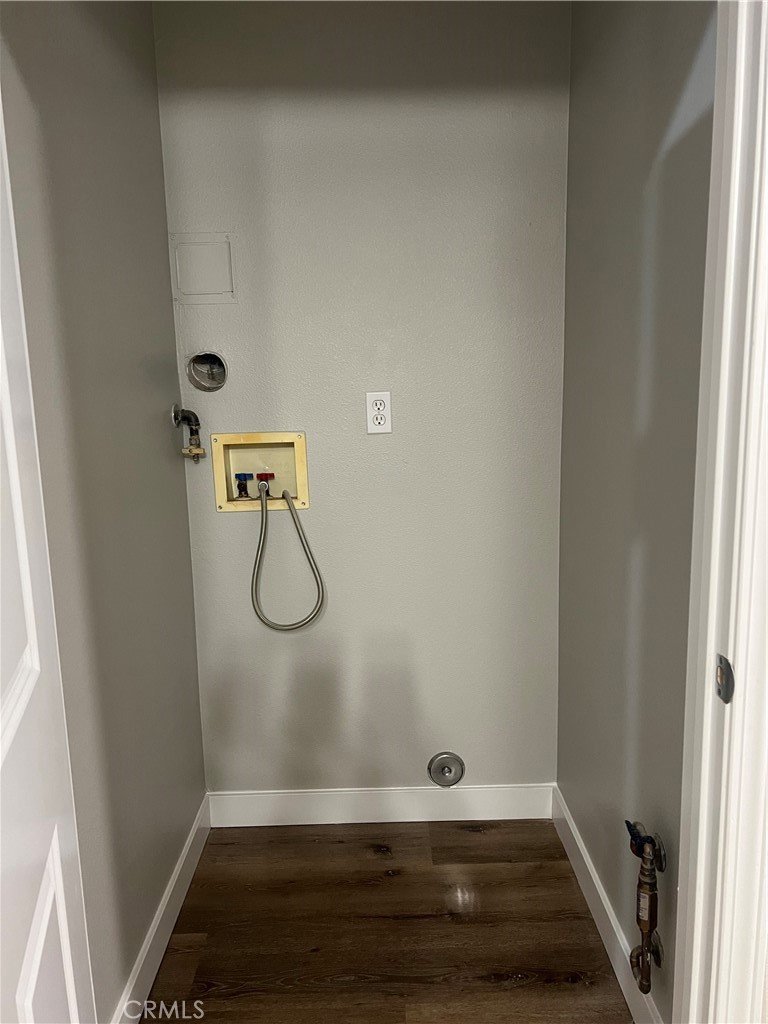
The open-concept floor plan features 9-foot ceilings, a generous kitchen with a breakfast bar, and a seamless flow into the dining and family room — perfect for everyday living and effortless entertaining. The primary suite includes mirrored closet sliding doors and private en-suite bathroom, while the second bedroom is ideal for guests or a home office. Both bedrooms feature mirrored closet doors, adding light and a sense of space. A dedicated interior laundry room with washer/dryer hookups adds everyday convenience. Central heating and air conditioning keep you comfortable year-round.
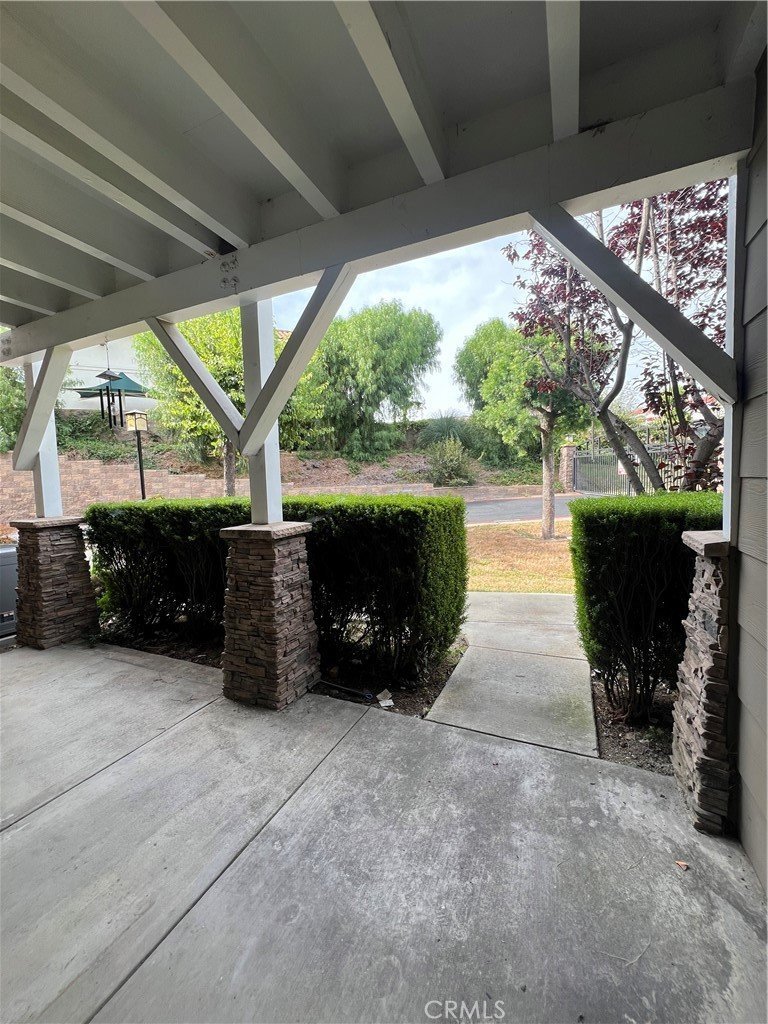
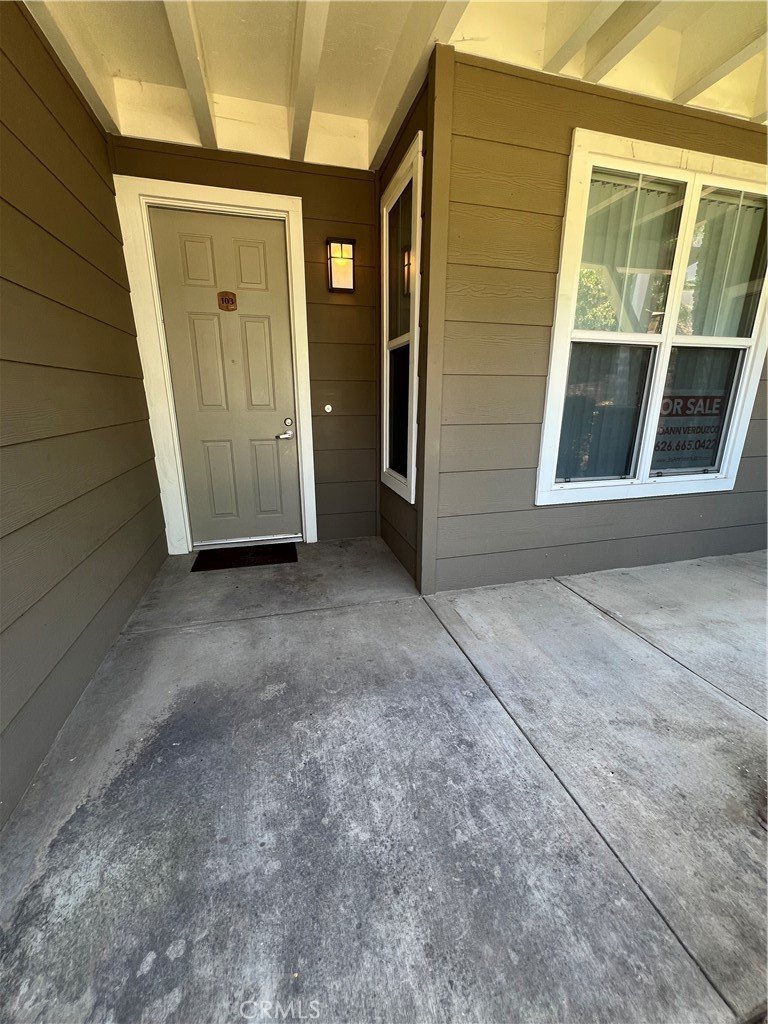
A standout feature of this unit: a private attached garage with direct access — step right from your car into your home. As a ground-floor unit, there are no stairs to navigate, making it an ideal choice for those who value easy, accessible living.
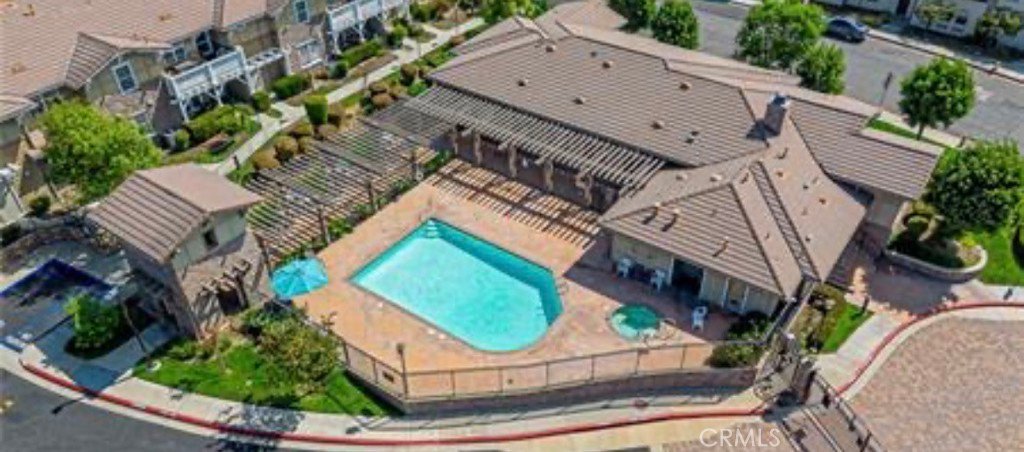
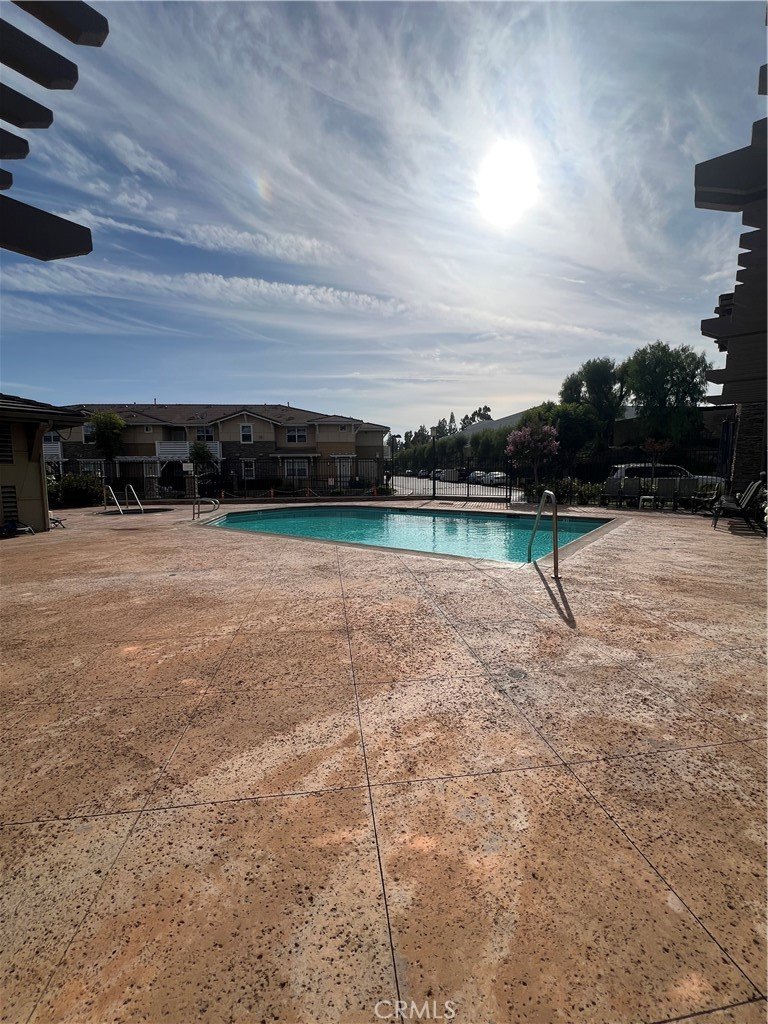
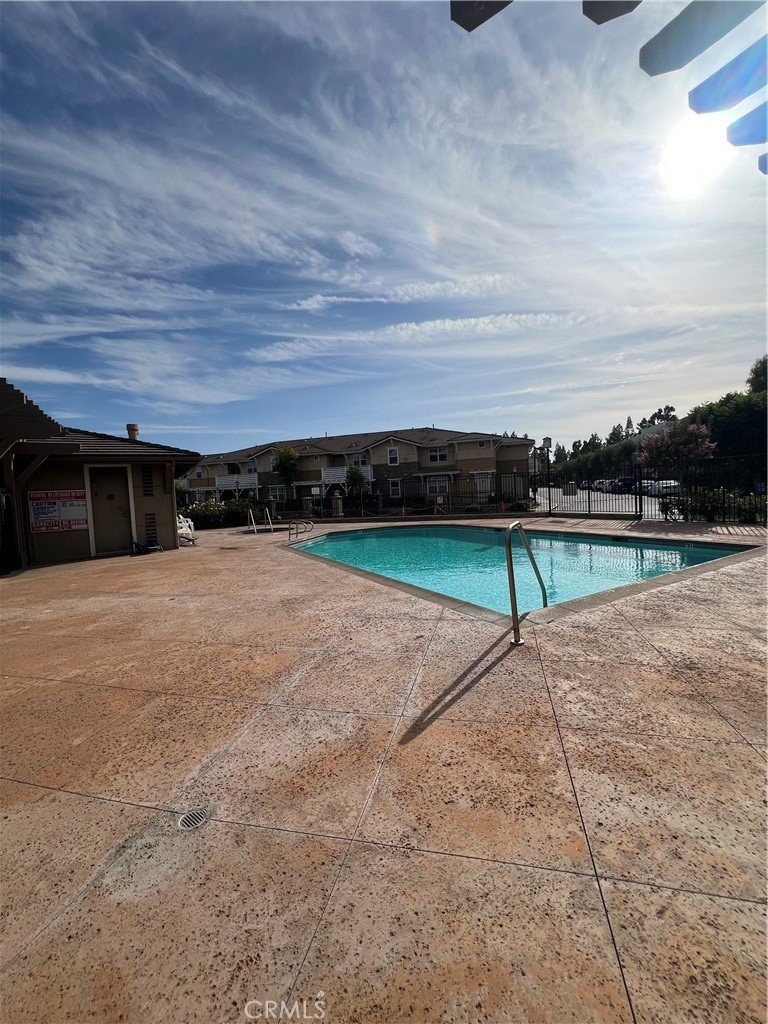
Outside your door, enjoy resort-style community amenities including a sparkling pool and spa, a recreational clubhouse, lush landscaped grounds, and a warm, active community you'll love coming home to. The HOA covers water and trash services for added ease and value.
Conveniently located just minutes from supermarkets, shopping centers, restaurants, and easy access to the 60 and 10 freeways.
2 bed | 2 bath | 1,040 sq. ft. | Ground-floor | Attached garage | Gated 55+ Community | Pool & Spa | HOA covers water & trash | Income restrictions apply — see agent comments for eligibility details.
Show all description
Location
- Directions: Nogales / Francesca
- Lot Size Acres: 1.4841 acres
Building Details
- Structure Type: House
- Water Source: Public
- Sewer: PublicSewer
- Common Walls: OneCommonWall
- Construction Materials: CopperPlumbing
- Garage Spaces: 1
- Levels: One
- Floor covering: Laminate
Amenities & Features
- Pool Features: Community, Association
- Parking Features: DoorSingle, Garage
- Patio & Porch Features: FrontPorch,Porch
- Spa Features: Association
- Parking Total: 1
- Association Amenities: Pool,Trash,Water
- Cooling: CentralAir
- Fireplace Features: None
- Heating: Central
- Interior Features: SeparateFormalDiningRoom, HighCeilings, AllBedroomsDown, PrimarySuite
- Laundry Features: LaundryRoom
Nearby Schools
- High School District: Rowland Unified
Expenses, Fees & Taxes
- Association Fee: $295
Agent info
- Agent name: JoAnn Verduzco
- Agent MLS: C15673
- Agent email: joannverduzco@yahoo.com
- Agent officephone: 626-653-5188
Miscellaneous
- Association Fee Frequency: Monthly
- List Office Name: RE/MAX CHAMPIONS WC
- Listing Terms: Cash,CashToNewLoan,Conventional
- Common Interest: Condominium
- Community Features: Sidewalks,Pool
- Attribution Contact: 626-665-0422
