






8554 Day Street, Sunland, CA, US, 91040
8554 Day Street, Sunland, CA, US, 91040Basics
- Date added: Added 4 months ago
- Category: Residential
- Type: SingleFamilyResidence
- Status: Active
- Bedrooms: 4
- Bathrooms: 2
- Area: 1914 sq ft
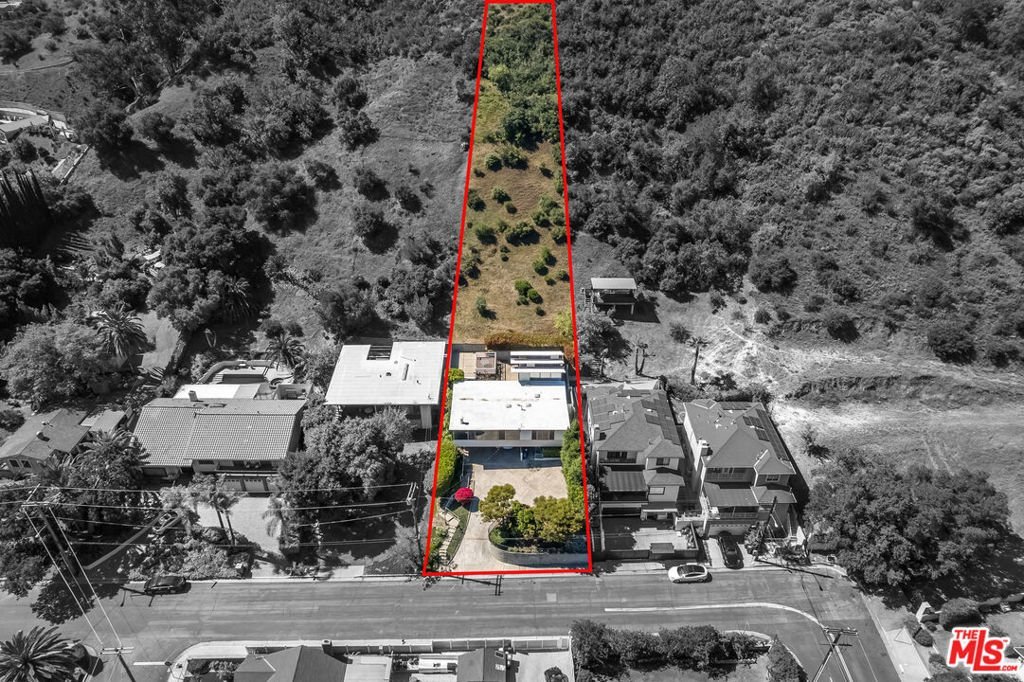
- Lot size: 20187, 20187 sq ft
- Year built: 1964
- Property Condition: UpdatedRemodeled
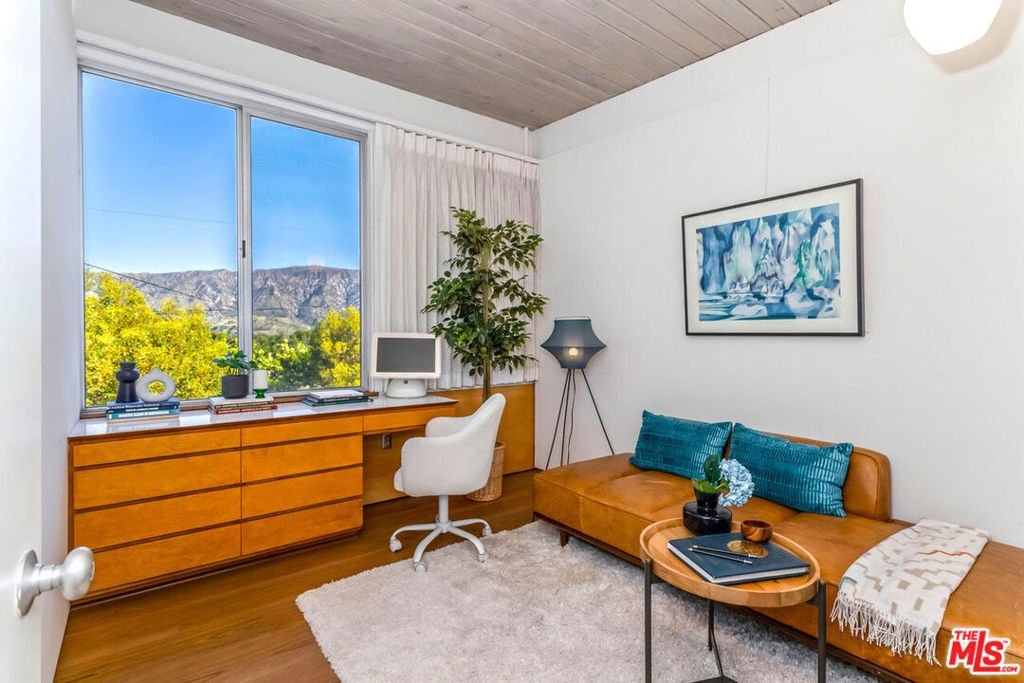
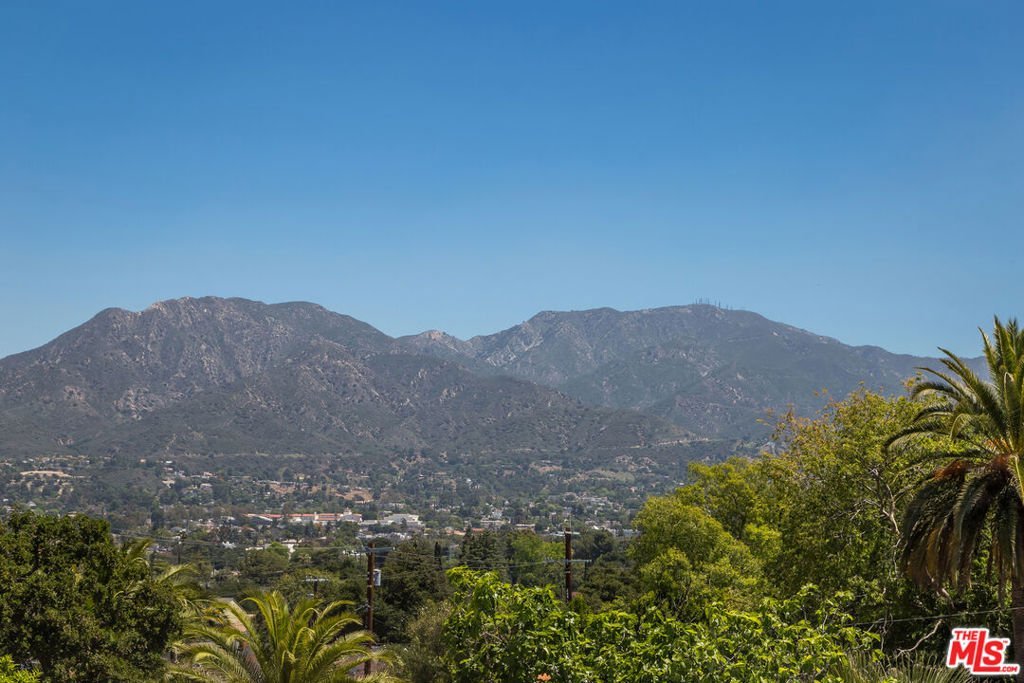
- View: Canyon,Hills,Mountains,Panoramic
- Zoning: LARE40
- County: Los Angeles
- MLS ID: 26833821
Description
-
Description:
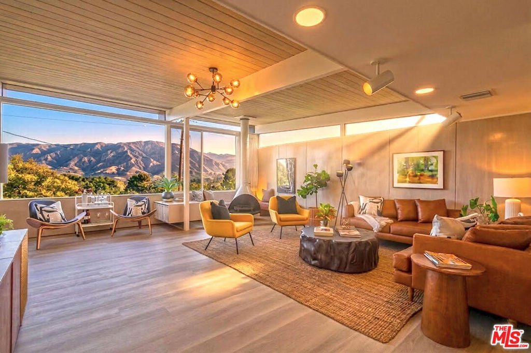
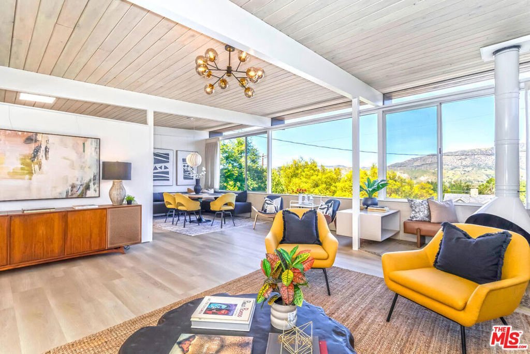
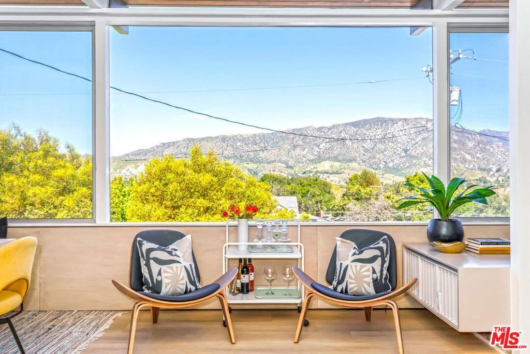
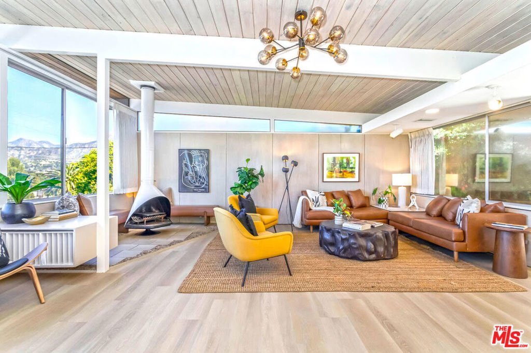
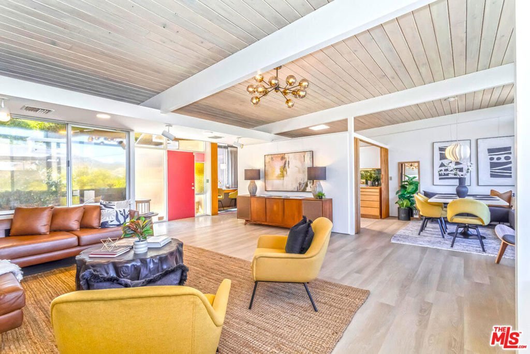
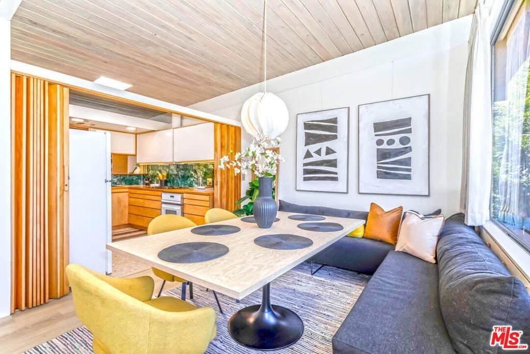
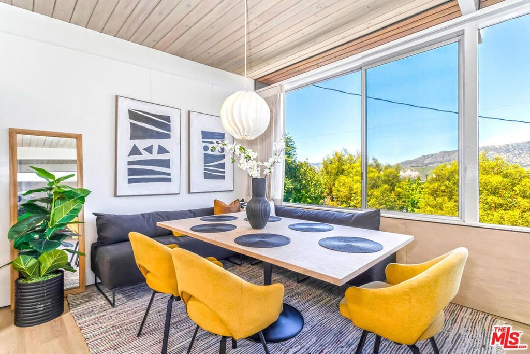
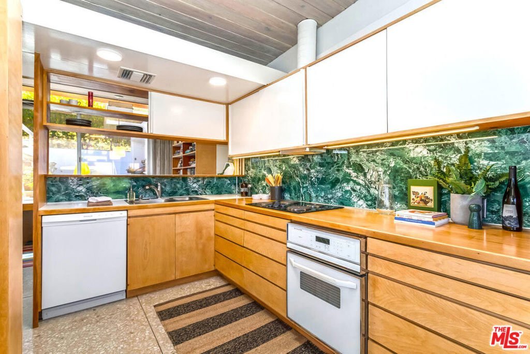
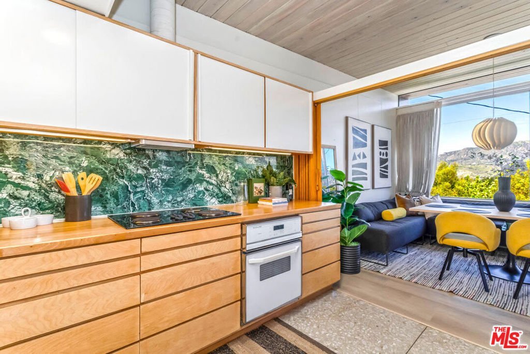
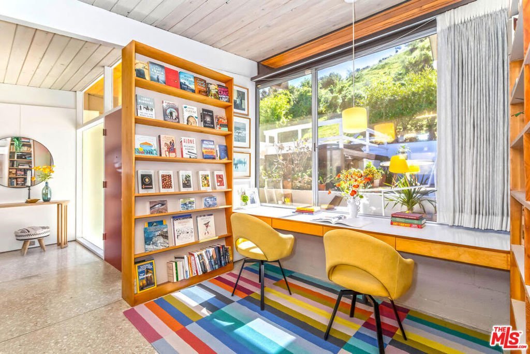
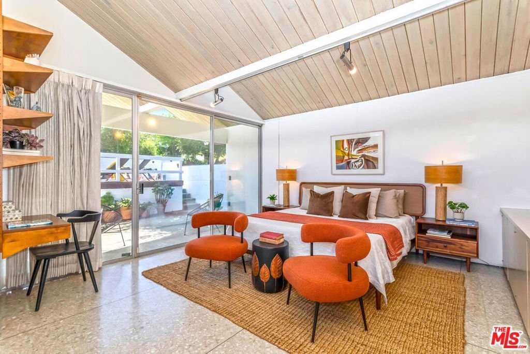
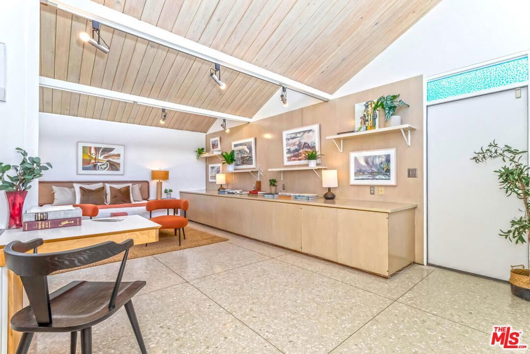
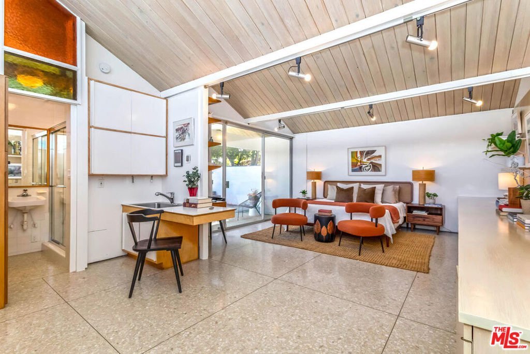
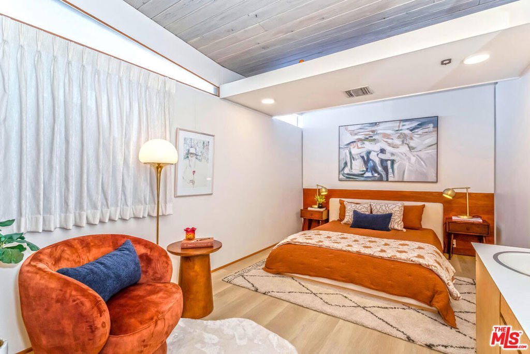
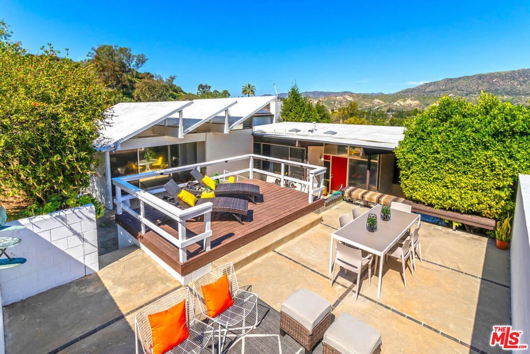
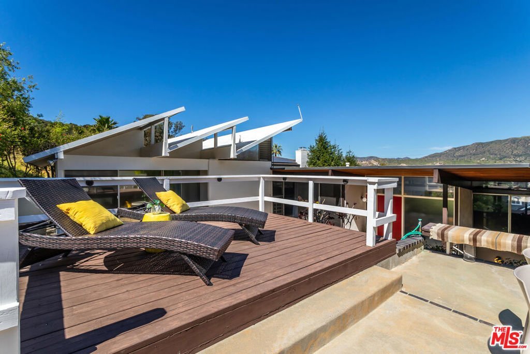
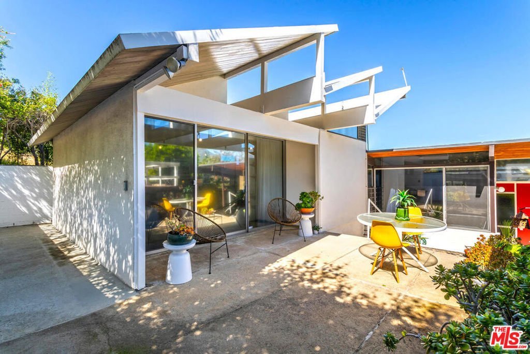
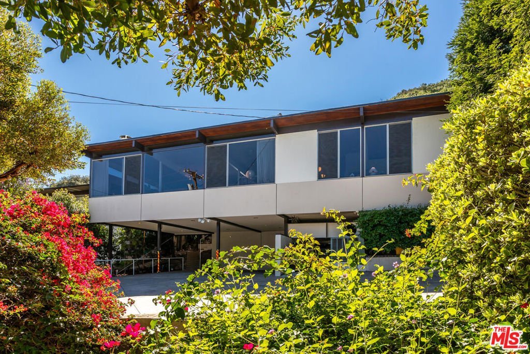
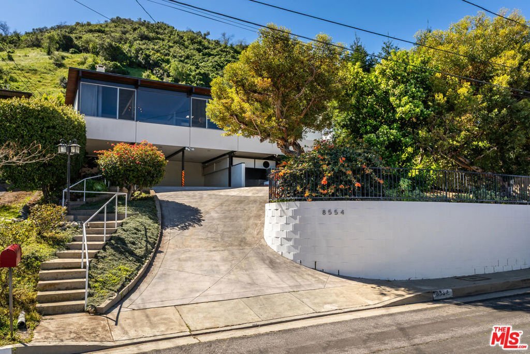
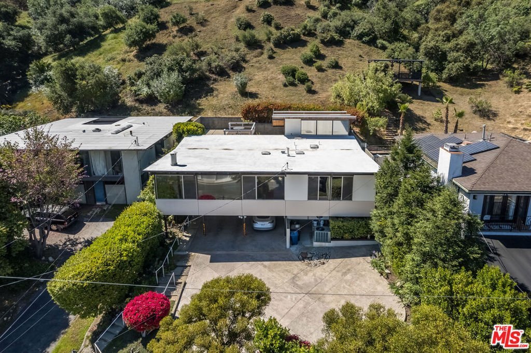
Huge price reduction, now $999,000! Incredible opportunity to own a beautifully preserved Mid-Century Modern gem with dramatic mountain views for an incredible price. Perfectly positioned on a 20,000 SF lot, tucked in a peaceful Foothill neighborhood of Los Angeles, this home offers a perfect blend of privacy, timeless architecture and modern comfort. An inviting open living space showcases the hallmark features of mid-century design-- clean lines, soaring vaulted ceilings, and walls of windows that flood the home with natural light while effortlessly framing the stunning mountain range. Period details and organic materials are abundant throughout the home, including exposed beams, terrazzo flooring & integrated wood cabinetry. The private backyard oasis provides the perfect setting for al fresco dining, weekend BBQs, and gatherings under the stars. Ideally located close to local amenities yet tucked into a quiet setting, this home offers the perfect balance of privacy, space, and convenience. Escape the chaos and enjoy the peaceful outdoors at the Angeles National Golf Course, Angeles National Forest Trails, & McGroarty Arts Center and dine at local Sunland-Tujunga favorites such as Unincorporated Coffee Roasters & Back Door Bakery. Central location, close to Glendale, Burbank, Pasadena and Downtown LA. Offer deadline Tuesday 5/26, 12pm
Show all description
Location
- Directions: Foothill Blvd to Sherman Grove Ave to Day St.
- Lot Size Acres: 0.4634 acres
Building Details
- Architectural Style: MidCenturyModern
- Lot Features: BackYard
- Sewer: Other
- Common Walls: NoCommonWalls
- Construction Materials: Stucco
- Fencing: Partial
- Levels: MultiSplit
- Floor covering: Wood
Amenities & Features
- Pool Features: None
- Parking Features: AttachedCarport, Covered, Carport, Driveway, Oversized
- Security Features: FireSprinklerSystem
- Patio & Porch Features: RearPorch,Deck,Open,Patio
- Spa Features: None
- Accessibility Features: None
- Parking Total: 2
- Roof: RolledHotMop
- Cooling: CentralAir
- Fireplace Features: LivingRoom
- Furnished: Unfurnished
- Heating: Central
- Interior Features: SeparateFormalDiningRoom
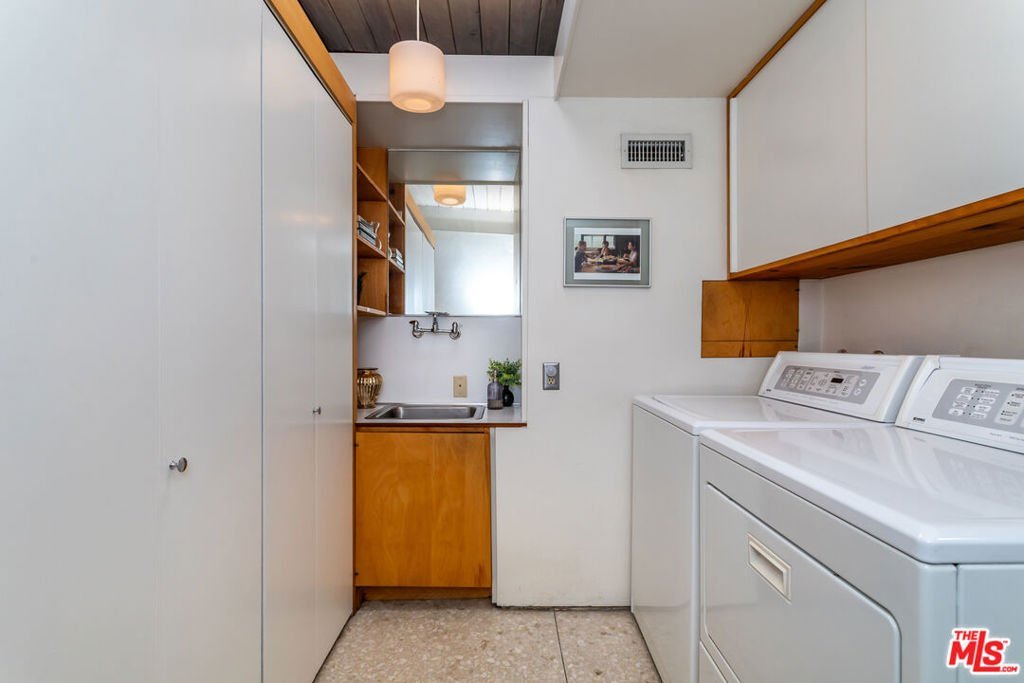
- Laundry Features: Inside
- Appliances: Dishwasher,ElectricCooktop,Disposal,Refrigerator,Dryer,Washer
Agent info
- Agent name: Lorena Costino
- Agent MLS: CLW-C127806
- Agent email: LCostino@gmail.com
- Agent direct phone: 323-359-2950
Miscellaneous
- List Office Name: Compass
- Listing Terms: TrustDeed
