
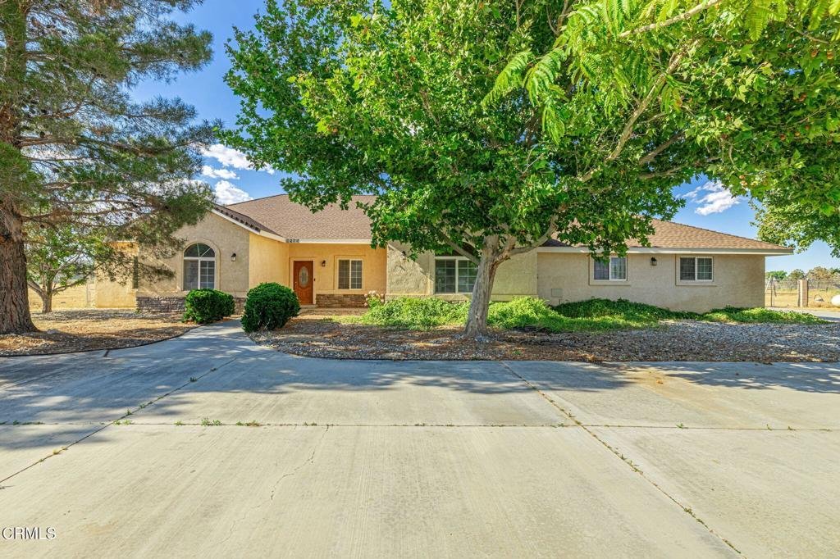
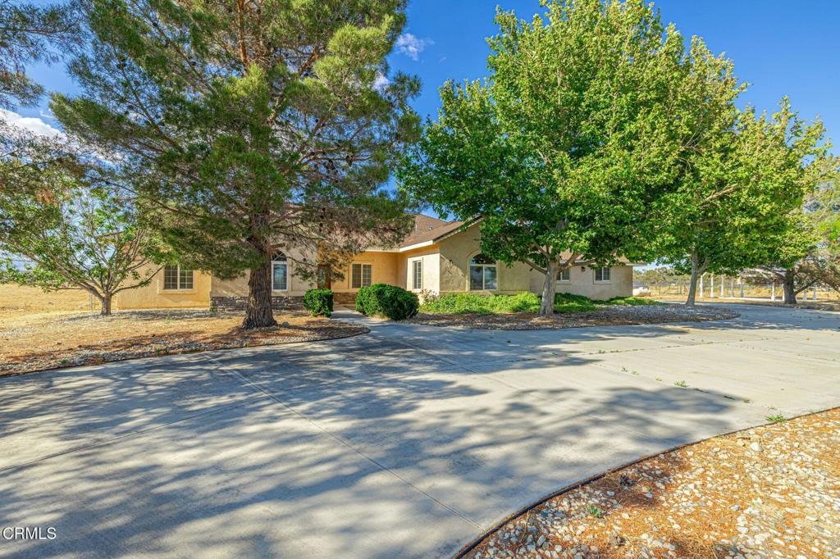
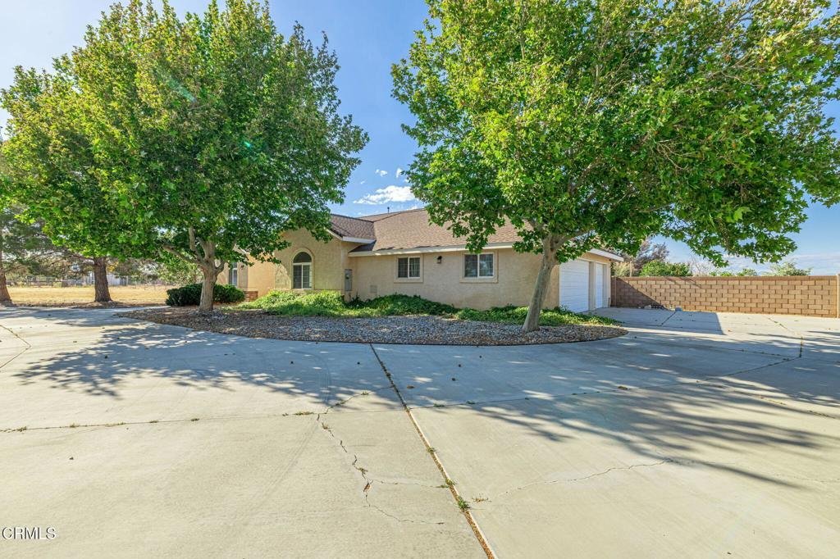


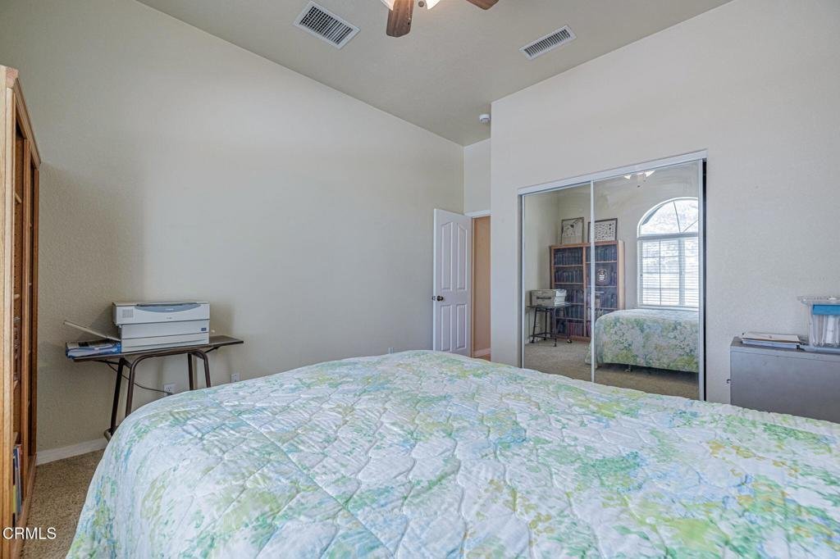
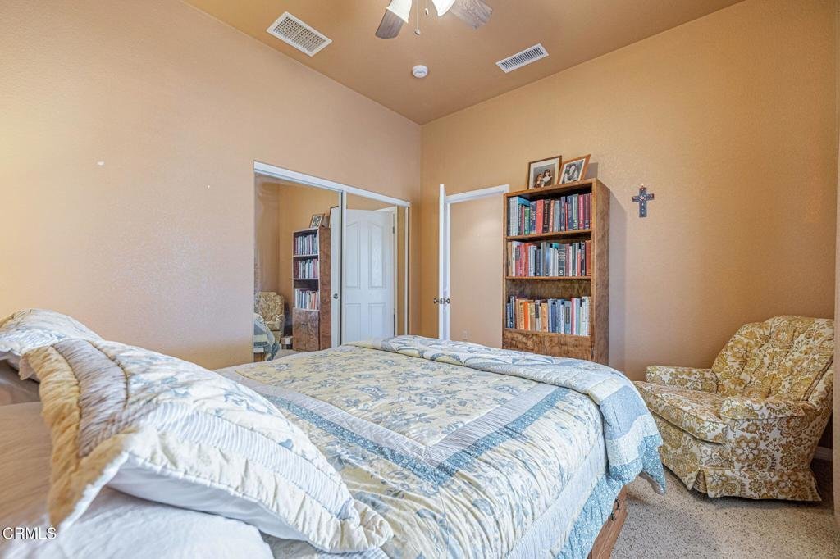
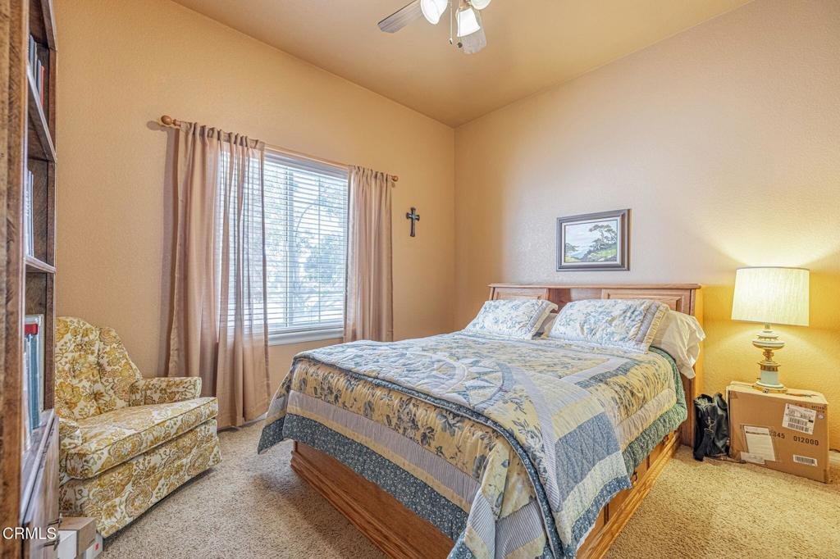
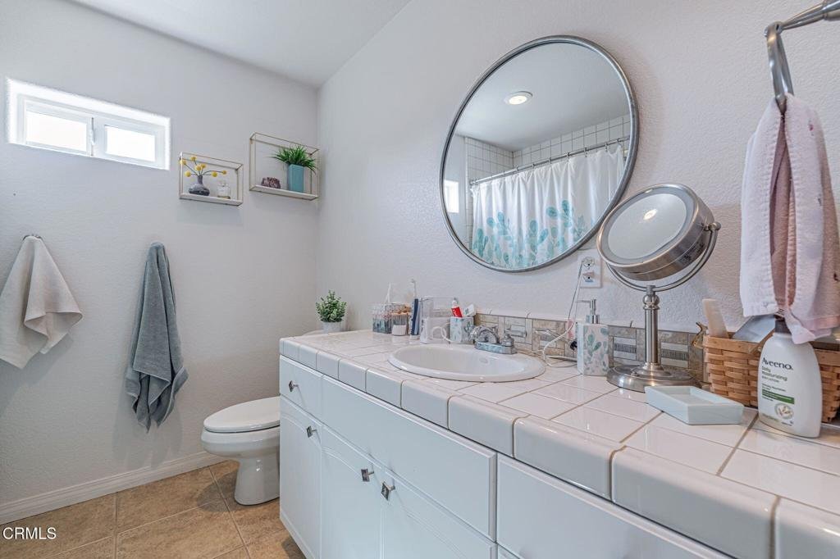


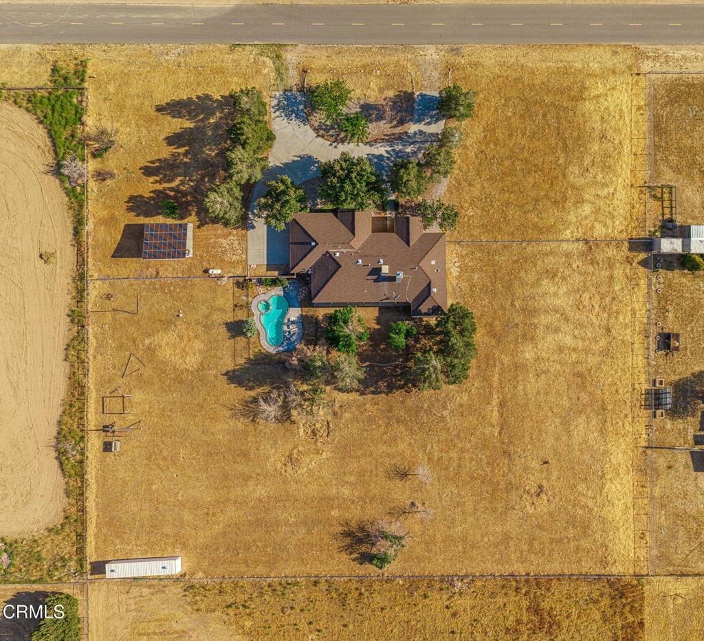
8585 W Avenue E, Lancaster, CA, US, 93536
8585 W Avenue E, Lancaster, CA, US, 93536Basics
- Date added: Added 1 month ago
- Category: Residential
- Type: SingleFamilyResidence
- Status: Active
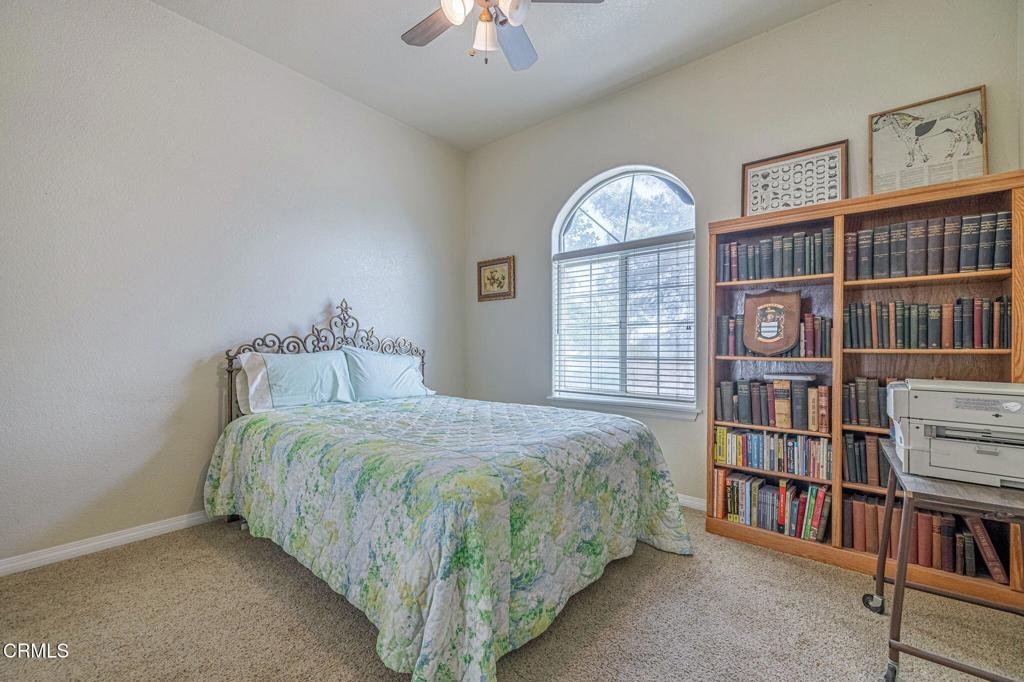
- Bedrooms: 3
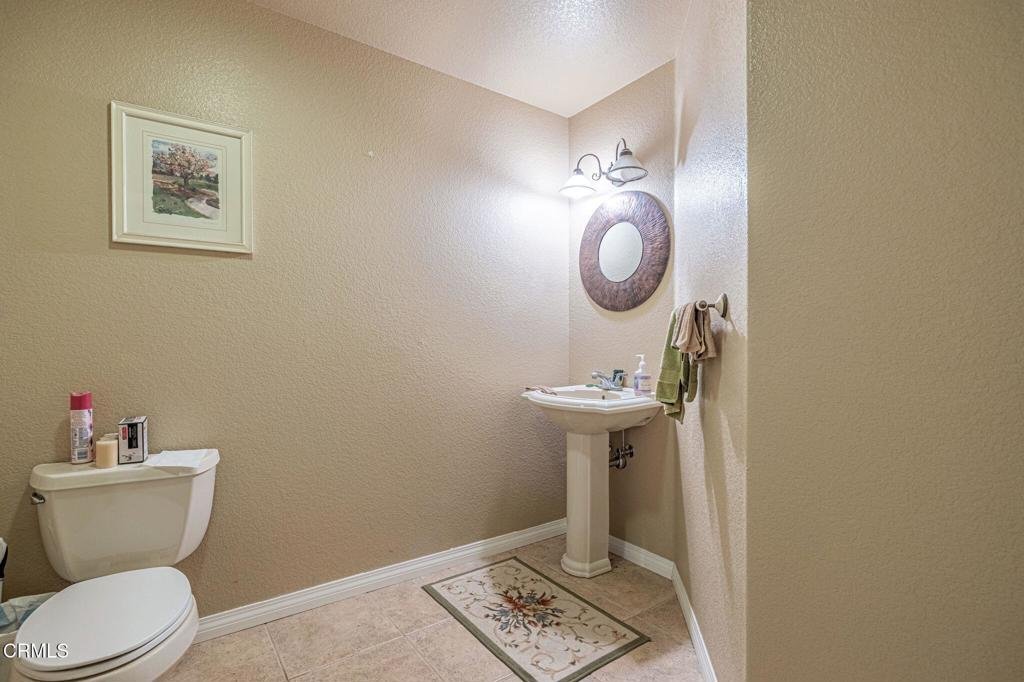
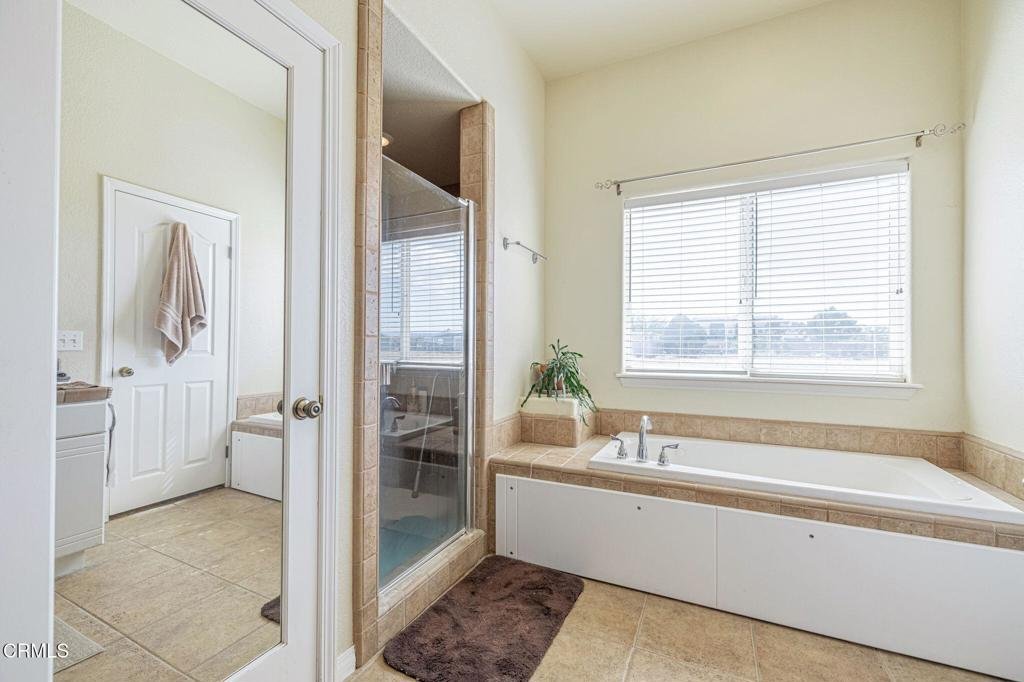
- Bathrooms: 3
- Area: 2788 sq ft
- Lot size: 91476, 2.1 sq ft
- Year built: 2003
- Property Condition: UpdatedRemodeled
- View: None
- Zoning: LCA11
- County: Los Angeles
- MLS ID: V1-36184
Description
-
Description:
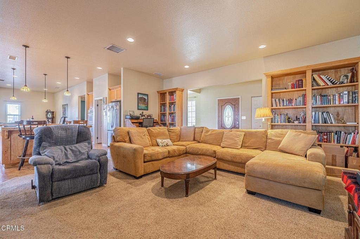
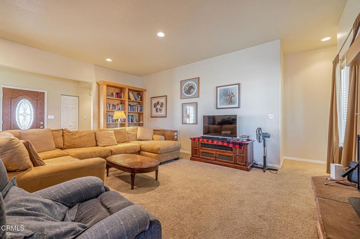
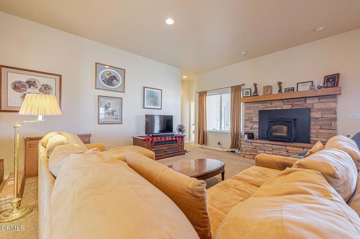
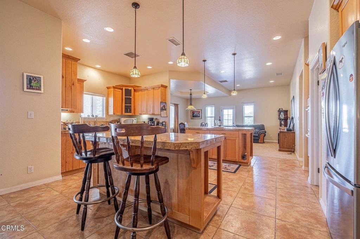
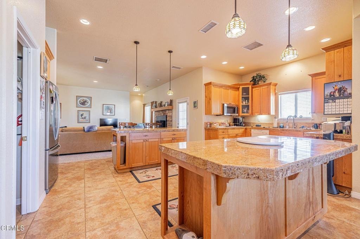
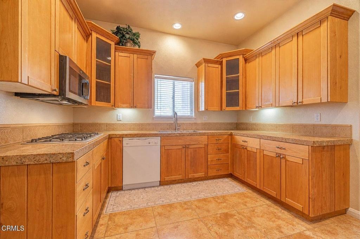
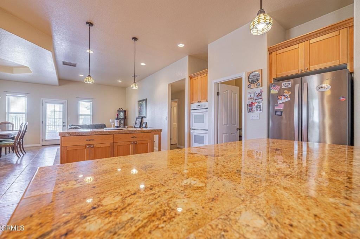
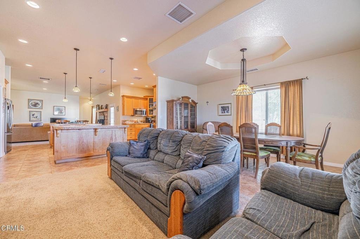
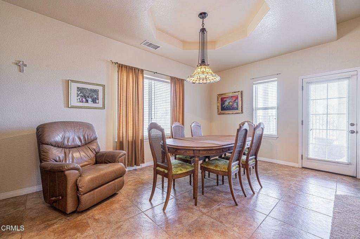
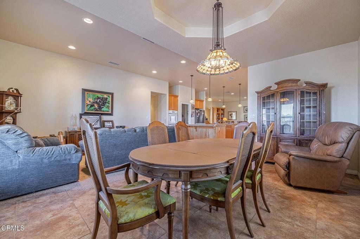
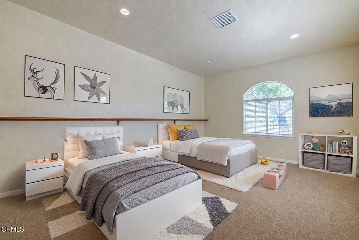
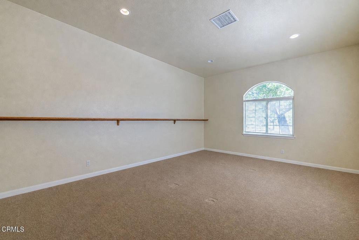
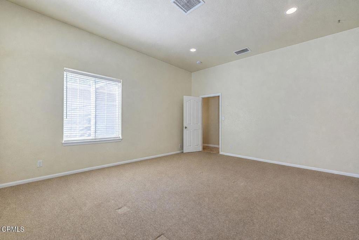
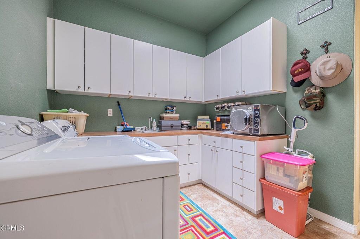
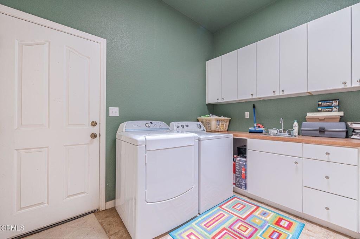
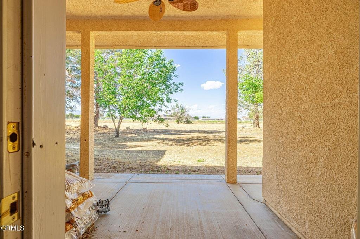
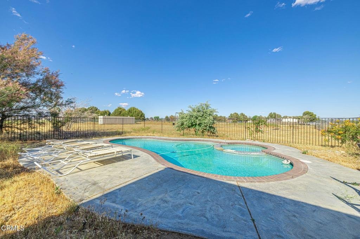
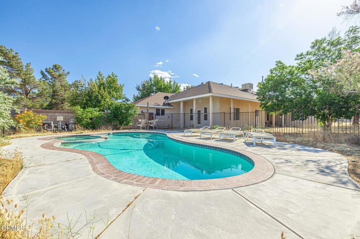
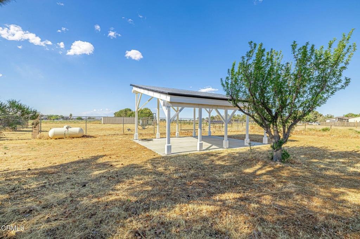
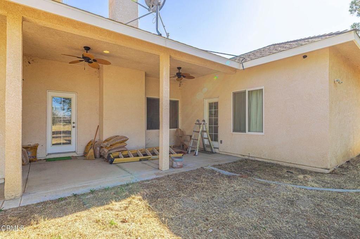
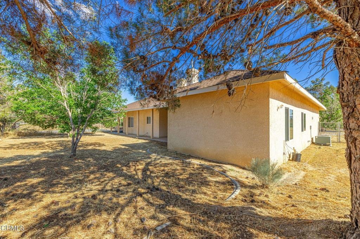
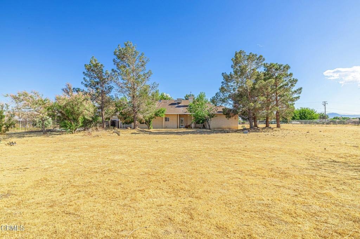
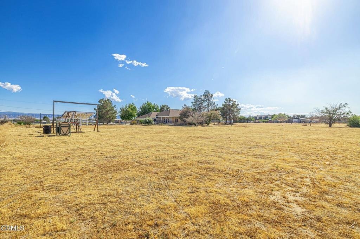
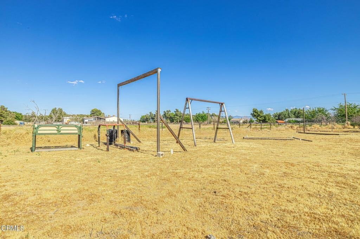
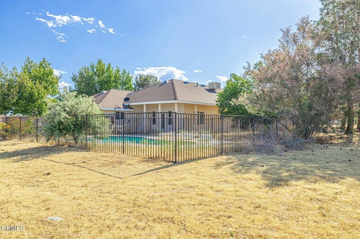
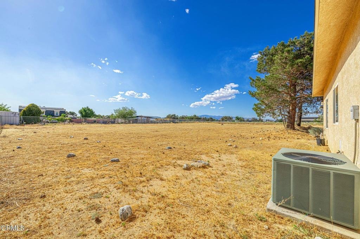
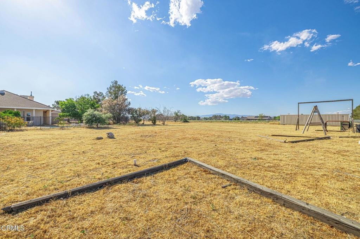
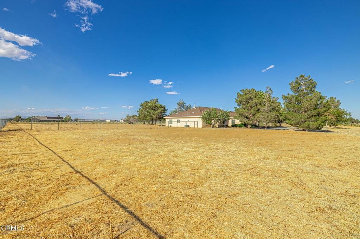
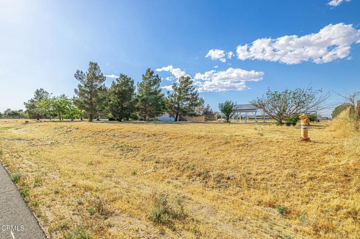
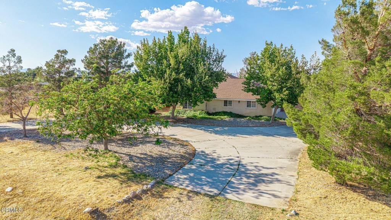
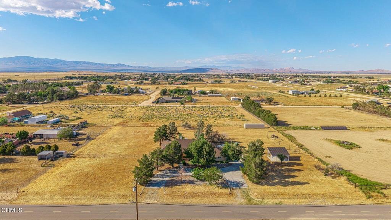
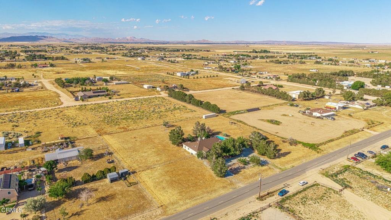
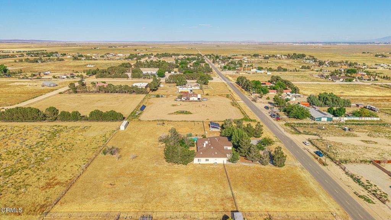
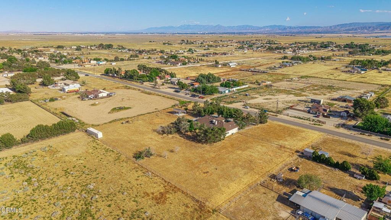
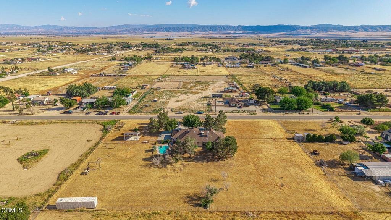
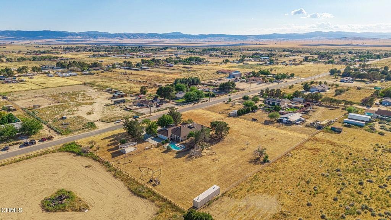
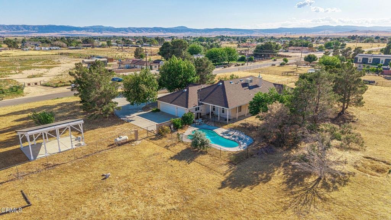
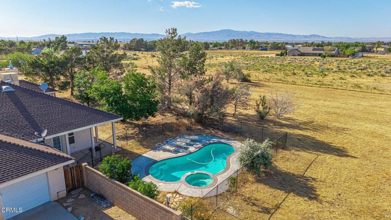
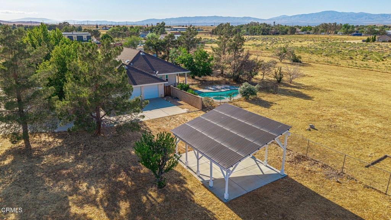
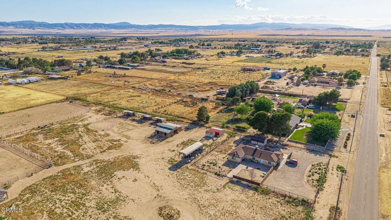
Custom Ranch Style Pool Home! with PAID SOLAR, Built in 2003, offering 2,788 sq ft of thoughtfully designed living space on a spacious 2.1-acre lot. This versatile property features 3 bedrooms plus a large bonus room that can easily serve as a 4th bedroom, along with 2.5 bathrooms. The open floor plan is enhanced by stunning high-end tile flooring and a warm, inviting living room with a striking rock fireplace. The chef's kitchen is a true centerpiece, complete with two oversized islands, a walk-in pantry, and ample space for entertaining. Additional highlights include a formal dining room, an indoor laundry room with extra cabinetry, and a 3-car garage. Enjoy the serenity of country living with mature trees and plenty of room for horses or animals. The backyard portion is enclosed with chain link fencing, making it both functional and secure--an ideal blend of comfort, space, and rural charm.
Show all description
Location
- Directions: Ave E west of 85th
- Lot Size Acres: 2.1 acres
Building Details
Amenities & Features
- Pool Features: InGround, Private
- Parking Features: DirectAccess, Garage
- Security Features: ClosedCircuitCameras
- Patio & Porch Features: Covered
- Spa Features: InGround,Private
- Parking Total: 3
- Roof: Composition,Shingle
- Utilities: Propane
- Cooling: CentralAir
- Fireplace Features: LivingRoom
- Heating: Central,Propane,Solar
- Interior Features: SeparateFormalDiningRoom, GraniteCounters, RecessedLighting, PrimarySuite, WalkInPantry
- Appliances: Dishwasher,GasOven,GasRange,Microwave,WaterHeater
Agent info
- Agent name: Daren Cox
- Agent MLS: V150502011
- Agent email: daren.coxcb@gmail.com
- Agent officephone: (661) 948-8424
- Agent direct phone: (661) 547-4054
Miscellaneous
- List Office Name: Coldwell Banker A Hartwig Co
- Listing Terms: Cash,Conventional,FHA,VaLoan
- Common Interest: None
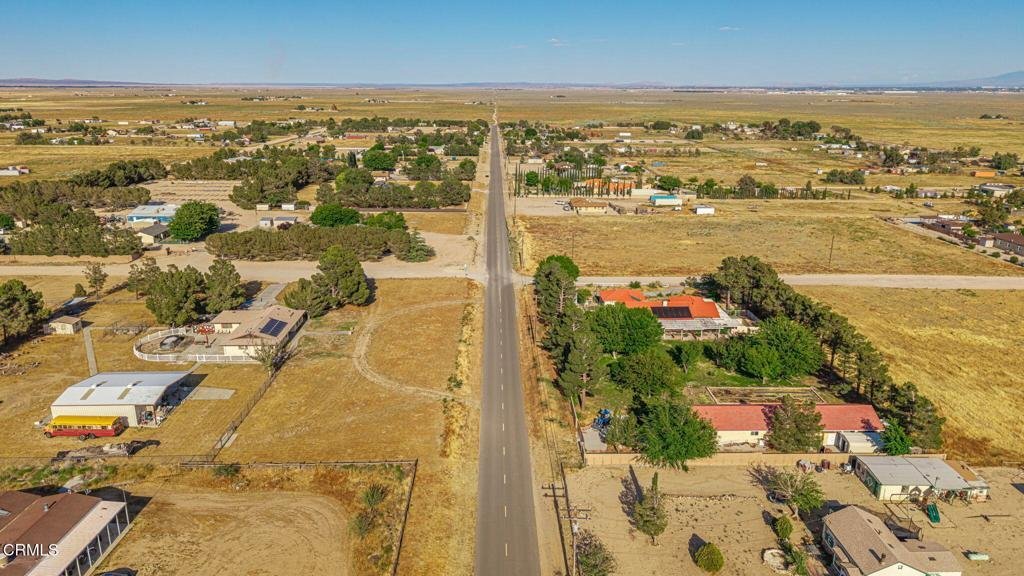
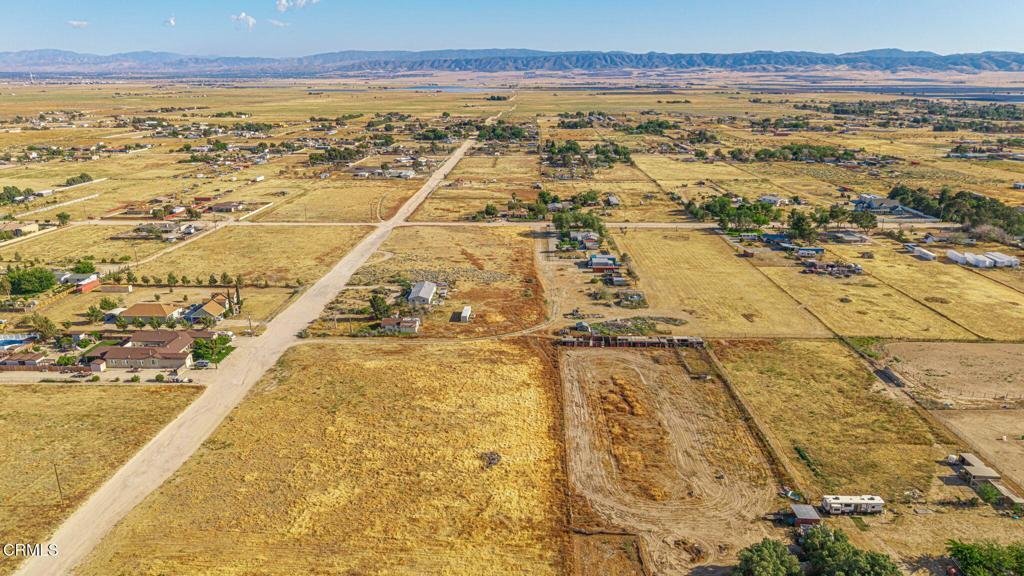
- Community Features: Rural
- Direction Faces: South
