








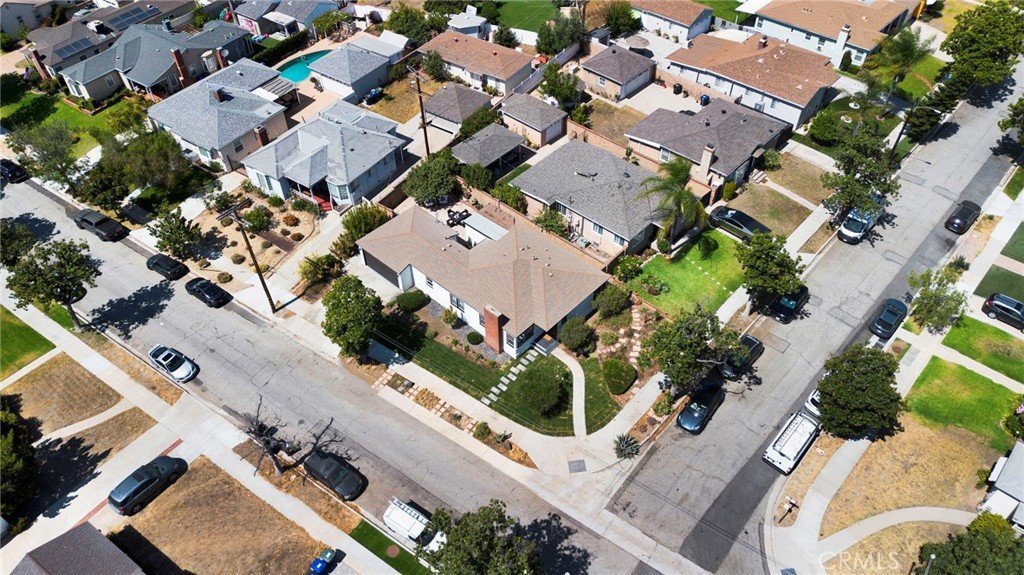
861 Grant Avenue, Glendale, CA, US, 91202
861 Grant Avenue, Glendale, CA, US, 91202Basics
- Date added: Added 2 weeks ago
- Category: Residential
- Type: SingleFamilyResidence
- Status: Active
- Bedrooms: 3
- Bathrooms: 2
- Area: 1412 sq ft
- Lot size: 5945, 5945 sq ft
- Year built: 1949
- Property Condition: AdditionsAlterations,UpdatedRemodeled
- View: None
- County: Los Angeles
- MLS ID: SR26164277
Description
-
Description:
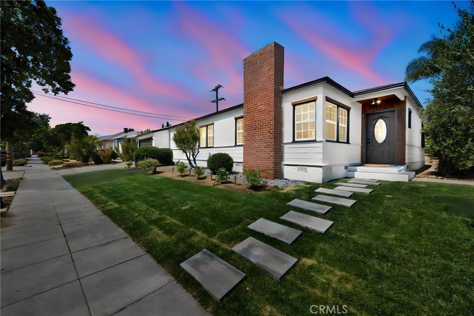
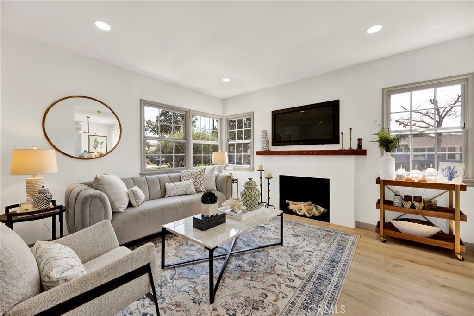
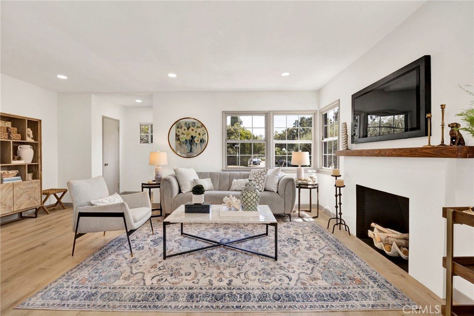
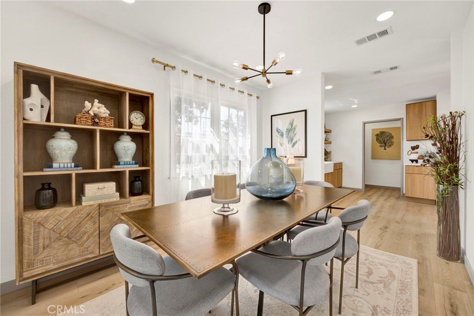
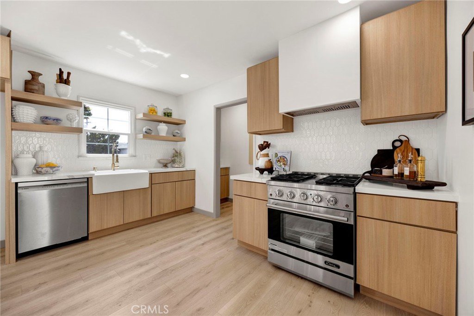
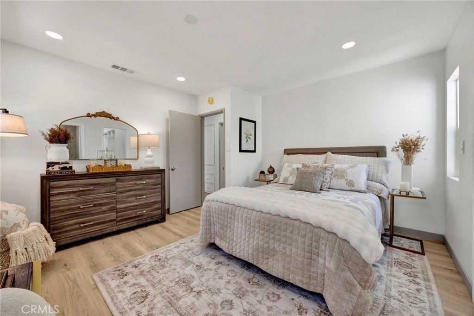
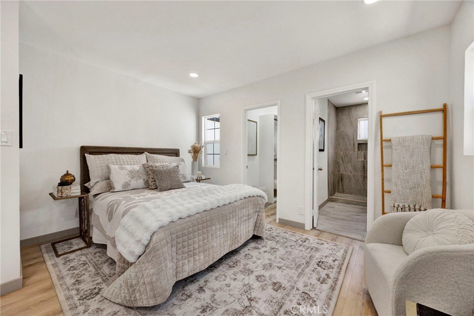
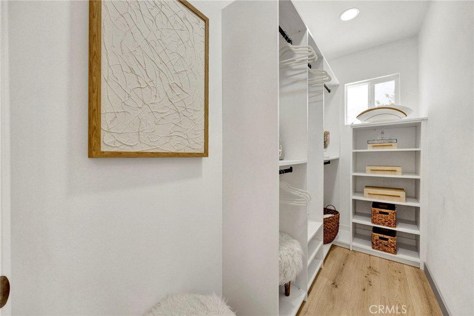
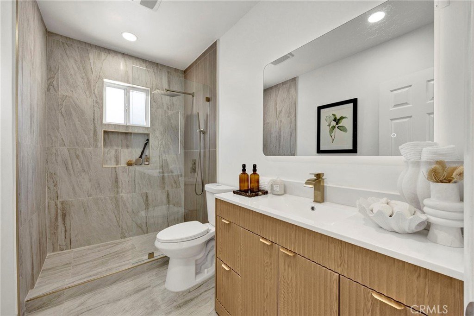
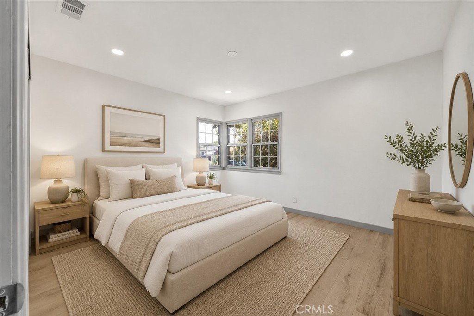
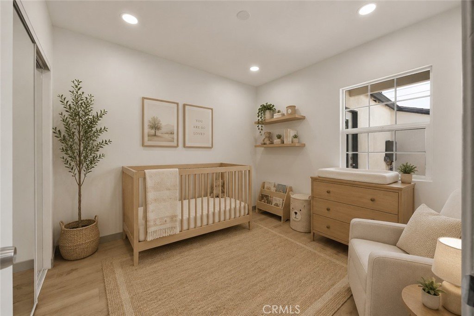
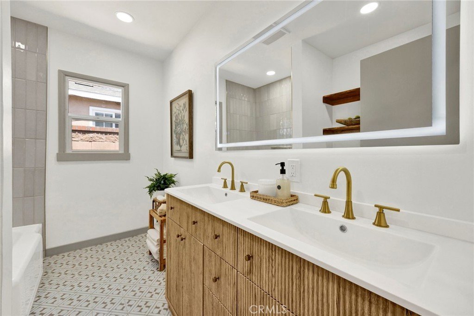
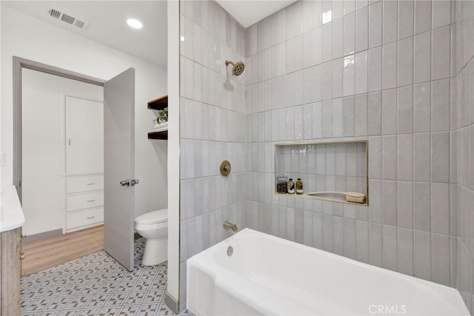
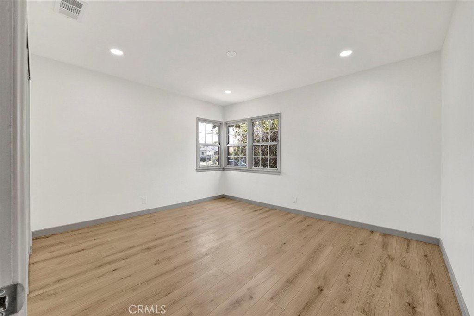
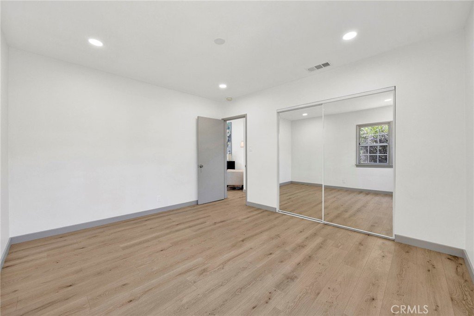
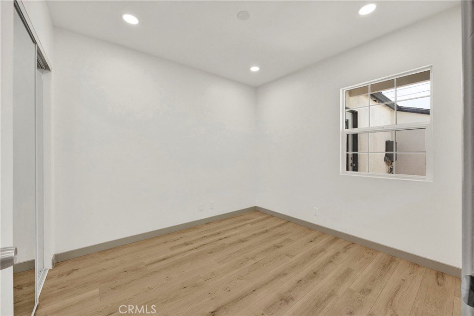
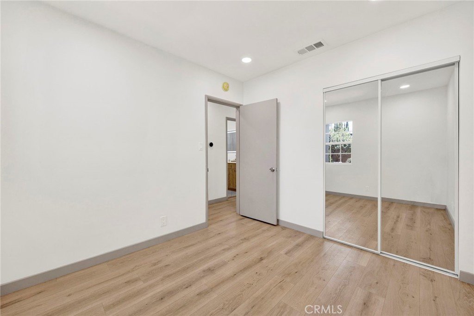
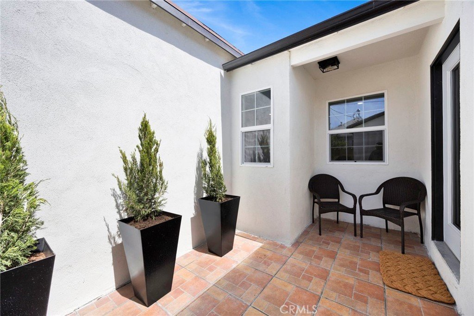
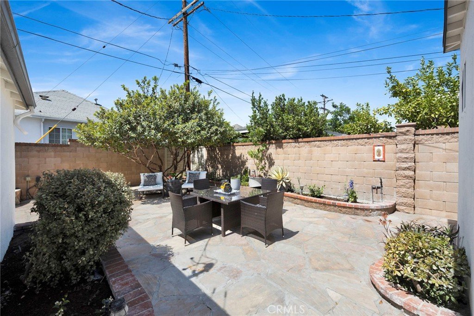
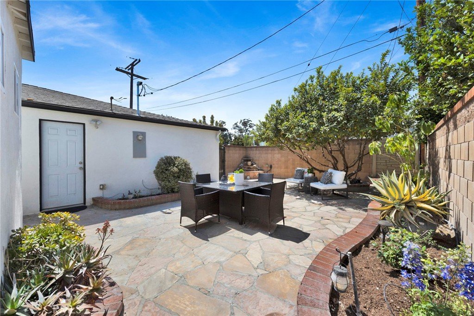
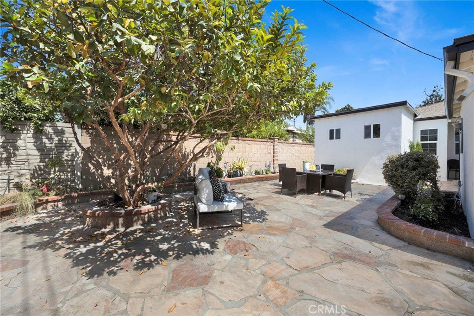
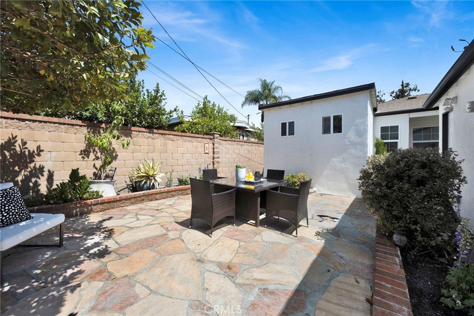
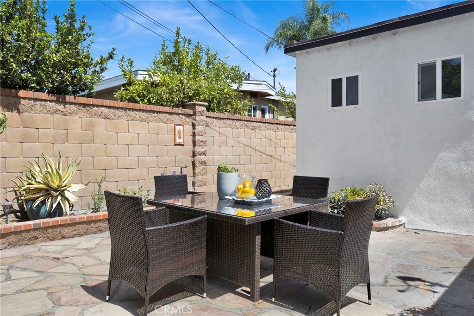
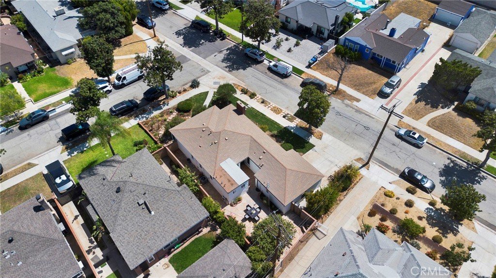
Welcome to the home you’ve been waiting for in the heart of prime Glendale. Beautifully reimagined with designer finishes throughout, this turnkey residence blends timeless style with modern comfort, leaving nothing to be desired. Step inside to a light-filled, spacious living room that flows effortlessly into the formal dining room - an ideal setting for both elegant entertaining and intimate gatherings. The stunning kitchen is sure to inspire, featuring white oak-style cabinetry, quartz countertops, stainless steel appliances, and a classic apron-front sink. Privately situated off the main hallway, the serene primary suite offers a generously sized closet and a spa-inspired bathroom designed for everyday luxury. Two additional bedrooms and a beautifully appointed full bathroom provide comfortable accommodations for family, guests, or a home office. Perfectly located just moments from premier shopping, dining, and entertainment at The Americana at Brand and the Glendale Galleria, as well as local favorites like Golden Road Brewing, you’ll enjoy the best of Glendale. Situated on a desirable corner lot, the home boasts exceptional curb appeal, while the private, low-maintenance backyard offers the perfect space to relax and unwind. An additional highlight includes a newly installed HVAC system, providing comfort and peace of mind for years to come.
Show all description
Location
- Directions: Off of San Fernando Rd Between the 134 and Highland Ave
- Lot Size Acres: 0.1365 acres
Building Details
- Structure Type: House
- Water Source: Public
- Architectural Style: Traditional
- Lot Features: BackYard,CornerLot,Lawn
- Open Parking Spaces: 2
- Sewer: PublicSewer
- Common Walls: NoCommonWalls
- Construction Materials: Stucco
- Foundation Details: SeeRemarks
- Garage Spaces: 2
- Levels: One
- Floor covering: Tile, Vinyl
Amenities & Features
- Pool Features: None
- Parking Features: DoorSingle, Driveway, Garage
- Security Features: SmokeDetectors
- Patio & Porch Features: None
- Spa Features: None
- Accessibility Features: None
- Parking Total: 4
- Roof: Composition
- Utilities: NaturalGasConnected,SewerConnected,WaterConnected
- Cooling: CentralAir
- Electric: Standard
- Fireplace Features: Decorative, LivingRoom
- Heating: Central
- Interior Features: SeparateFormalDiningRoom, QuartzCounters, RecessedLighting, PrimarySuite
- Laundry Features: Inside,Stacked
- Appliances: Dishwasher,GasRange,TanklessWaterHeater
Nearby Schools
- High School District: Glendale Unified
Expenses, Fees & Taxes
- Association Fee: 0
Agent info
- Agent name: James Pearson
- Agent MLS: F210070499
- Agent email: jamie@jamiep.com
- Agent officephone: 818-528-3200
Miscellaneous
- List Office Name: Berkshire Hathaway HomeServices California Properties
- Listing Terms: Cash,CashToNewLoan,Conventional
- Common Interest: None
- Community Features: Curbs,Sidewalks
- Virtual Tour URL Branded: https://hako-foto.aryeo.com/videos/019f9ab5-9792-7266-9968-592fd5c84e55
- Attribution Contact: 818-601-2260
