
8627 Bothwell, Northridge, CA, US, 91324
8627 Bothwell, Northridge, CA, US, 91324Basics
- Date added: Added 1 month ago
- Category: Residential
- Type: SingleFamilyResidence
- Status: Active
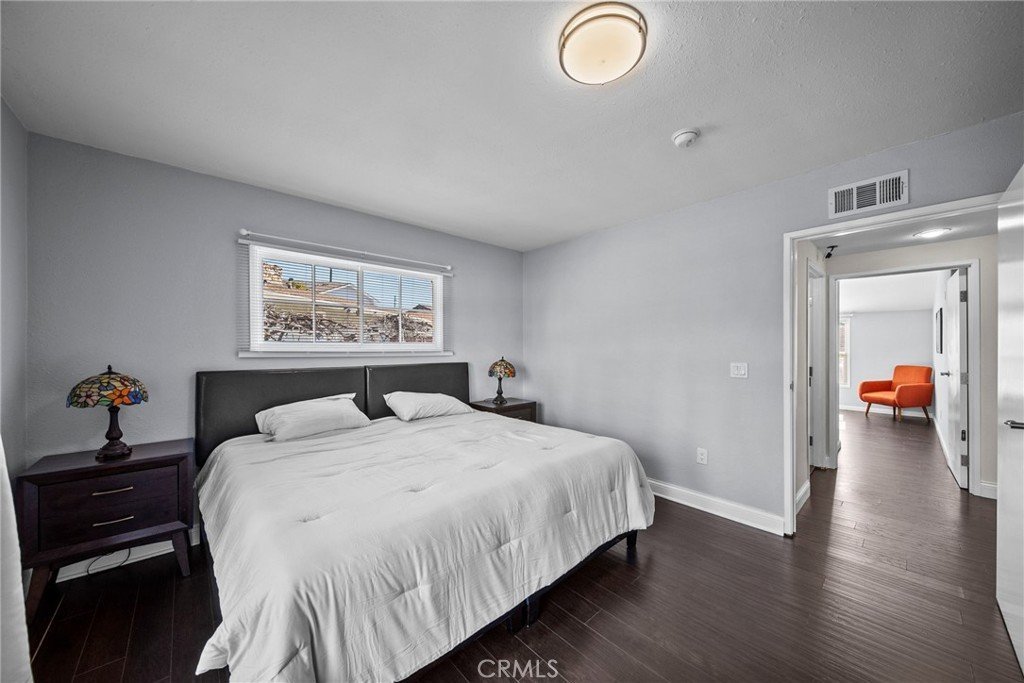
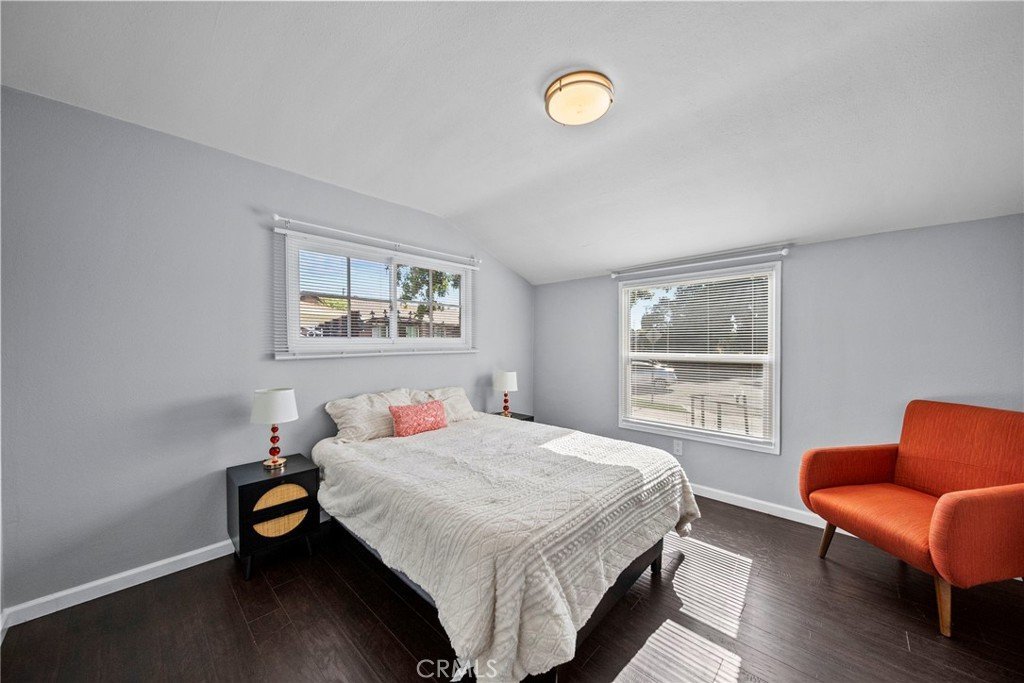
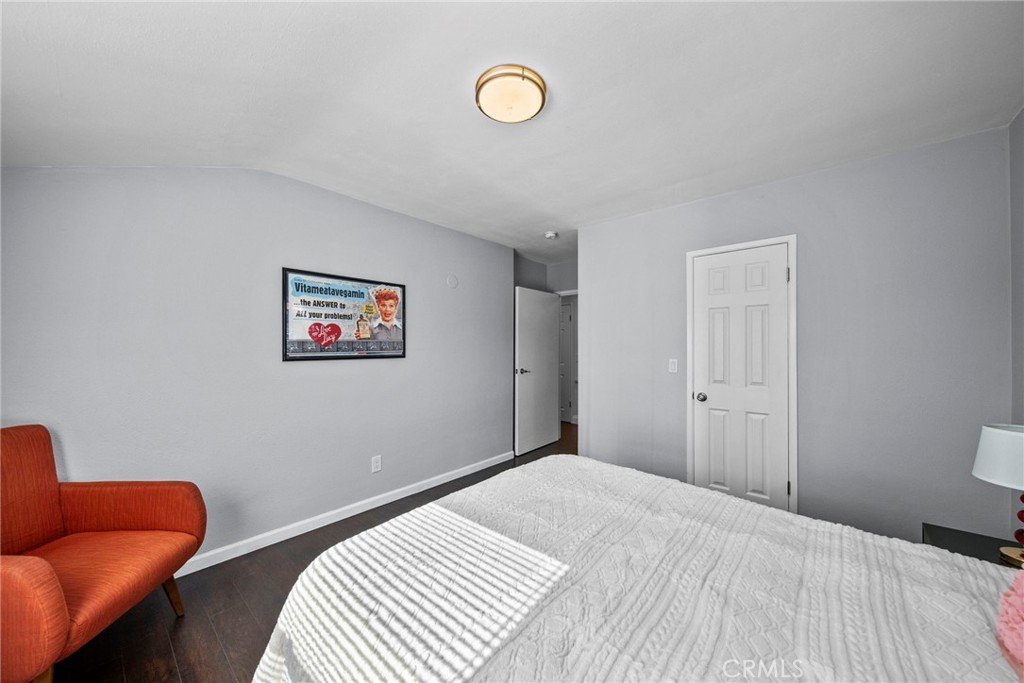
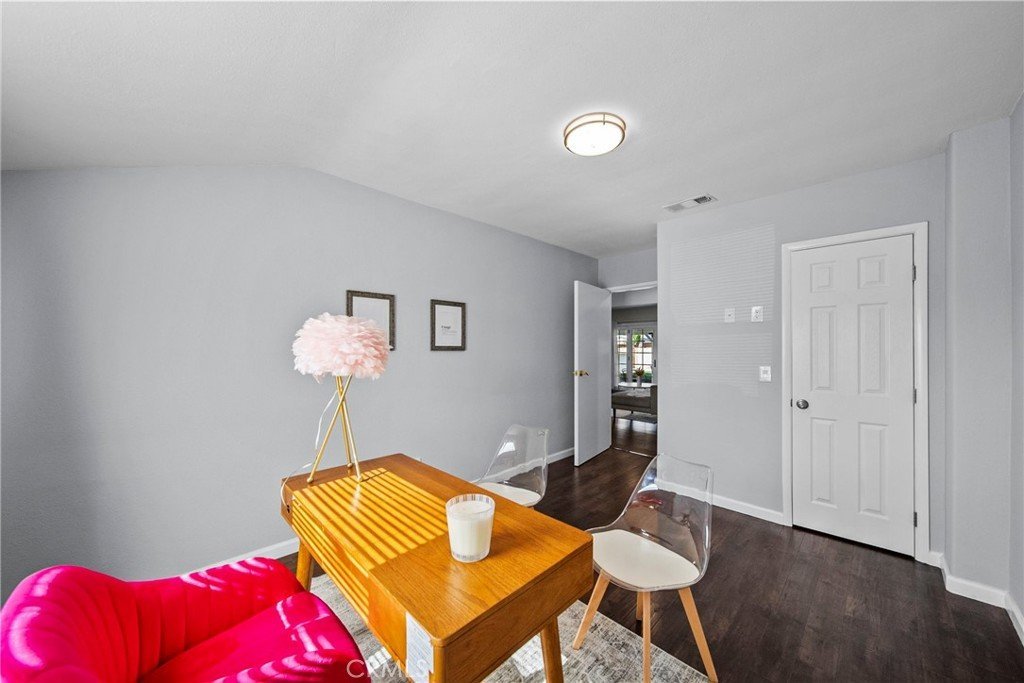
- Bedrooms: 5
- Bathrooms: 3
- Area: 2417 sq ft
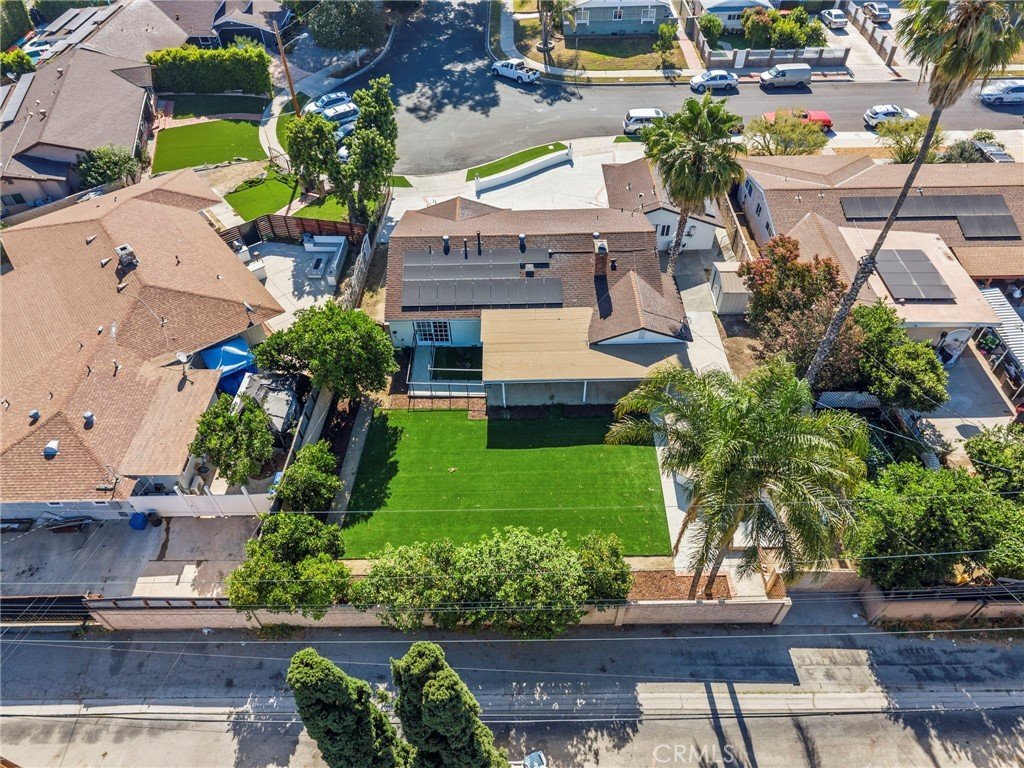
- Lot size: 10228, 10228 sq ft
- Year built: 1957
- Property Condition: UpdatedRemodeled
- View: None
- County: Los Angeles
- MLS ID: SR26126337
Description
-
Description:
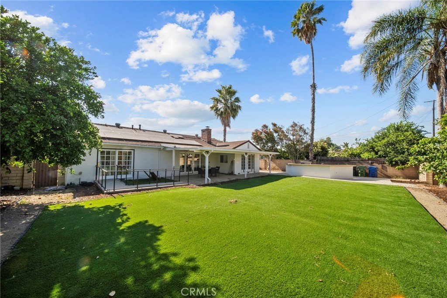
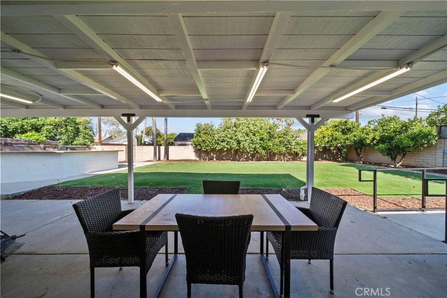
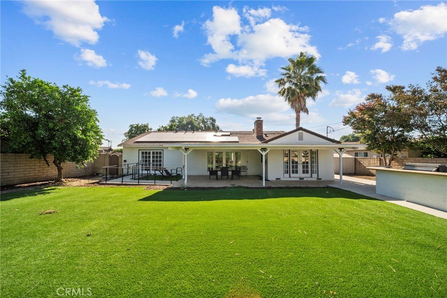
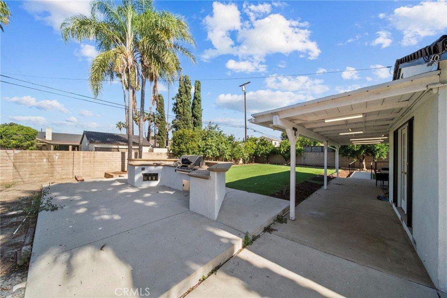
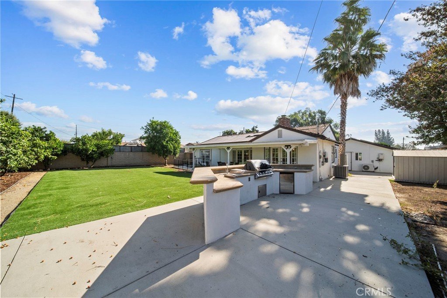
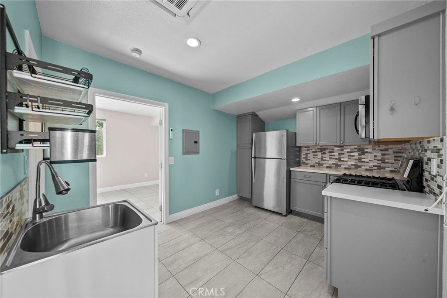
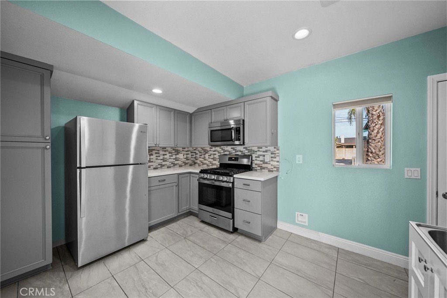
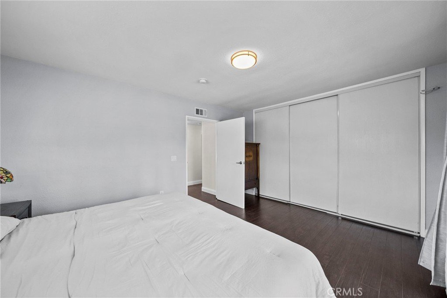
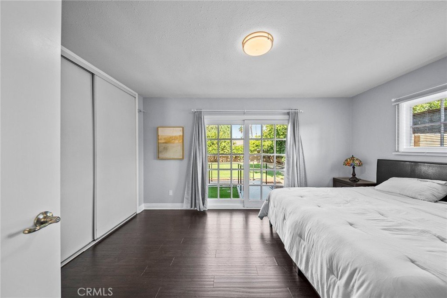
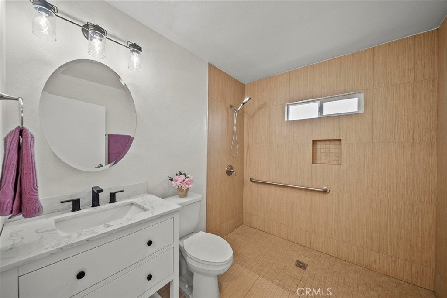
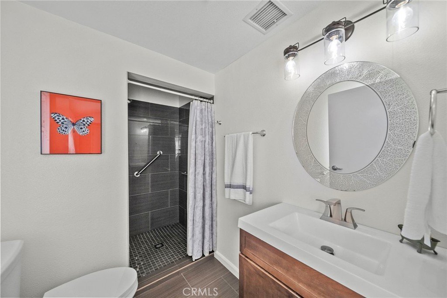
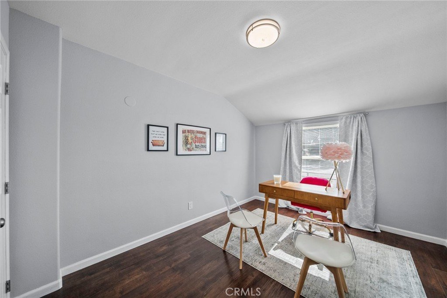
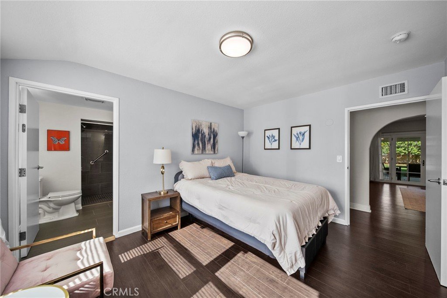
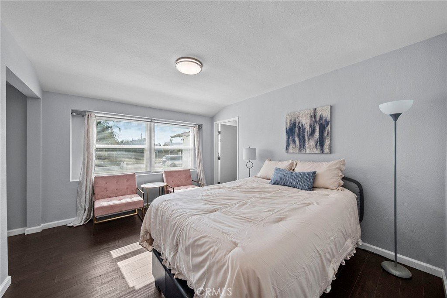
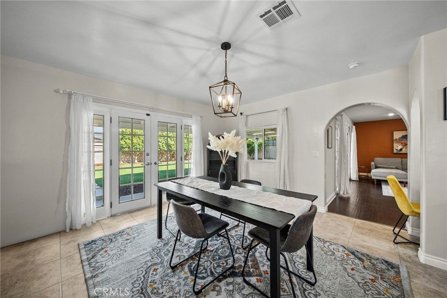
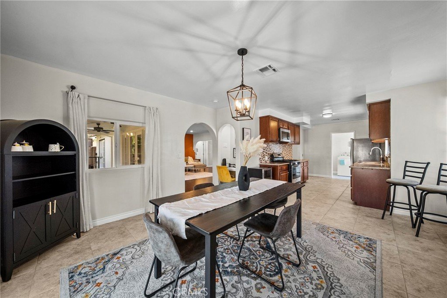
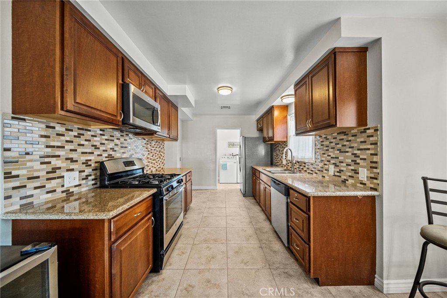
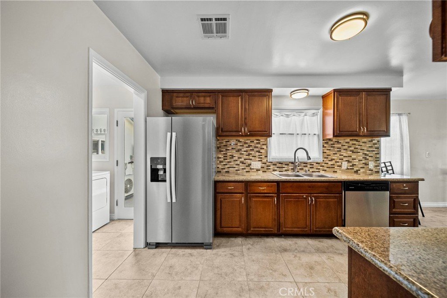
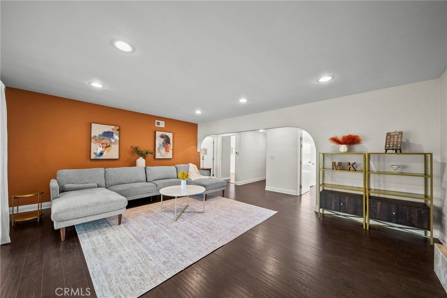
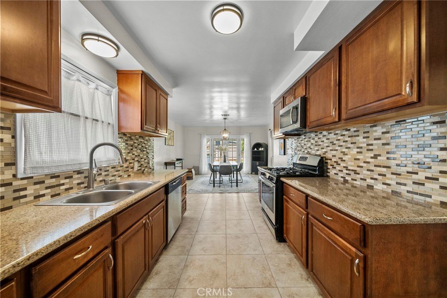
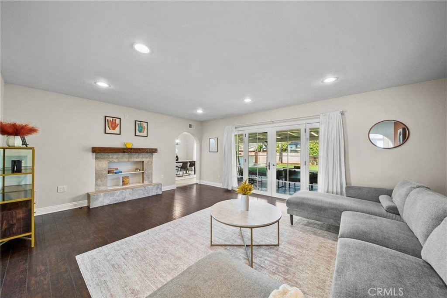
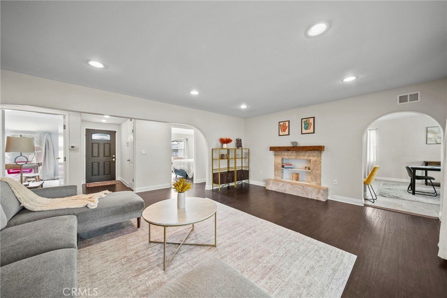
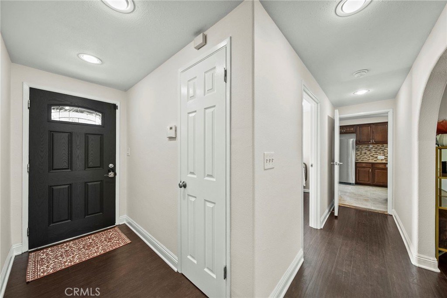
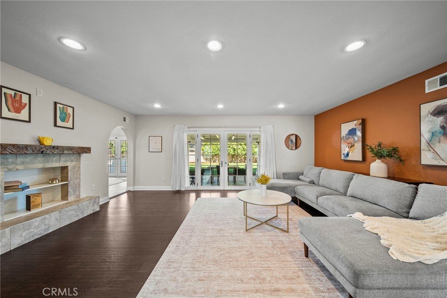
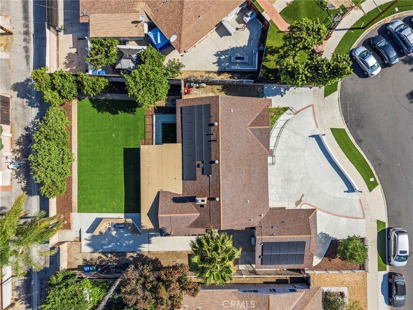
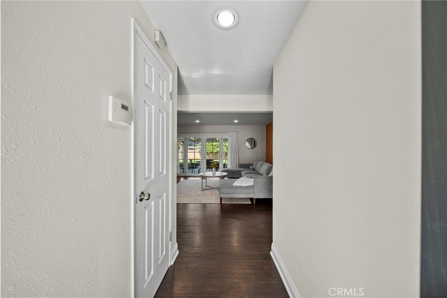
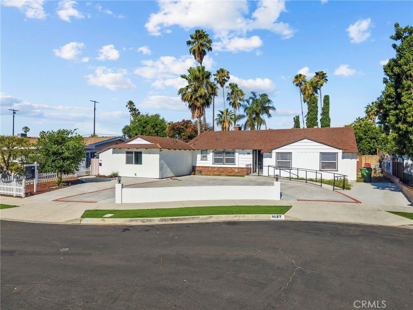
Beautiful single-story home with outstanding curb appeal, a circular driveway, wheelchair accessibility, and an entertainer's dream backyard. This spacious property features 4 bedrooms and 2 bathrooms in the main residence, offering 1,955 square feet of comfortable living space with laminate wood and tile flooring throughout. The bright and open kitchen showcases abundant cabinetry, granite countertops, a mosaic glass tile backsplash, stainless steel appliances, and a pantry for additional storage. Situated on an expansive 10,000+ square foot lot, the backyard is designed for entertaining and outdoor enjoyment, featuring a covered patio, built-in BBQ station with generous countertop space, mature fruit trees, possible RV access, and convenient rear alley access.
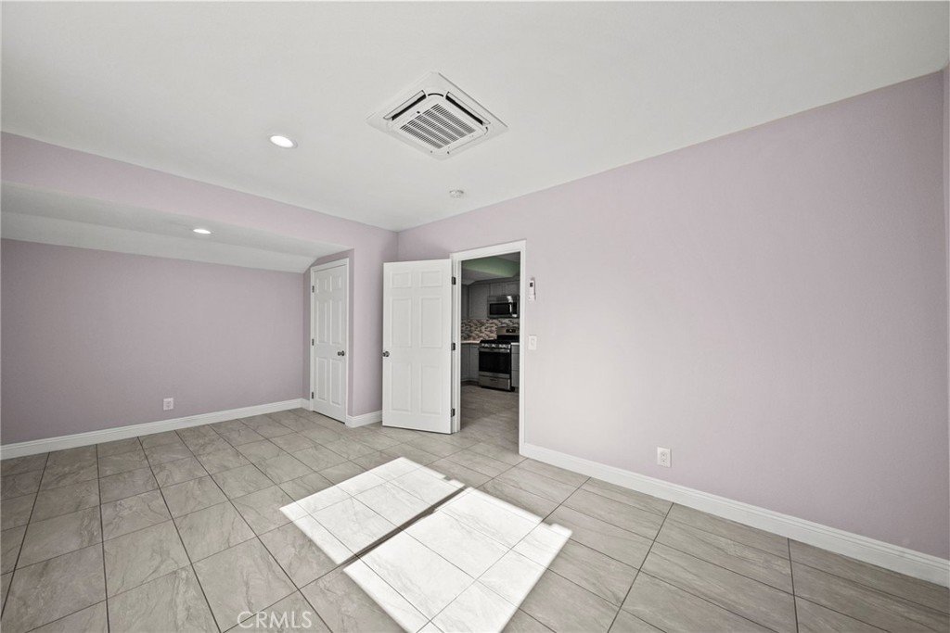
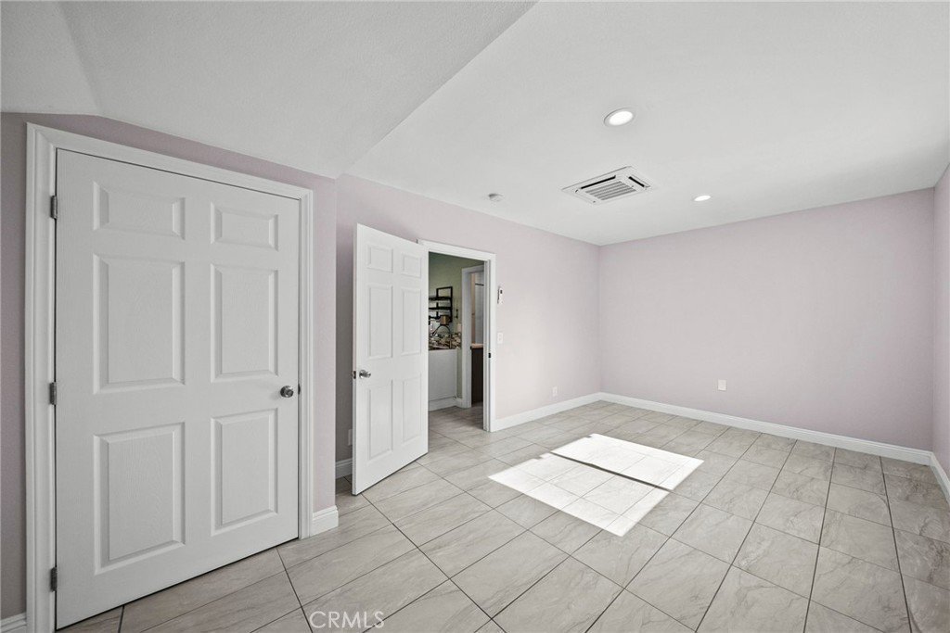
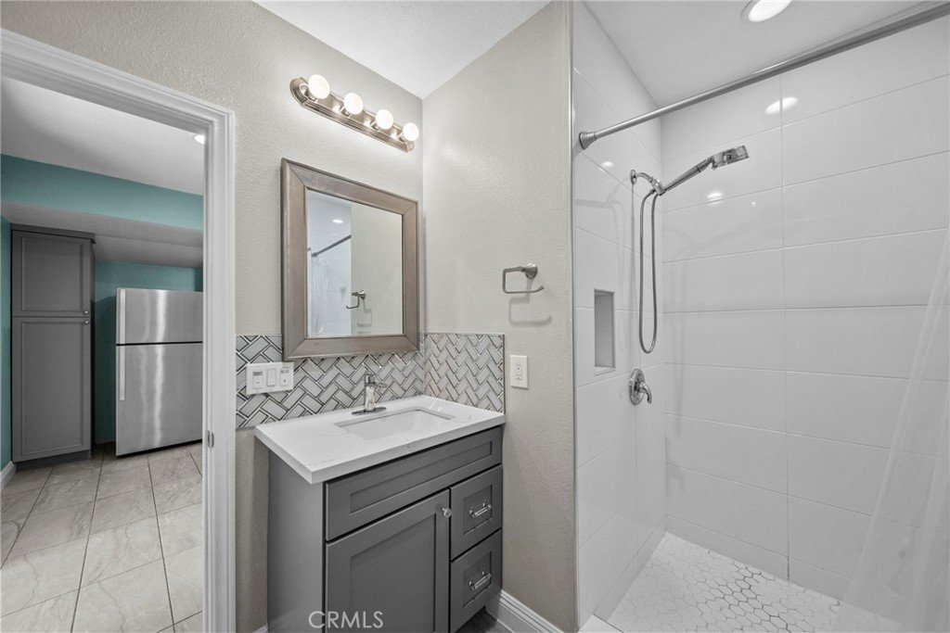
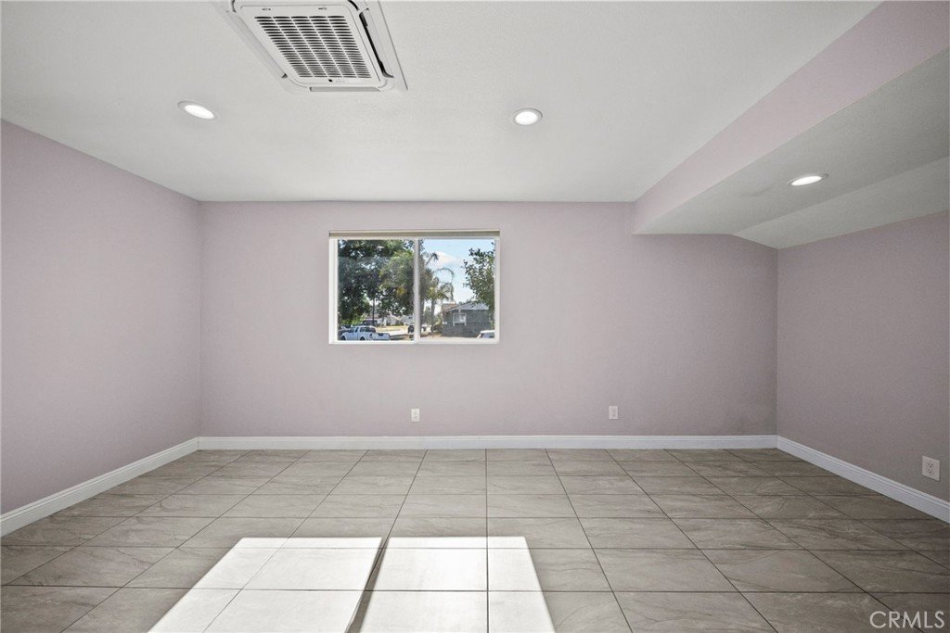
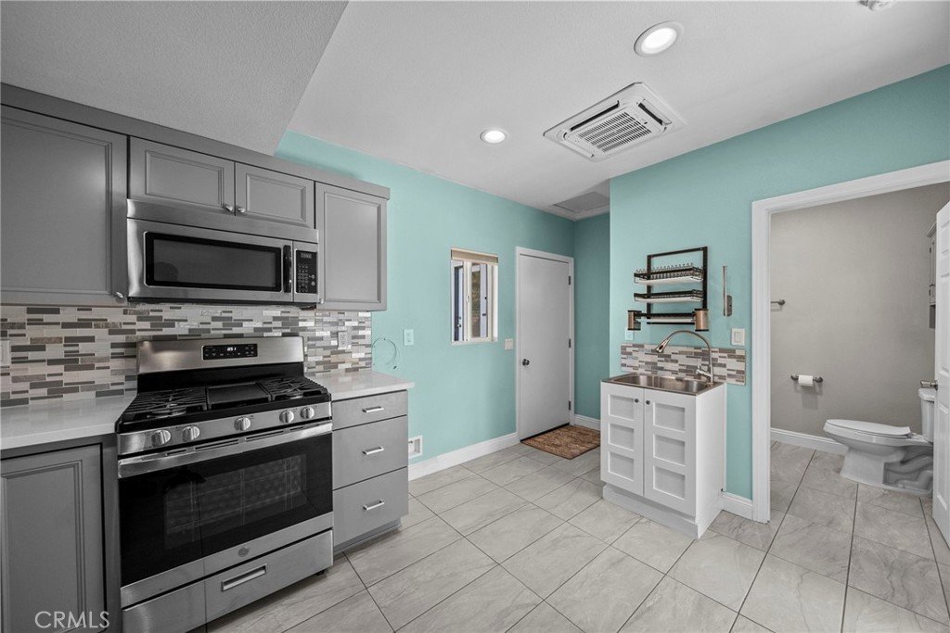
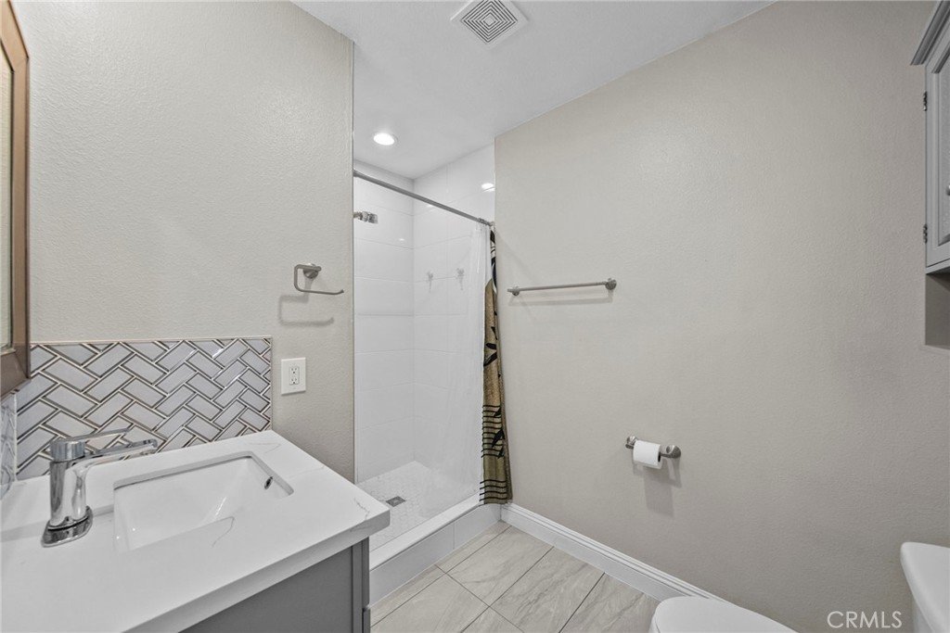
A permitted attached ADU adds approximately 462 square feet and includes 1 bedroom, 1 bathroom, and its own living space—ideal for extended family, guests, rental income, or a home office.
Additional highlights include a fully paid-off solar system and a total living area of approximately 2,417 square feet (1,955 sq ft main house plus 462 sq ft ADU). A rare opportunity offering versatility, energy efficiency, and exceptional indoor-outdoor living.
Show all description
Location
- Directions: corbin ave to chase st to bothwell
- Lot Size Acres: 0.2348 acres
Building Details
Amenities & Features
- Pool Features: None
- Parking Features: Driveway, RvAccessParking
- Patio & Porch Features: Covered
- Spa Features: None
- Accessibility Features: AccessibleApproachWithRamp
- Parking Total: 0
- Roof: Shingle
- Cooling: CentralAir
- Fireplace Features: LivingRoom
- Heating: Central
- Interior Features: RecessedLighting
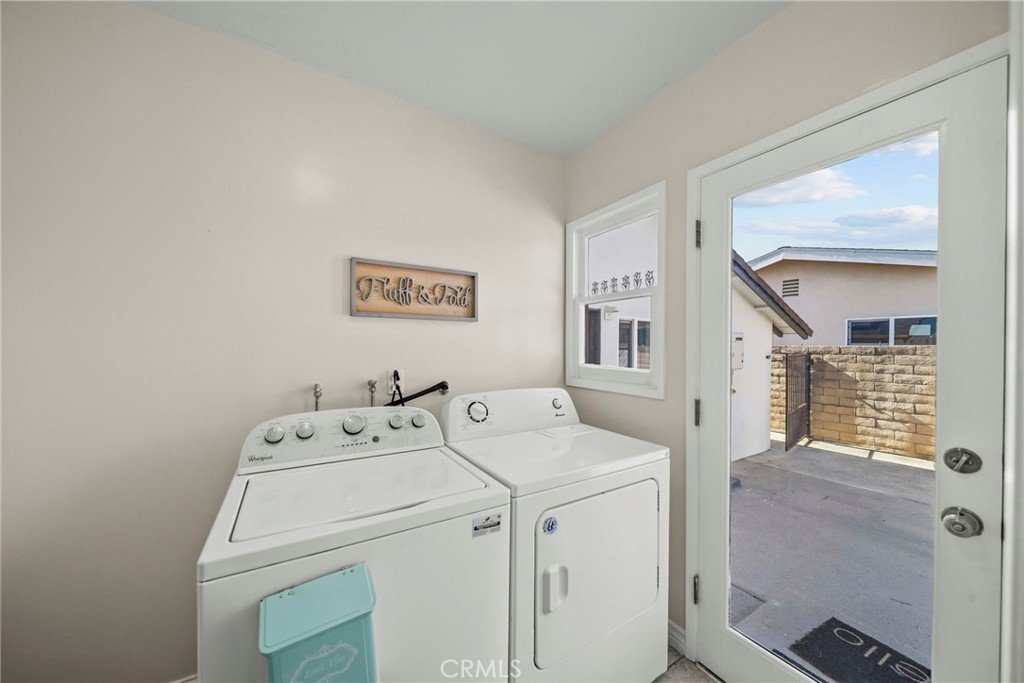
- Laundry Features: LaundryRoom
- Appliances: Dishwasher,GasRange,Microwave
Nearby Schools
- High School District: Other
Expenses, Fees & Taxes
- Association Fee: 0
Agent info
- Agent name: Jeff Brandolino
- Agent MLS: F207098249
- Agent email: jeff@brandolinogroup.com
- Agent officephone: 661-600-9410
- Agent direct phone: 661-600-9410
Miscellaneous
- List Office Name: Brandolino Group
- Listing Terms: Cash,Conventional,Exchange1031,FHA,Submit,VaLoan
- Common Interest: None
- Community Features: Curbs,Sidewalks
- Attribution Contact: 661-600-9410
