














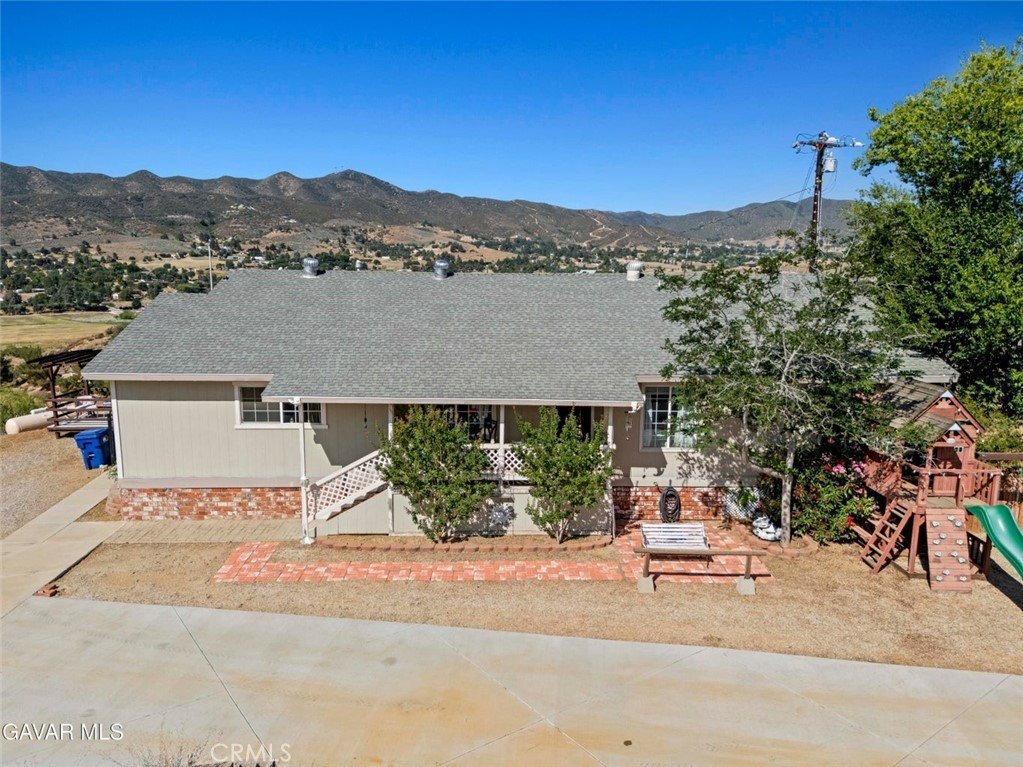
8630 Penhaven, Leona Valley, CA, US, 93551
8630 Penhaven, Leona Valley, CA, US, 93551Basics
- Date added: Added 4 months ago
- Category: Residential
- Type: SingleFamilyResidence
- Status: Active
- Bedrooms: 4
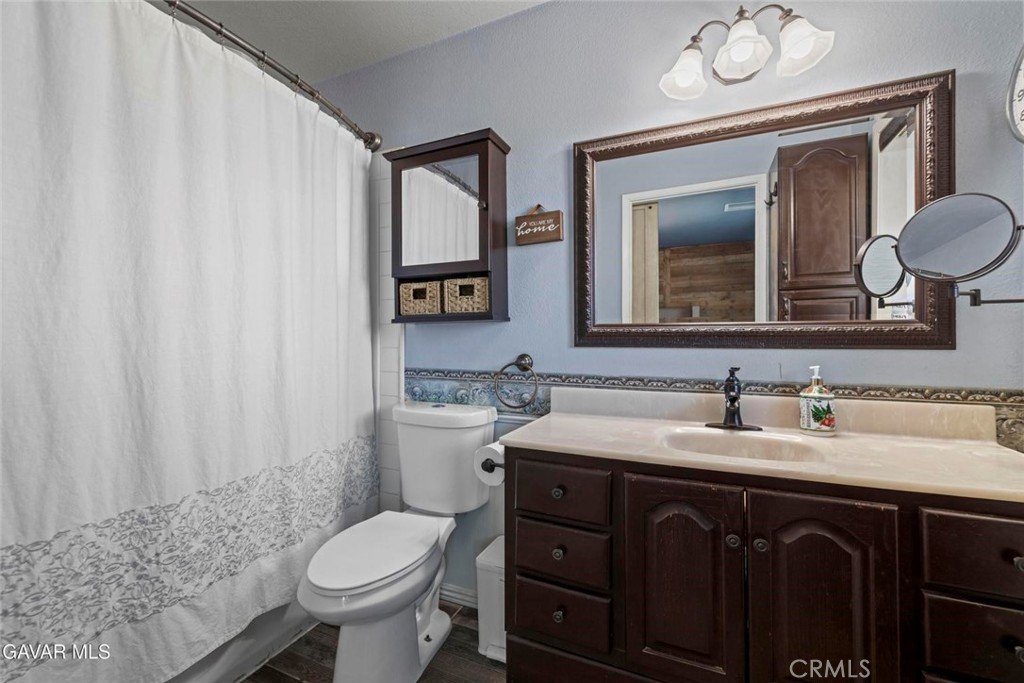
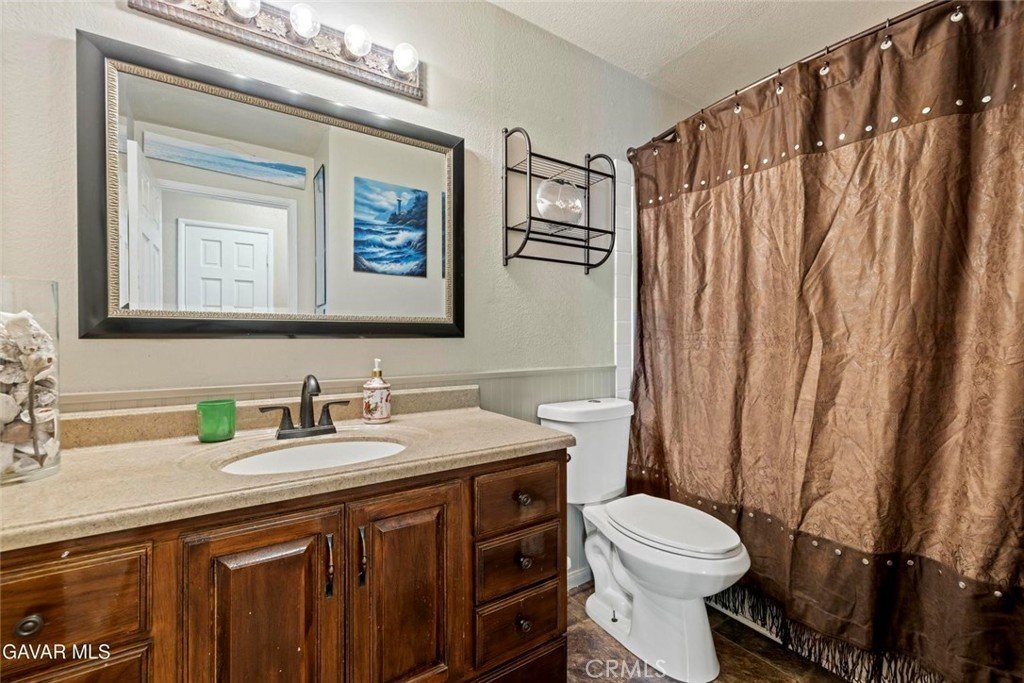
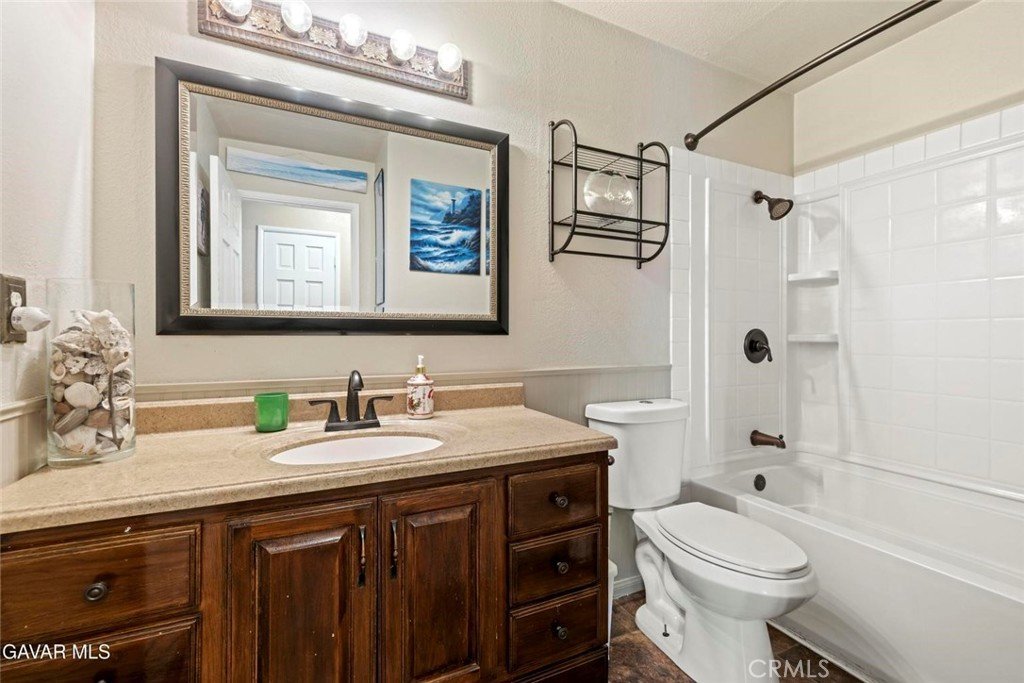
- Bathrooms: 2
- Area: 1568 sq ft
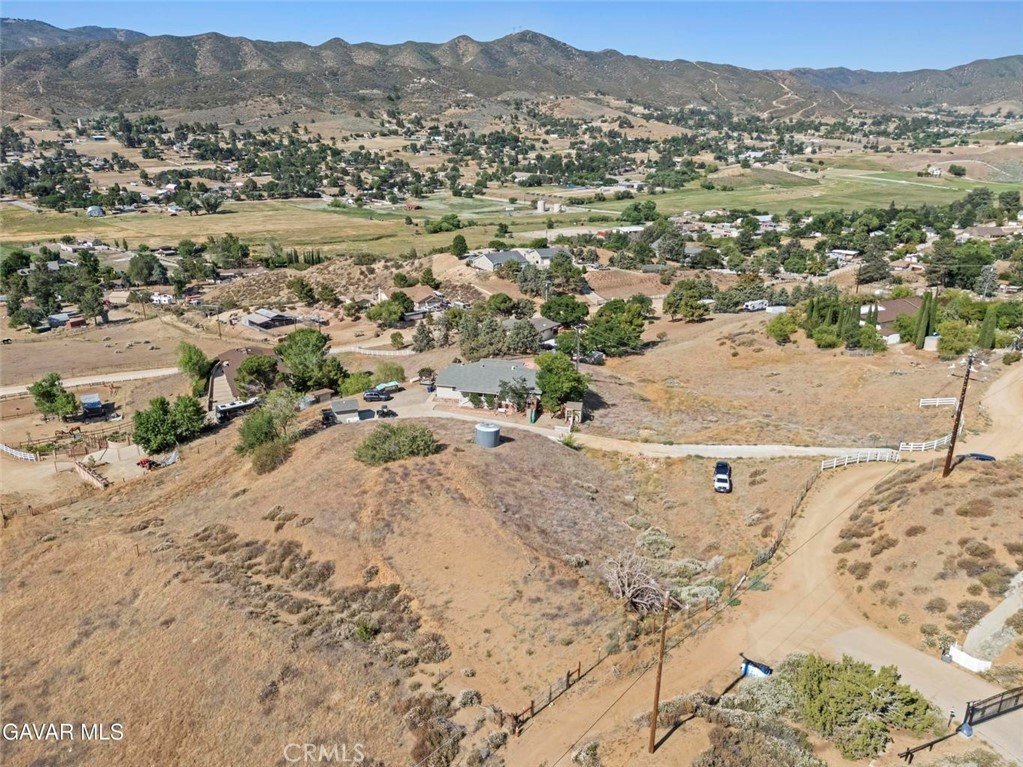
- Lot size: 107593, 107593 sq ft
- Year built: 1987
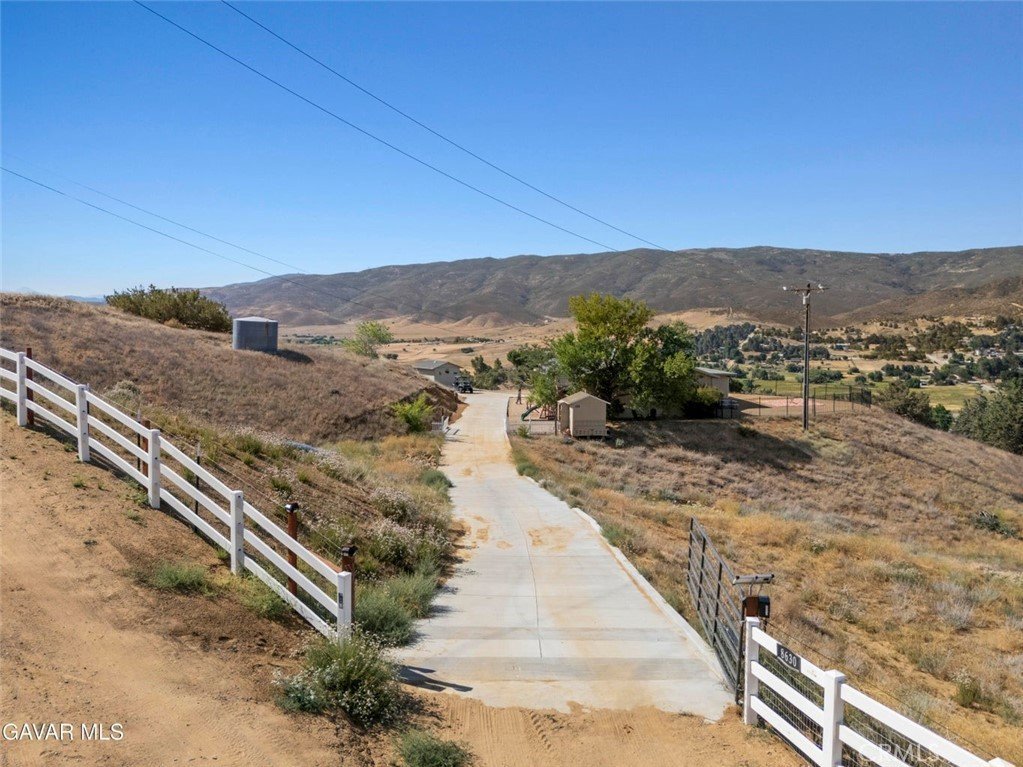
- View: Mountains,Neighborhood
- Zoning: LCA22*
- County: Los Angeles
- MLS ID: SR26095683
Description
-
Description:
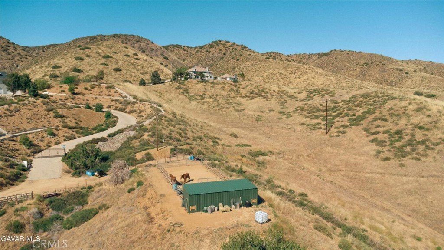
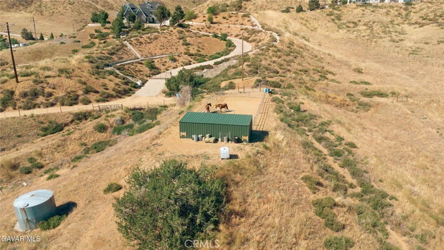
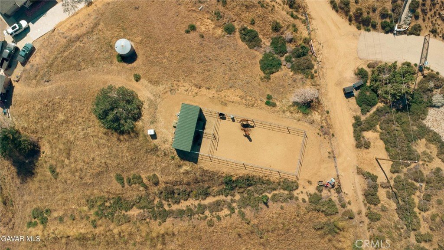
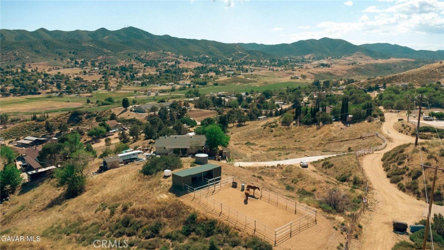
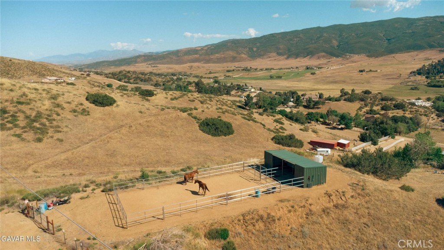
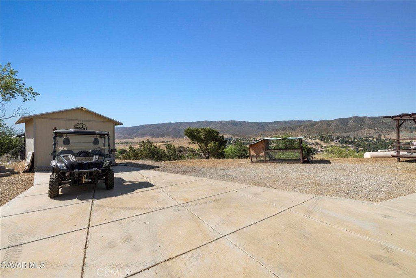
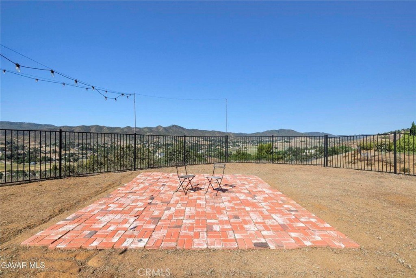
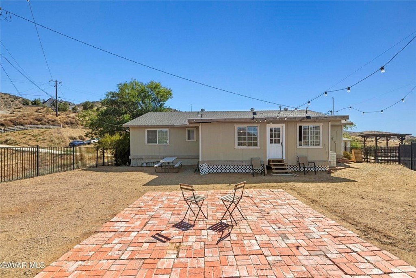
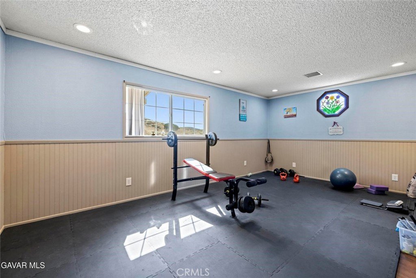
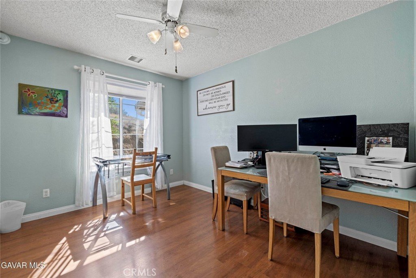
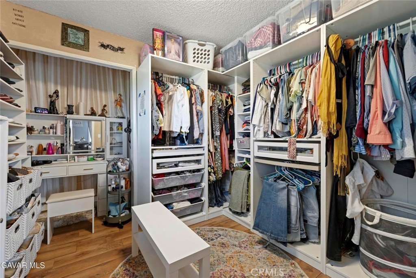
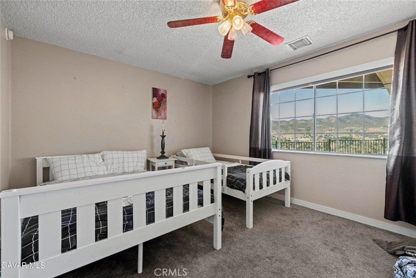
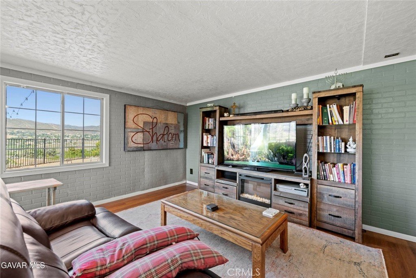
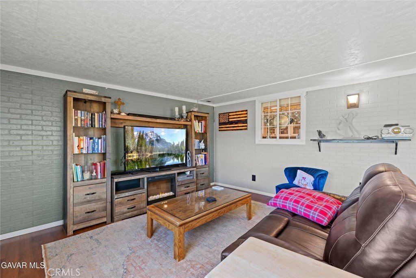
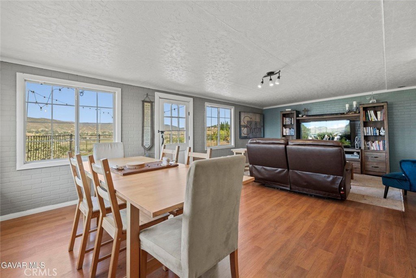
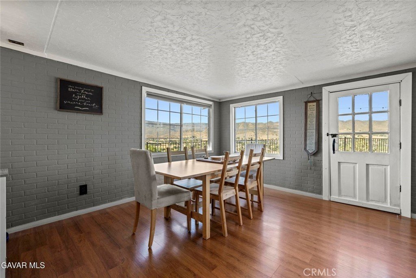
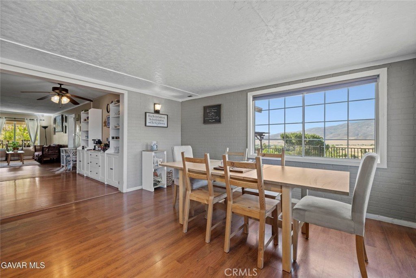
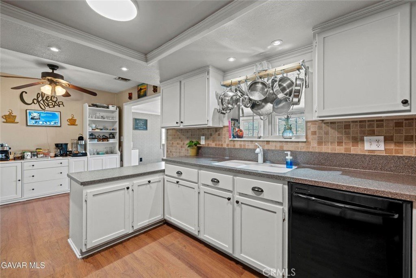
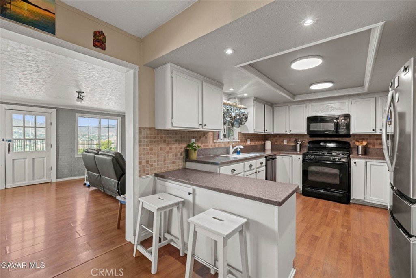
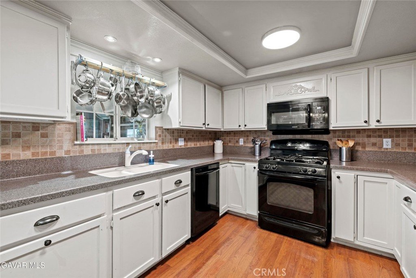
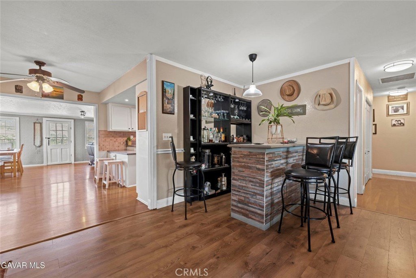
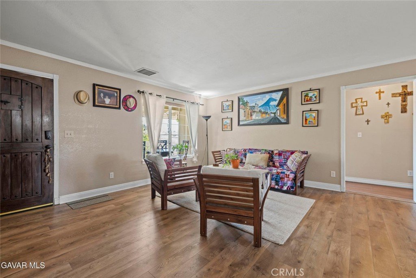
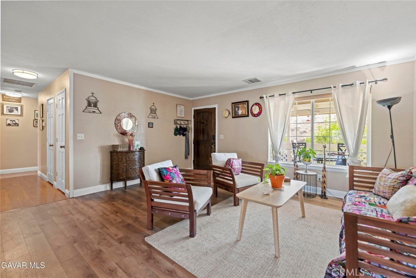
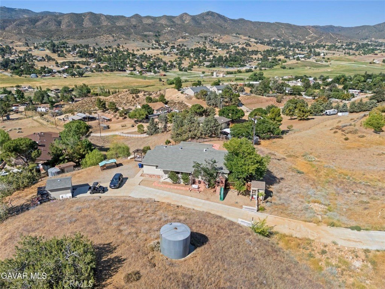
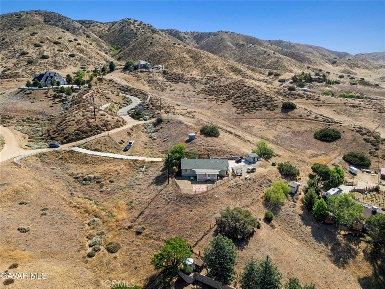
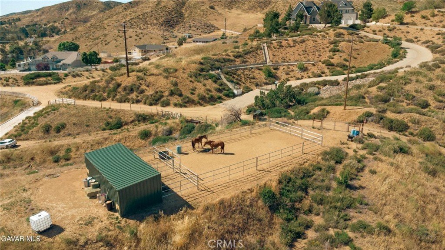
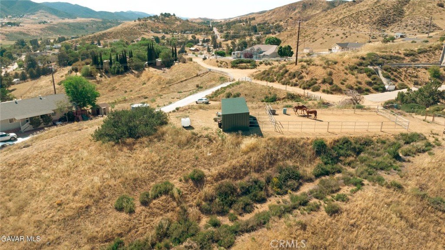
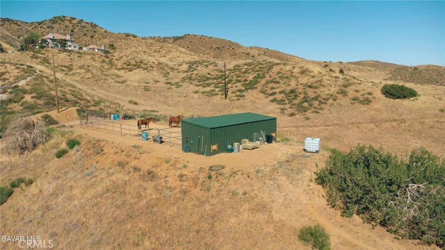
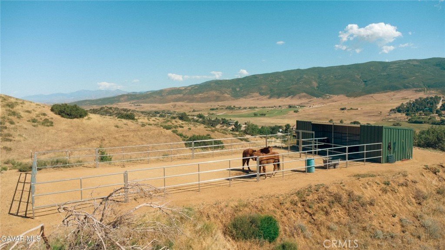
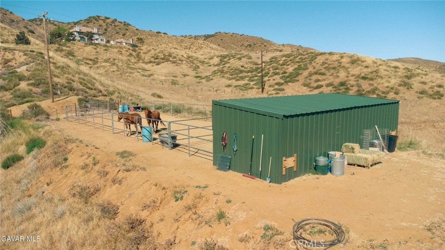
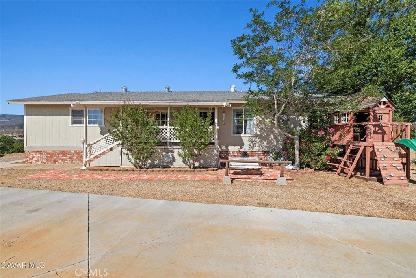
Move-In Ready Property. Relax and Enjoy the Good Life in this Beautiful Ranch-Style Home in the heart of Leona Valley! This Home Nestled in 2.4 Acres and is Perfectly Designed for Comfort and Ease of Living. Featuring 4 Spacious Bedrooms plus a Bonus Room and 2 full Bathrooms. This Single-Story Home offers an Open Layout Ideal for Low-Maintenance Living. The Stunning Kitchen and Cozy Dining Area are Perfect for Quiet Meals or Entertaining Loved Ones. Unwind in the Bonus Room, Perfect for a Hobby Space, Reading Nook, or Visiting Guests. The Master Bedroom Offers a Peaceful Retreat with a Generously Sized Walk-in Closet. Step Outside to Soak in the Breathtaking Views a Serene Backdrop for Morning Coffee or Evening Sunsets. Stunning Location with Expansive Open Space views. Modern Design with Large Windows offering Great Natural Light and Connection to the outdoors. Horse Stalls and Plenty of additional Space for a possible ADU, RV/Boat Parking, More Horses, Goats, Chicken, etc. , Toys or Outdoor Entertaining. You Will Love IT!!!
Show all description
Location
- Directions: Take Elizabeth Lake Rd., make a right on 90th St W, another right on Penhaven.
- Lot Size Acres: 2.47 acres
Building Details
Amenities & Features
- Pool Features: None
- Parking Features: Driveway
- Spa Features: None
- Parking Total: 0
- Utilities: ElectricityConnected,Propane,WaterConnected
- Cooling: CentralAir
- Fireplace Features: None
- Heating: Central
- Interior Features: AllBedroomsUp
- Laundry Features: LaundryRoom
- Appliances: Dishwasher,Disposal,GasRange
Nearby Schools
- High School District: Los Angeles Unified
Expenses, Fees & Taxes
- Association Fee: 0
Agent info
- Agent name: Guillermina Janov
- Agent MLS: SR150574472
- Agent email: broker@kasahomesrealty.com
- Agent officephone: 661-860-4888
Miscellaneous
- List Office Name: Kasa Homes Realty
- Listing Terms: Cash,Conventional,FHA,VaLoan
- Common Interest: None
- Community Features: Valley
- Attribution Contact: 661-860-4888
