





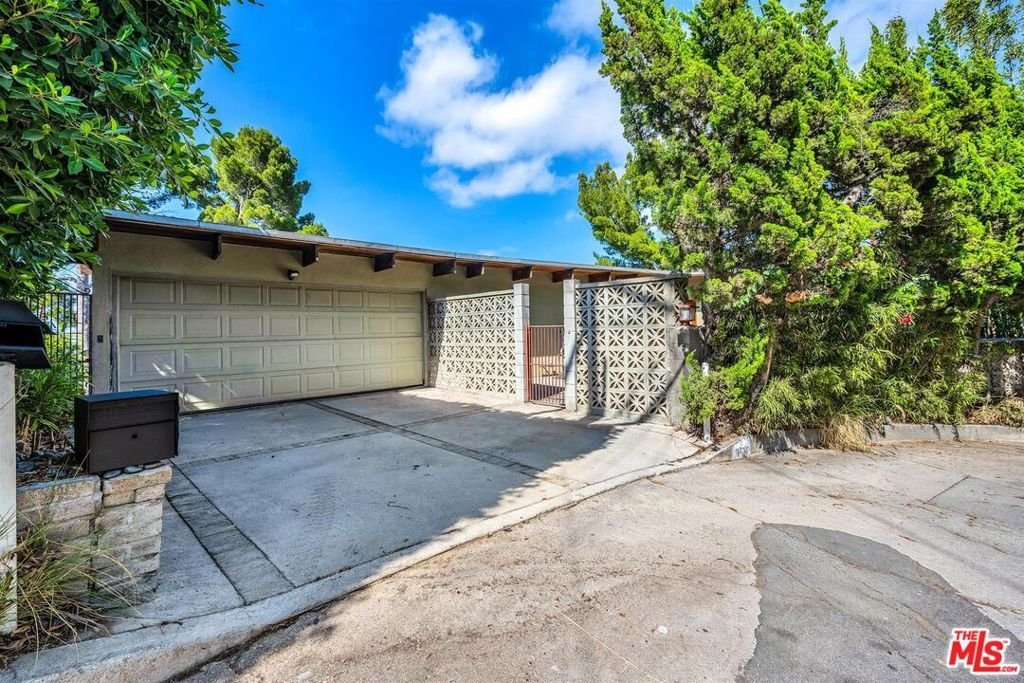
8630 Skyline Drive, Los Angeles, CA, US, 90046
8630 Skyline Drive, Los Angeles, CA, US, 90046
$1,475,000
Request infoBasics
- Date added: Added 2 weeks ago
- Category: Residential
- Type: SingleFamilyResidence
- Status: Active
- Bedrooms: 4
- Bathrooms: 4
- Area: 2057 sq ft
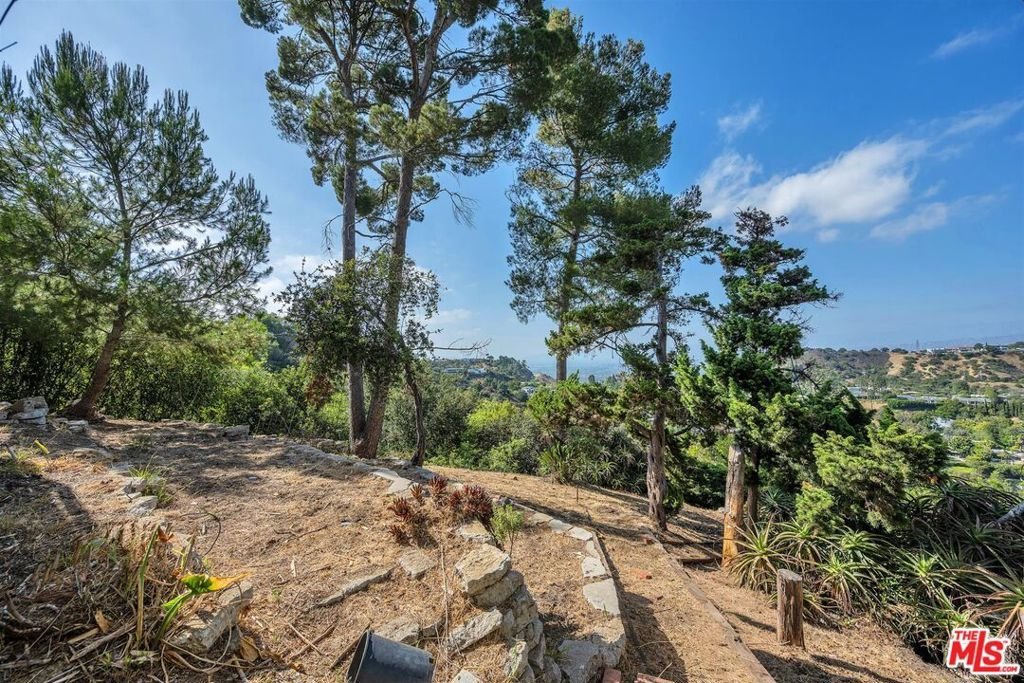
- Lot size: 17923, 17923 sq ft
- Year built: 1961
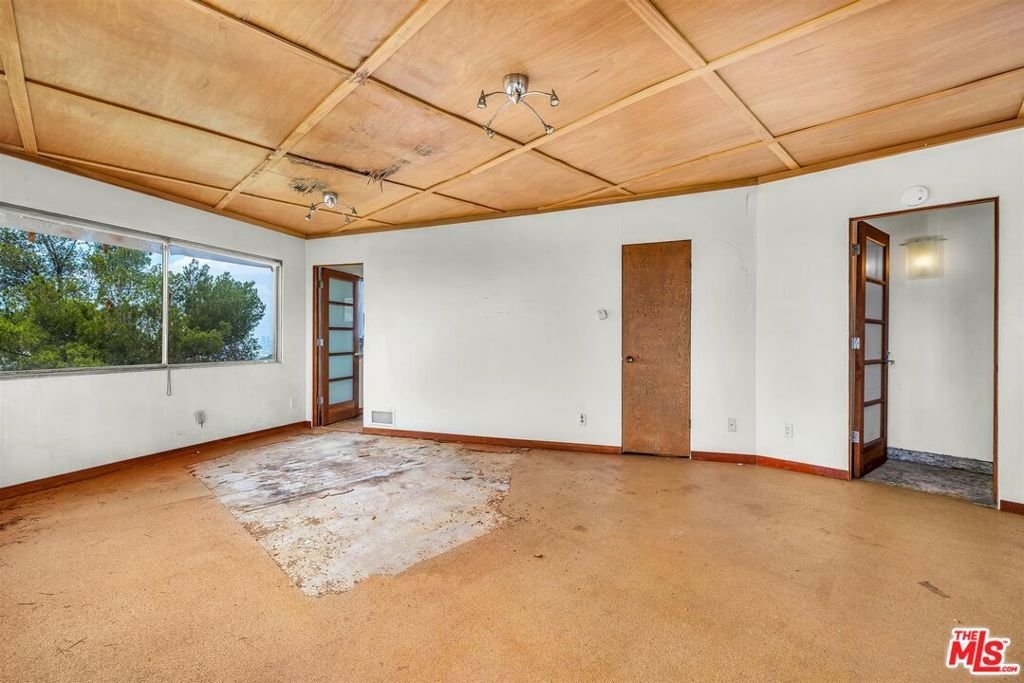
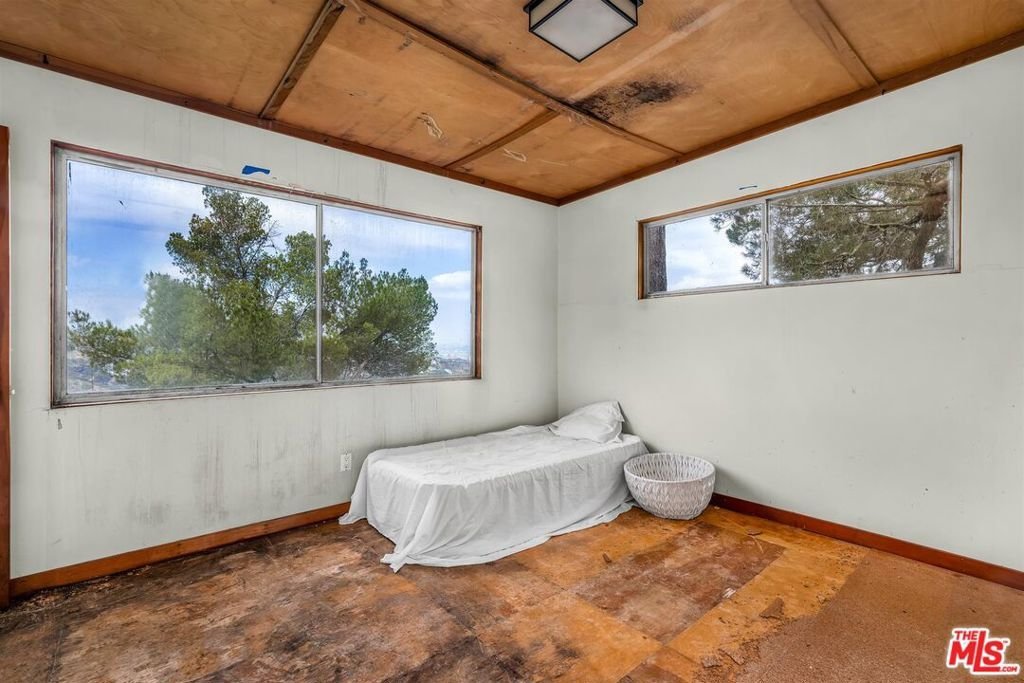
- Property Condition: Fixer,RepairsCosmetic
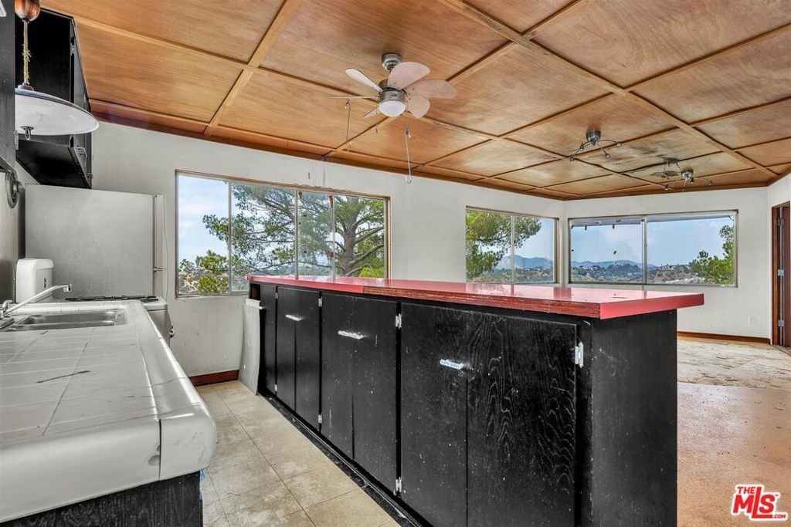
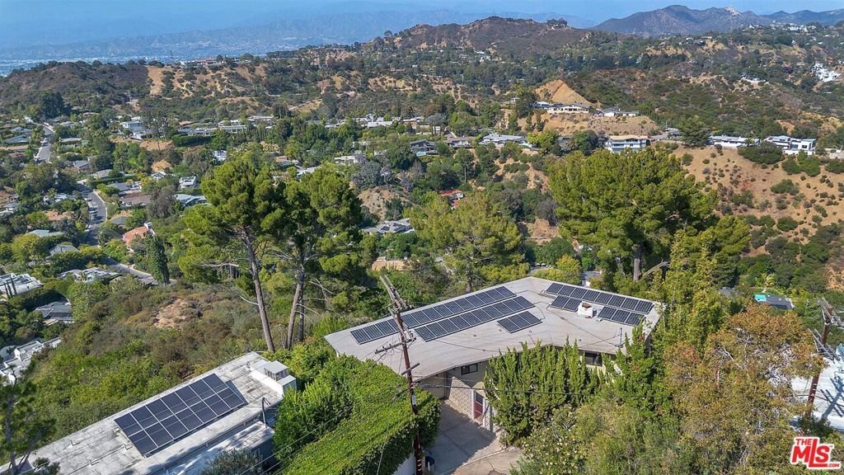
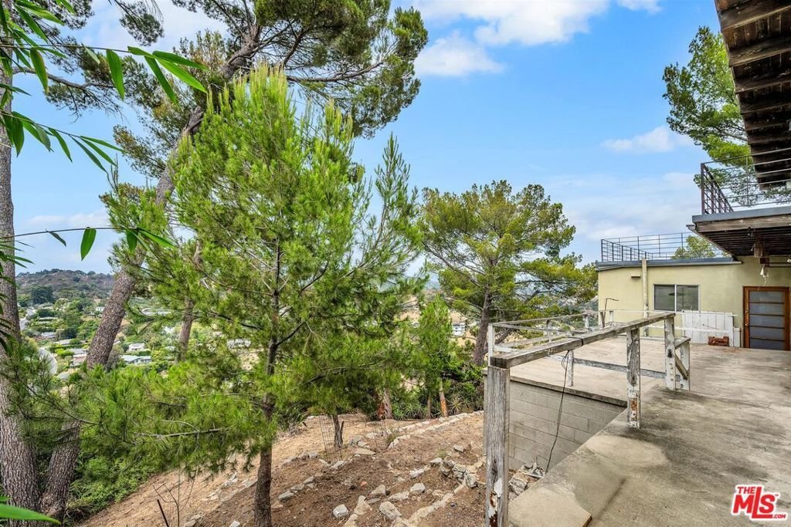
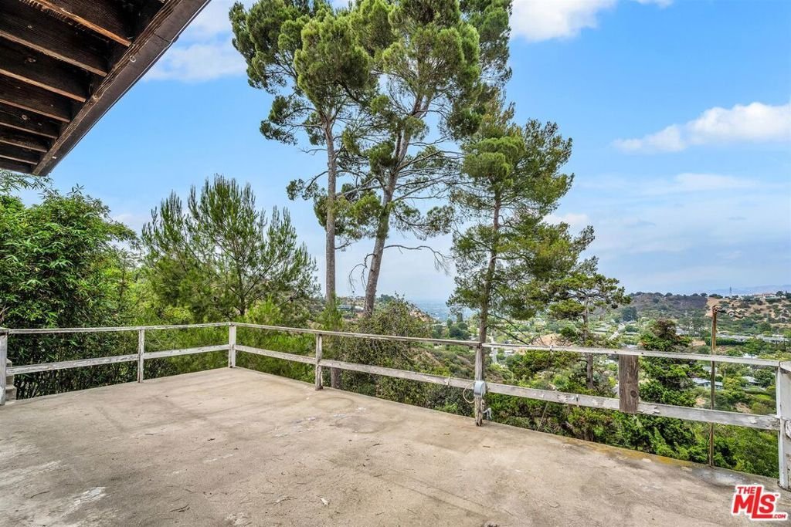
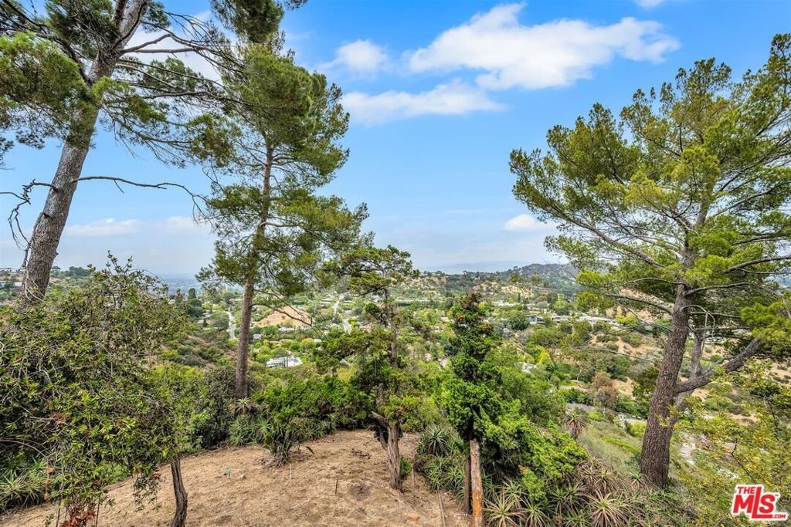
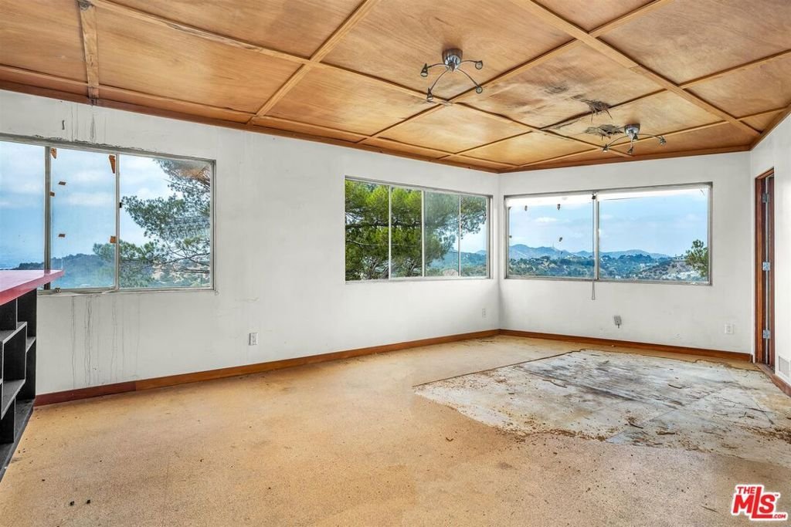
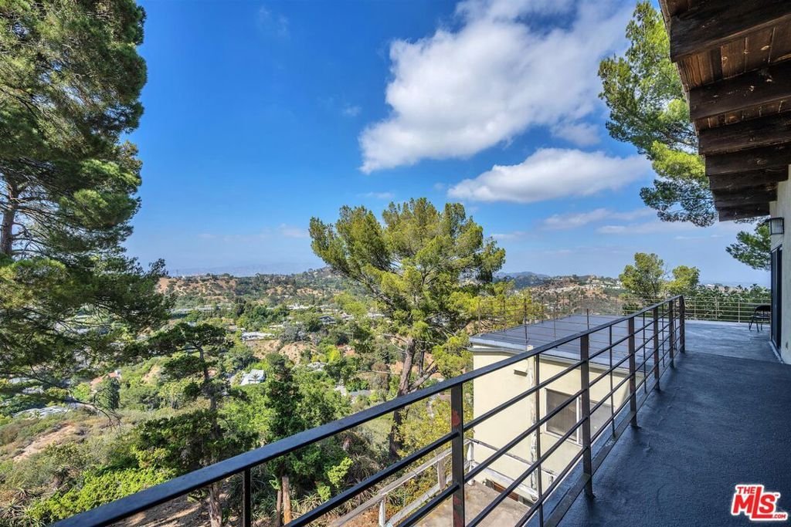
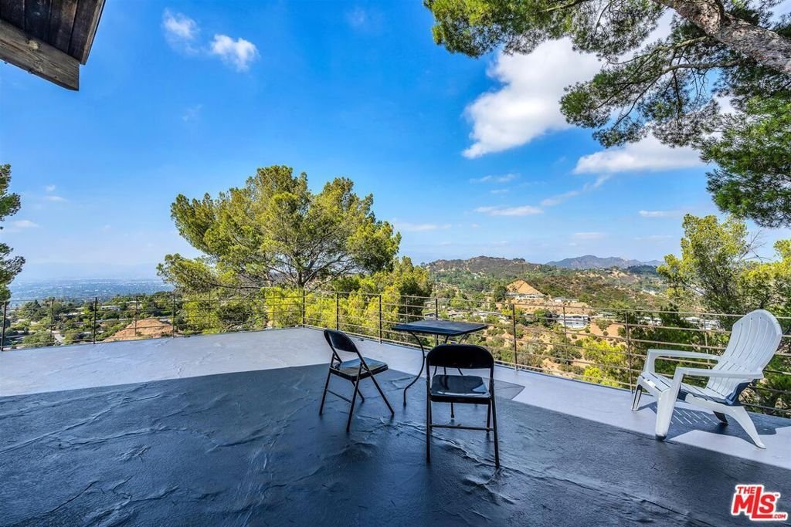
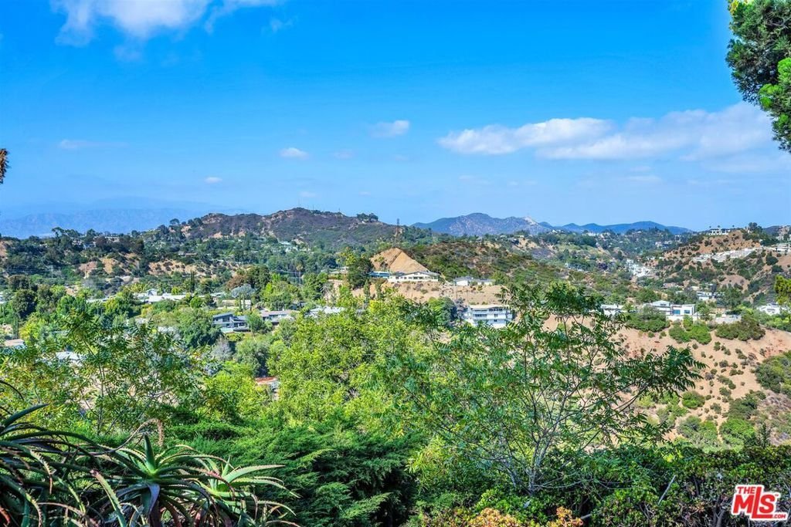
- View: CityLights,Canyon,ParkGreenbelt,Hills,Mountains,Valley
- Zoning: LARE15
- County: Los Angeles
- MLS ID: 26854569
Description
-
Description:
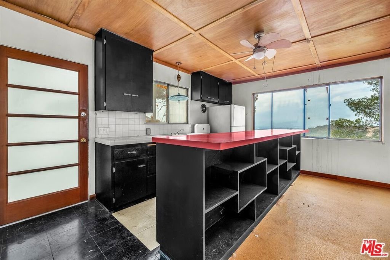
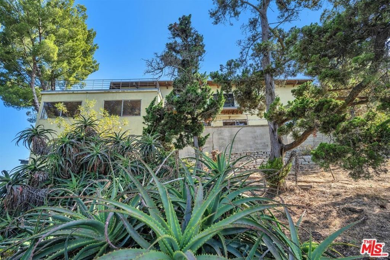
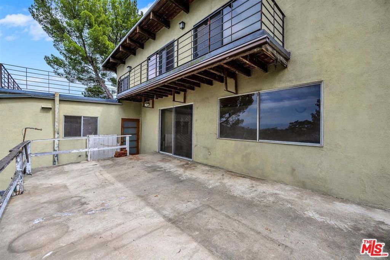
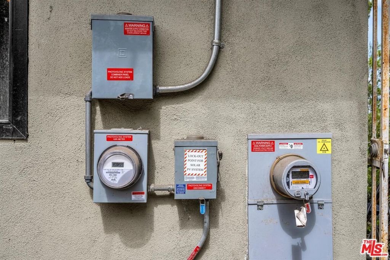
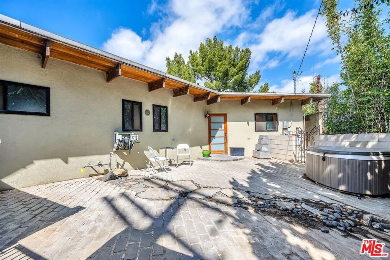
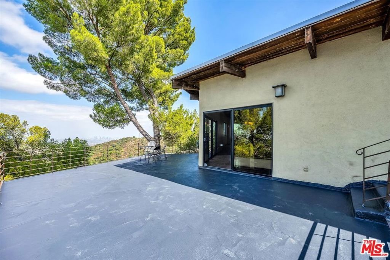
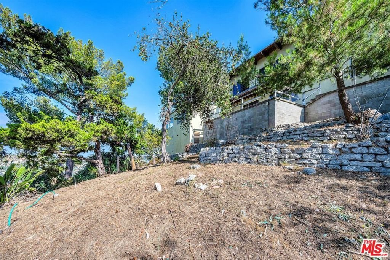
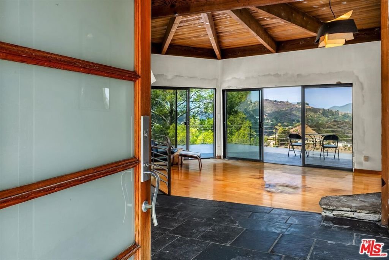
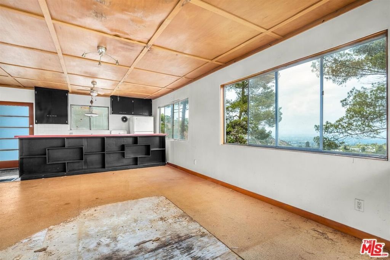
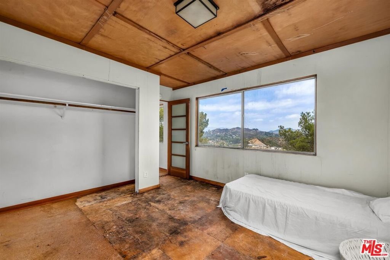
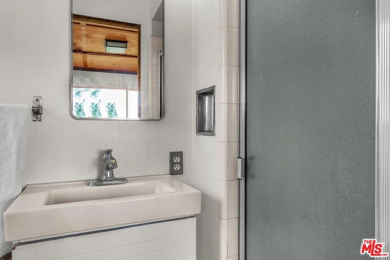
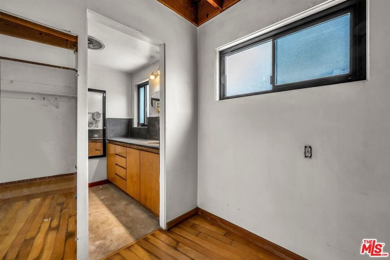
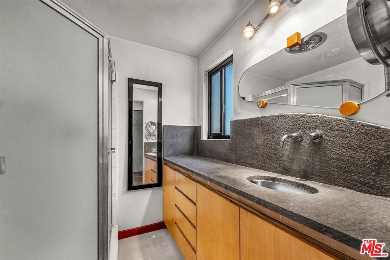
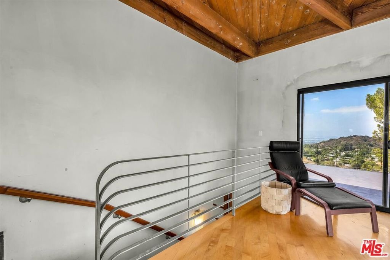
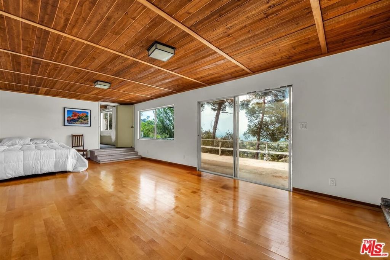
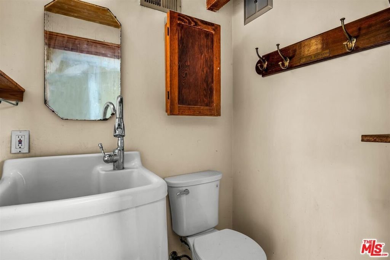
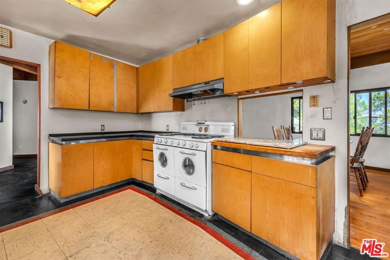
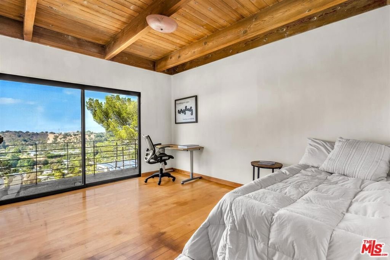
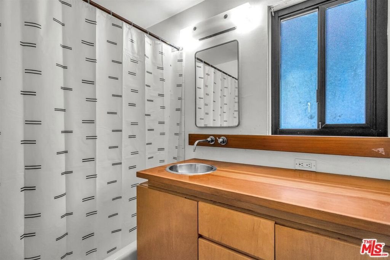
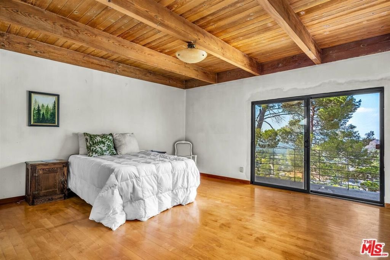
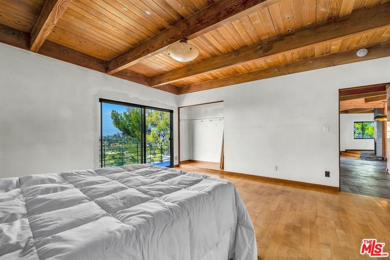
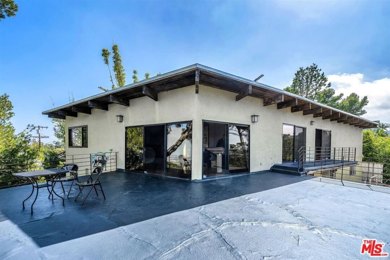
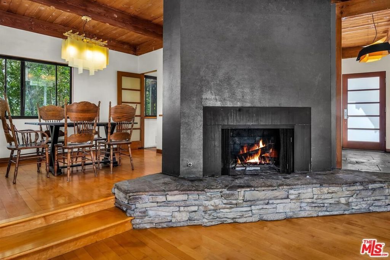
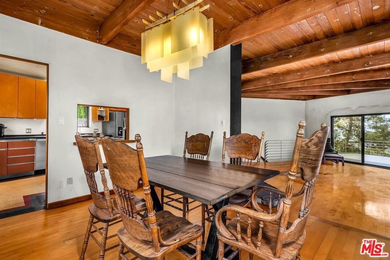
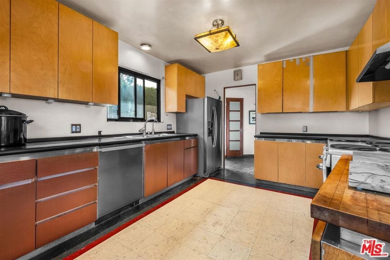
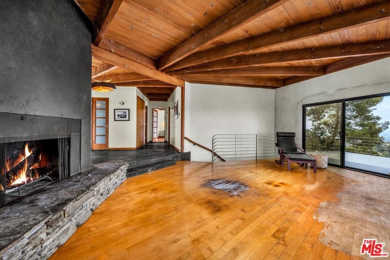
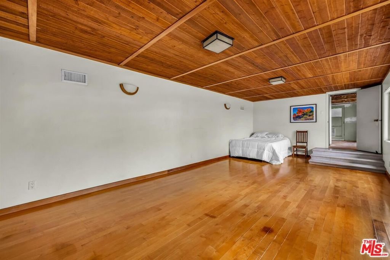
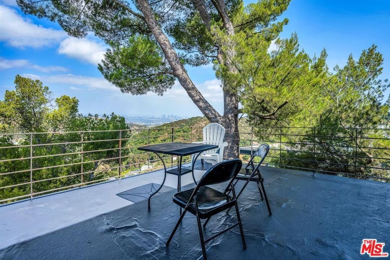
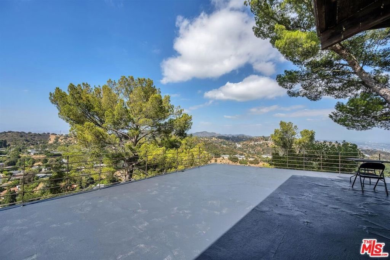
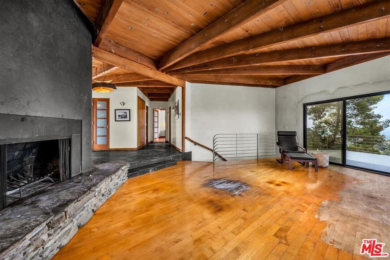
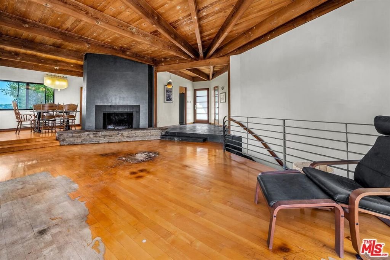
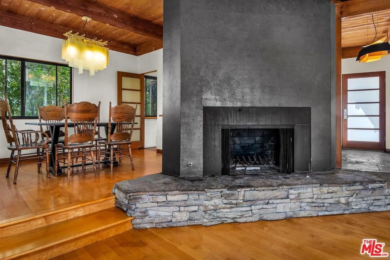
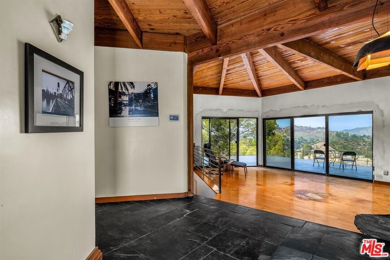
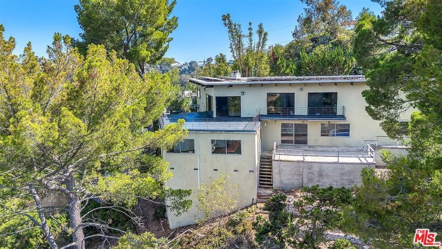
Rare mid-century fixer with 280-degree views ranging from Downtown and the Hollywood sign to Burbank and the Valley. This property is ready for upgrades throughout. Main floor has 2 bedrooms, 2 bathrooms, formal dining room, large living room and kitchen w/separate entrance. Lower level: Big private office with separate entrance and half bathroom (easily converted to 3/4 bathroom) plus full guest quarters with private entrance. Spacious deck has sunrise views. Privately-owned solar panels, upgraded electrical, plumbing, HVAC and water heater. Minutes to Mulholland Tennis Club, Wonderland Avenue School and Tree People.25 min to BEV HILLs, Hollywood, Studio city, Studios Great fun home
Show all description
Location
- Directions: Mulholland to Skyline to Crestview to Greenvalley left to Skyline , left on Skyline to 8630 Skyline
- Lot Size Acres: 0.4115 acres
Building Details
- Water Source: Public
- Architectural Style: MidCenturyModern
- Lot Features: BackYard
- Open Parking Spaces: 2
- Sewer: SewerTapPaid
- Common Walls: NoCommonWalls
- Construction Materials: Frame,Stucco
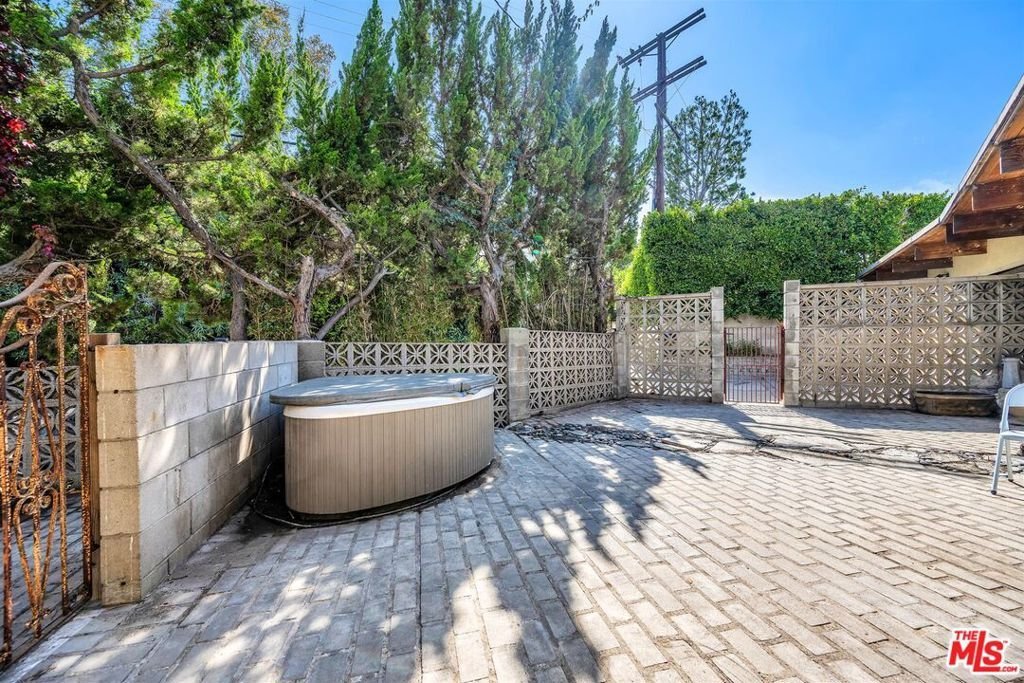
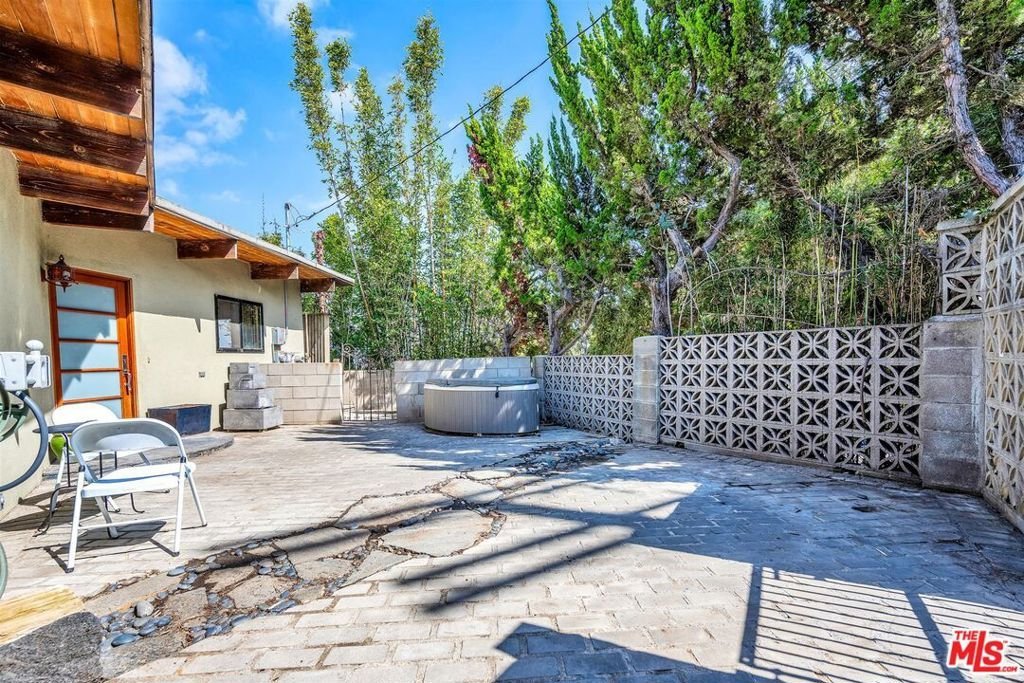
- Fencing: Block
- Foundation Details: Combination,Raised
- Garage Spaces: 2
- Levels: MultiSplit
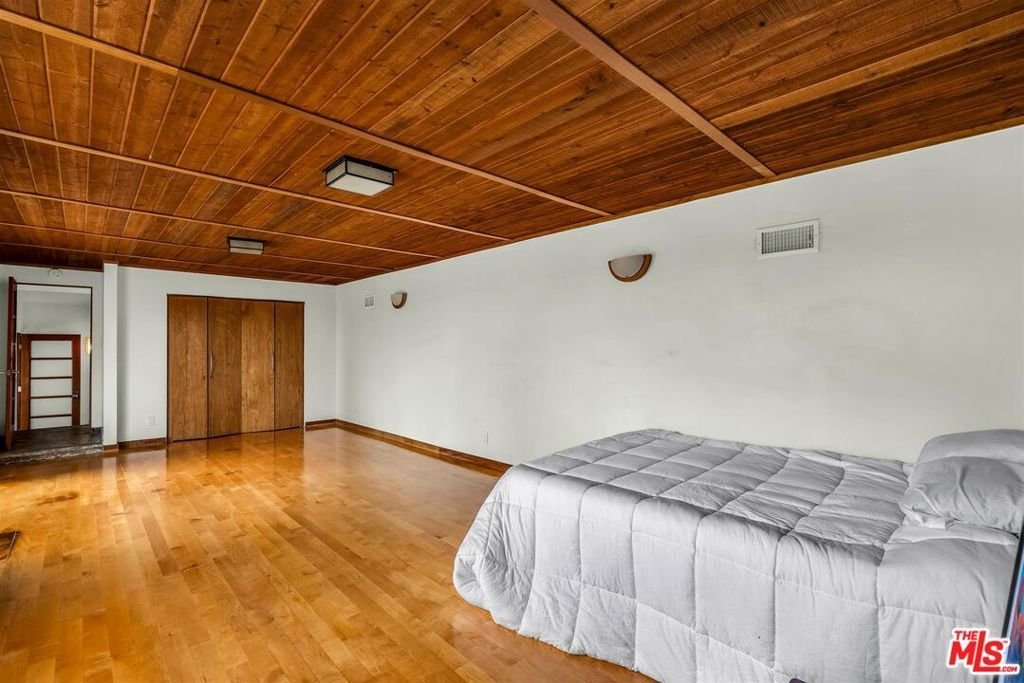
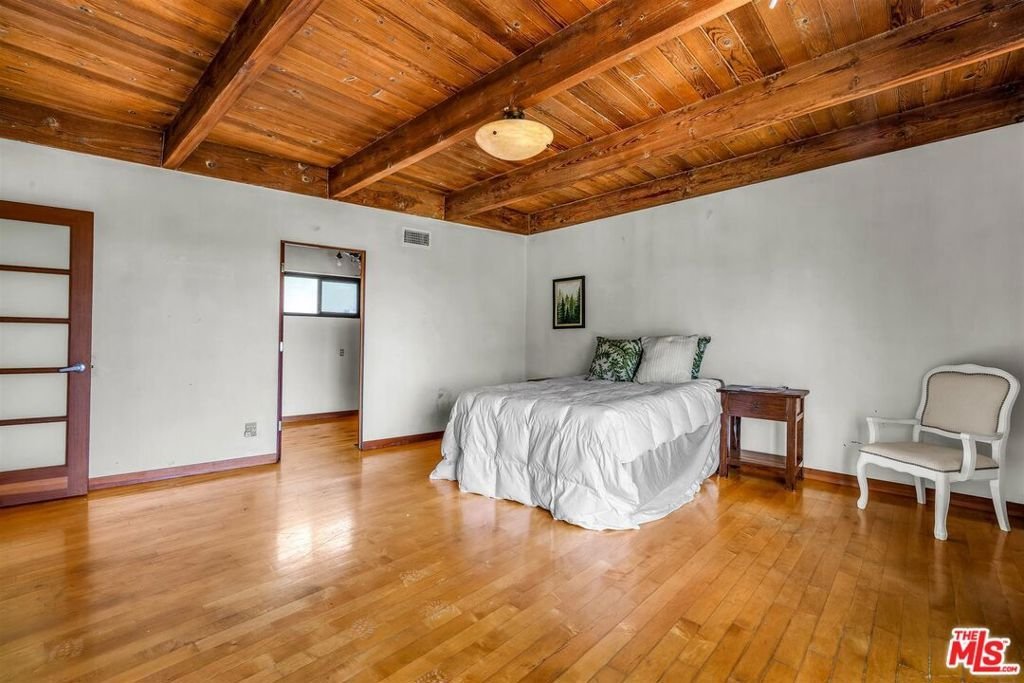
- Floor covering: Wood
Amenities & Features
- Pool Features: None
- Parking Features: Driveway, SideBySide
- Security Features: CarbonMonoxideDetectors, Firewalls, FireRatedDrywall, SmokeDetectors
- Patio & Porch Features: Deck,Open,Patio
- Spa Features: AboveGround
- Accessibility Features: SafeEmergencyEgressFromHome,Parking
- Parking Total: 4
- Roof: Composition
- Window Features: TintedWindows
- Cooling: CentralAir
- Door Features: SlidingDoors
- Exterior Features: RainGutters
- Fireplace Features: LivingRoom
- Furnished: Unfurnished
- Heating: Combination,Central,FloorFurnace,Fireplaces
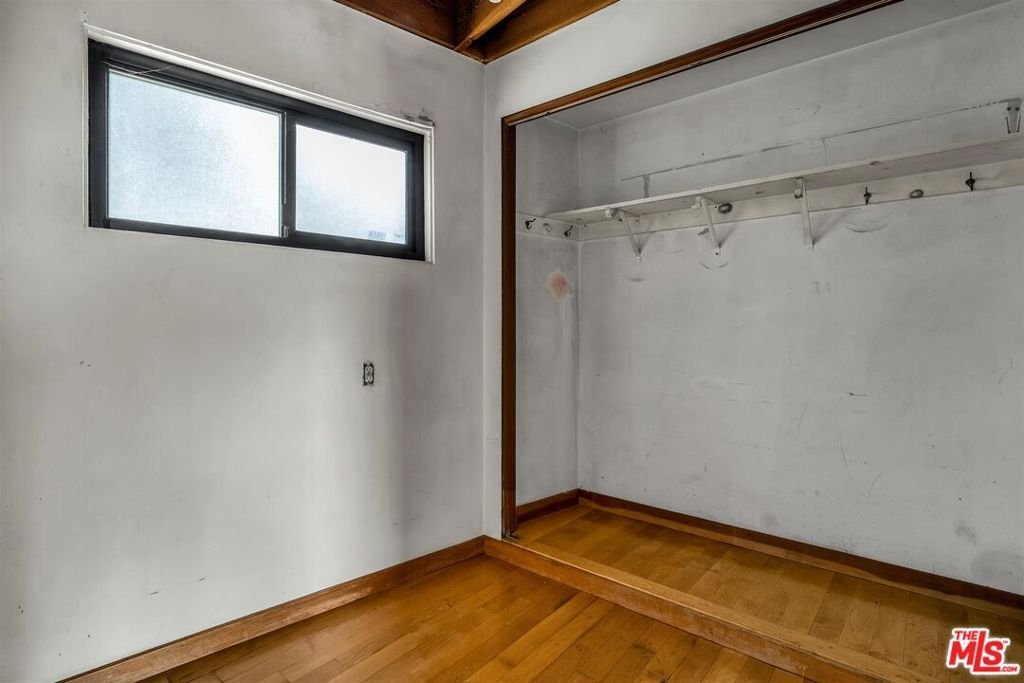
- Interior Features: BeamedCeilings, HighCeilings, OpenFloorplan, Storage, WalkInClosets
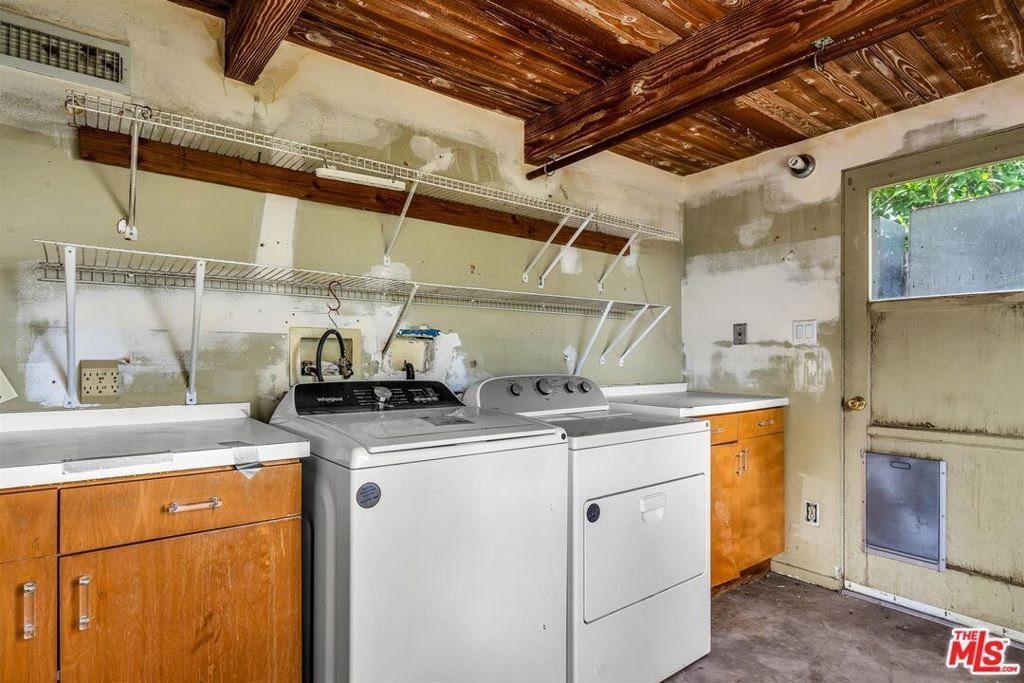
- Laundry Features: Inside,Stacked
- Appliances: Dishwasher,Disposal,Microwave,Range,Refrigerator,VentedExhaustFan,Dryer,Washer
Agent info
- Agent name: Thomas O'Rourke
- Agent MLS: CLW-B34997
- Agent email: torourkela@gmail.com
- Agent officephone: 310-777-7800
- Agent direct phone: 310-770-0221
Miscellaneous
- List Office Name: Berkshire Hathaway HomeServices California Properties
- Listing Terms: Cash
- Direction Faces: East
- Inclusions: 2 stoves, washer dryer, 2 ref.
Ask an Agent About This Home
Powered by Estatik
